Want to save your favourite properties and searches?
Sign up below to access all the awesome features.
Already have an account? Sign in





$699,999+


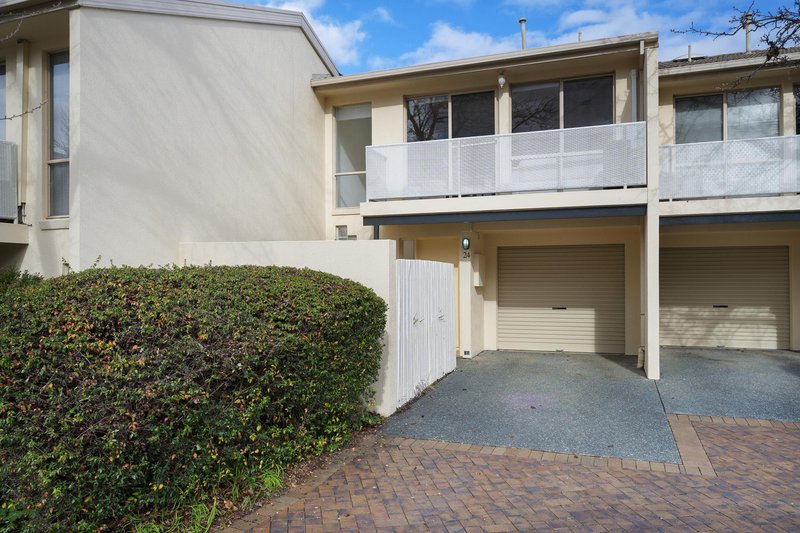
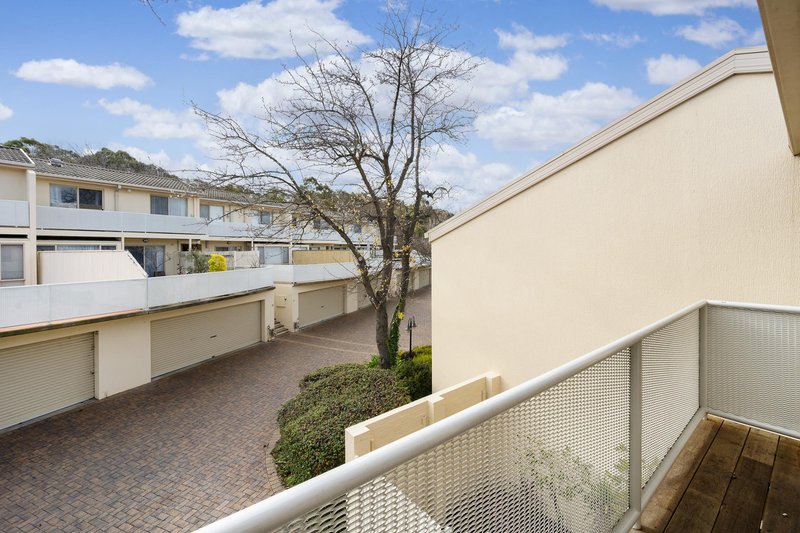
Perched in an elevated position on a quiet loop street, this boutique townhouse backs onto the O'Connor Ridge Nature Reserve � offering a rare sense of bush tranquillity while placing you minutes from everything the Inner North has to offer. Tucked within a popular, tightly held complex, this is a home that rewards you every time you walk through the door.
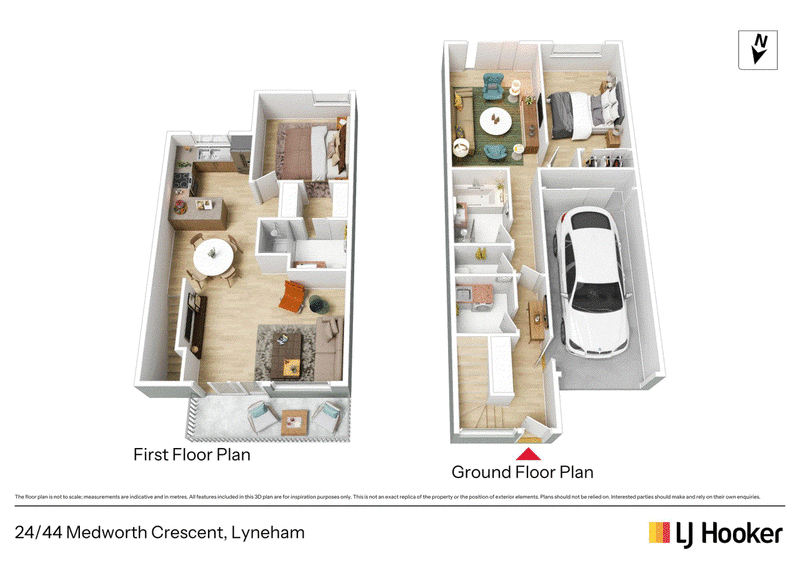
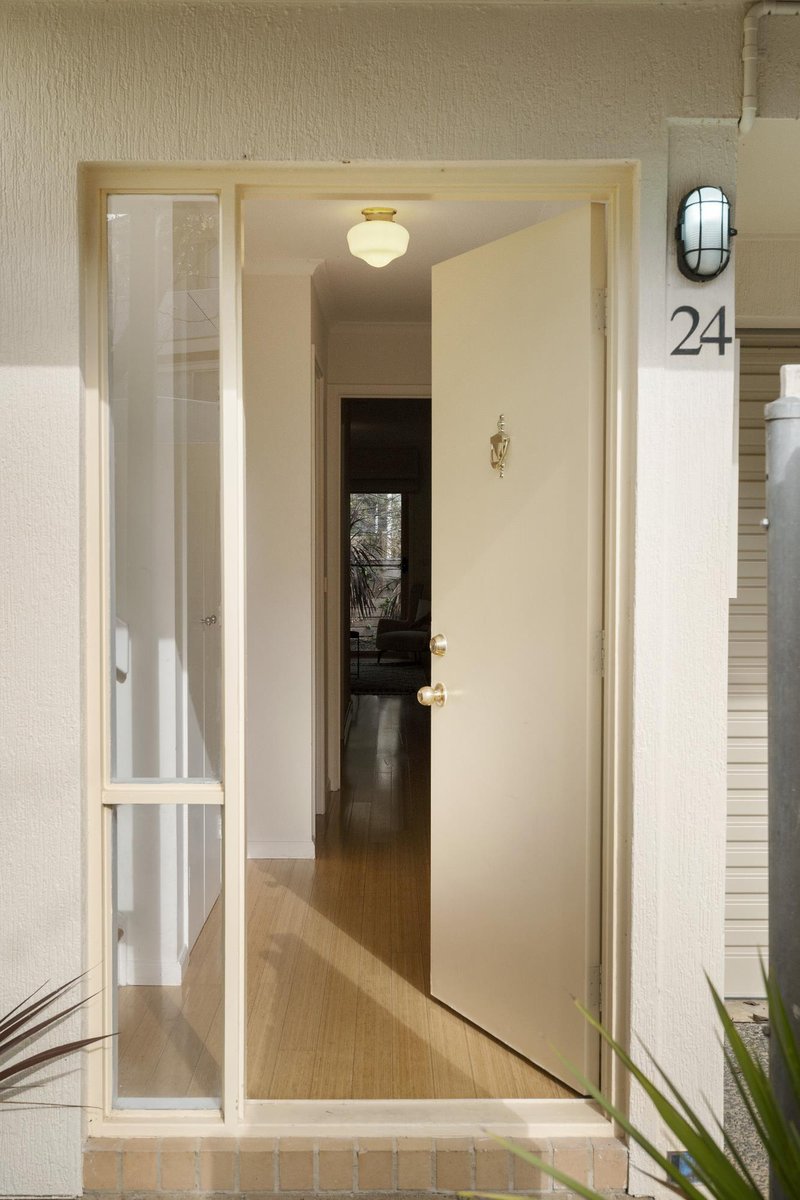
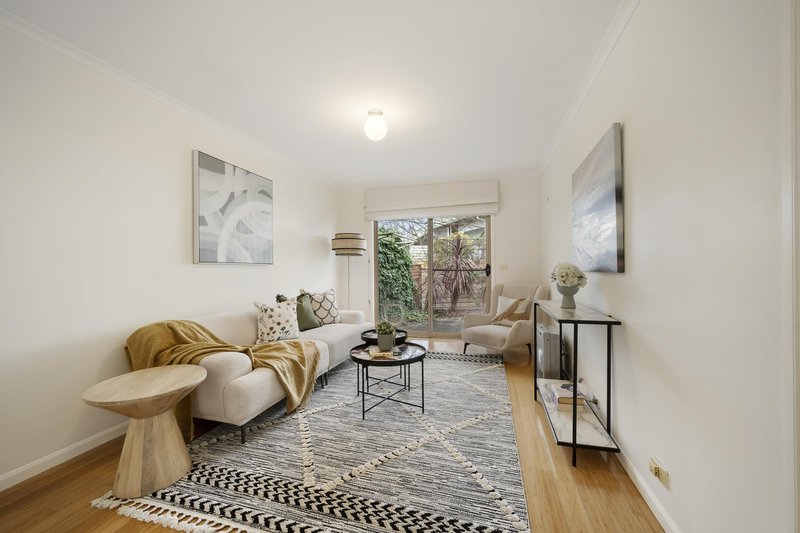
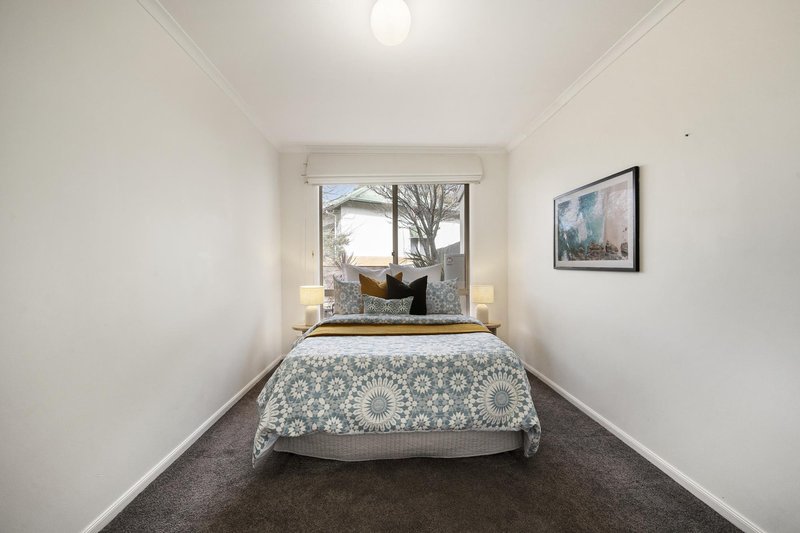
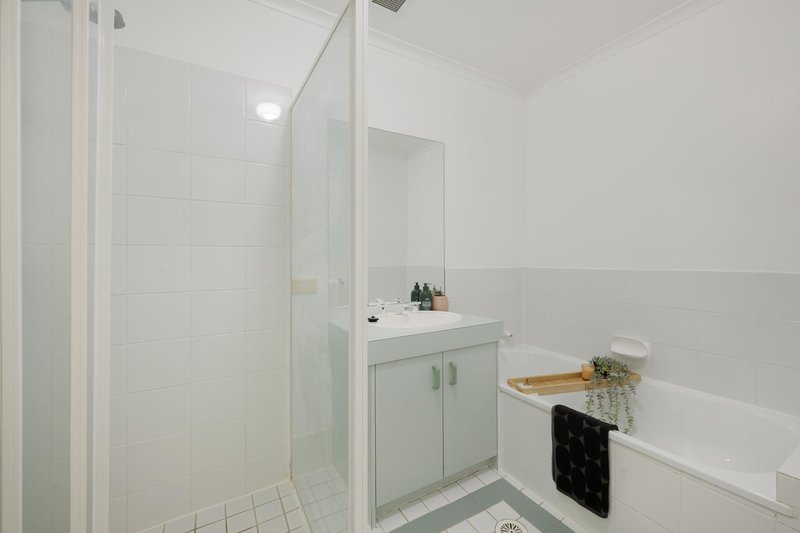
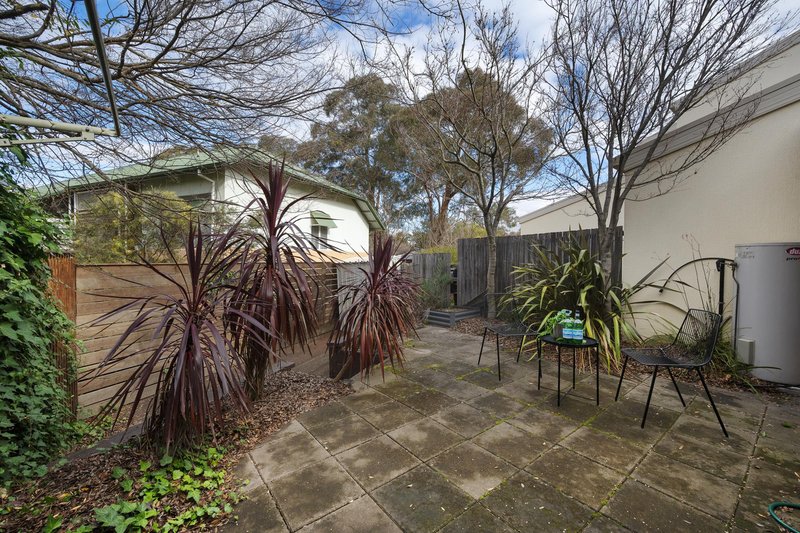
The clever two-level design spreads living across both floors, giving every space room to breathe. On the ground level, a private bedroom with built-in storage sits alongside a separate laundry, separate toilet, bathroom with bathtub, and a large linen cupboard for extra storage � ideal as a guest retreat, home office, or simply a second bedroom offering separation from the main living area. A relaxed living area flows outward to a spacious courtyard complete with garden shed, while internal access from the extra-long lock-up garage with automatic door means coming home is always effortless, with room for storage as well as the car, plus additional driveway space to park a second vehicle.
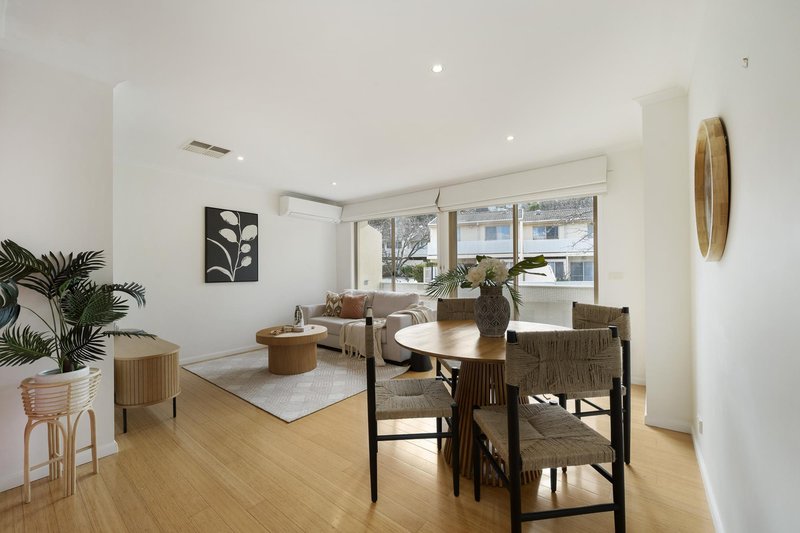
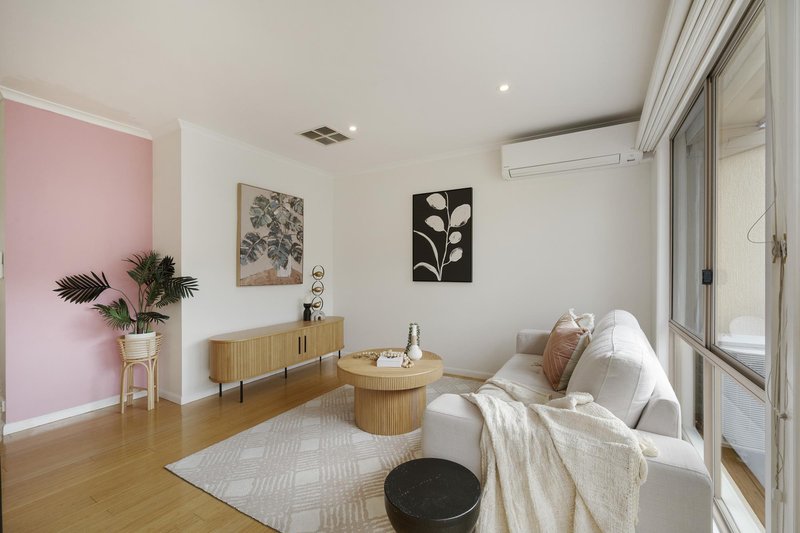
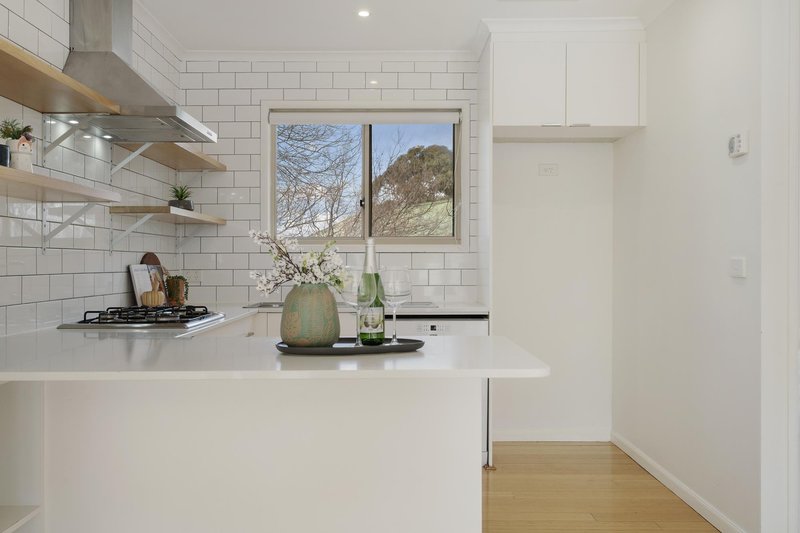
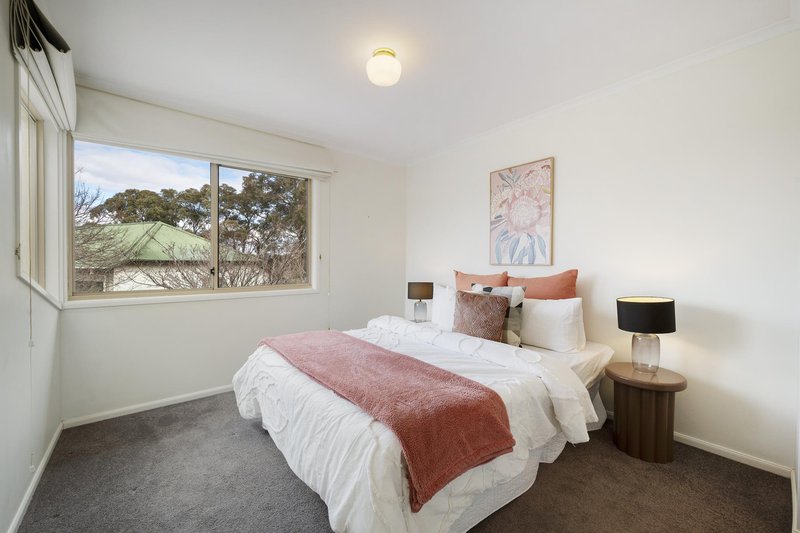
Upstairs is where this home truly shines. A beautifully renovated kitchen with gas cooking, electric oven and quality appliances anchors a second living space that's bathed in north-facing light and opens onto its own private balcony � the perfect spot for a morning coffee or to watch the sun set over the ridge. The main bedroom completes the level, offering a walk-through robe and ensuite for a genuine parents' retreat feel.
Comfort is covered year-round with a Rinnai gas heater, evaporative cooling upstairs, and split system heating and cooling upstairs, so you're set for every season.
And when it's time to venture out, you're spoilt for choice � a short stroll to North Lyneham shops, with O'Connor, Braddon, Dickson and the CBD all just moments away. This is Inner North living with nature on one side and lifestyle on the other.
At a glance:
� 24/44 Medworth Crescent, Lyneham
� Elevated position on a quiet loop street, adjacent to O'Connor Ridge Nature Reserve
� Popular boutique complex in the heart of the Inner North
� Two bedrooms across two levels
� Ground floor: bedroom with built-in storage, separate laundry, separate toilet, bathroom with bathtub, large linen cupboard, living area opening to courtyard with garden shed
� Extra-long lock-up garage with internal access and automatic door, offering room for storage as well as the car, plus driveway space for an additional vehicle
� Upstairs: renovated kitchen with gas cooking, electric oven and quality appliances
� North-facing upstairs living area opening to a private balcony
� Main bedroom with walk-through robe and ensuite
� Rinnai gas heater
� Evaporative cooling upstairs
� Split system heating and cooling upstairs
� Moments to North Lyneham shops, O'Connor, Braddon, Dickson and the CBD
Rates: $2,691 p.a
Land Tax: $3,524 p.a
Body corporate: $685 p.q
EER: 4
Ground floor residence: 54.15m2
Upper floor residence: 52.29m2
Garage: 20.25m2
TOTAL: 126.69m2
EER (Energy Efficiency Rating):

36 Woolley Street, Dickson ACT 2602
Call Goran Stefanoski on
0447 032 017
Call Stephen Bunday on
0416 014 431


House in Lyneham, Unit in Lyneham, Townhouse in Lyneham, Villa in Lyneham, Apartment in Lyneham, Flat in Lyneham, Studio in Lyneham, Warehouse in Lyneham, Duplex/Semi-detached in Lyneham, Alpine in Lyneham, Acreage/Semi-rural in Lyneham, Block Of Units in Lyneham, Terrace in Lyneham, Retirement in Lyneham, Serviced Apartment in Lyneham, Other in Lyneham
Townhouse in Braddon, Townhouse in Bruce, Townhouse in Dickson, Townhouse in Downer, Townhouse in Kaleen, Townhouse in Mitchell, Townhouse in O'Connor, Townhouse in Turner, Townhouse in Watson