Want to save your favourite properties and searches?
Sign up below to access all the awesome features.
Already have an account? Sign in





Inspections
$1350


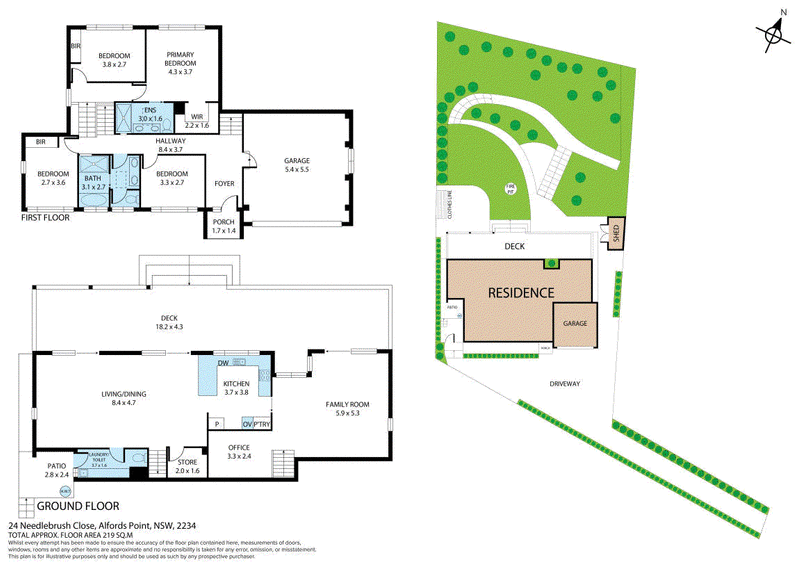
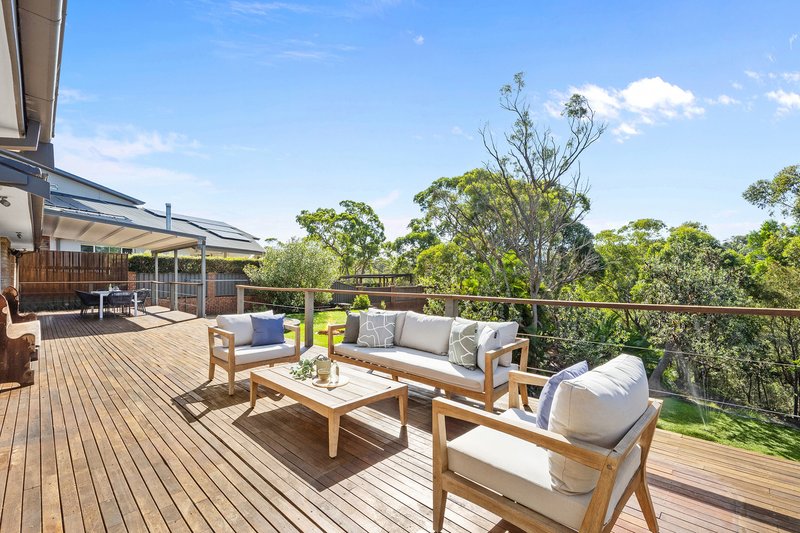
Nestled in a quiet, family-friendly cul-de-sac in Alfords Point, this beautifully updated four-bedroom home offers space, comfort and effortless indoor-outdoor living, with high ceilings, a seamless flow between living zones, and an oversized deck make this a standout for entertaining. Perfectly suited to a growing family.
The master suite serves as a private retreat with a walk-in wardrobe and ensuite featuring double basins and a skylight, while the open-plan living and dining area flows through to a spacious family room and kitchen overlooking a leafy bush outlook.
Features Include:
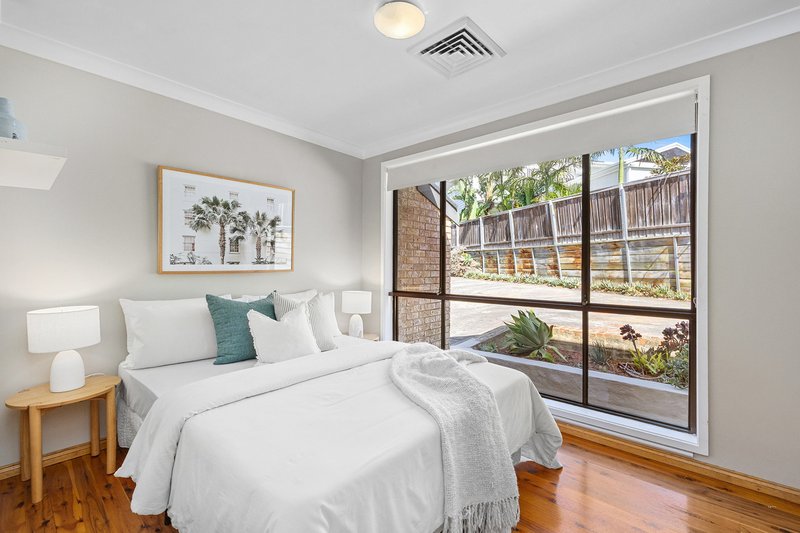
- Four spacious bedrooms, two with built-in wardrobes
- Master suite with walk-in wardrobe and ensuite with double basins and skylight
- Open-plan living and dining area flowing to a separate family room
- Well-appointed kitchen with ample storage and bush outlook
- Main bathroom plus ensuite, separate internal laundry with toilet
- Spacious separate study
- Expansive entertainer's deck
- Double lock-up garage with internal access
- Private driveway with abundance of off-street parking, side access
Available: NOW
Lease: 12 Months
For further information contact Brendon King 0406 111 150, Michaela Bressington 0411 951 284, or the Leasing Team at Century 21 Sutherland Shire.
Disclaimer: Whilst every care is taken in the preparation of the information contained in this marketing, Century 21 Sutherland Shire will not be held liable for any errors in typing or information. All interested parties should rely upon their own enquiries to determine whether or not this information is in fact accurate.

Century 21 House, Building G, 5-21 Carter Road, Menai NSW 2234
Call Brendon King on
0406 111 150
Call Michaela Bressington on
0411 951 284


House in Alfords Point, Unit in Alfords Point, Townhouse in Alfords Point, Villa in Alfords Point, Apartment in Alfords Point, Flat in Alfords Point, Studio in Alfords Point, Warehouse in Alfords Point, Duplex/Semi-detached in Alfords Point, Alpine in Alfords Point, Acreage/Semi-rural in Alfords Point, Block Of Units in Alfords Point, Terrace in Alfords Point, Retirement in Alfords Point, Serviced Apartment in Alfords Point, Other in Alfords Point
House in Illawong, House in Lugarno, House in Menai, House in Padstow Heights, House in Picnic Point, House in Revesby Heights