Want to save your favourite properties and searches?
Sign up below to access all the awesome features.
Already have an account? Sign in




Auction
Inspections
$890,000 - $979,000


TAKE A PEEK:
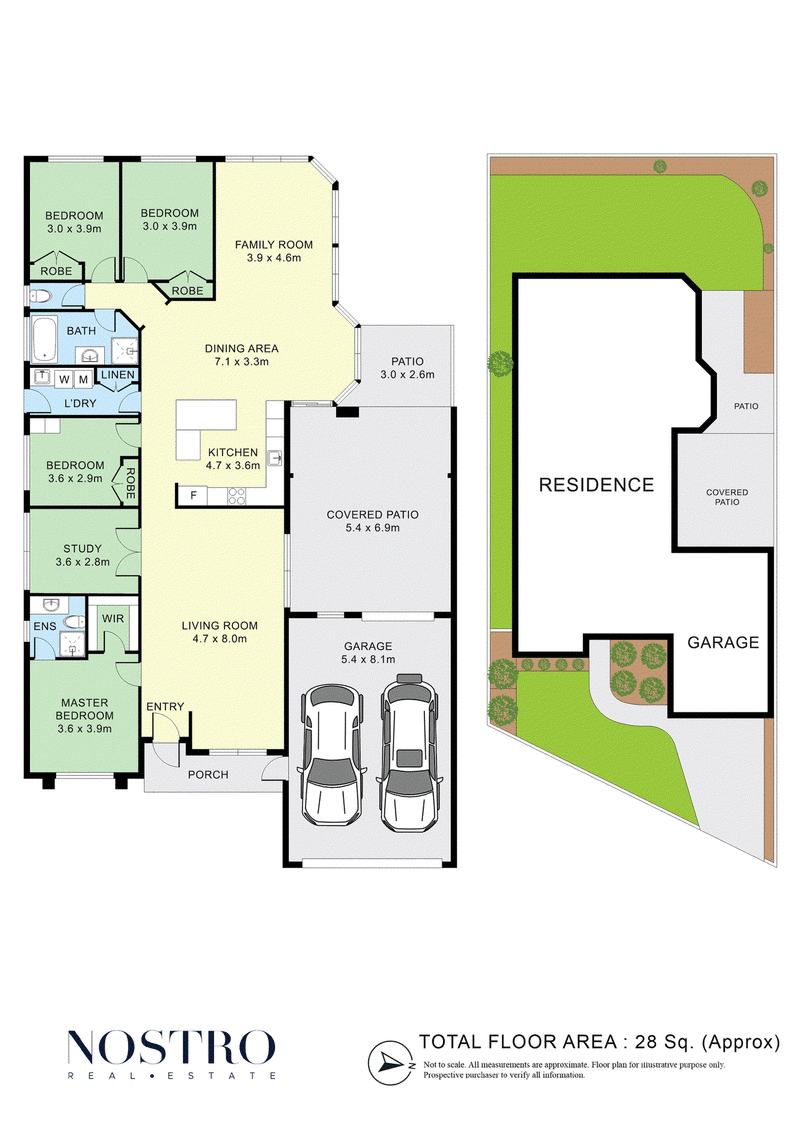
- Immaculately presented four-bedroom plus study brick home
- Located in the heart of the highly sought after Lakes Estate
- Multiple living zones ensure space & comfort for the entire family
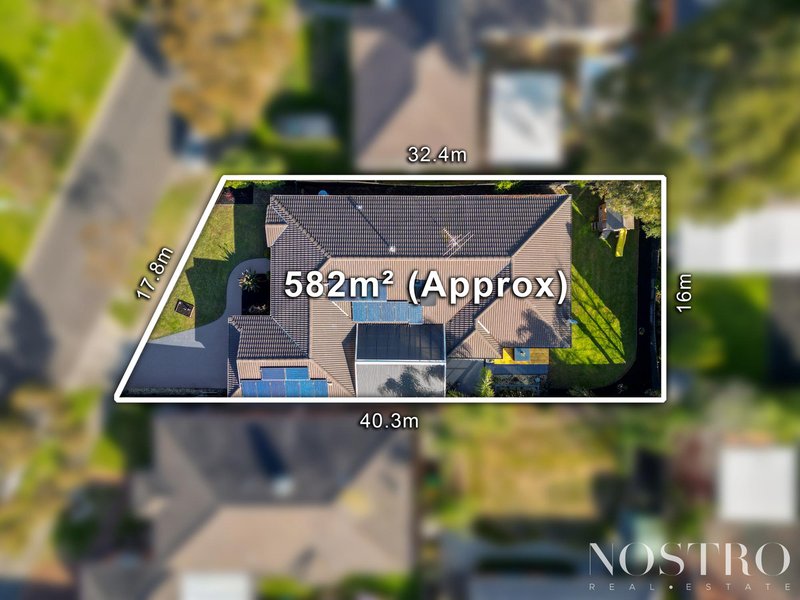
- Set on an expansive 582sqm (approx.) block with manicured gardens
- Fully renovated kitchen and bathroom upgrades throughout
- Ample parking highlighted by a double garage with drive through access
- Just steps to the Lakes Promenade shops and cafes
- Minutes to Westfield Plenty Valley & South Morang Train station
- Multiple primary & high school options as well and childcare
- Stunning uninterrupted views of Henderson Creek parks & wetlands
- The perfect home combining luxury, space and modern functionality
LOOK INSIDE:
- Expansive street frontage with immediate views of Henderson Creek
- Featuring four spacious bedrooms & study or 5th bedroom option
- Master bedroom complete with ensuite bathroom & walk in robe
- Three further carpeted bedrooms complete with built in robes
- Multiple living zones showcase space for the growing family
- Spacious front formal lounge highlighted by stunning timber flooring
- Entertainers kitchen featuring stone benchtops & ample cupboard space
- Kitchen offers quality 900 mm stainless steel appliances & soft closing drawers
- A separate island bench & breakfast bar offer ample space for meal preparation
- Large second open plan lounge/dining area compliment the abundance of space
- Fully renovated central bathroom complete with stone vanity, recess bath & shower
- All wet areas offer ceiling to floor tiles and stone finishes
- Large meals area flows to the second lounge room for relaxed family living
- Entertaining & living areas offer well thought out space & functionality
- Evaporative cooling & ducted heating throughout the home offer year-round comfort
- 2 x additional reverse cycle split system units provide energy savings
- Internal laundry with space for appliances, stone bench & storage
- Remote double garage with drive through access offers additional parking
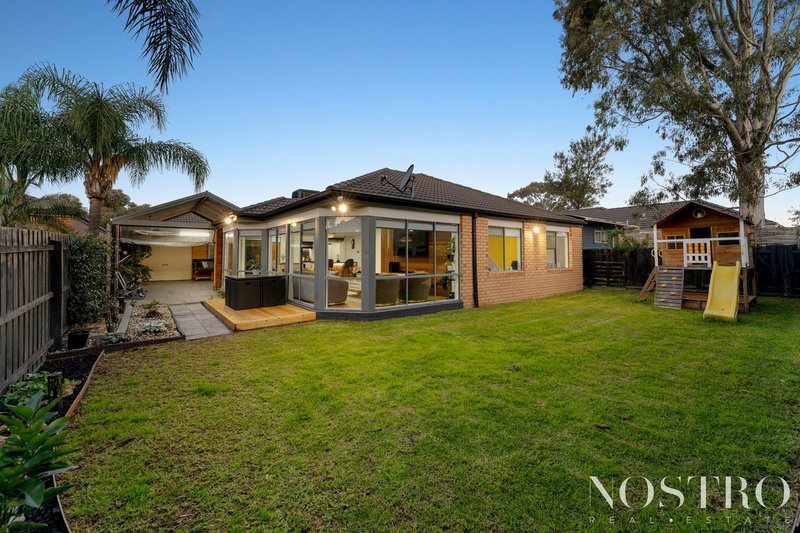
- Glass sliding doors lead from the second living area to a large outdoor pergola
- Rear backyard features plenty of room for kids and pets to play
- LED lighting & quality window furnishings throughout the home
- Property features 17 roof mounted solar panels
- Additional inclusions include touch screen intercom, alarm & electric security shutters
- Beautifully maintained & nurtured with care, immaculate presentation inside & out
THE AREA:
- Zoned under 'General Residential Zone - Schedule 1'
- Positioned within the Whittlesea City Council
- Just minutes from South Morang & Middle Gorge train stations
- Promenade shops and cafes just steps away from your front door
- Cafes, eateries & Westfield Plenty Valley South Morang all nearby
- Close proximity to The Lakes South Morang & Marymede Catholic College
- Quiet tree lined street in a family friendly area
- Childcare and medical services all within easy reach
- An abundance of parks, recreation reserves & bike trails all nearby
THE CLOSER:
- Immaculately presented home offering space and the ultimate lifestyle
- Renovated meticulously, the hard work has already been done
- Multiple living zones create the perfect blend of space & functionality
- Position perfect on the heart of the Lakes Estate with everything just minutes away
- Expansive 582 sqm block ( approx. ) offers space for the entire family
- Wide street frontage with picturesque views of Henderson Wetlands
- Remote double garage with drive through access and additional off street parking
- Convenient access to local schools, parklands, shopping & public transport
* NOTE : PHOTO I.D REQUIRED AT ALL OPEN FOR INSPECTIONS *
DISCLAIMER : Please note that all dimensions are approximate only and the particulars given are for information only & do not constitute any direct representation on the part of the agent or vendor. All interested parties are required to make their own direct enquiries to verify and confirm the information provided.
While every effort has been made to ensure the information provided is correct, NOSTRO Real Estate is not responsible for any inaccuracies.
https://www.consumer.vic.gov.au/duediligencechecklist

463 Nepean Highway, Frankston VIC 3199
Call Matt Nostro on
0472534369
Call Katie Petsinis on
0450757443


House in South Morang, Unit in South Morang, Townhouse in South Morang, Villa in South Morang, Apartment in South Morang, Flat in South Morang, Studio in South Morang, Warehouse in South Morang, Duplex/Semi-detached in South Morang, Alpine in South Morang, Acreage/Semi-rural in South Morang, Block Of Units in South Morang, Terrace in South Morang, Retirement in South Morang, Serviced Apartment in South Morang, Other in South Morang
House in Doreen, House in Epping, House in Mernda, House in Mill Park, House in Plenty, House in Wollert, House in Yarrambat