Want to save your favourite properties and searches?
Sign up below to access all the awesome features.
Already have an account? Sign in


Inspections
$695,000 - $764,000


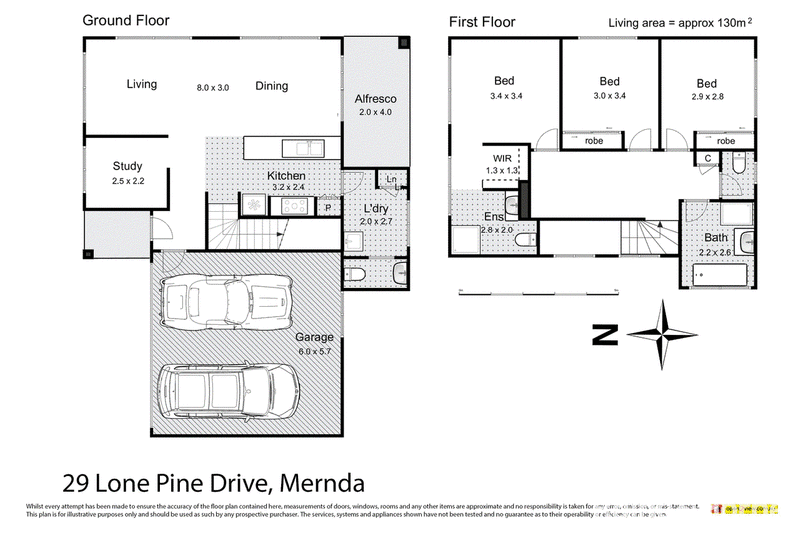
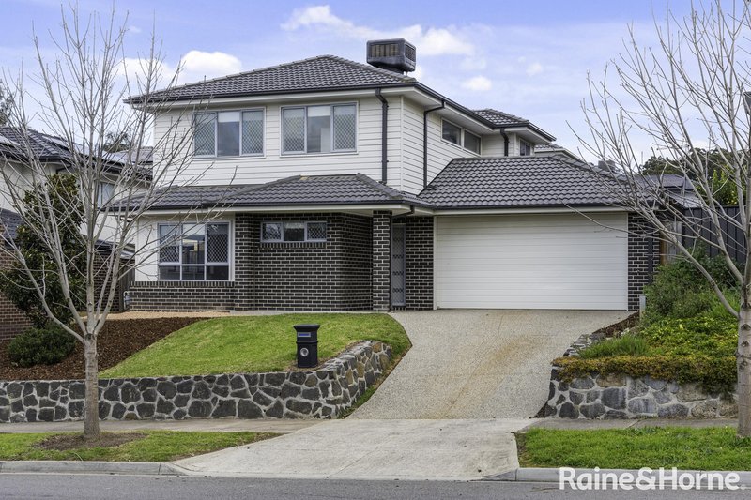
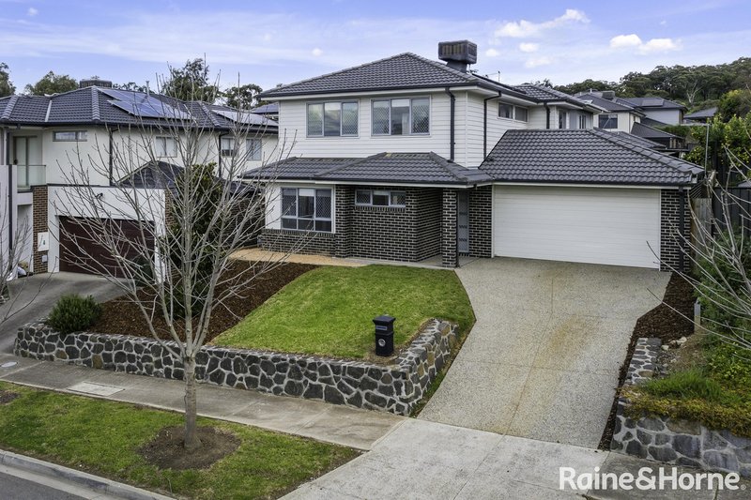
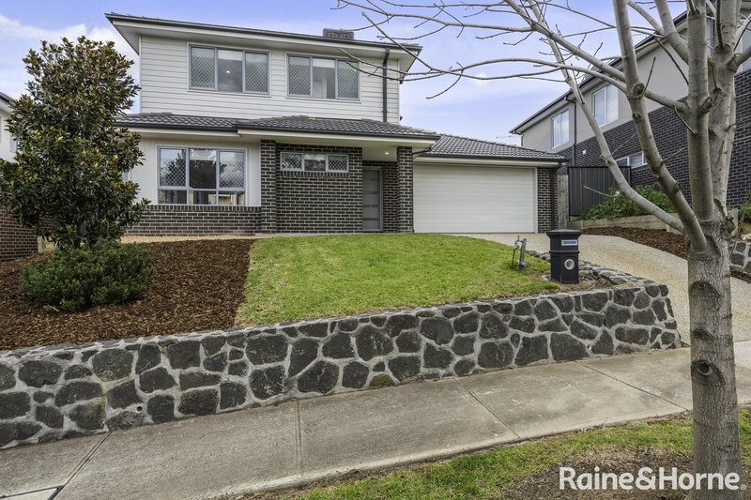
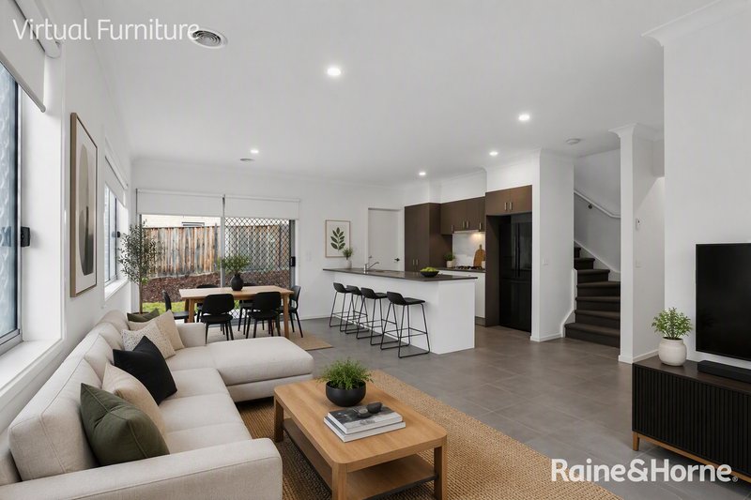
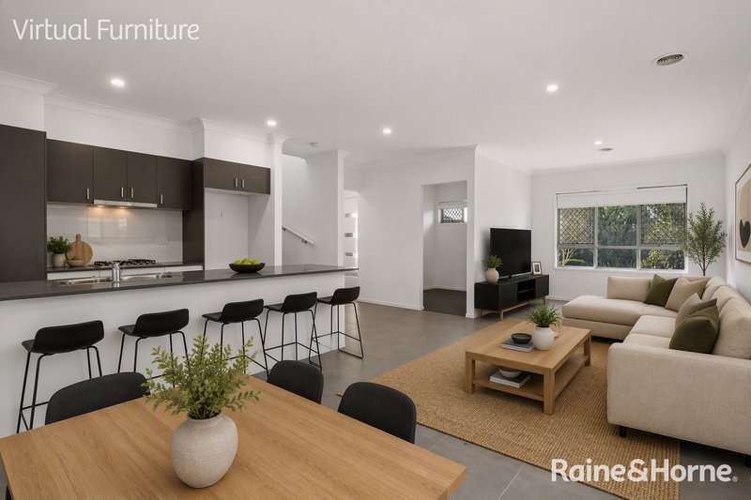
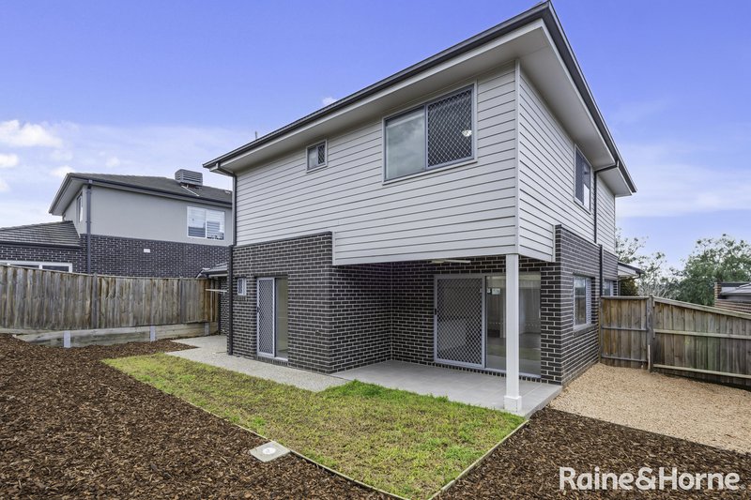
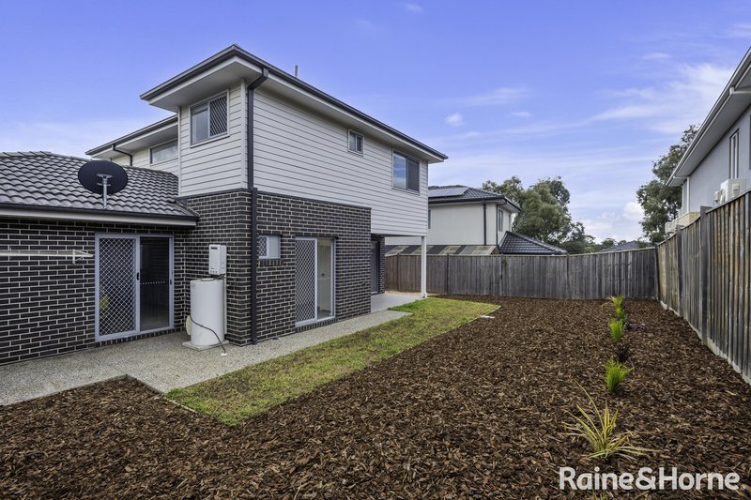
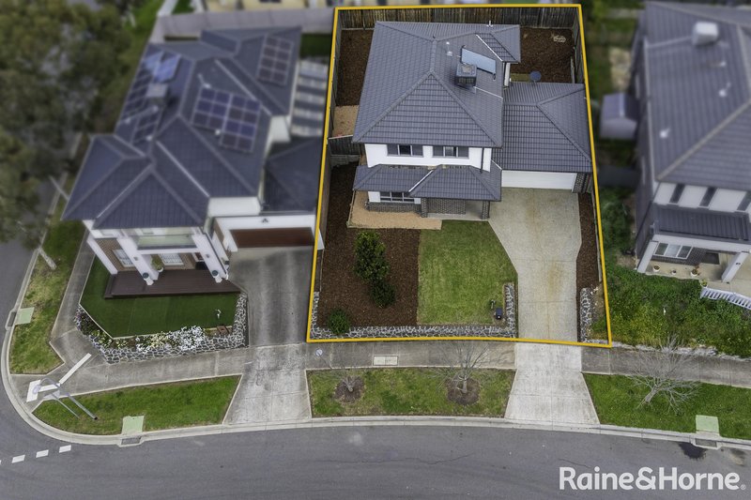
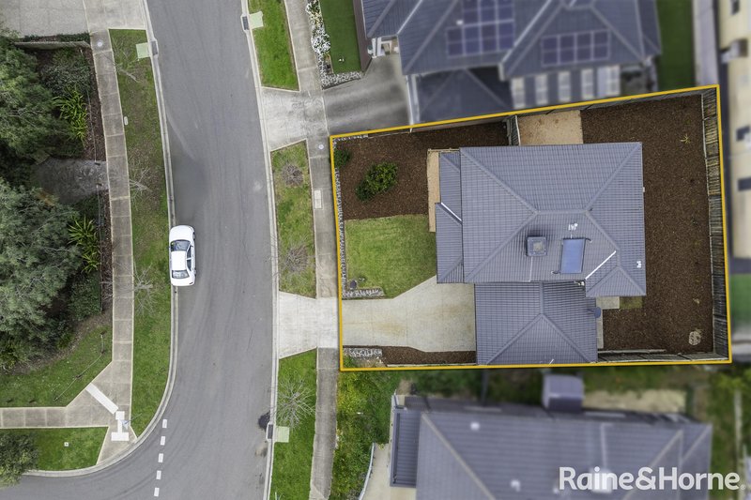
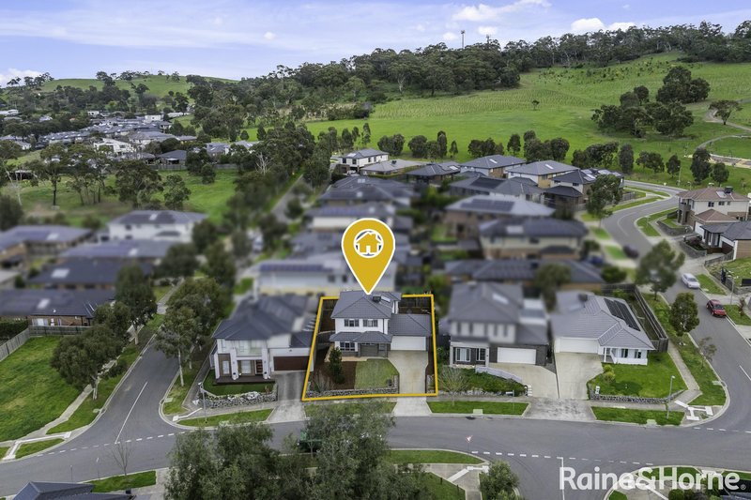
This impressive double-storey home offers a well-designed layout with modern living and low-maintenance appeal, making it an ideal choice for families.
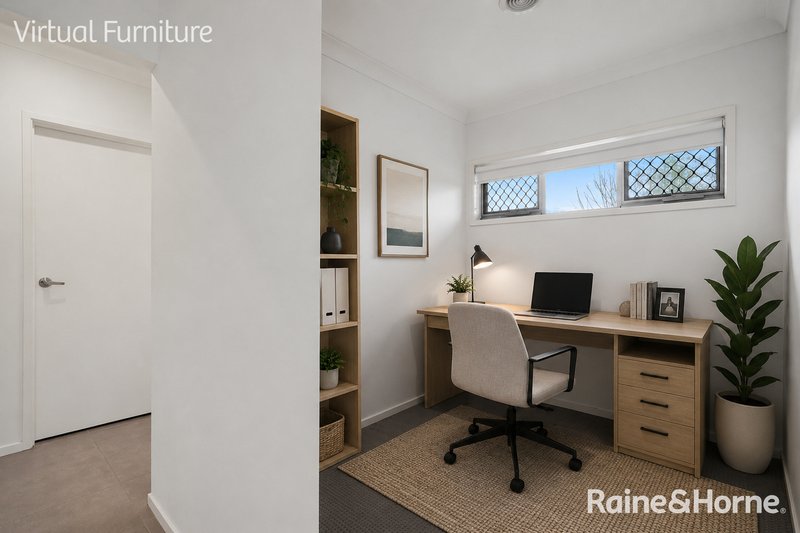
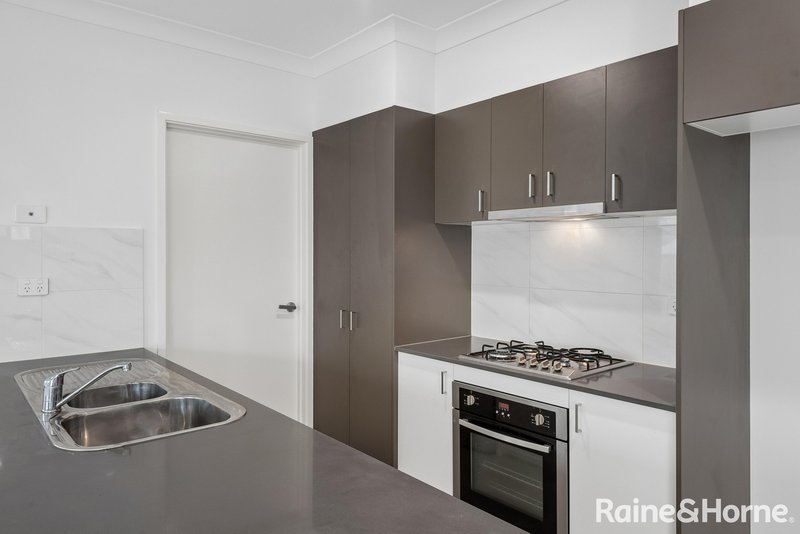
The ground floor features a spacious open-plan kitchen, living and meals area, complete with stainless steel gas appliances, along with a separate study. A generously sized laundry with ample storage and a convenient powder room add further functionality. The living area flows seamlessly to the undercover alfresco, overlooking a low-maintenance backyard.
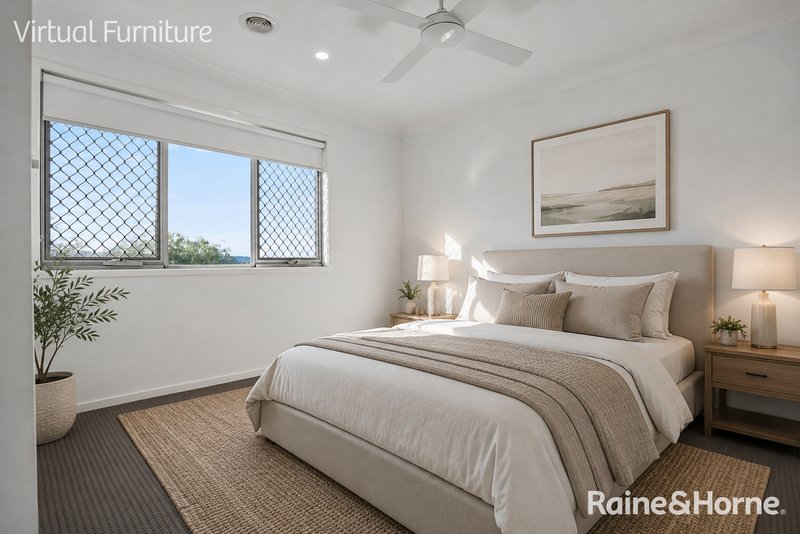
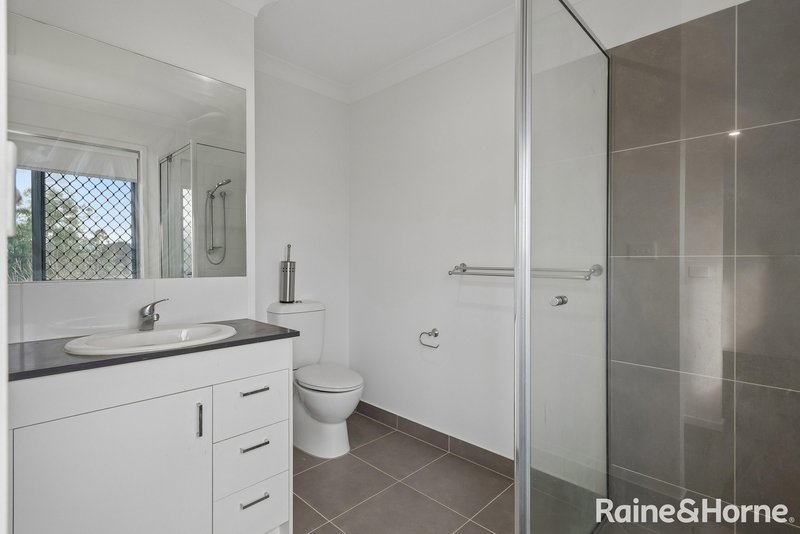
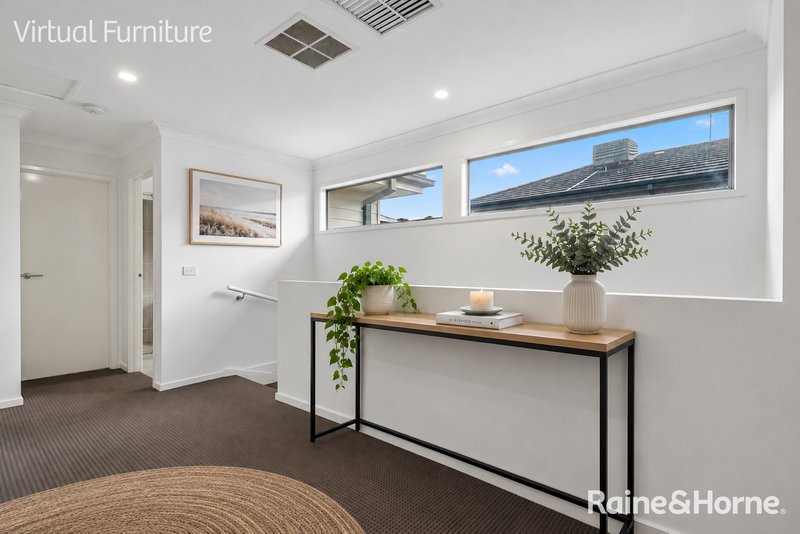
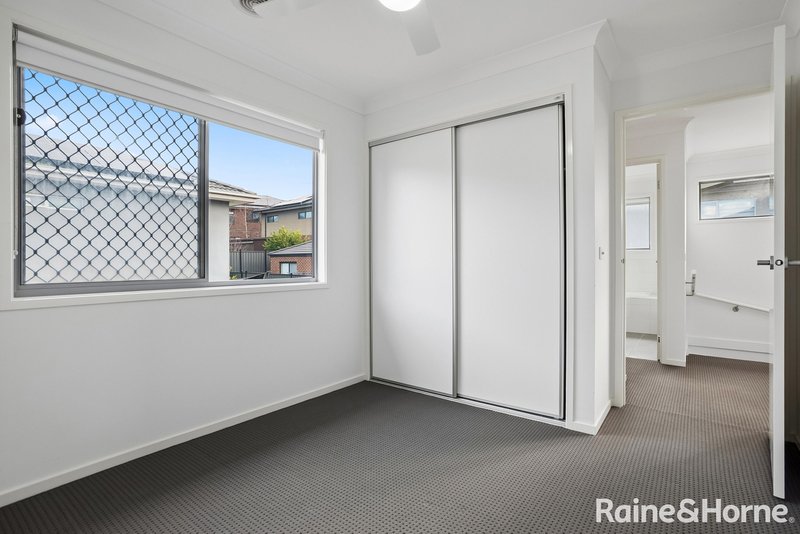
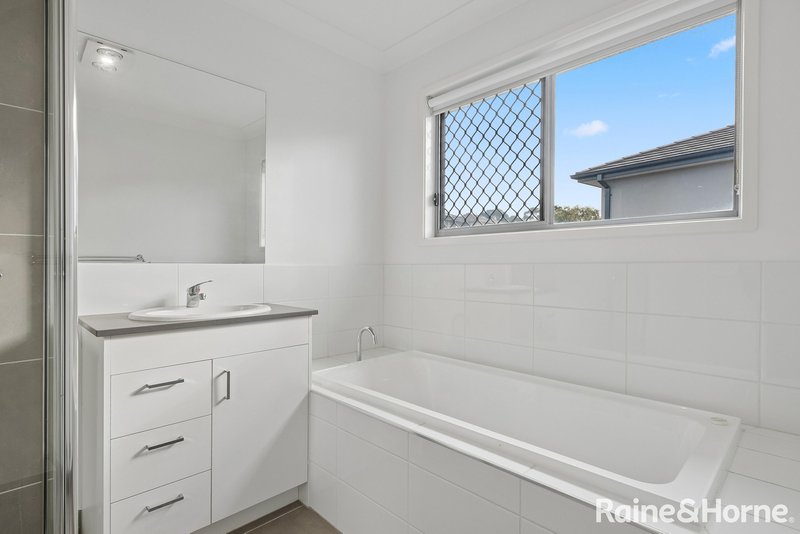
Upstairs, the spacious main bedroom features a walk-in robe and ensuite, complemented by two additional bedrooms, a central bathroom and separate toilet. A versatile sitting area provides an additional living space at the top of the stairs.
Additional features include:
- Ducted heating throughout
- Evaporative cooling upstairs
- Large double integrated garage with internal and external access
- Undercover alfresco entertaining area
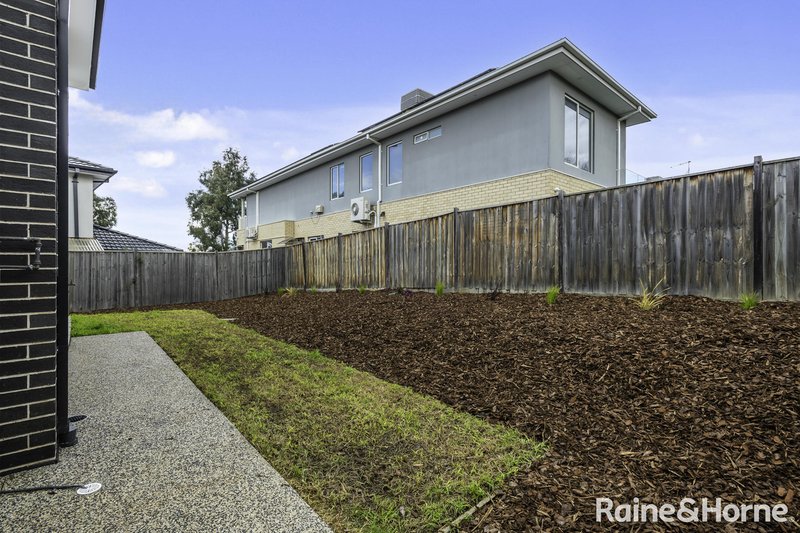
- Low-maintenance backyard
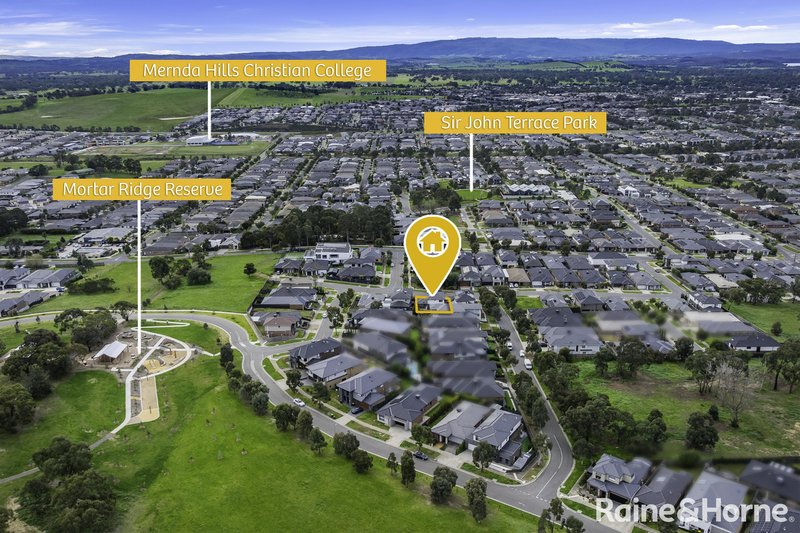
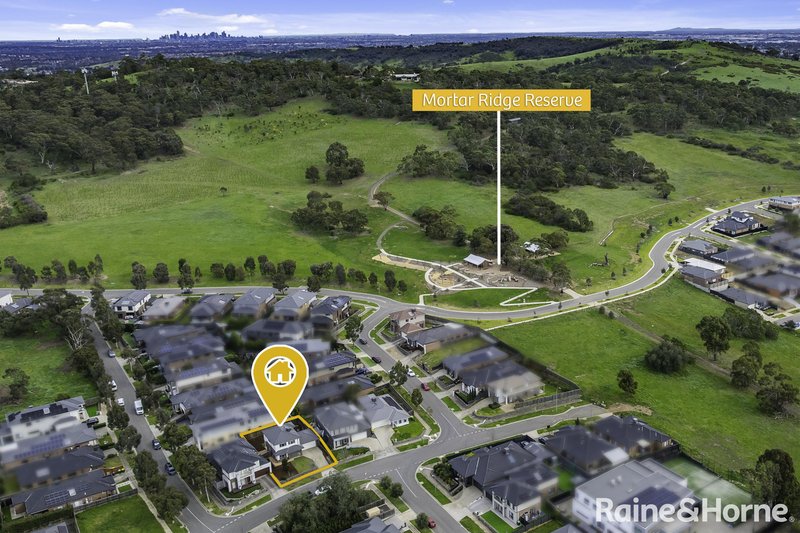
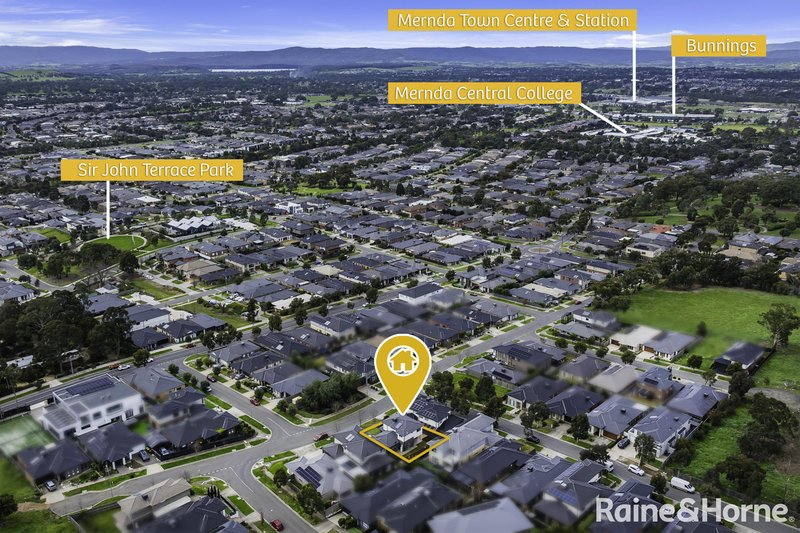
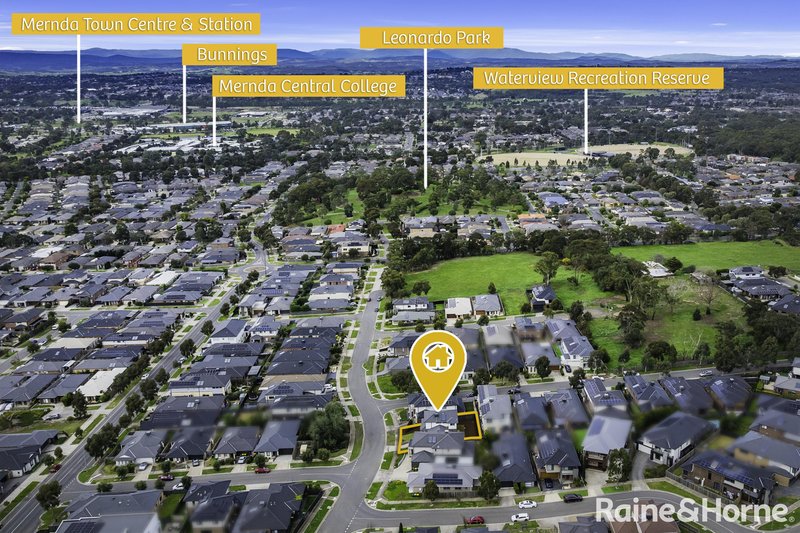
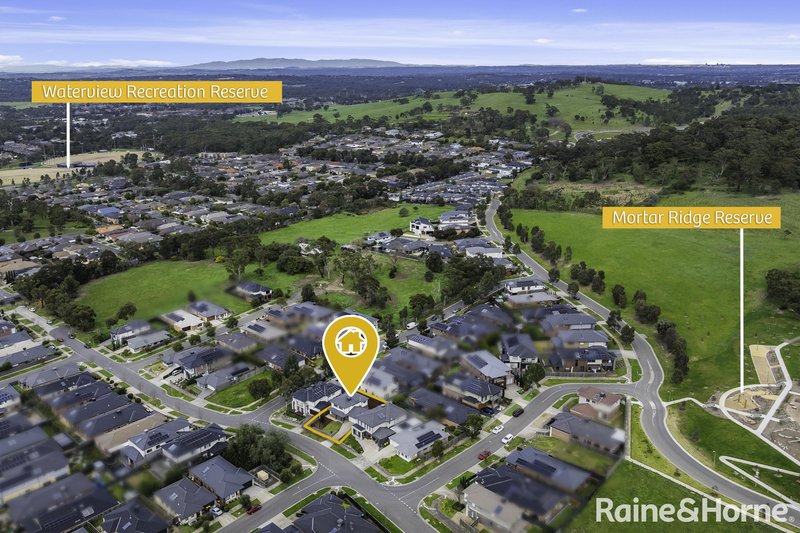
- Conveniently located close to public transport, schools and shops
Raine & Horne has taken reasonable care in compiling this information to ensure its accuracy. However, details such as property dimensions, pricing, location, and descriptions have been sourced from third parties and supplied to Raine & Horne. Accordingly, Raine & Horne does not guarantee the accuracy or completeness of this information and disclaims any responsibility for errors or omissions. We strongly advise prospective buyers to undertake their own research and verification of all details. For further guidance, please consult the due diligence checklist available through Consumer Affairs.

42 Brantome Street, Gisborne VIC 3437
Call Jason Woodford-Smith on
0478000441
Call Ken Grech on
0418509710


House in Mernda, Unit in Mernda, Townhouse in Mernda, Villa in Mernda, Apartment in Mernda, Flat in Mernda, Studio in Mernda, Warehouse in Mernda, Duplex/Semi-detached in Mernda, Alpine in Mernda, Acreage/Semi-rural in Mernda, Block Of Units in Mernda, Terrace in Mernda, Retirement in Mernda, Serviced Apartment in Mernda, Other in Mernda
House in Doreen, House in South Morang, House in Wollert, House in Woodstock, House in Yan Yean