
Want to save your favourite properties and searches?
Sign up below to access all the awesome features.
Already have an account? Sign in


$1,100 per week


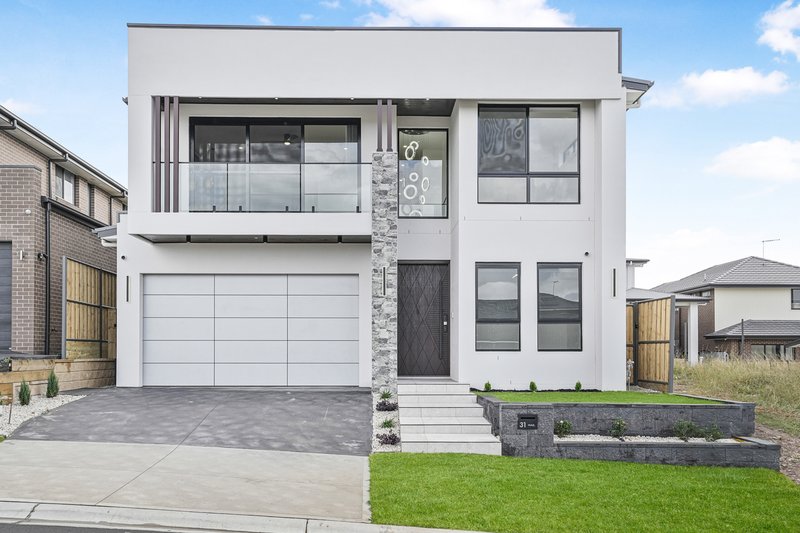
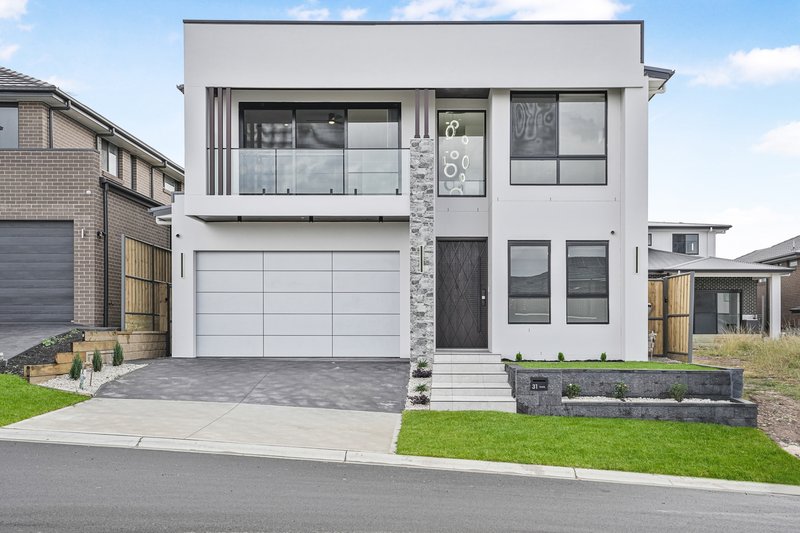
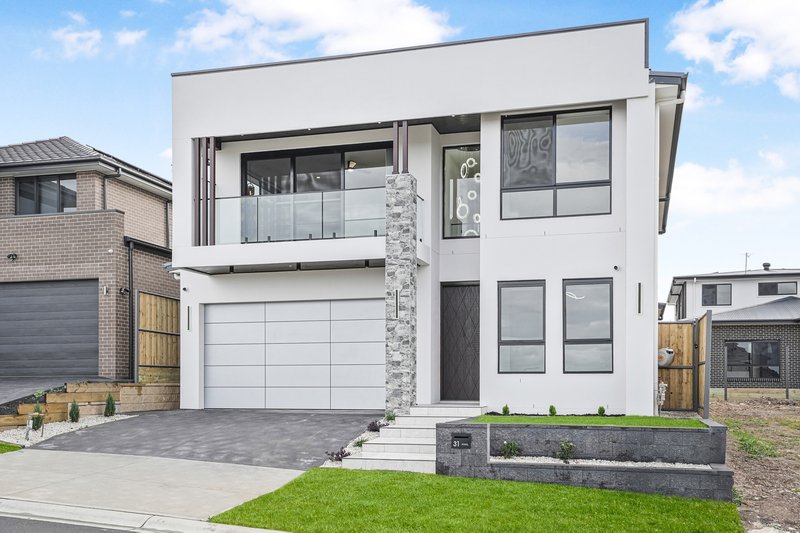
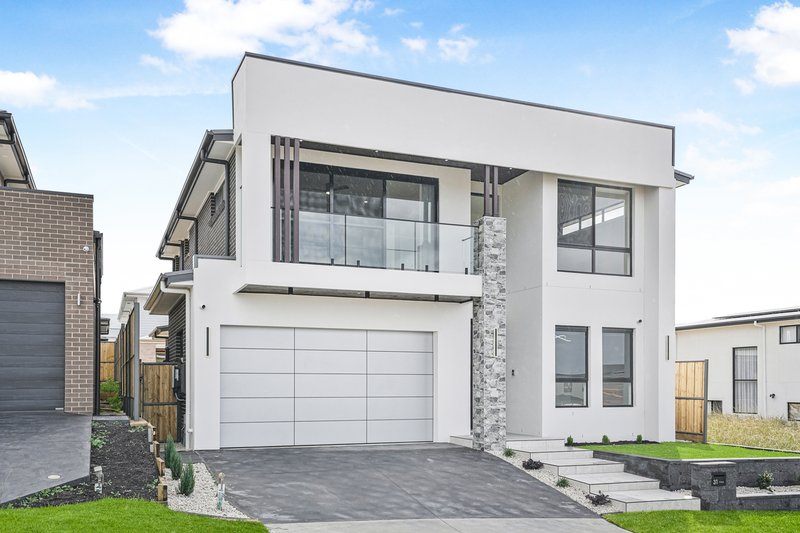
Ray White The Jaura Group proudly presents this stunning five-bedroom residence at 31 Parkside Avenue, Box Hill, offering an exceptional combination of contemporary luxury, thoughtful design and everyday practicality.
From the impressive double-storey façade to the beautifully appointed interiors, this home has been designed to provide an elevated lifestyle for families seeking space, comfort and style.
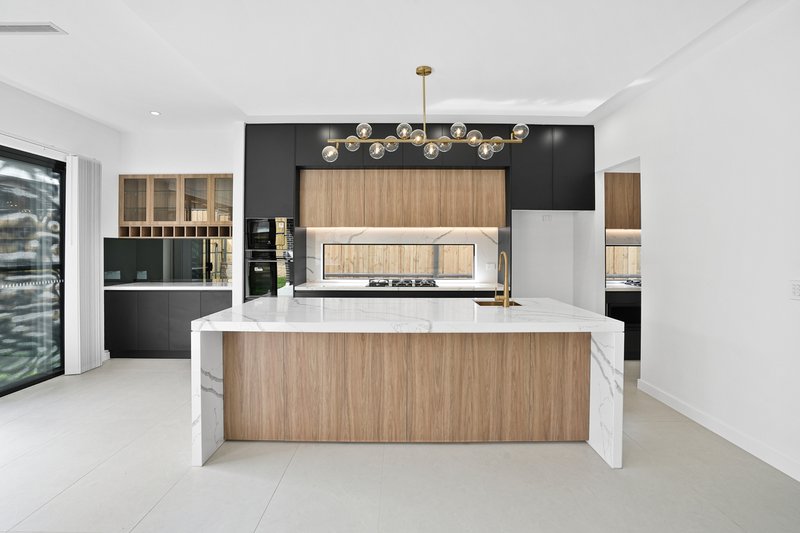
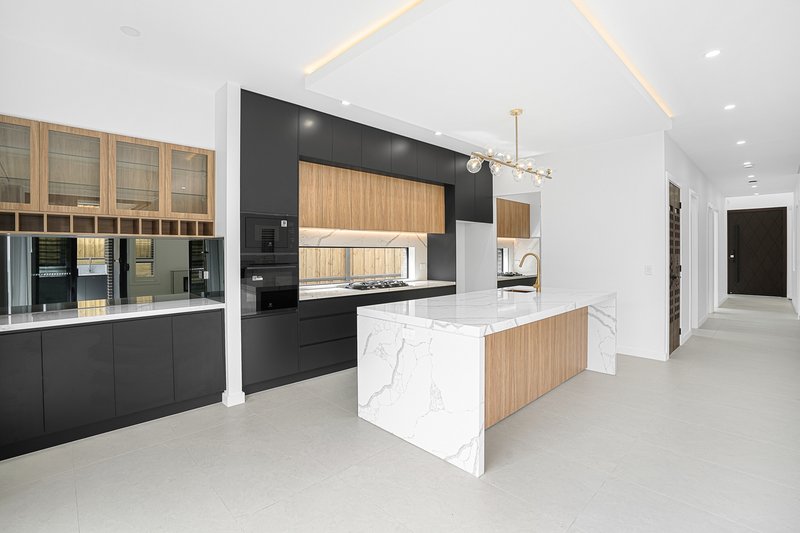
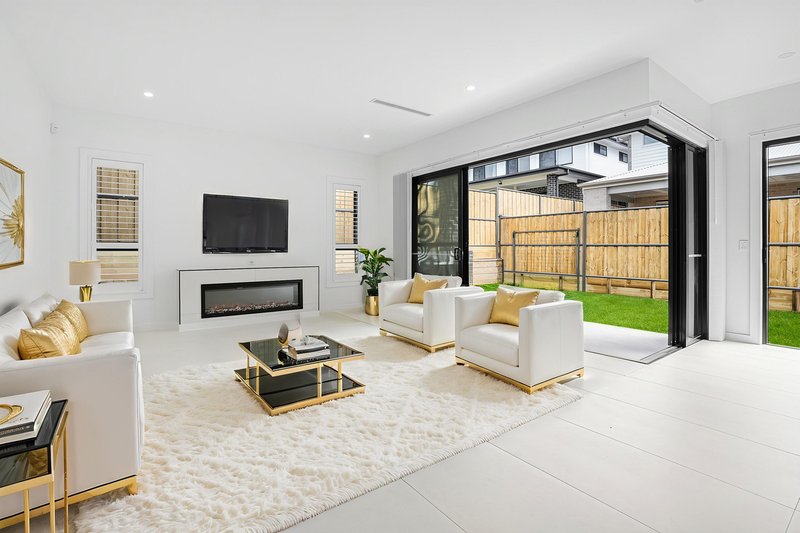
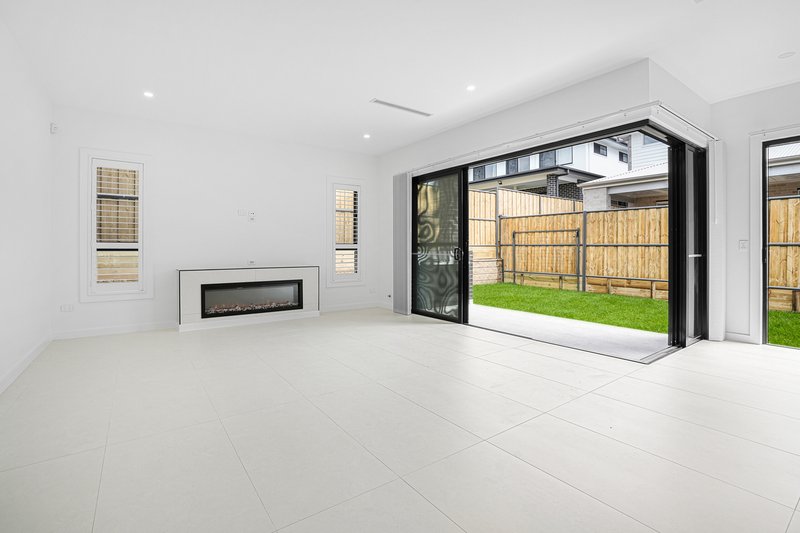
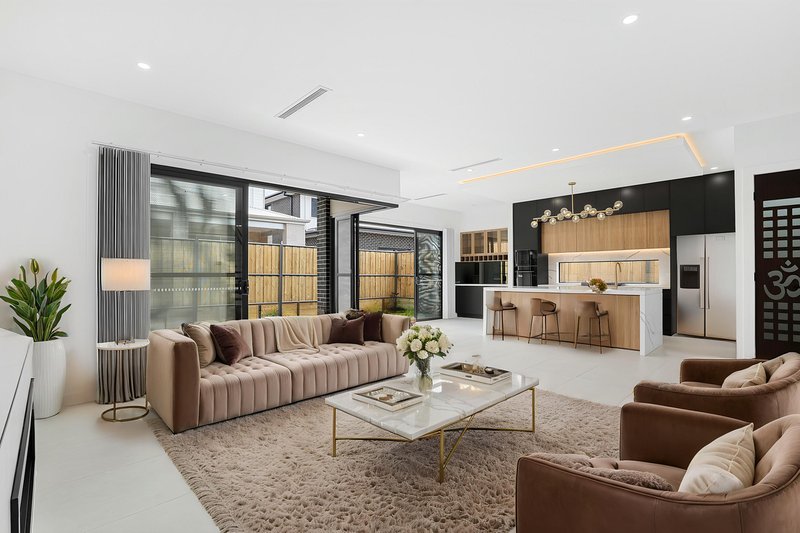
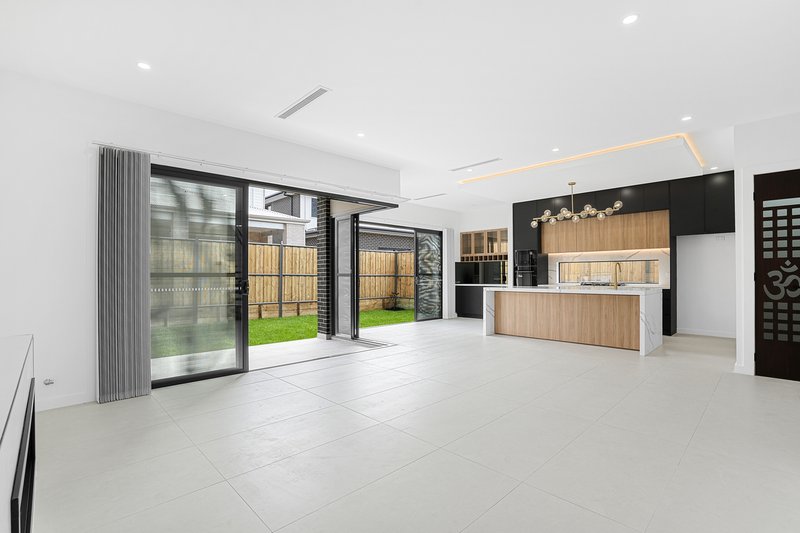
Step inside to discover a bright and welcoming living area, where an elegant electric fireplace creates a warm and sophisticated ambience. The expansive open-plan living and dining area flows seamlessly into the stylish kitchen, complete with a generous island, pendant lighting, quality appliances and a well-appointed butler's pantry.
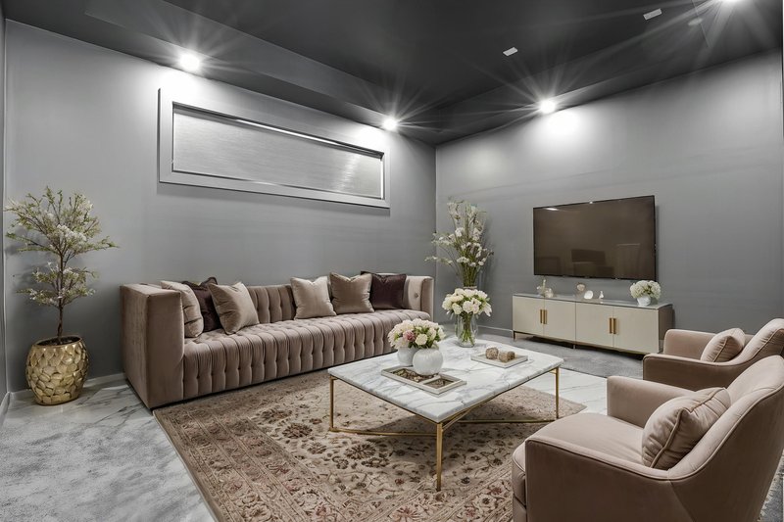
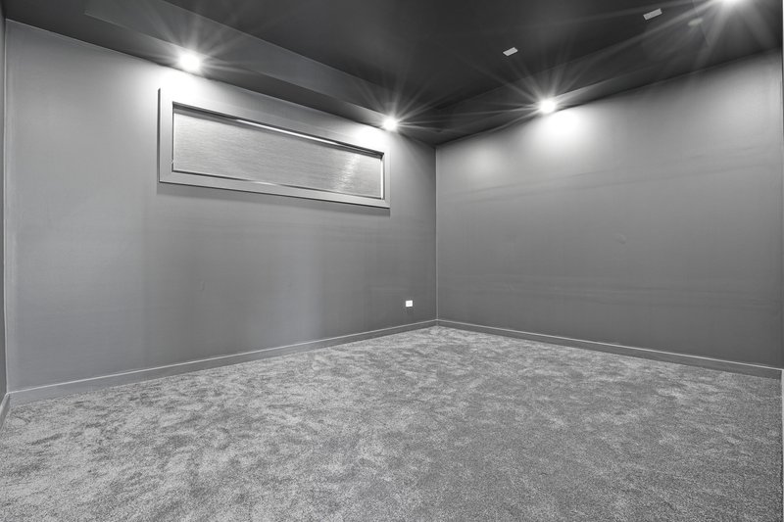
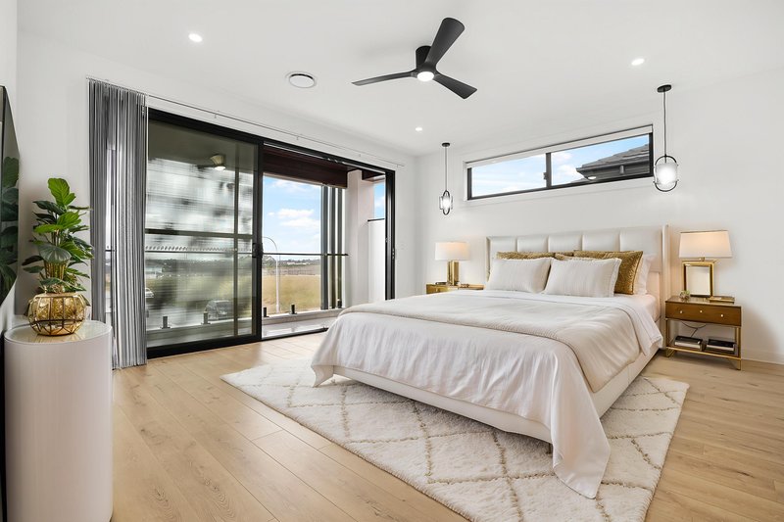
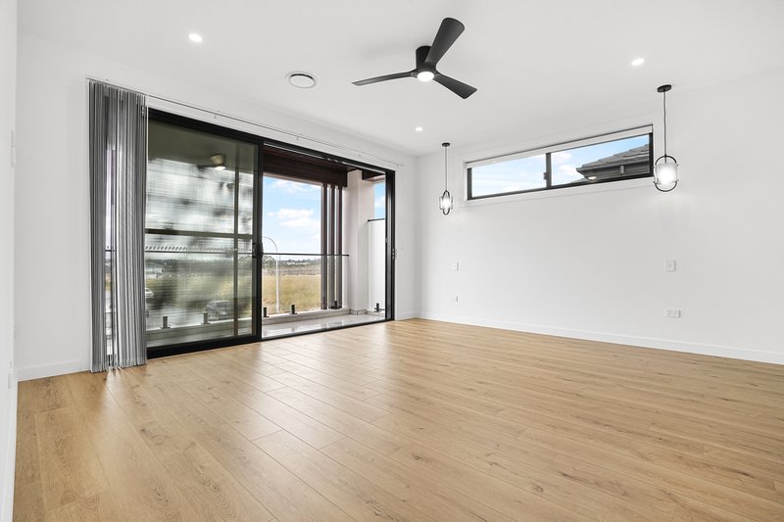
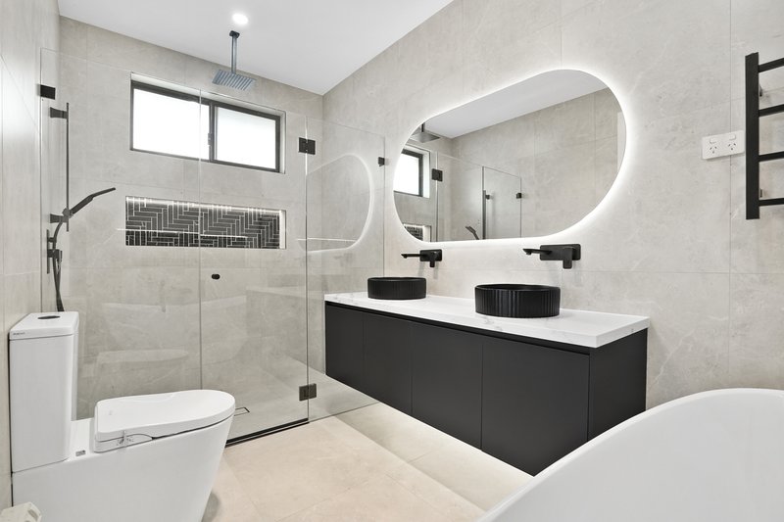
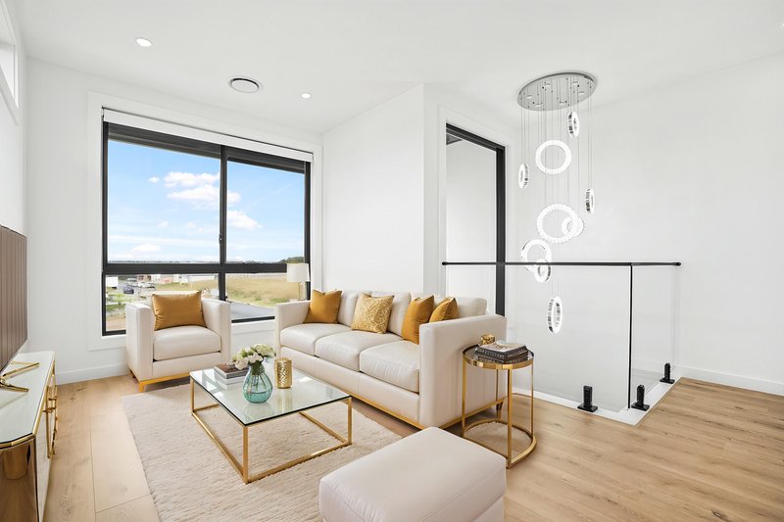
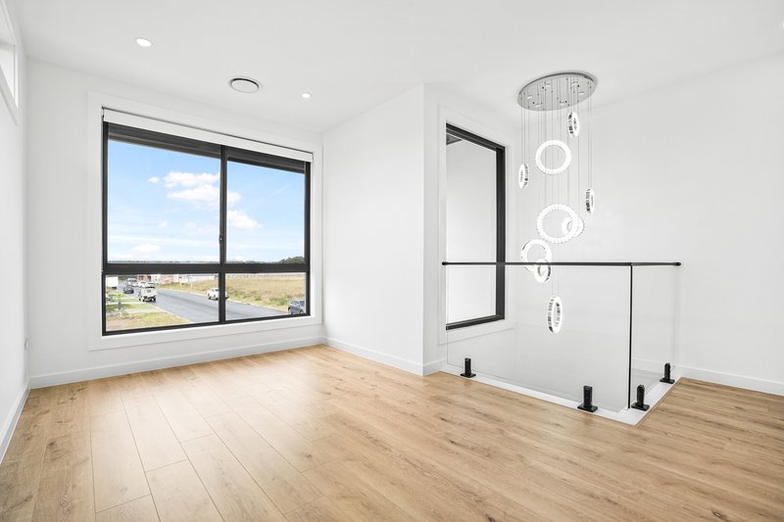
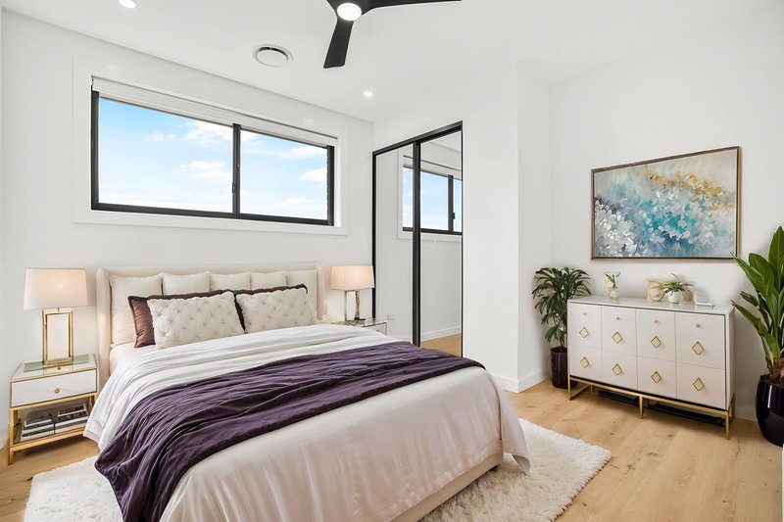
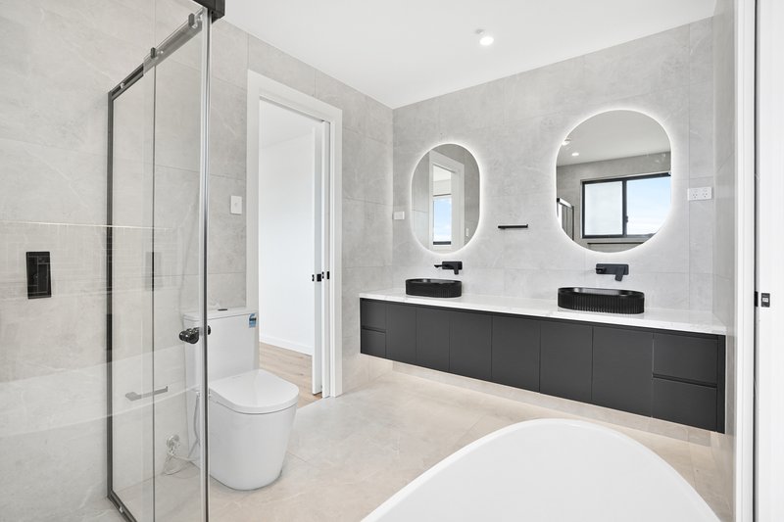
Upstairs, a spacious rumpus room provides an additional living zone, while the luxurious master suite offers a private ensuite with double vanities, a bathtub, a large walk-in wardrobe and a balcony showcasing stunning views.
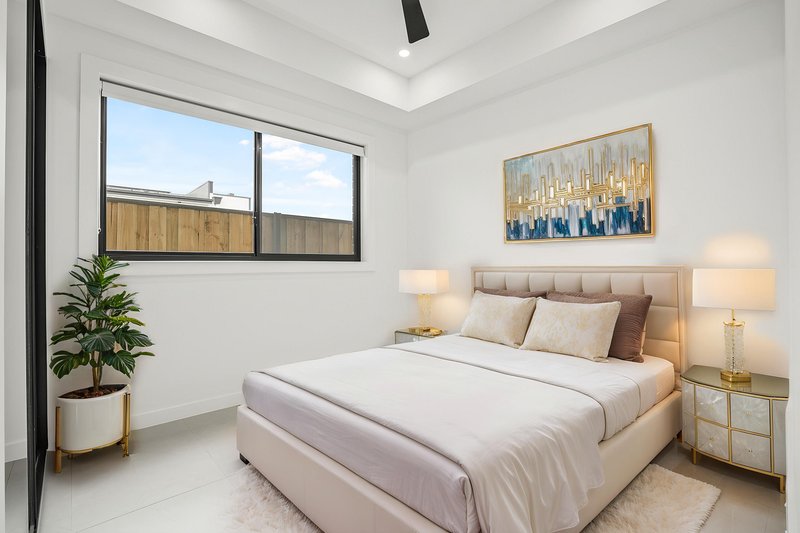
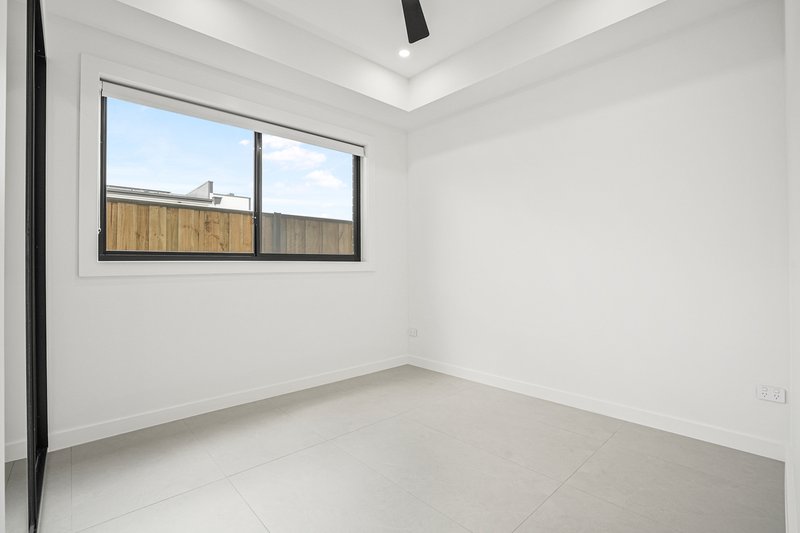
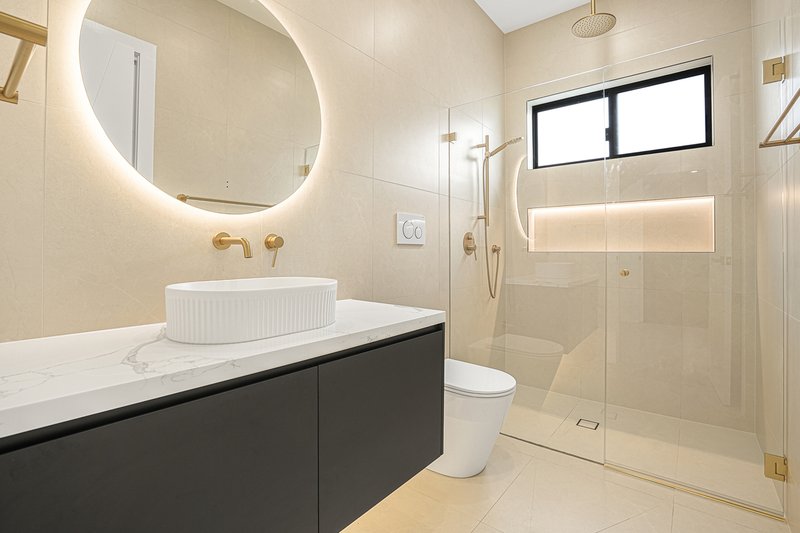
The home's generous accommodation includes a downstairs guest bedroom with its own ensuite, making it ideal for extended family, guests or those seeking a flexible home office or retreat.
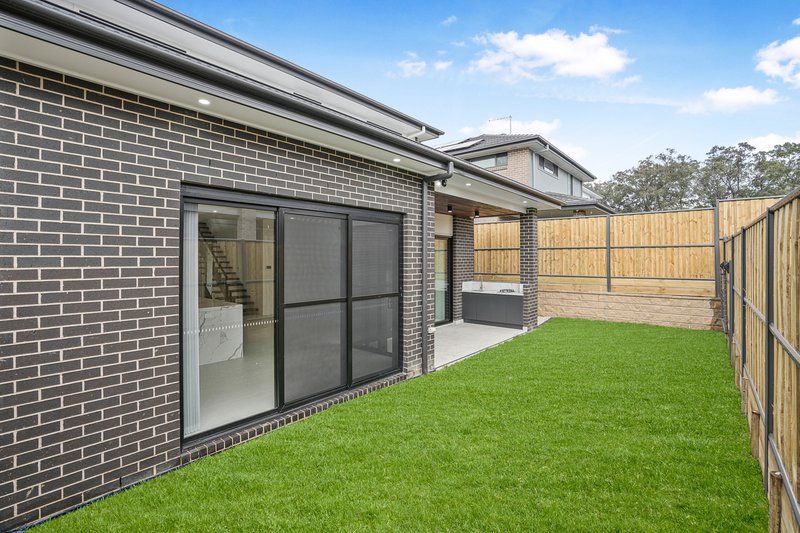
Outside, the tiled undercover alfresco area provides an impressive setting for entertaining, complete with an outdoor cooktop and overlooking a low-maintenance backyard. With ducted air-conditioning, downlights, security alarm and an automatic double garage with internal access, every detail has been considered for year-round comfort and convenience.
Property Features:
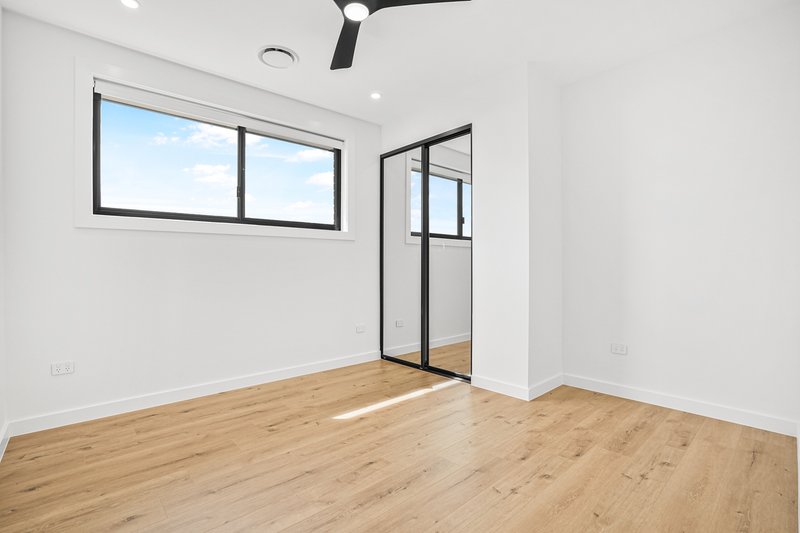
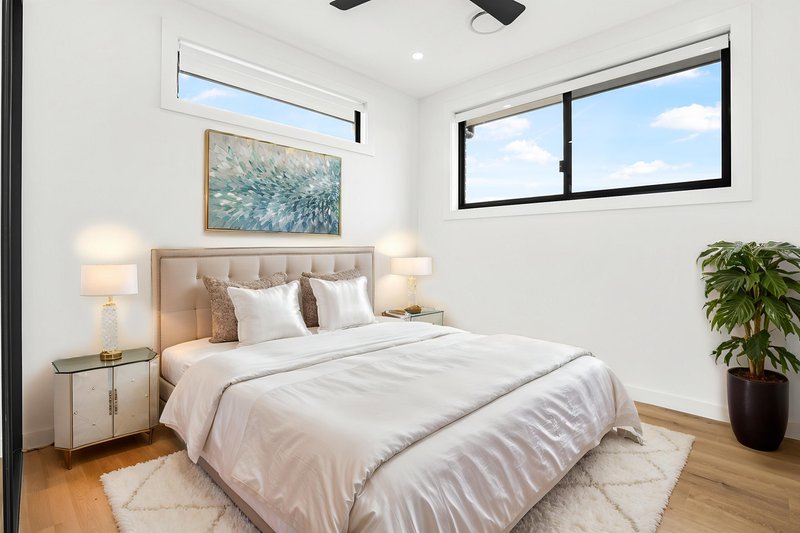
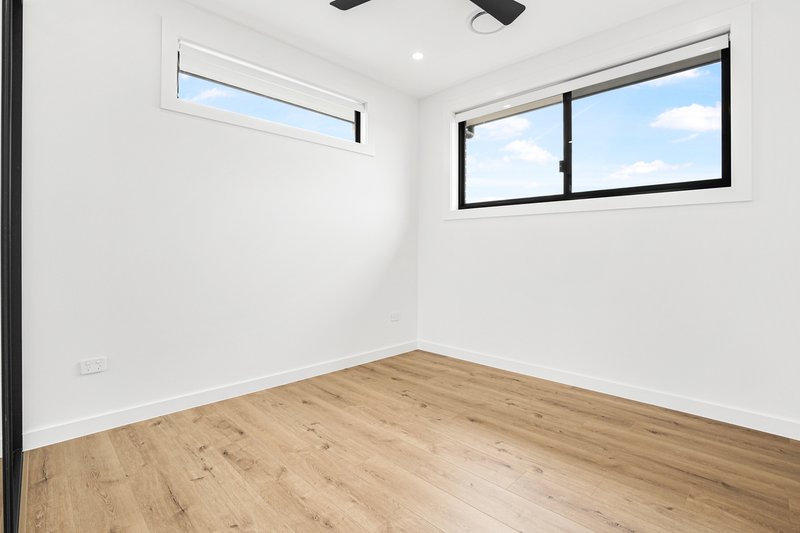
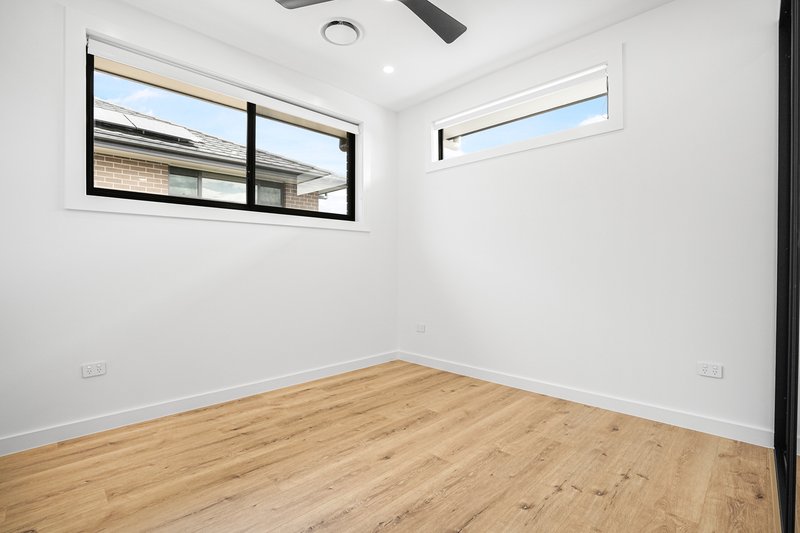
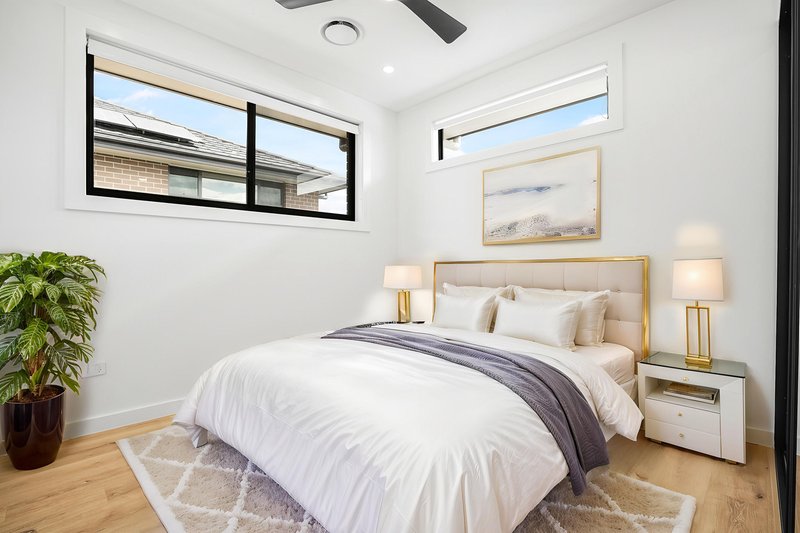
• Five spacious bedrooms, all appointed with built-in wardrobes
• Luxurious master suite featuring a private ensuite, double vanities, bathtub, spacious walk-in wardrobe and private balcony
• Downstairs guest bedroom with built-in wardrobe and private ensuite - ideal for guests or extended family
• Four beautifully appointed bathrooms, including a main bathroom with double vanities and freestanding bathtub
• Designer kitchen featuring a large island bench, pendant lighting, abundant storage and a walk-in butler's pantry
• Quality kitchen appliances, including gas cooktop, oven, microwave and dishwasher
• Spacious open-plan living and dining area with a feature electric fireplace
• Upstairs rumpus room providing an additional family living or retreat area
• Ducted air-conditioning for year-round comfort
• Downlights throughout for a modern and stylish finish
• Internal laundry for everyday convenience
• Undercover tiled alfresco area with built-in cooktop, perfect for entertaining
• Low-maintenance backyard providing an easy-care outdoor space
• Automatic double lock-up garage with convenient internal access
• 338m² landholding with a thoughtfully designed family layout
Location Highlights:
• Approx. 5 minutes' drive to Carmel Village Shopping Centre - convenient shopping, dining and everyday essentials
• Approx. 5 minutes' drive to Box Hill Public School
• Approx. 5 minutes' drive to local parks and reserves, including Equinox Drive Reserve
• Approx. 7-10 minutes' drive to Rouse Hill Town Centre, offering extensive retail, dining, entertainment and services
• Approx. 8 minutes' drive to Rouse Hill Anglican College
• Approx. 8-10 minutes' drive to Rouse Hill Metro Station
• Approx. 10-12 minutes' drive to Tallawong Metro Station
• Approx. 10 minutes' drive to Riverstone Station
• Approx. 10 minutes' drive to Rouse Hill town centre and surrounding amenities
• Easy access to major roads connecting Box Hill with Rouse Hill, Schofields, Marsden Park and Sydney's north-west
*Please note that we require a contact number to provide any information about this property. Enquiries submitted without a phone number will not be accepted. Thank you for your understanding.
*Disclaimer: The above information has been gathered from sources that we believe are reliable. However, we cannot guarantee the accuracy of this information and nor do we accept responsibility for its accuracy. Any interested parties should rely on their enquirers and judgment to determine the accuracy of this information for their purposes. Images are for illustrative and design purposes only and do not represent the final product or finishes.

Unit 104, 320 Annangrove Road, Rouse Hill NSW 2155
Call Tina Jaura on
0480784204


House in Box Hill, Unit in Box Hill, Townhouse in Box Hill, Villa in Box Hill, Apartment in Box Hill, Flat in Box Hill, Studio in Box Hill, Warehouse in Box Hill, Duplex/Semi-detached in Box Hill, Alpine in Box Hill, Acreage/Semi-rural in Box Hill, Block Of Units in Box Hill, Terrace in Box Hill, Retirement in Box Hill, Serviced Apartment in Box Hill, Other in Box Hill
House in Maraylya, House in Nelson, House in Oakville, House in Riverstone, House in Rouse Hill, House in Vineyard
