Want to save your favourite properties and searches?
Sign up below to access all the awesome features.
Already have an account? Sign in


Inspections
Price by Negotiation


With a large, grassed yard, two spacious levels and no body corporate, this duplex has plenty to set it apart. Within walking distance of local shops and parks, the home combines a convenient position with light-filled interiors and generous outdoor living, creating a welcoming setting to enjoy both inside and out.
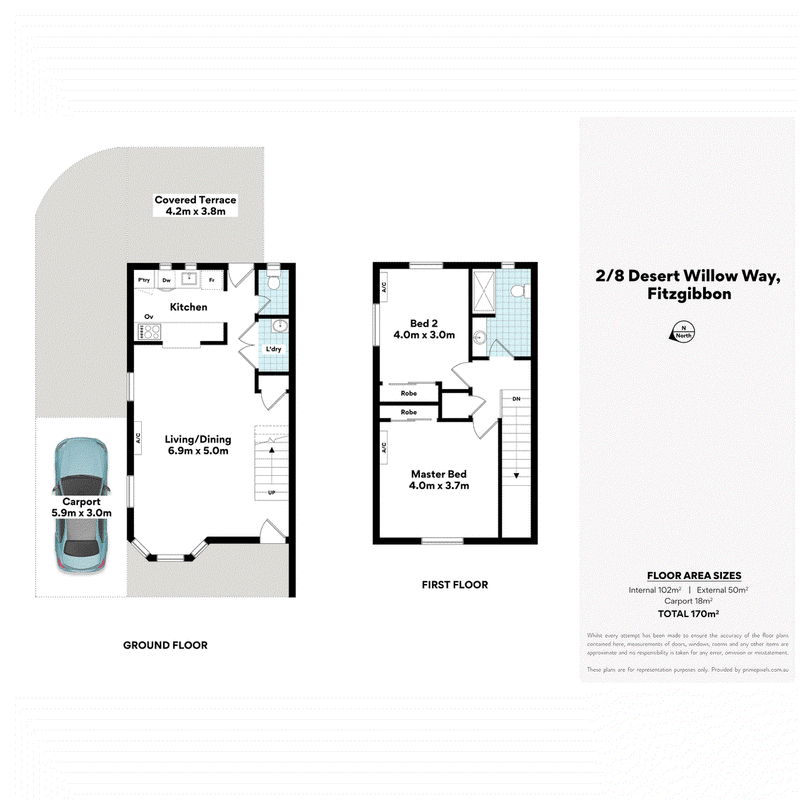
Stepping inside, you are welcomed by an open-plan kitchen, living and dining area on the ground floor. Large windows along the front and side of the home allow plenty of natural light to fill the space, while a charming bay window creates the perfect dining nook before flowing seamlessly into the living area. Laminate timber-look flooring extends throughout this level, adding warmth and practicality, while air conditioning keeps the main living space comfortable year-round.
The galley-style kitchen features cooktop, built-in appliance spaces and generous bench space. A convenient servery style opening maintains the connection between the kitchen and adjoining living areas, making the layout ideal for everyday living and entertaining.
At the rear of the home, step outside to a generous, covered patio offering an inviting space for alfresco dining, entertaining or simply relaxing outdoors. Beyond the patio is a large, grassed yard with plenty of room for pets, gardening and outdoor hobbies, while a garden shed provides additional storage and convenience.
Completing the ground floor is a convenient powder room along with multiple storage cupboards, providing plenty of space to keep everyday belongings neatly tucked away.
Upstairs, you will find two generously sized bedrooms, both featuring impressive high ceilings that enhance the sense of space and openness. Each bedroom is carpeted and includes plantation-style shutters, air conditioning and built-in wardrobes. The main bathroom services this level and features a large shower, vanity and toilet, while an additional linen cupboard provides further storage.
Additional features include security screens and a covered carport.
Key Features:
• Two-storey duplex with no body corporate
• Two spacious bedrooms with high ceilings, shutters, air conditioning and built-in robes
• Open-plan living and dining area
• Bay window dining nook
• Laminate timber-look flooring downstairs
• Galley-style kitchen with cooktop, generous kitchen bench space, servery style opening
• Main bathroom with large shower, vanity and toilet
• Convenient downstairs powder room
• Multiple storage cupboards plus upstairs linen cupboard
• Generous covered outdoor patio
• Large, grassed backyard
• Garden shed
• Security screens
• Covered carport
• Walking distance to local shops and parks
Location Highlights:
• 300m to Pine Tree Close Park
• 450m to Hidden World Playground
• 600m to Taigum Village Shopping Centre
• 1.1km to Café & Specialty Stores
• 1.3km to Taigum State School
• 1.4km to Fitzgibbon Community Garden
• 1.8km to Taigum Square
• 1.9km to Carseldine Station
• 2.3km to Holy Spirit College
• 4.1km to Sandgate District State High School
• 16km to Brisbane Airport
• 16km to Brisbane City
With its stylish interiors, excellent outdoor area, no body corporate and convenient position close to shops and parks, this welcoming duplex is ready to offer its next owners an easy and enjoyable place to call home – contact the Johnny & Ly Team today!

1331 Gympie Rd, Aspley QLD 4034
Call Johnny Lin on
0401 393 035
Call Ly Mai on
0432 547 010


House in Fitzgibbon, Unit in Fitzgibbon, Townhouse in Fitzgibbon, Villa in Fitzgibbon, Apartment in Fitzgibbon, Flat in Fitzgibbon, Studio in Fitzgibbon, Warehouse in Fitzgibbon, Duplex/Semi-detached in Fitzgibbon, Alpine in Fitzgibbon, Acreage/Semi-rural in Fitzgibbon, Block Of Units in Fitzgibbon, Terrace in Fitzgibbon, Retirement in Fitzgibbon, Serviced Apartment in Fitzgibbon, Other in Fitzgibbon
DuplexSemi-detached in Bald Hills, DuplexSemi-detached in Bracken Ridge, DuplexSemi-detached in Carseldine, DuplexSemi-detached in Deagon, DuplexSemi-detached in Taigum, DuplexSemi-detached in Zillmere