Inspections
Offers Over $790,000


Enjoy the space, privacy and easy-care lifestyle of this refreshed two-storey townhouse, beautifully positioned in a private setting surrounded by established gardens.
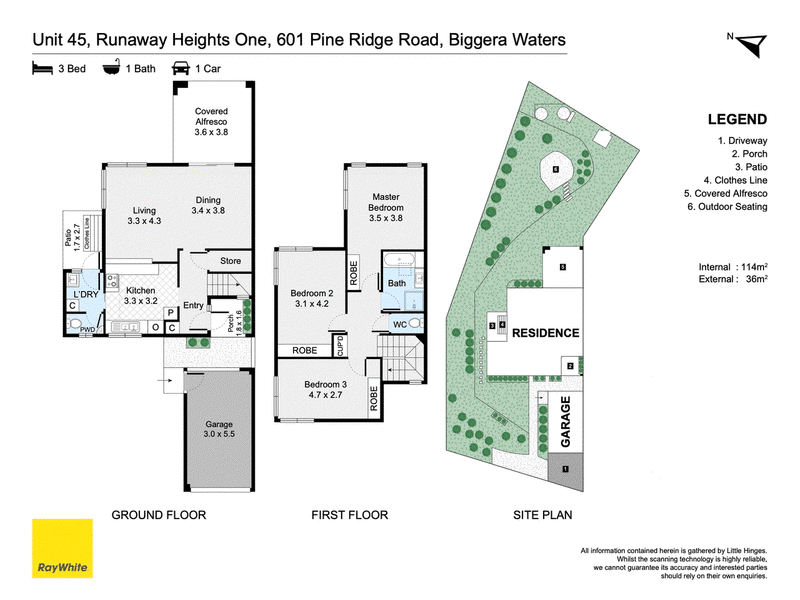
Recently painted and enhanced with new lighting and ceiling fans, the home feels fresh, bright and inviting from the moment you step inside. Improved gardens further enhance the sense of privacy, while an undercover alfresco area creates an ideal connection between the home and its lovely rear yard.
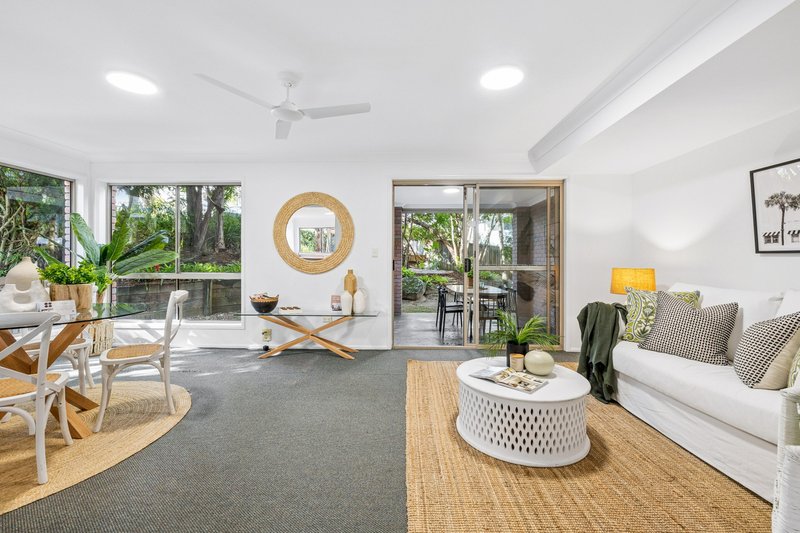
Inside, the generous open-plan living and dining area is filled with natural light and enjoys leafy garden outlooks, creating a relaxed and comfortable space for everyday living or entertaining. The practical kitchen sits at the heart of the home, while a downstairs powder room and internal laundry add convenience.
Upstairs, three spacious bedrooms provide excellent separation from the living areas, each featuring built-in robes and enjoying plenty of natural light and garden views. The main bathroom services the upper level.
Outside, the undercover alfresco flows effortlessly to the rear yard and established gardens - a wonderful space for morning coffee, entertaining friends or simply enjoying a little extra room to breathe.
Property highlights:
* Freshly painted throughout
* New lighting and ceiling fans
* Three spacious bedrooms with built-in robes
* Main bathroom upstairs
* Convenient downstairs toilet
* Generous open-plan living and dining
* Spacious, light-filled interiors
* Internal laundry
* Undercover alfresco entertaining area
* Rear yard with improved established gardens
* Beautiful leafy garden outlooks
* Secure single lock-up garage
* Community tennis court & lagoon in-ground pool
Close to:
* Public transport
* Local schools & day care
* Medical
* Harbour Town Premium Factory Outlets
* Runaway Bay Shopping Centre
* Local cafes, shops & restaurants
Disclaimer: We have, in preparing this information, used our best endeavours to ensure that the information contained herein is true and accurate; however, we accept no responsibility and disclaim all liability for any errors, omissions, inaccuracies or misstatements that may occur. Prospective purchasers should make their own enquiries to verify the information contained herein. *Denotes approximate measurements.
Some marketing images may include virtual furniture, enhancements or digital alterations where applicable. These are provided as a visual guide only and may not reflect the property's current presentation. Interested parties should rely on their own inspection.

1/445 Oxley Drive, Runaway Bay QLD 4216
+61 (7) 5528 887
CRAIG CAUGHLAN
0406358885