Want to save your favourite properties and searches?
Sign up below to access all the awesome features.
Already have an account? Sign in









Auction
Inspections
$1,200,000-$1,300,000


Thoughtfully reimagined by its Melbourne-based residential builder owners, this exceptional Mentone residence brings together refined interiors, premium craftsmanship and effortless indoor-outdoor living within a private, fully gated setting.
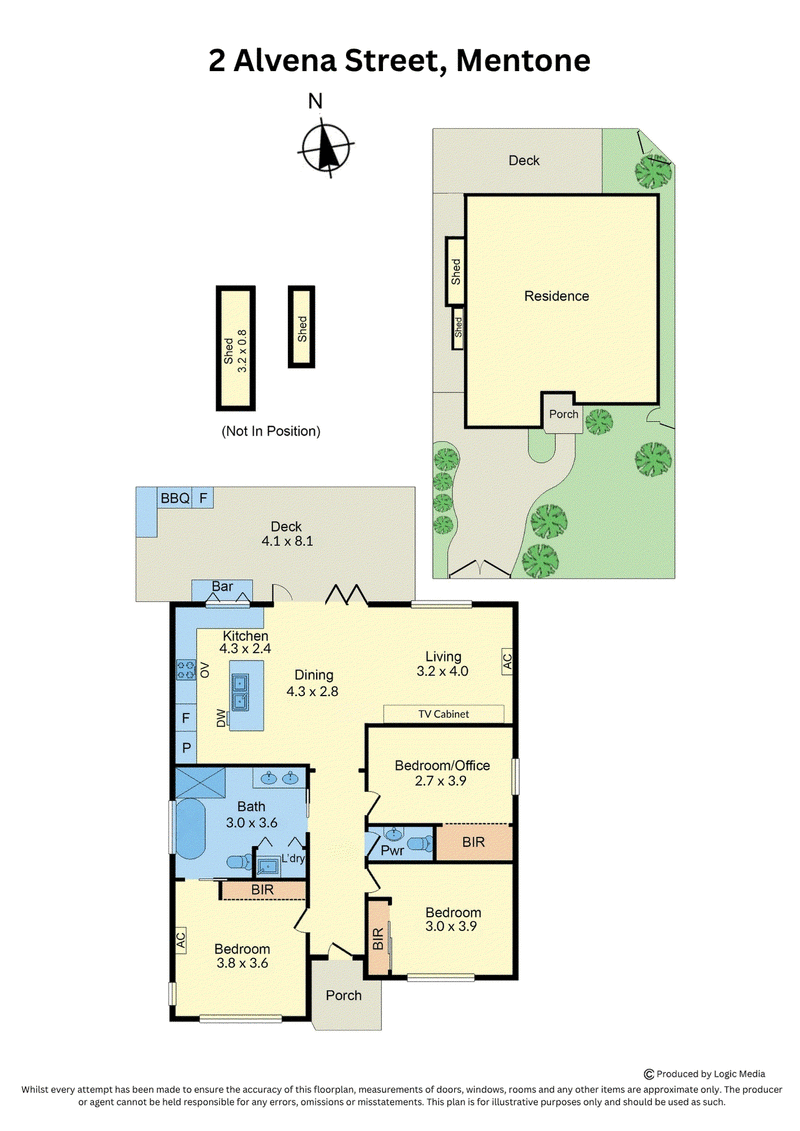
Renovated in 2021 with the intention of creating a beautiful home to live in and enjoy, the residence has been comprehensively transformed, with almost every aspect thoughtfully renewed and upgraded. The rear third was completely reconstructed and raised to floor level, allowing the floorplan to be intelligently reshaped around the needs of contemporary family living.
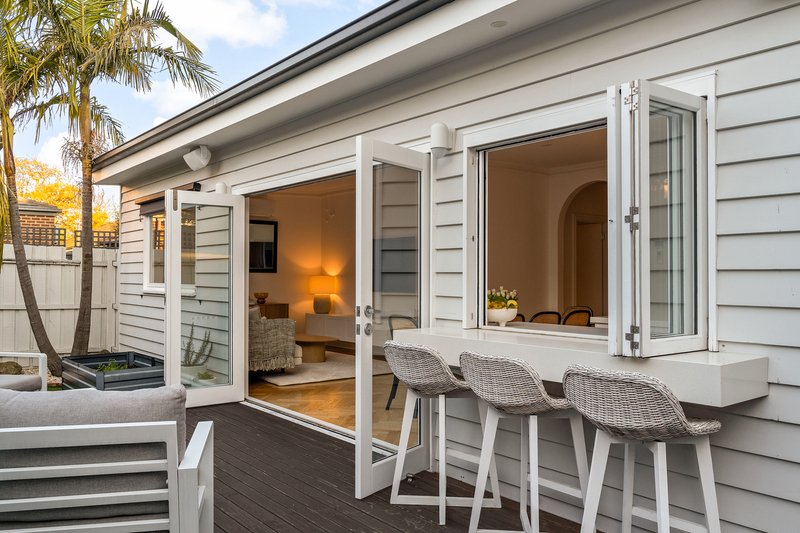
Inside, Havwoods engineered oak herringbone flooring establishes an elegant foundation throughout the main living spaces, complemented by custom joinery, bespoke finishes and abundant natural light. The north-facing open-plan kitchen, living and dining domain forms the heart of the home, with Velux skylights drawing further light inside and double-glazed timber bi-fold doors creating a seamless connection to the rear deck.
At the centre, the custom kitchen combines stone benchtops, pendant lighting and bespoke cabinetry with premium integrated Bosch appliances, including an induction cooktop, electric oven and dishwasher. A double-glazed timber servery window creates a natural connection to the entertaining area, while premium Blum hinges and hardware showcase the exceptional attention to detail throughout.
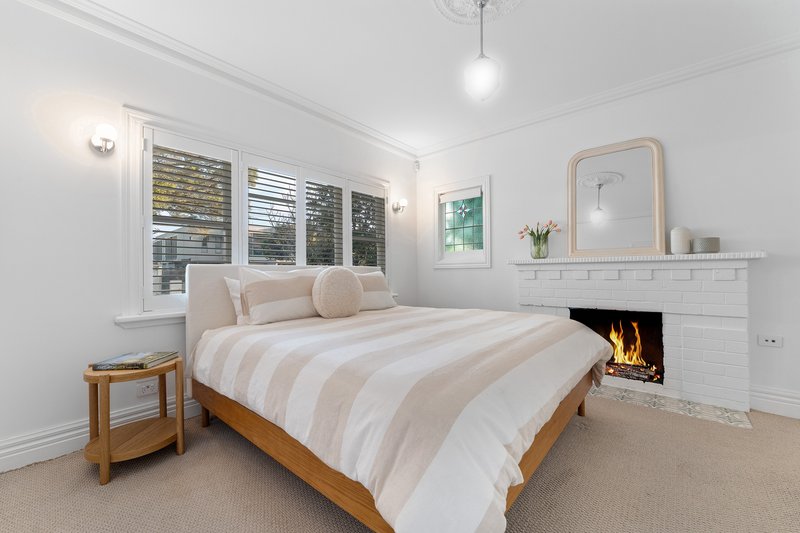
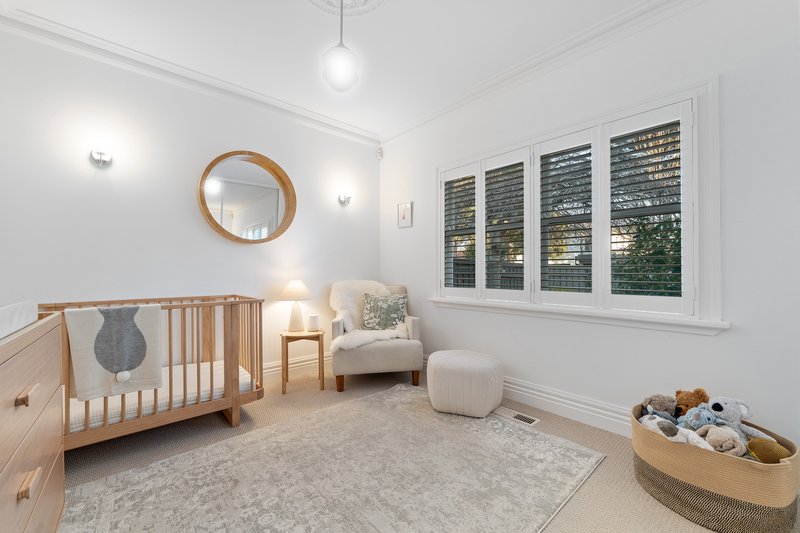
Three generous bedrooms provide peaceful accommodation, each featuring built-in robes and a considered blend of contemporary finishes and retained period charm. Original stained-glass windows add character and warmth, complemented by plantation shutters, pendant lighting and soft carpeting.
The beautifully appointed family bathroom delivers a sophisticated finish with quality ABI Interiors fixtures, twin vanity, full-sized bath and a generous shower with both rainfall and handheld fittings. A separate powder room and custom Euro-style laundry with stone benchtop, tailored joinery, Blum hardware and penny-round tiling add further everyday practicality.
Outside, the rear deck provides an inviting extension of the living space, complete with a dedicated gas connection for the barbecue. Private, low-maintenance gardens feature established greenery, palm planting, artificial lawn, a vegetable garden, garden tap and two storage sheds, creating a relaxed setting for entertaining and everyday enjoyment.
Year-round comfort is assured with ducted heating, evaporative cooling, a split system to the living area and comprehensive insulation throughout the floors, walls and ceiling.
An impressive suite of additional appointments includes a genuine Tesla Wall Connector, Wi-Fi-enabled alarm system, CCTV, Google Nest Protect smart smoke and carbon monoxide detectors, and a Hydrawise Wi-Fi-enabled irrigation system.
The home's comprehensive renewal extends beyond the interiors, with the concrete roof tiles repointed and repainted as part of the renovation, further demonstrating the level of care invested throughout.
Fully gated from the street and designed around privacy, natural light and effortless family living, this is a residence of genuine quality in one of Mentone's most sought-after pockets.
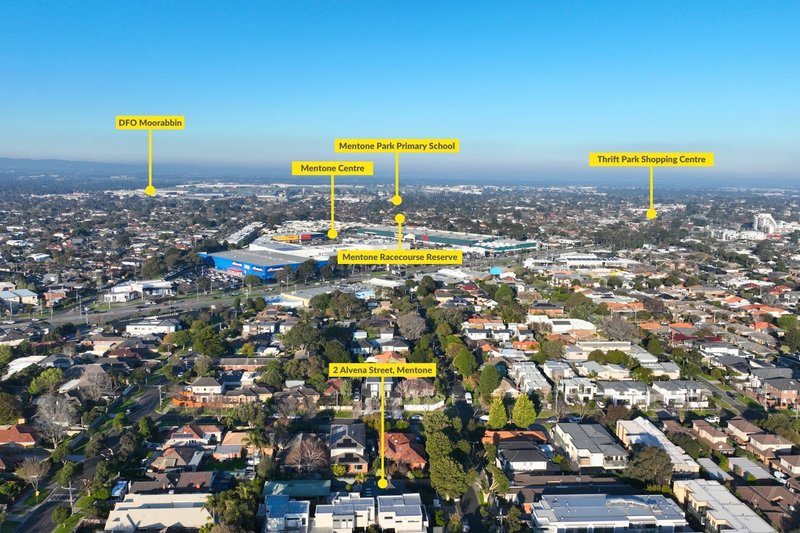
Families will appreciate the proximity to Mentone Primary School, Mentone Park Primary School, Mentone Girls' Secondary College, Kilbreda College Mentone, Mentone Grammar and St Bede's College - Mentone Campus, while everyday convenience is well catered for with Mentone Centre, the local Como Parade West shopping precinct, cafés and specialty stores all close by. The property is also within easy reach of Mentone's transport links, parks, recreation and the bay.
Offering a rare combination of quality, character and contemporary family living, this is a home where every detail has been considered and nothing has been left to do but move in and enjoy.
PLEASE NOTE:
*Every precaution has been taken to establish the accuracy of the above information but does not constitute any representation by the vendor or agent.
* Photo ID required at all open for inspections

2/350 Charman Road, Cheltenham VIC 3192
Call Mark Blit on
0412512889
Call Kevin Chokshi on
0430195517


House in Mentone, Unit in Mentone, Townhouse in Mentone, Villa in Mentone, Apartment in Mentone, Flat in Mentone, Studio in Mentone, Warehouse in Mentone, Duplex/Semi-detached in Mentone, Alpine in Mentone, Acreage/Semi-rural in Mentone, Block Of Units in Mentone, Terrace in Mentone, Retirement in Mentone, Serviced Apartment in Mentone, Other in Mentone
House in Beaumaris, House in Cheltenham, House in Moorabbin Airport, House in Mordialloc, House in Parkdale