Want to save your favourite properties and searches?
Sign up below to access all the awesome features.
Already have an account? Sign in





Auction
Inspections
Auction


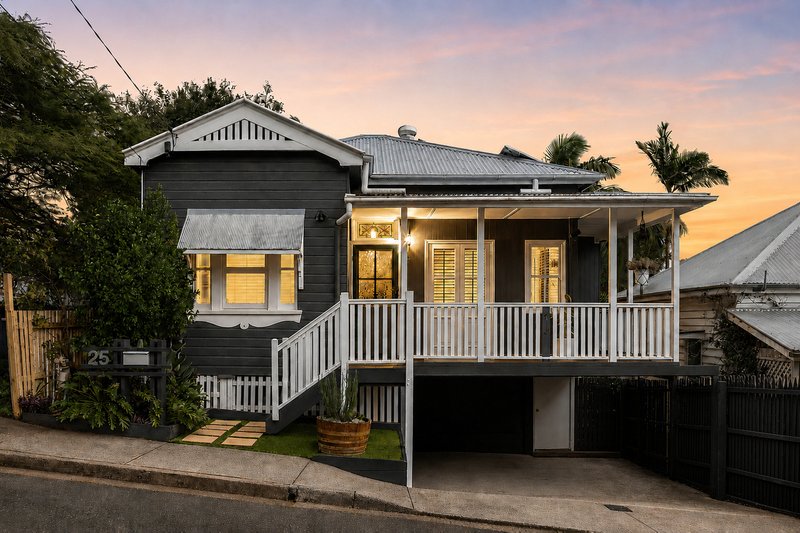
Behind its picture-perfect cottage facade, 25 Kent Street unveils a home that unfolds far beyond initial expectations. Nestled in a quiet, tree-lined street just moments from the heart of Red Hill, this versatile sanctuary effortlessly blends natural light, fluid indoor-outdoor connectivity, and generous living zones tailored for both relaxed family life and grand-scale entertaining.
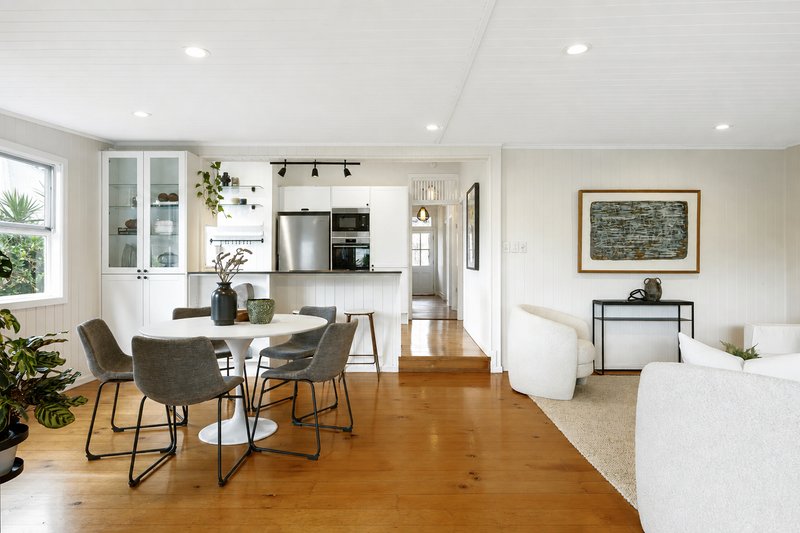
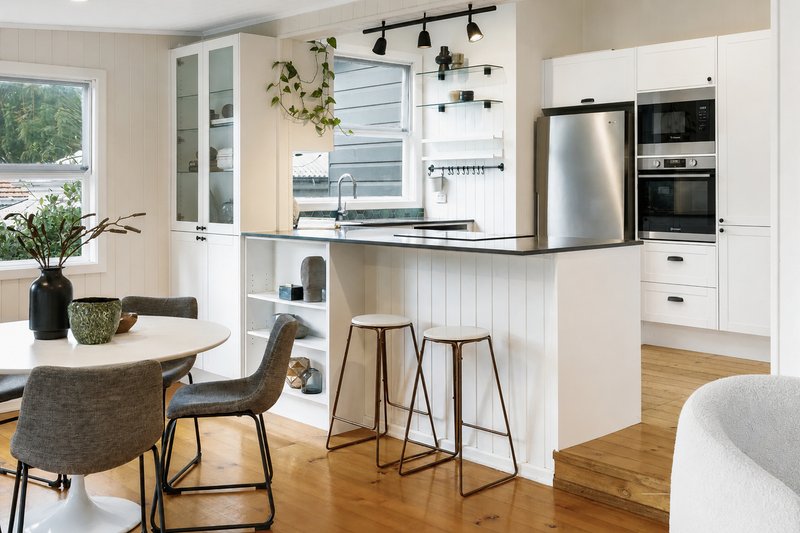
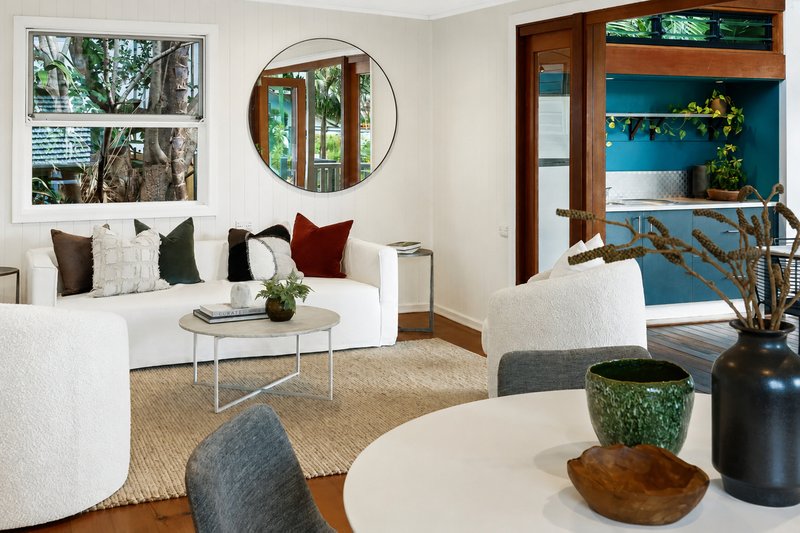
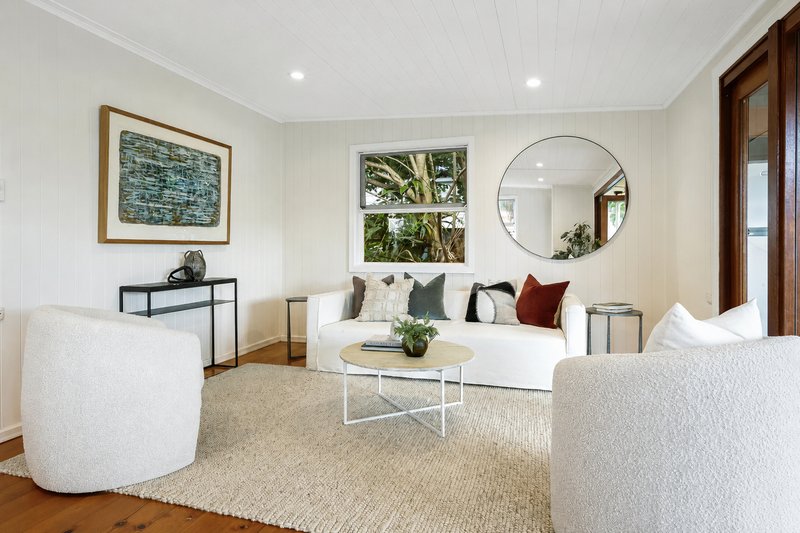
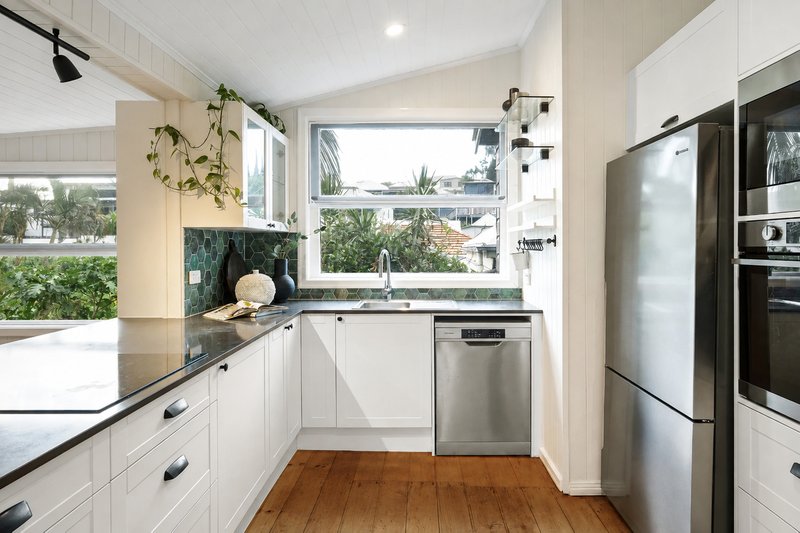
Start your morning with a quiet coffee on the welcoming front verandah before stepping inside to feel the home's inviting warmth. Warm timber floors guide you through a thoughtful layout designed to maximise space and sunlight. At the heart of the home, the open-plan living and dining area connects through bi-fold doors to a full-width entertainer's deck. The adjoining kitchen is as functional as it is stylish, featuring quality Westinghouse appliances, a breakfast bar, and abundant smart storage.
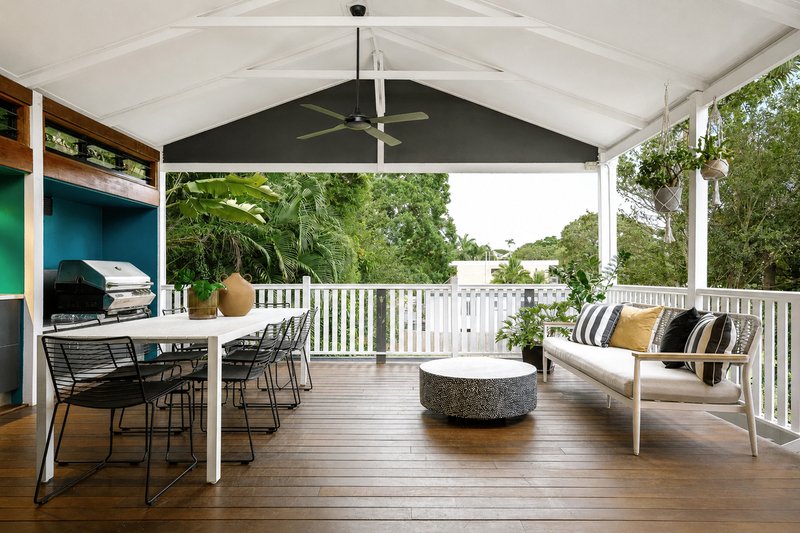
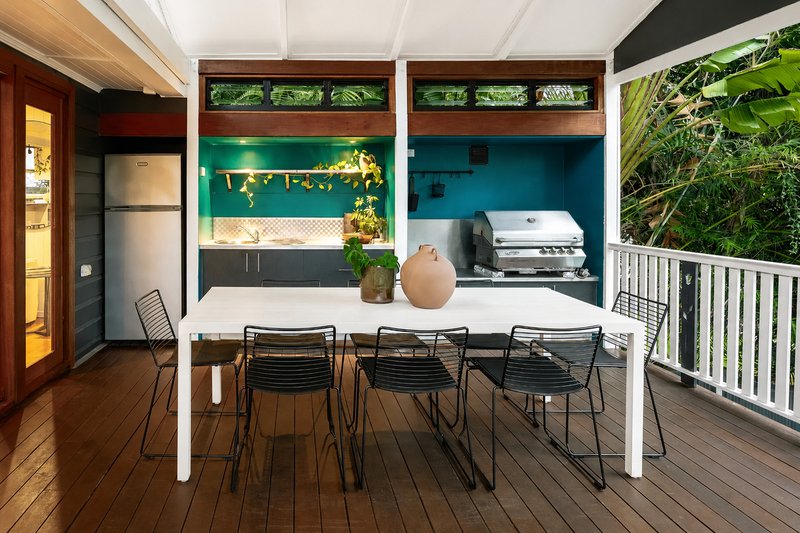
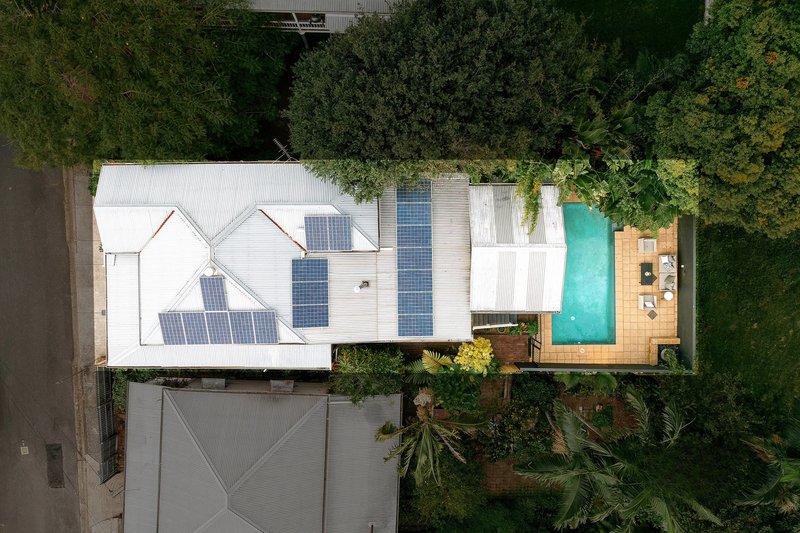
Built for year-round hosting, the sprawling rear deck comes complete with a dedicated BBQ area, all overlooking a private, tropical Magna Pool setting below. From milestone birthday celebrations to laid-back weekend lunches, it's a space made for making memories.
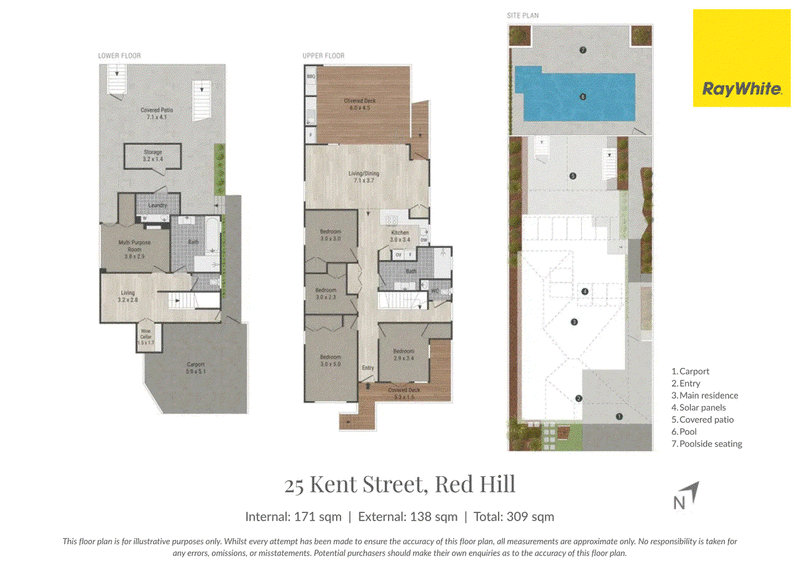
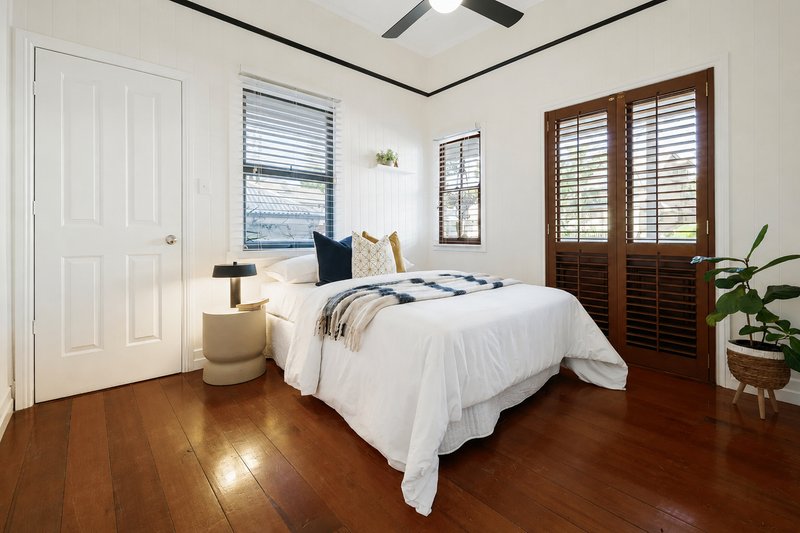
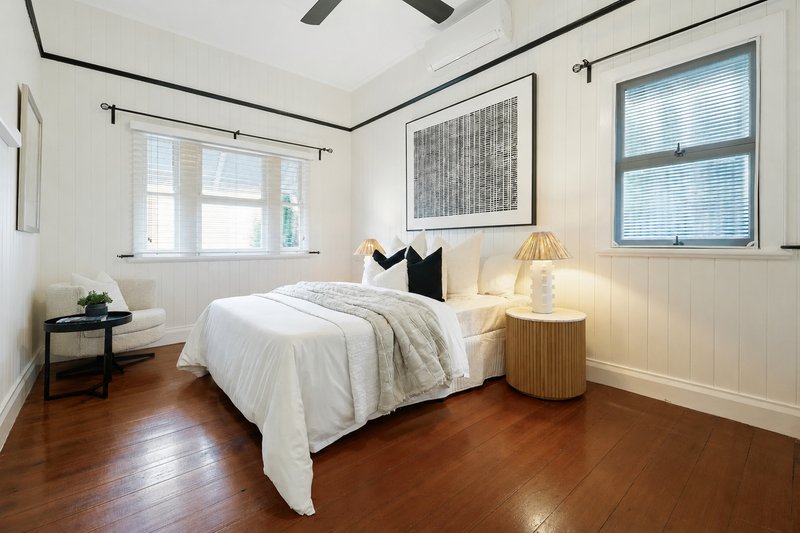
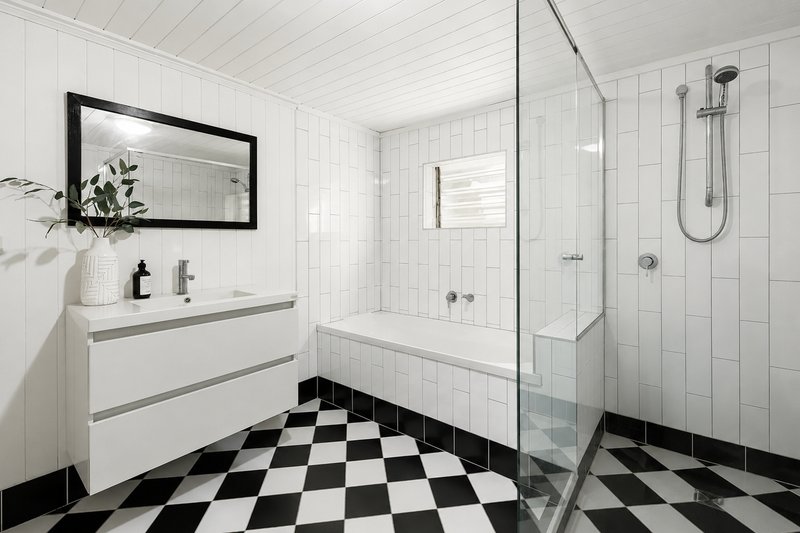
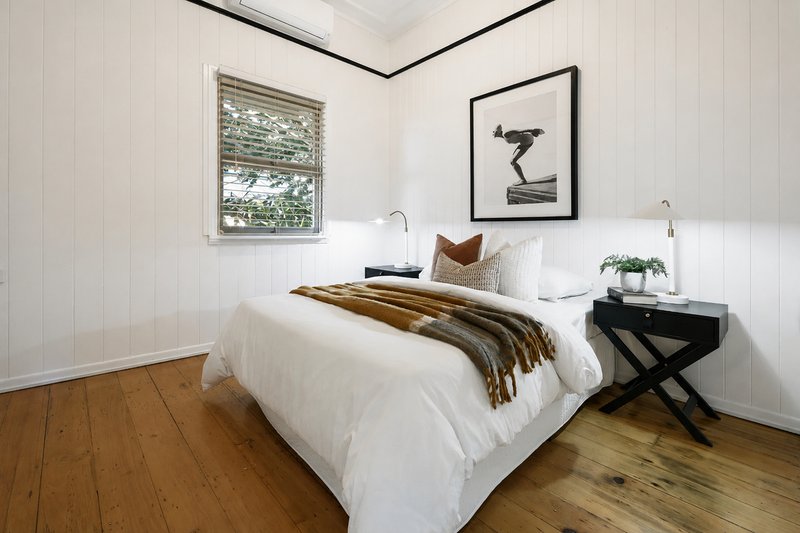
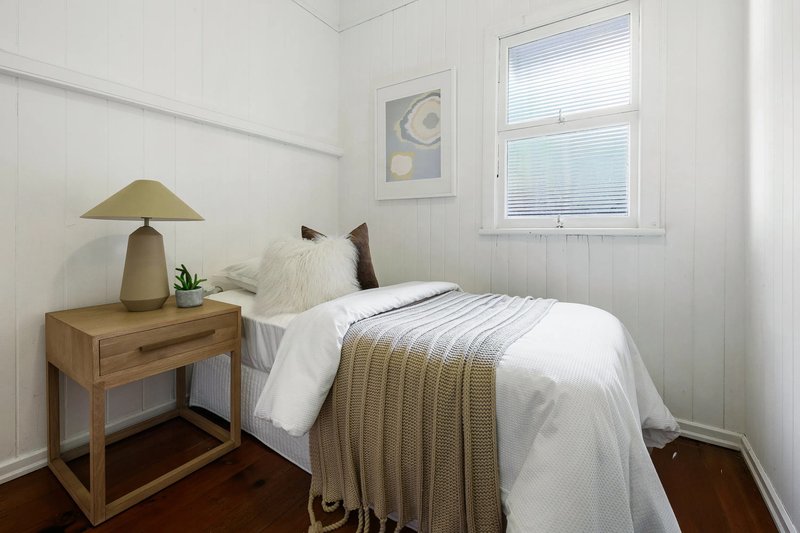
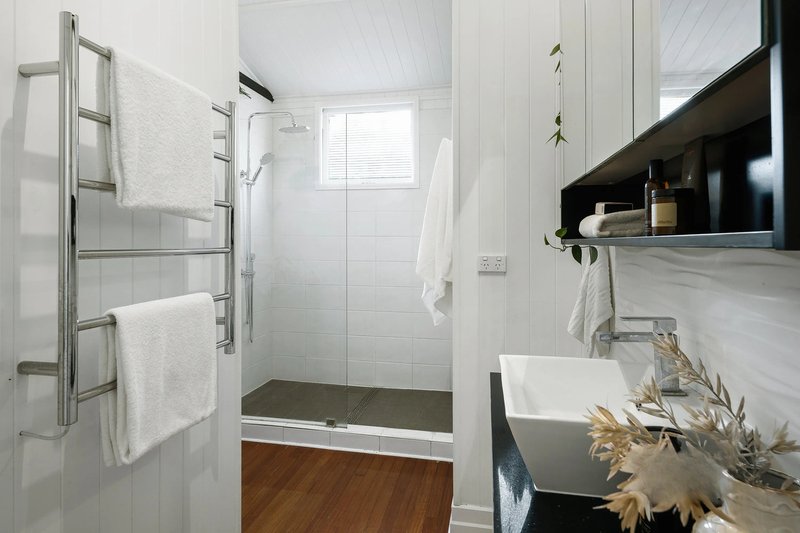
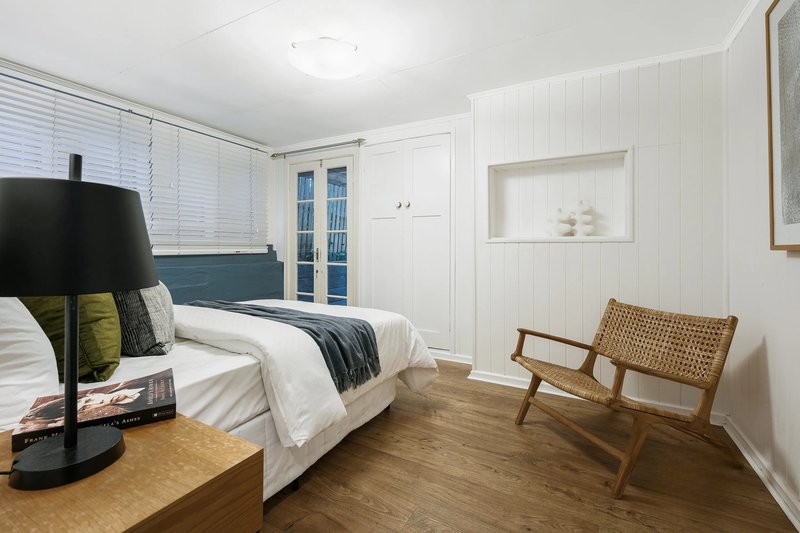
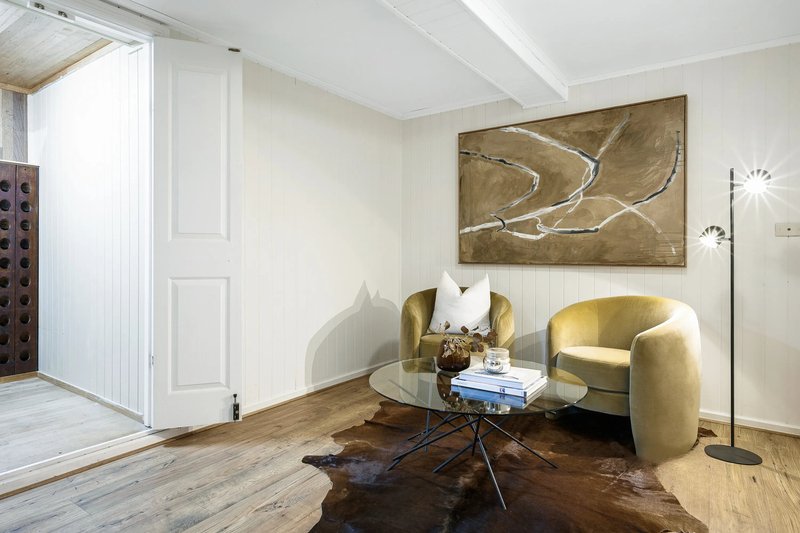
Upper-level accommodation is fully air-conditioned and comprises four bright and airy bedrooms, each equipped with built-in wardrobes and ceiling fans, along with a fully air-conditioned living area. The level is serviced by a central bathroom with a walk-in shower. Downstairs, an expansive multi-purpose level adds remarkable versatility-offering a second living zone, flexible bedroom space, and a second bathroom complete with a bathtub. It serves as the ideal setup for teenagers, guests, or a dedicated home office.
Key Features
• Alfresco & Entertaining: Full-width entertainer's deck with a dedicated BBQ area and welcoming front verandah.
• Tropical Heated Magna Pool: Private, resort-style heated Magna Pool surrounded by greenery.
• Fully Air-Conditioned Upper Level: Complete air conditioning across all four upstairs bedrooms and the primary upper living area.
• Smart Layout: Open-plan living/dining flowing seamlessly through bi-fold doors.
• Quality Kitchen: Equipped with Westinghouse appliances, breakfast bar, and clever storage.
• Flexible Lower Level: Multi-purpose rooms offering a second living area, additional sleeping space, and a full bathroom with a tub.
• Parking & Storage: Undercover parking for two vehicles, plus extensive under-house storage.
• Modern Efficiency: 5kW solar system, NBN connected, motion-sensor outdoor lighting, and interconnected smoke alarms.
• Peace of Mind: Active termite barrier and fully flood-free in all known weather events.
The Location
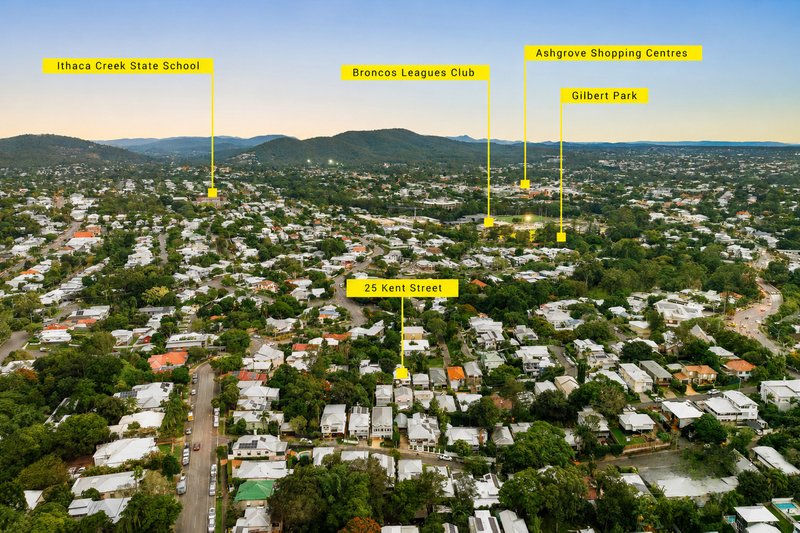
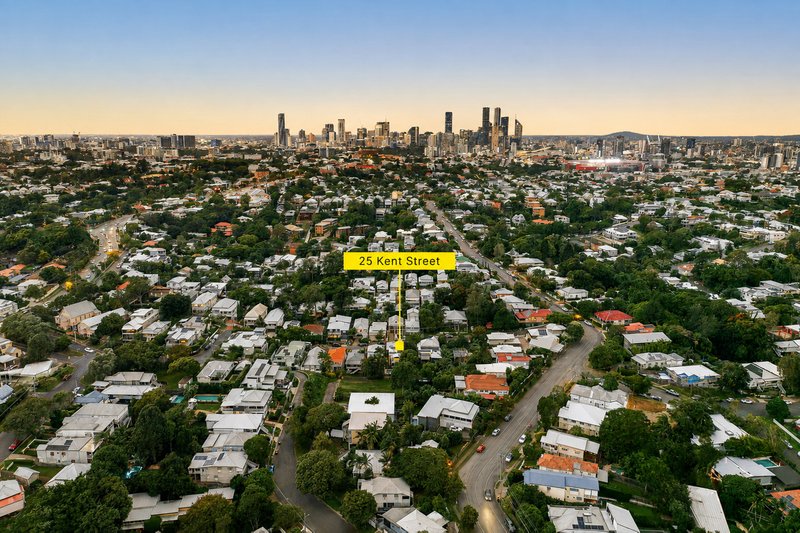
Positioned in one of Red Hill's most sought-after pockets, you're only a short stroll from the Red Hill Cinema, Rosalie Village, and Paddington Central, with effortless bus links directly into the CBD. Outstanding educational options surround you - located within the prized Ithaca Creek State School catchment and just moments from Marist College, Mt St Michael's, and Brisbane Grammar.
A home with authentic warmth, space to grow, and a lifestyle location to match.

6, 223 Waterworks Road, Ashgrove QLD 4060
Call Adam Downes on
0418872022
Call James Gilbert on
0413100109


House in Red Hill, Unit in Red Hill, Townhouse in Red Hill, Villa in Red Hill, Apartment in Red Hill, Flat in Red Hill, Studio in Red Hill, Warehouse in Red Hill, Duplex/Semi-detached in Red Hill, Alpine in Red Hill, Acreage/Semi-rural in Red Hill, Block Of Units in Red Hill, Terrace in Red Hill, Retirement in Red Hill, Serviced Apartment in Red Hill, Other in Red Hill
House in Ashgrove, House in Bardon, House in Kelvin Grove, House in Newmarket, House in Paddington, House in Petrie Terrace