Want to save your favourite properties and searches?
Sign up below to access all the awesome features.
Already have an account? Sign in



Auction
Inspections
Auction


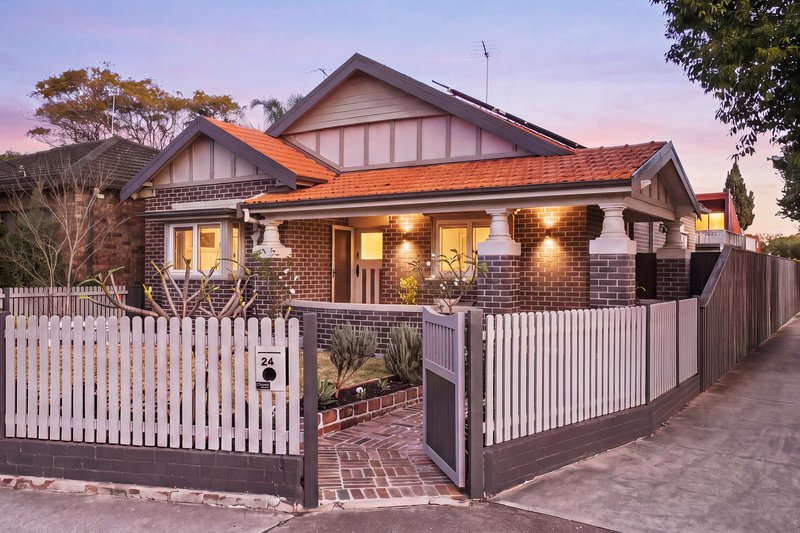
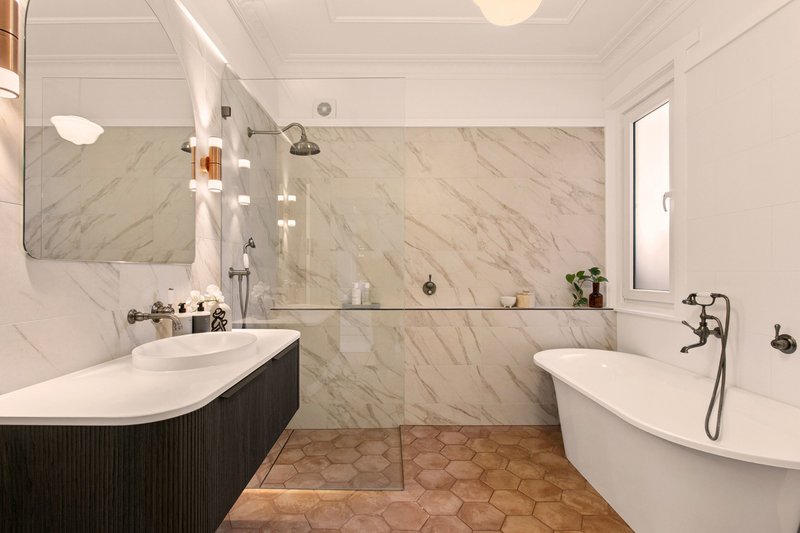
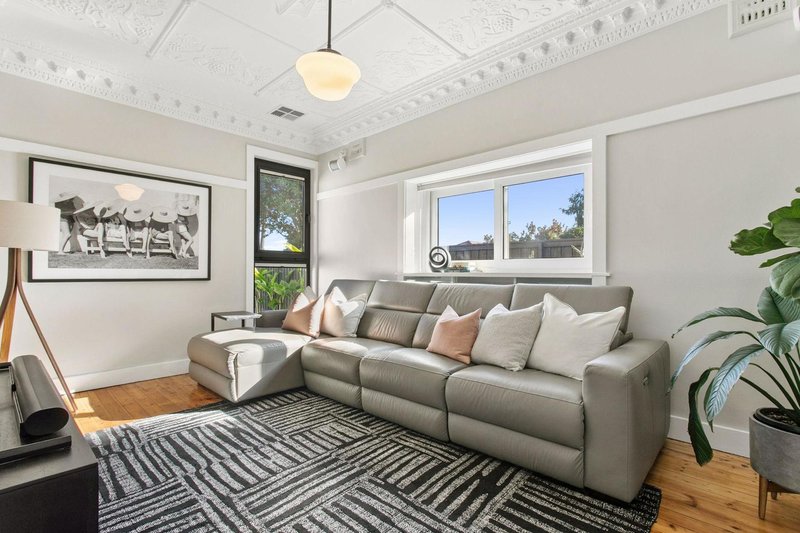
A stunning collaboration between renowned architects Black & Hellyer and master builders Bando Build, this bespoke family residence masterfully balances timeless character with contemporary luxury. Retaining the charm of its original bungalow origins, the home showcases beautifully preserved ornate ceilings, leadlight windows and classic period detailing, while a carefully considered architectural transformation has created an exceptional family sanctuary designed for modern living.
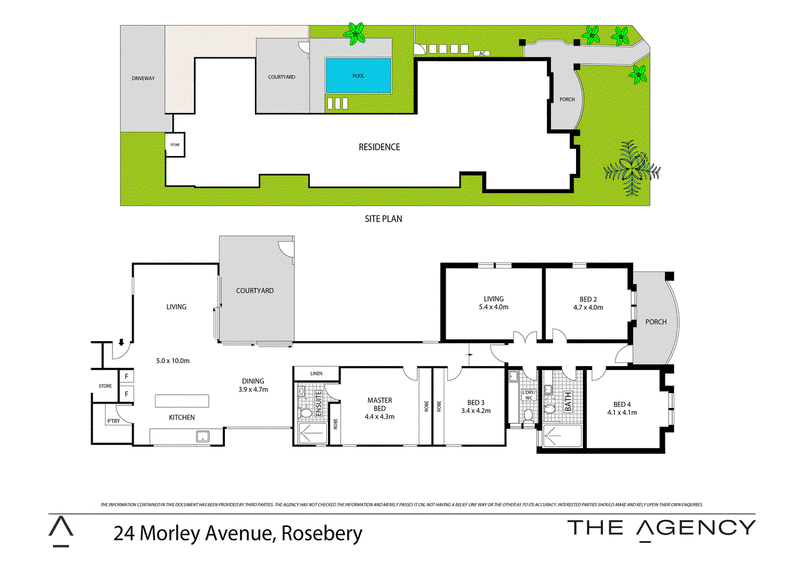
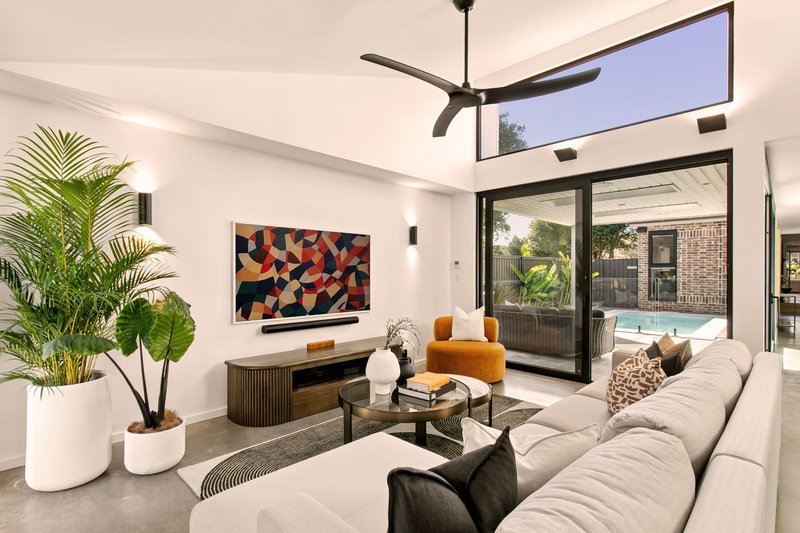
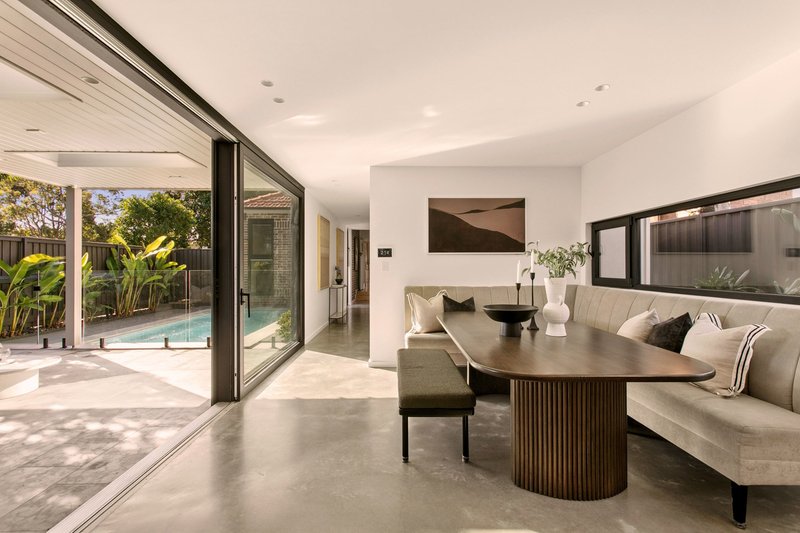
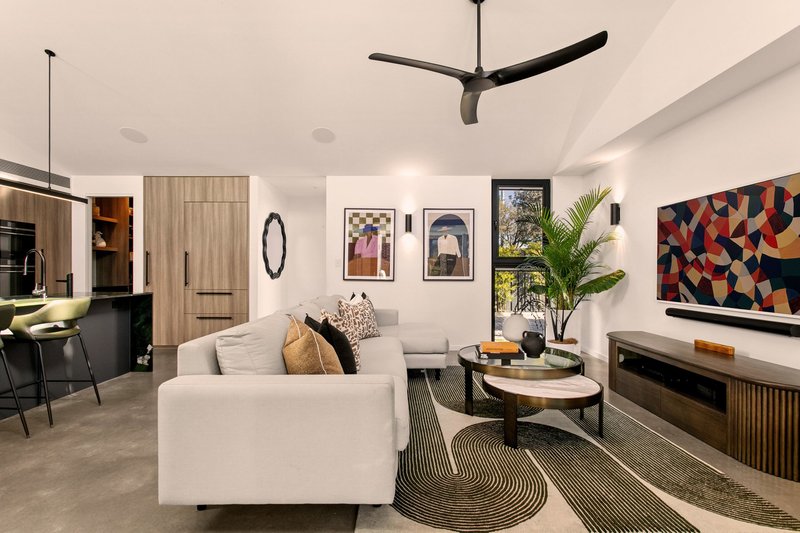
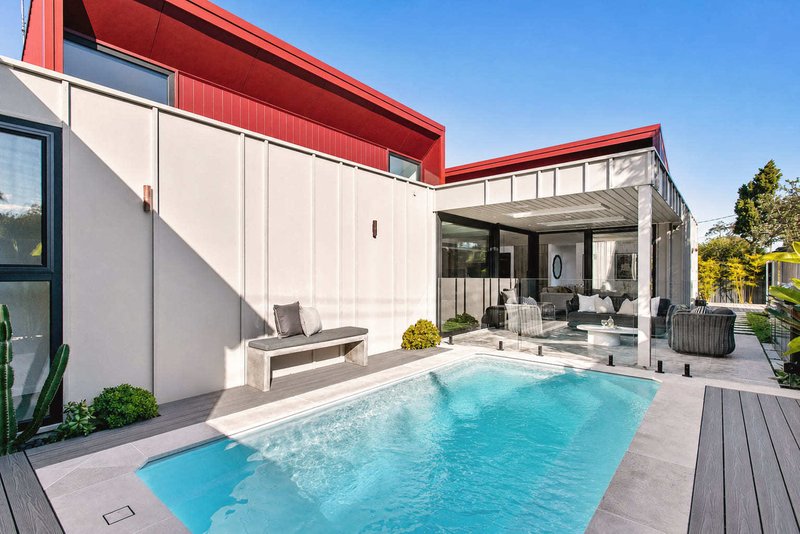
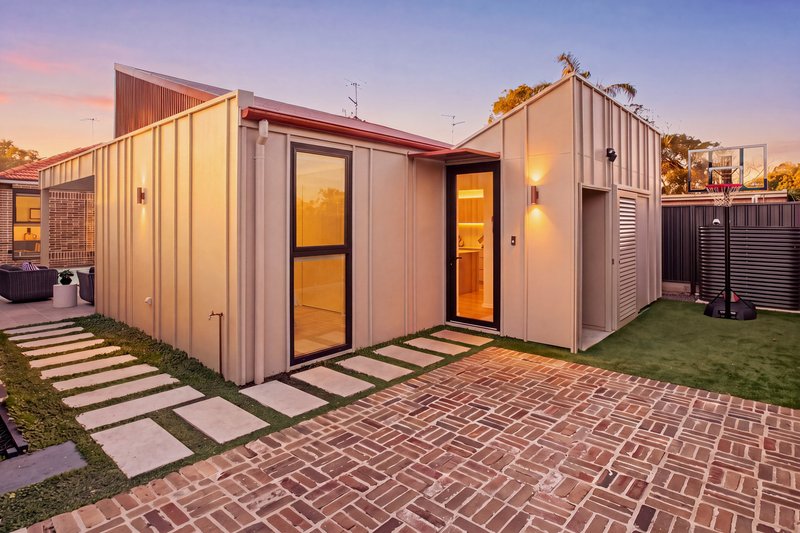
Bathed in natural northern light, the expansive rear extension has been thoughtfully designed to maximise space, comfort and connection. Soaring ceilings, strategically placed skylights and walls of glass draw sunlight deep into the home, while open-plan living and dining spaces seamlessly extend to a covered alfresco entertaining pavilion overlooking the sparkling swimming pool and private landscaped surrounds.
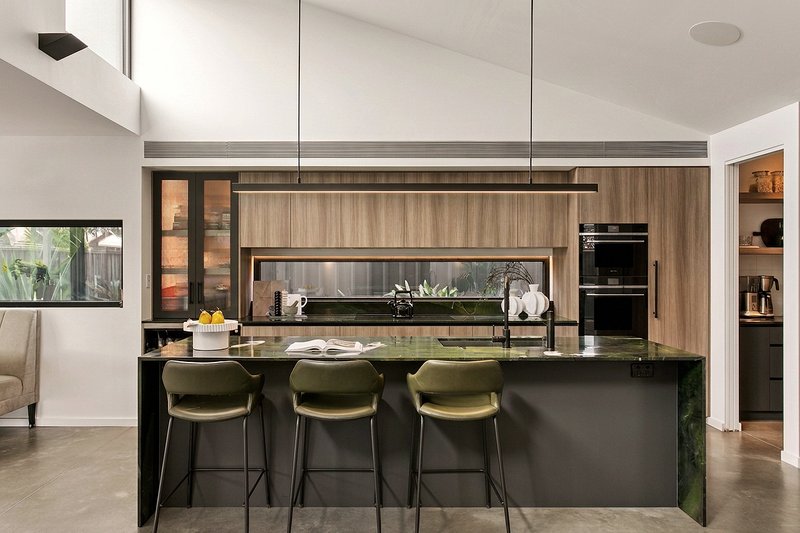
The designer kitchen forms the centrepiece of the home, anchored by a spectacular Avocatus Quartzite island bench, its dramatic green tones and striking natural veining creating an impressive focal point. Complemented by premium integrated appliances, a butler's pantry and integrated Sub-Zero refrigeration, it delivers outstanding functionality alongside exceptional design.
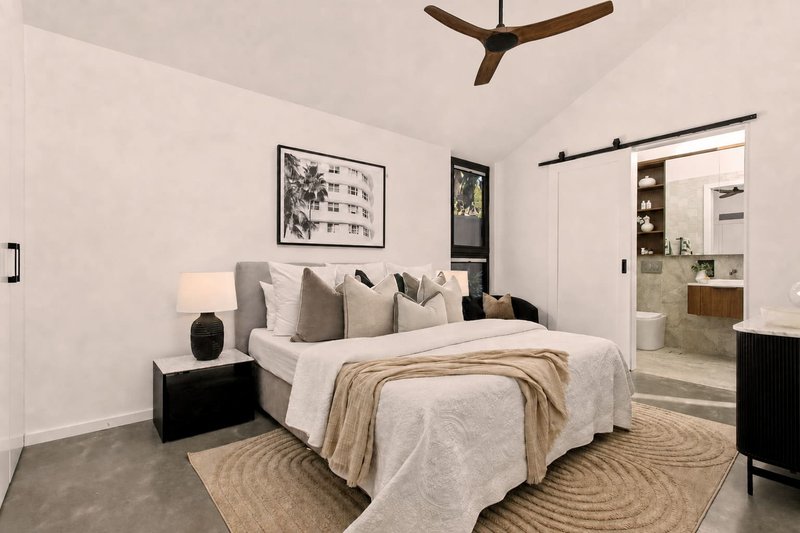
Accommodation has been thoughtfully configured for family living, with a luxurious master retreat featuring custom robes and a beautifully appointed ensuite, while the additional bedrooms retain the warmth, character and craftsmanship of the original home.
Every element has been carefully considered for effortless year-round living. Underfloor heating throughout is individually controlled by room, complemented by zoned ducted air conditioning, while solar power, dedicated EV charging and secure off-street parking accessed via an electronic remote-controlled gate add another layer of convenience and efficiency to this comprehensively appointed home.
Occupying a prized corner position, this is a rare opportunity to secure an architecturally significant residence where heritage character, contemporary design and resort-style living come together to create an exceptional family home.
Property Features
• Architecturally redesigned by Black & Hellyer and built by Bando Build
• Beautifully retained ornate ceilings, leadlight windows and period detailing
• Light-filled architectural extension designed to capture northern sunlight
• Expansive open-plan living and dining with soaring ceilings
• Seamless connection to covered alfresco entertaining and swimming pool
• Designer kitchen with statement Avocatus Quartzite island bench
• Butler's pantry and integrated Sub-Zero refrigeration
• Master suite with custom robes and designer ensuite
• Designer bathrooms, premium finishes and extensive custom joinery
• Underfloor heating throughout, individually controlled by room
• Zoned ducted air conditioning throughout
• 13kw Solar power and dedicated EV charging
• Integrated Sonos audio system through the home, Ring security system
• Secure off-street parking via electronic remote-controlled gate
• Prized corner position with private landscaped surrounds
Level 3, 399 Cleveland Street, Surry Hills NSW 2010
Call Chris Skarlatos on
0411 402 656


House in Rosebery, Unit in Rosebery, Townhouse in Rosebery, Villa in Rosebery, Apartment in Rosebery, Flat in Rosebery, Studio in Rosebery, Warehouse in Rosebery, Duplex/Semi-detached in Rosebery, Alpine in Rosebery, Acreage/Semi-rural in Rosebery, Block Of Units in Rosebery, Terrace in Rosebery, Retirement in Rosebery, Serviced Apartment in Rosebery, Other in Rosebery
House in Alexandria, House in Beaconsfield, House in Eastlakes, House in Kensington, House in Mascot, House in Zetland