Want to save your favourite properties and searches?
Sign up below to access all the awesome features.
Already have an account? Sign in





Inspections
Best Offer By Monday 7th of Sep at 5pm (USP)


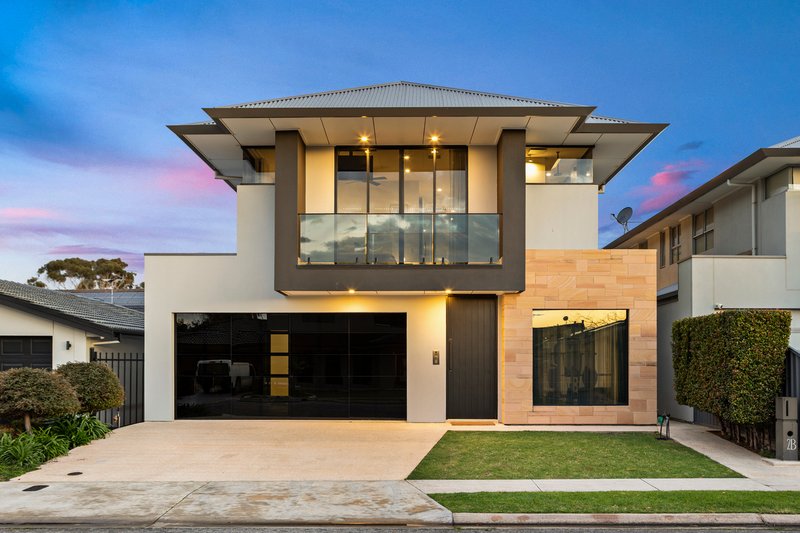
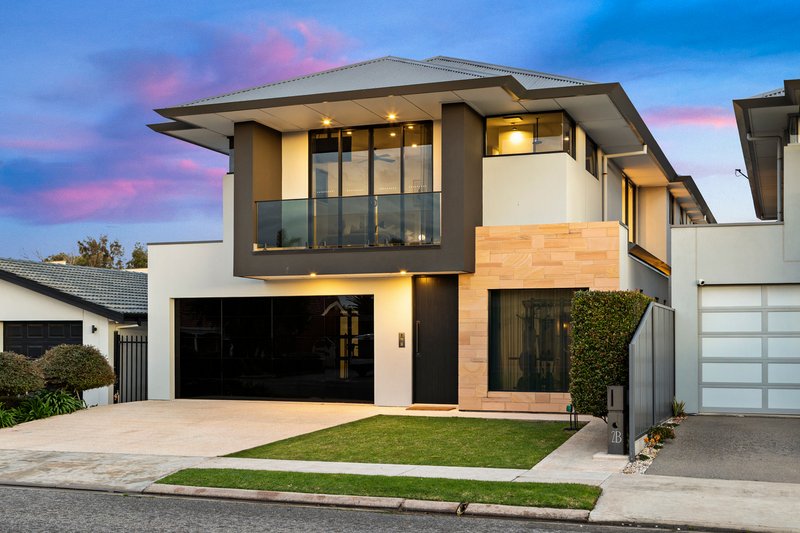
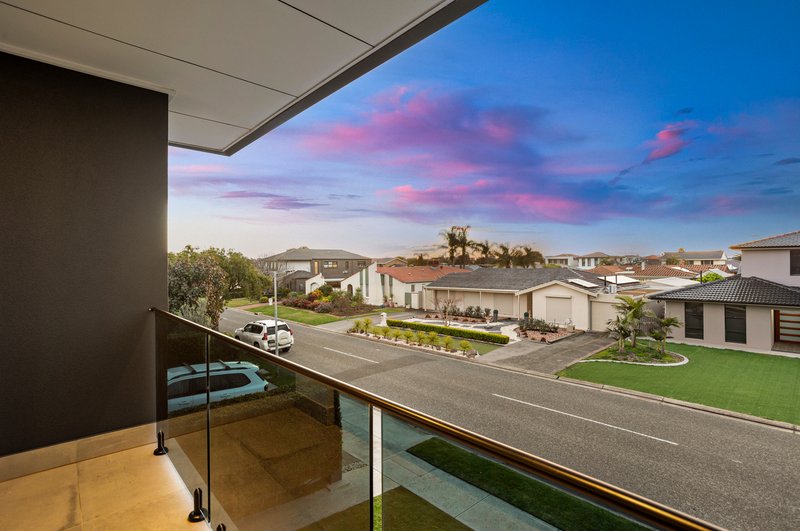
Nestled in one of West Lakes' most desirable locations, perfectly positioned between the Grange Golf Course and picturesque lake walking trails, this exceptional builders own home delivers an extraordinary combination of quality, scale and sophisticated family living.
Set on a substantial 425m² allotment, this impressive residence offers over 400m² of indoor and outdoor living, with a flexible floor plan ideally suited to large or multi-generational families. Tennyson Beach, one of Adelaide's finest beaches, is also just a short stroll away.
From the moment you enter, the scale and quality are immediately apparent. A grand entrance featuring a raised ceiling and striking timber feature ceiling creates an impressive first impression, complemented by premium finishes and a considered design throughout.
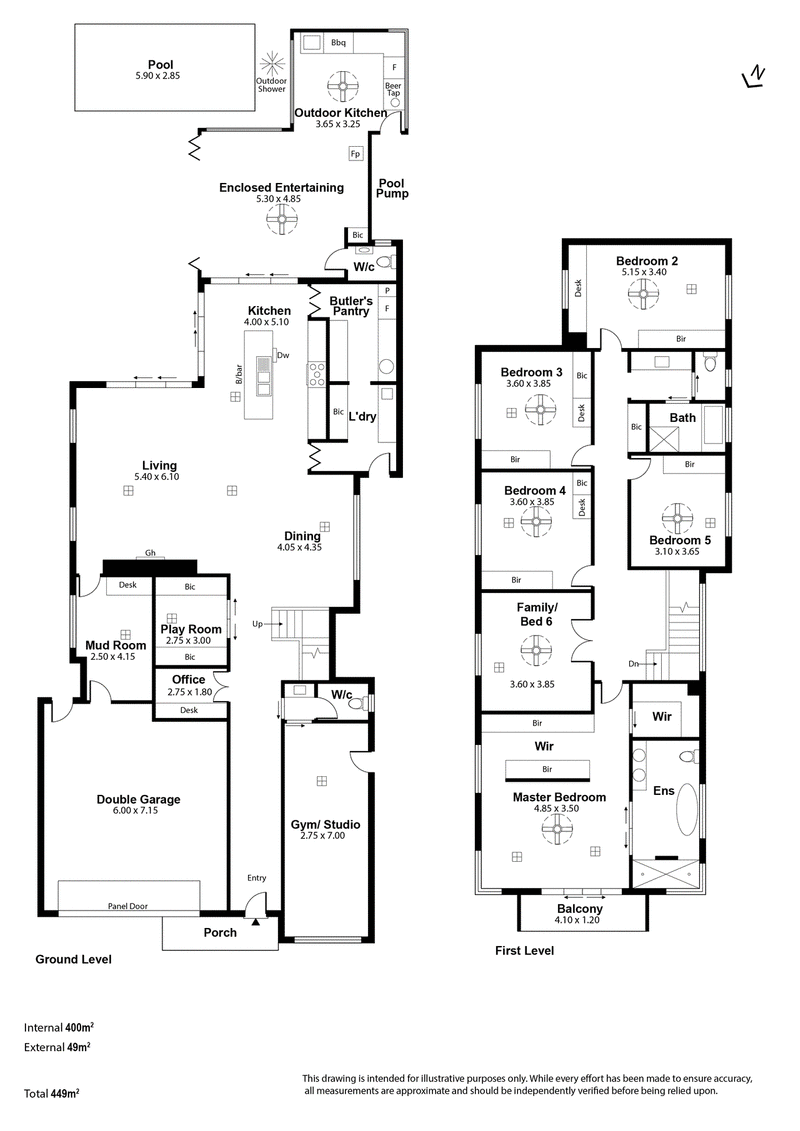
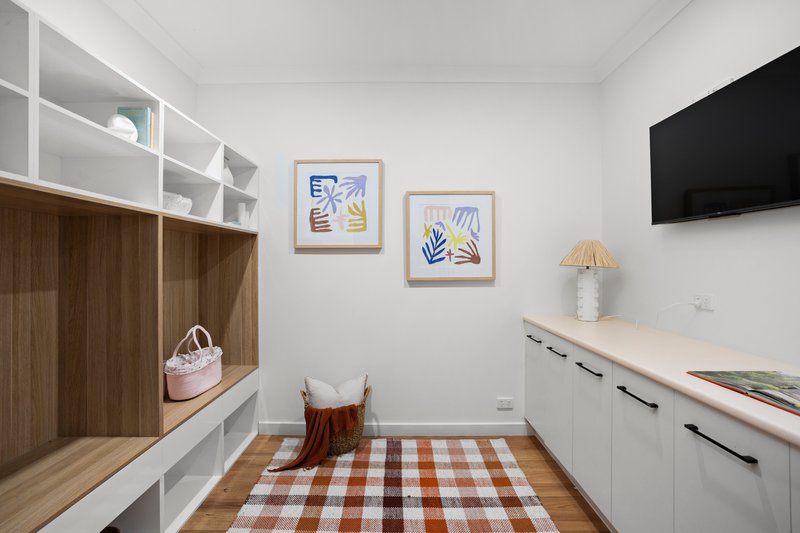
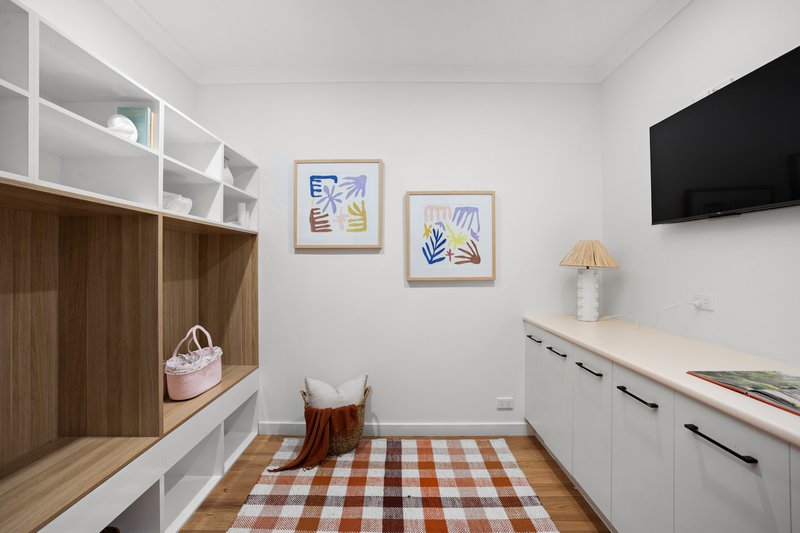
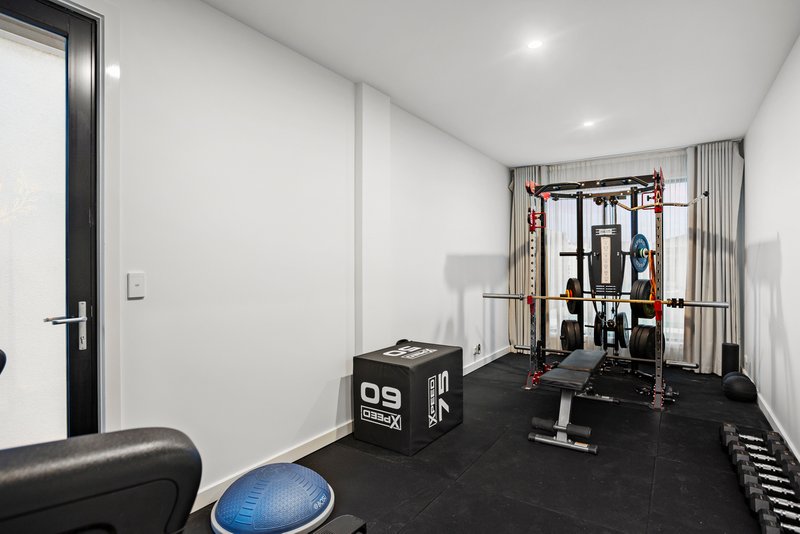
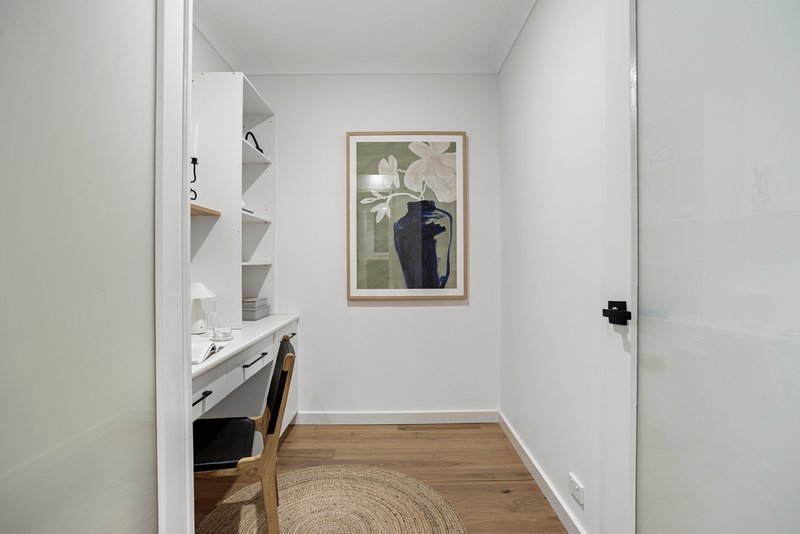
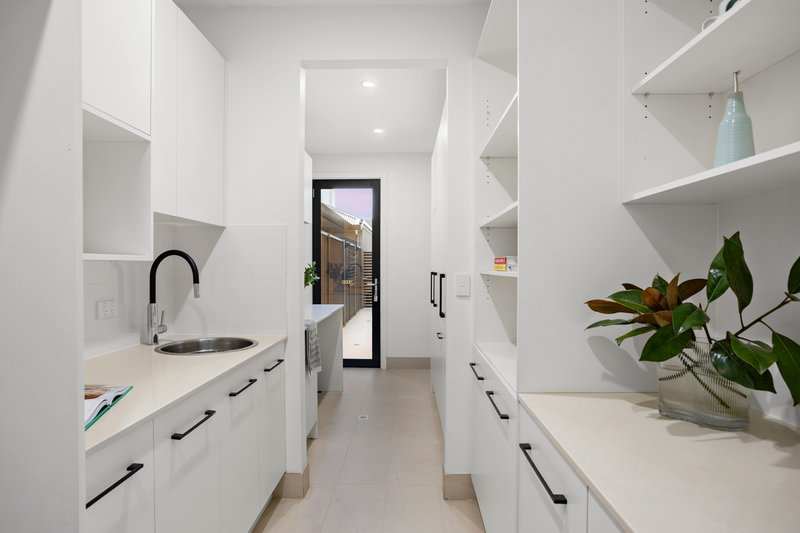
The lower level features a separate sitting room, an enormous mud room with extensive built-in joinery and a unique studio/home office with convenient side access. Complete with its own WC and powder room, this versatile space is perfectly suited to a home-based business, professional practice or private workspace.
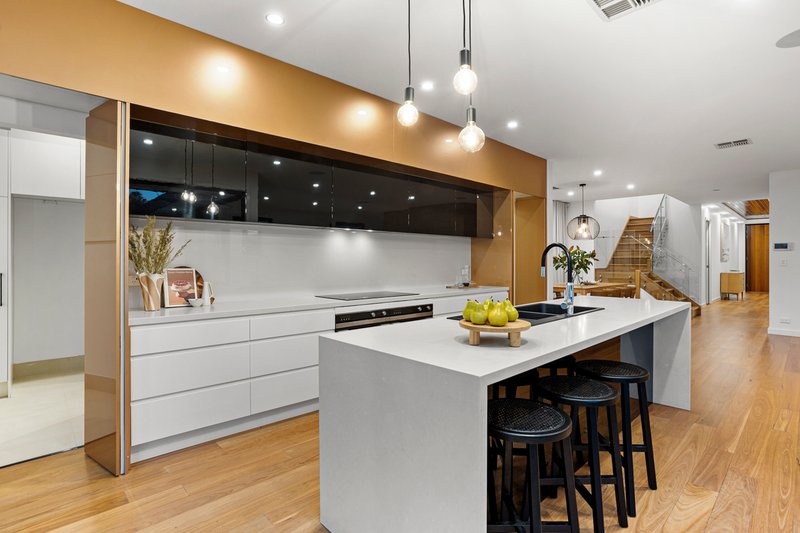
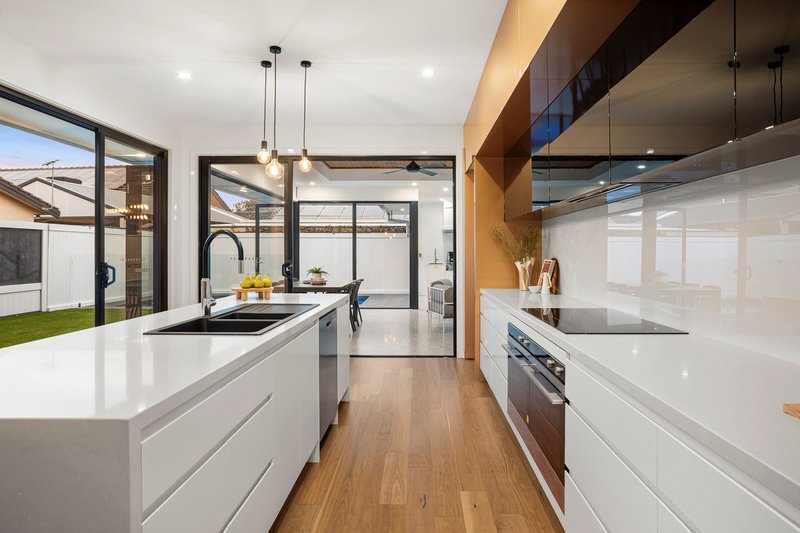
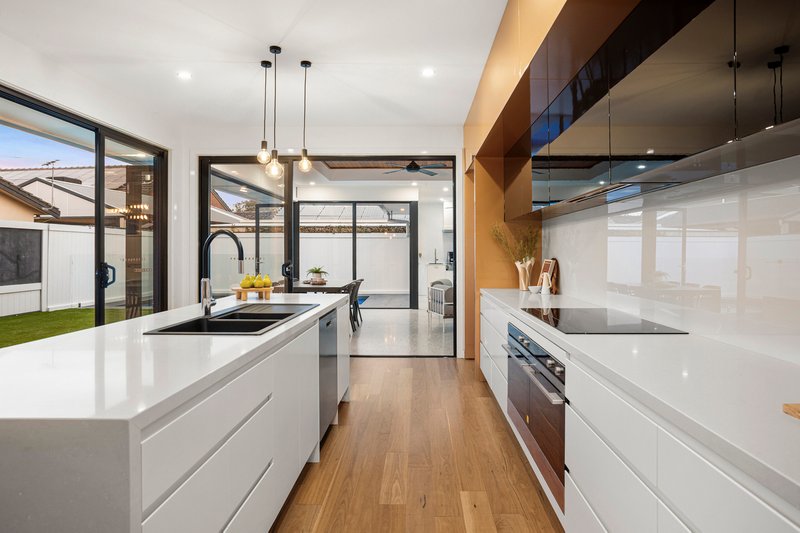
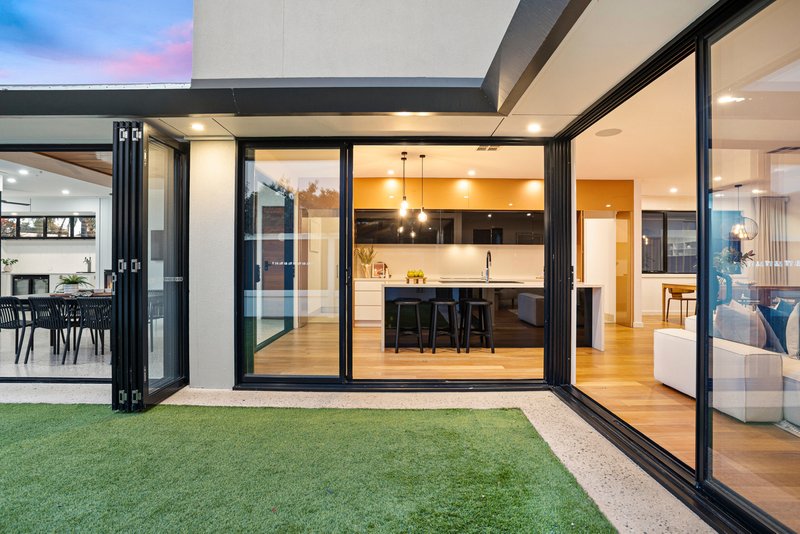
At the heart of the home is the stunning 2-pack kitchen, appointed with high-quality appliances, extensive storage and an enormous central island finished with stone surfaces. A cleverly concealed walk-through butler's pantry provides additional preparation space and storage, while the well-equipped laundry continues the impressive level of functionality.
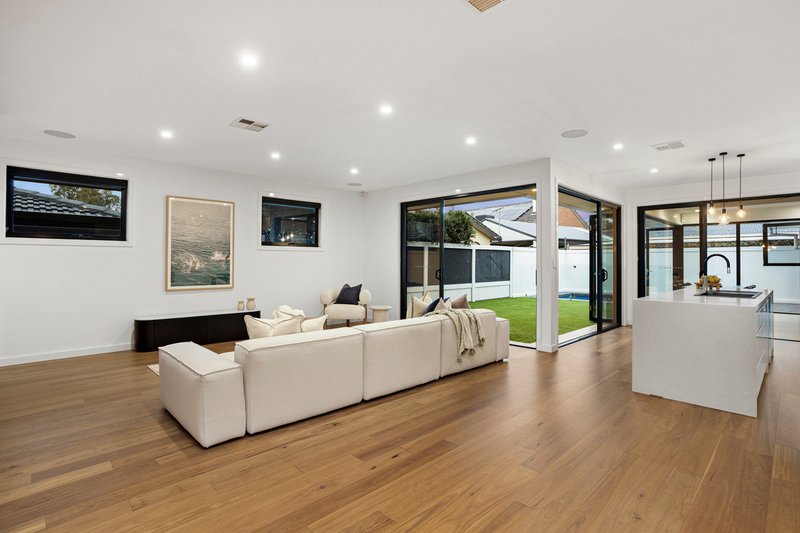
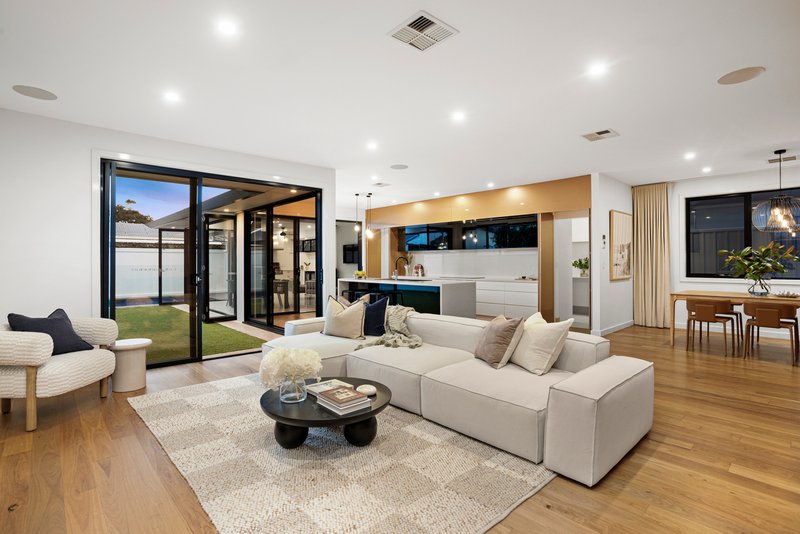
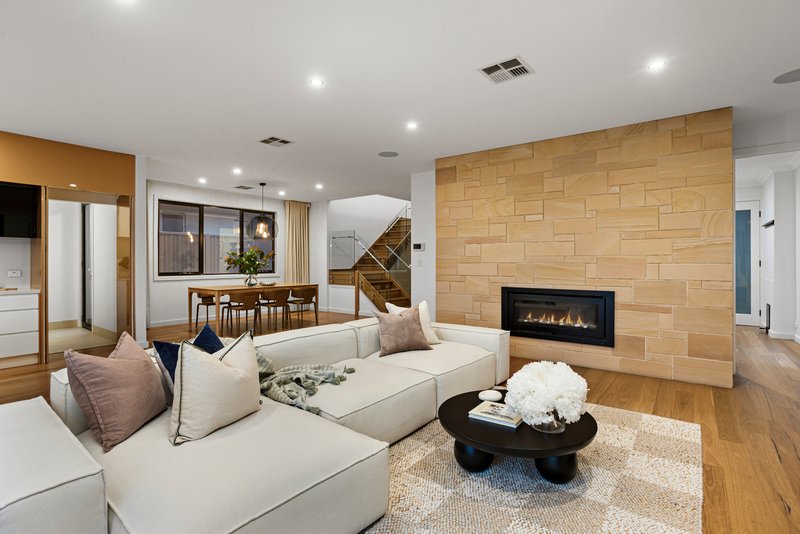
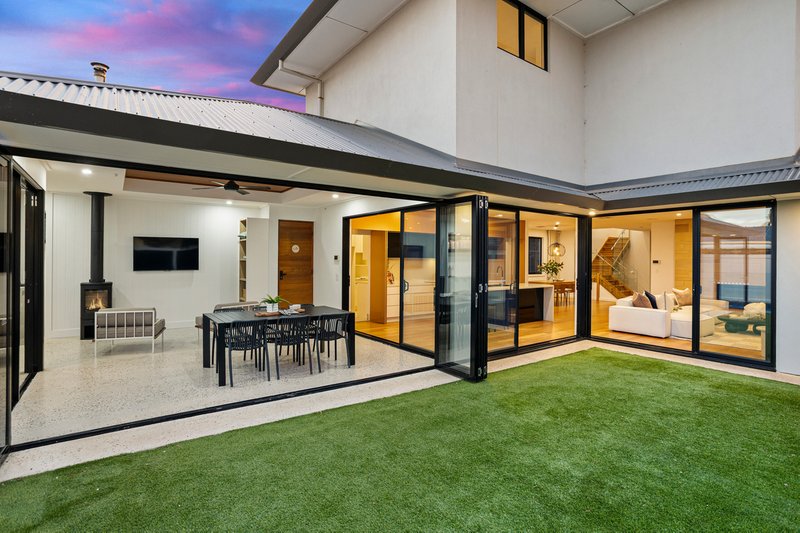
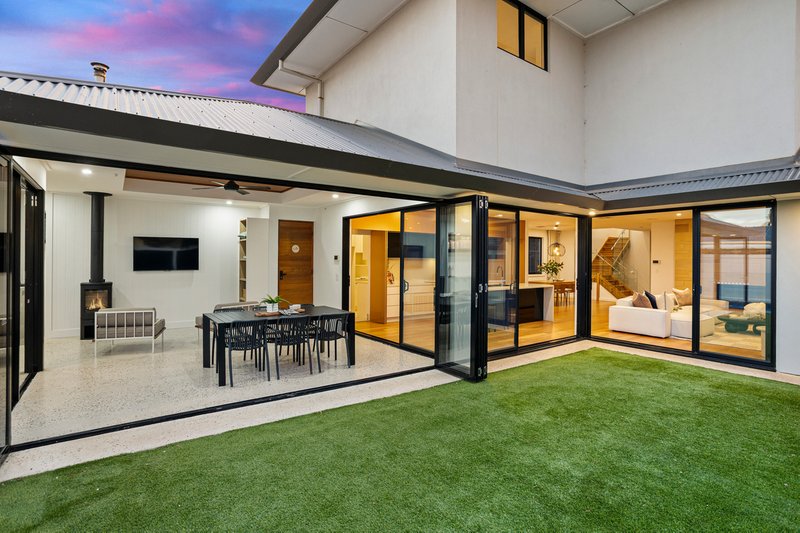
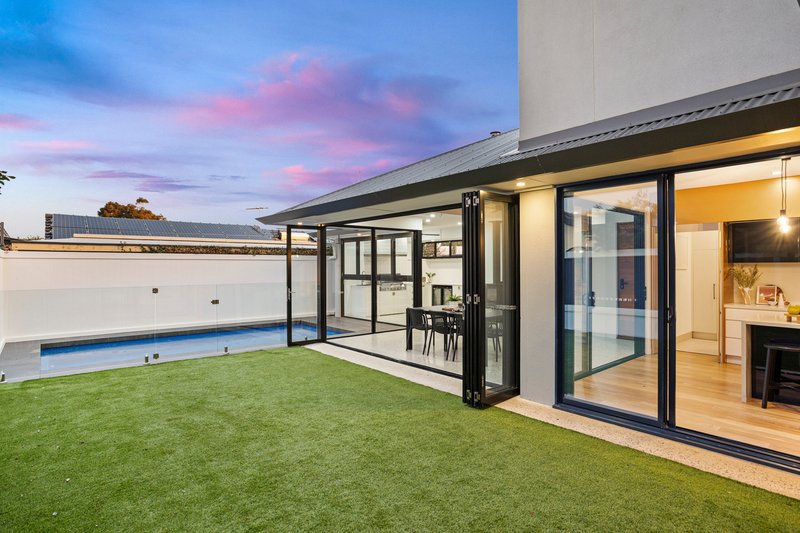
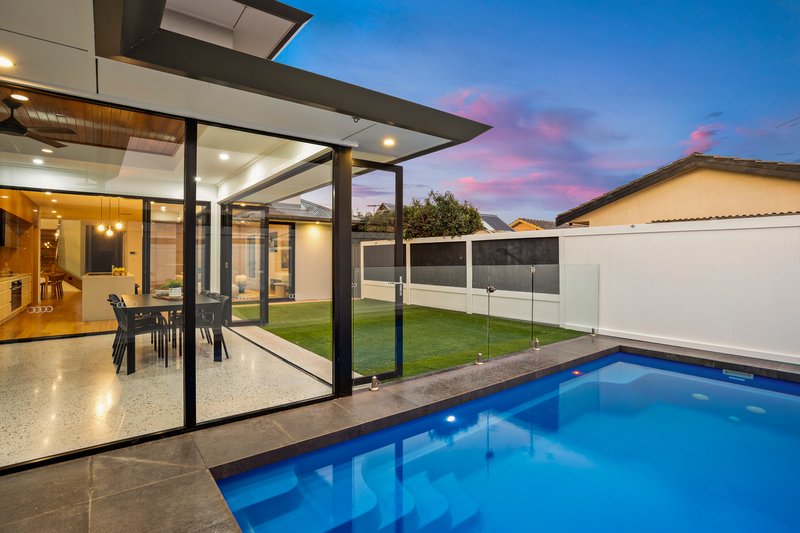
The huge open-plan living and dining area forms the centrepiece of the home, featuring a striking gas fireplace and beautiful views across the rear garden. Bi-fold doors and windows create a seamless connection between the interior and the expansive outdoor entertaining area.
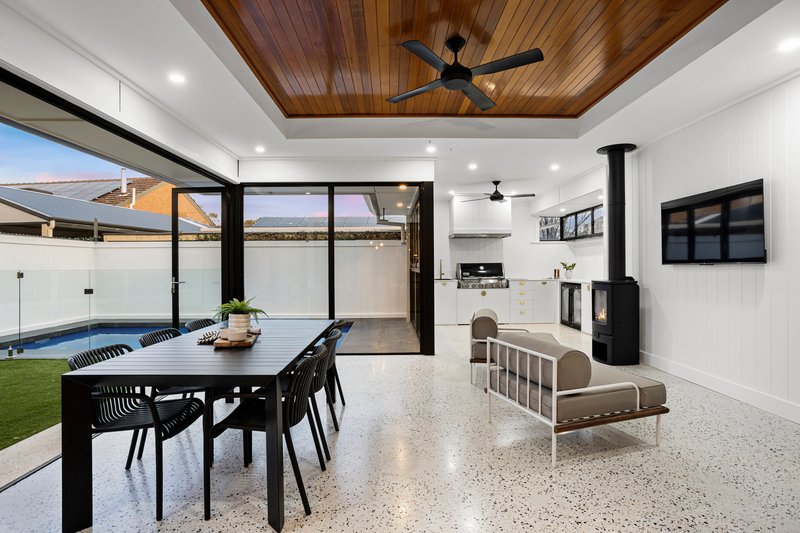
Designed for unforgettable entertaining, the outdoor zone offers resort-style living with a fully equipped outdoor kitchen complete with sink and bar fridge, built-in keg and beer taps, BBQ facilities and a combustion heater, creating the perfect setting for year-round entertaining. A separate toilet adds further convenience, while the entire space overlooks the stunning gas-heated mineral pool. The combination of the pool, beautifully established gardens and extensive entertaining spaces creates an incredible private retreat for family and friends.
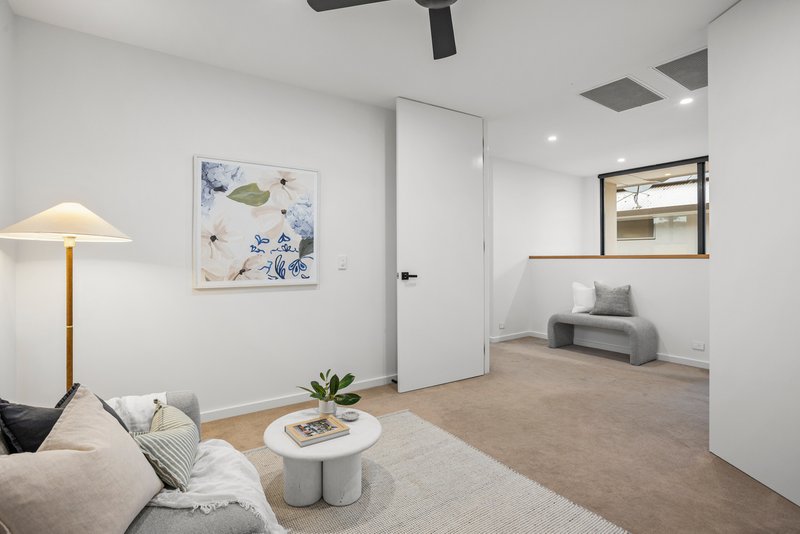
A solid timber staircase leads to an enormous upstairs living area and an exceptionally versatile floor plan, offering up to six bedrooms or five bedrooms plus an additional living room.
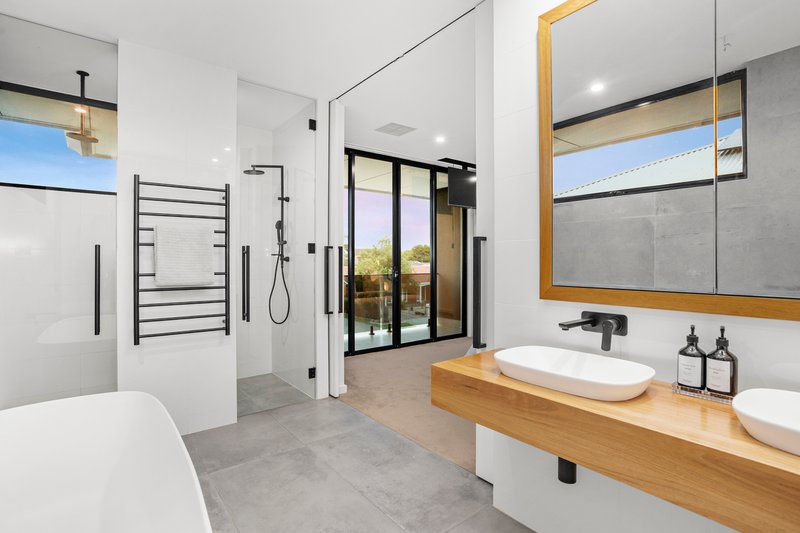
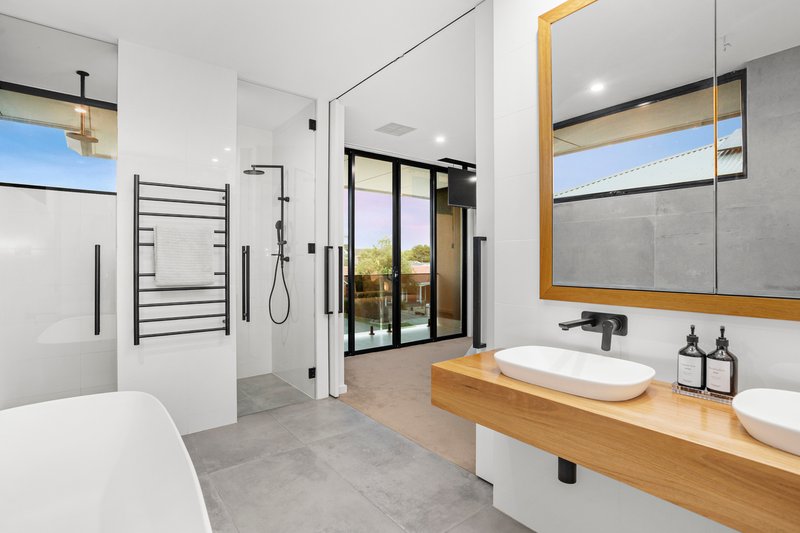
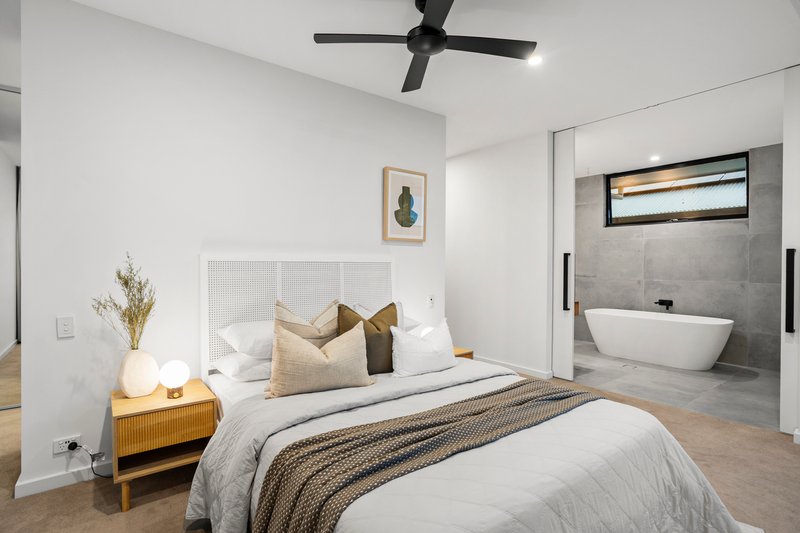
The magnificent master suite is a true private retreat, featuring its own sitting area, his and hers walk-in wardrobes with dedicated dressing space, a stunning ensuite and a feature TV that descends from the ceiling.
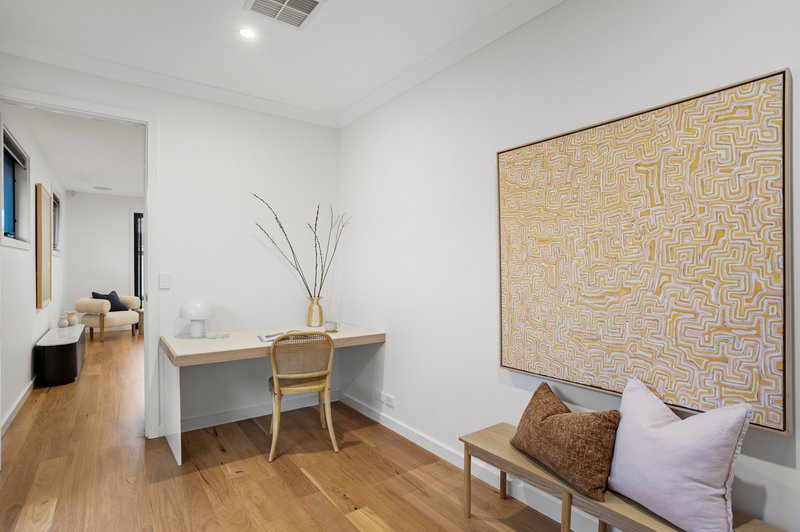
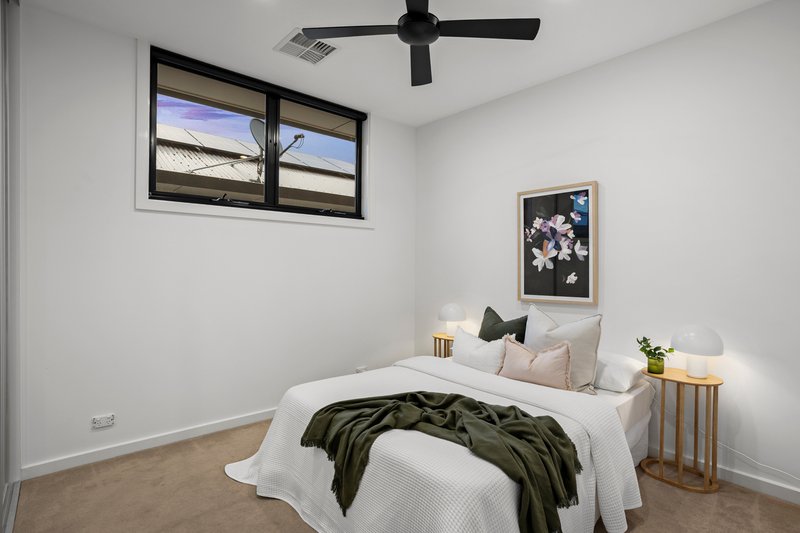
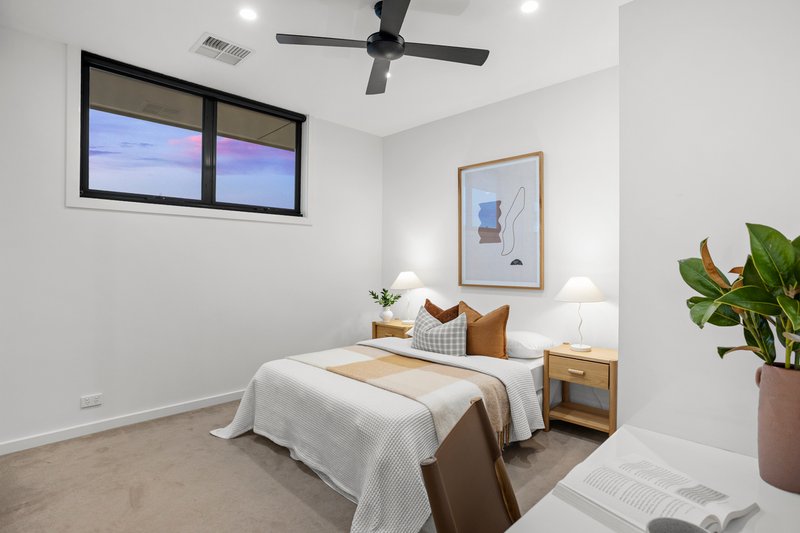
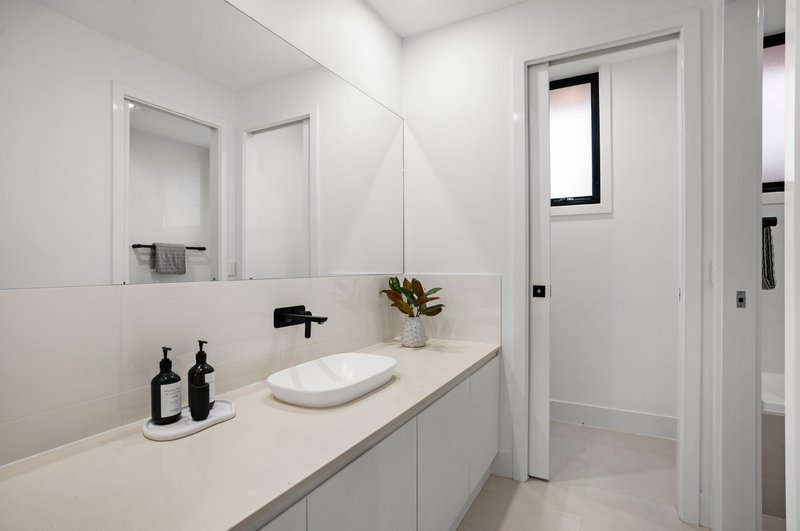
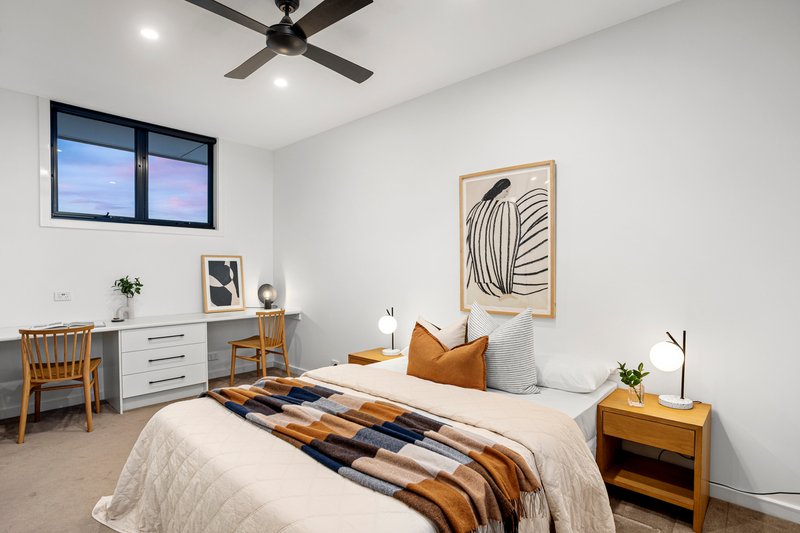
The remaining bedrooms are generously proportioned and each features built-in desks, providing excellent functionality for children, teenagers or guests. A stunning fully tiled family bathroom is complemented by a separate WC and powder room, both finished with stone benchtops.
Blackbutt timber flooring, ducted reverse-cycle air conditioning, alarm system, modern neutral tones and a double garage are just some of the additional features that further enhance this remarkable home.
Perfectly positioned close to West Lakes Shopping Centre, public transport, the Grange Golf Course, scenic lake walking trails and the spectacular coastline, this is a rare opportunity to secure a substantial and beautifully crafted home in an enviable lifestyle location.
Combining grand-scale living, exceptional entertaining spaces, a truly flexible floor plan and an outstanding coastal setting, this is a home that needs to be experienced to be fully appreciated.

206A Military Road, Henley Beach SA 5022
Call Mark Bowden on
0408441126
Call Beau Baldwin on
0412134273


House in West Lakes, Unit in West Lakes, Townhouse in West Lakes, Villa in West Lakes, Apartment in West Lakes, Flat in West Lakes, Studio in West Lakes, Warehouse in West Lakes, Duplex/Semi-detached in West Lakes, Alpine in West Lakes, Acreage/Semi-rural in West Lakes, Block Of Units in West Lakes, Terrace in West Lakes, Retirement in West Lakes, Serviced Apartment in West Lakes, Other in West Lakes
House in Grange, House in New Port, House in Port Adelaide, House in Queenstown, House in Royal Park, House in Seaton, House in Semaphore Park, House in Tennyson, House in West Lakes Shore