Want to save your favourite properties and searches?
Sign up below to access all the awesome features.
Already have an account? Sign in






Inspections
$800,000


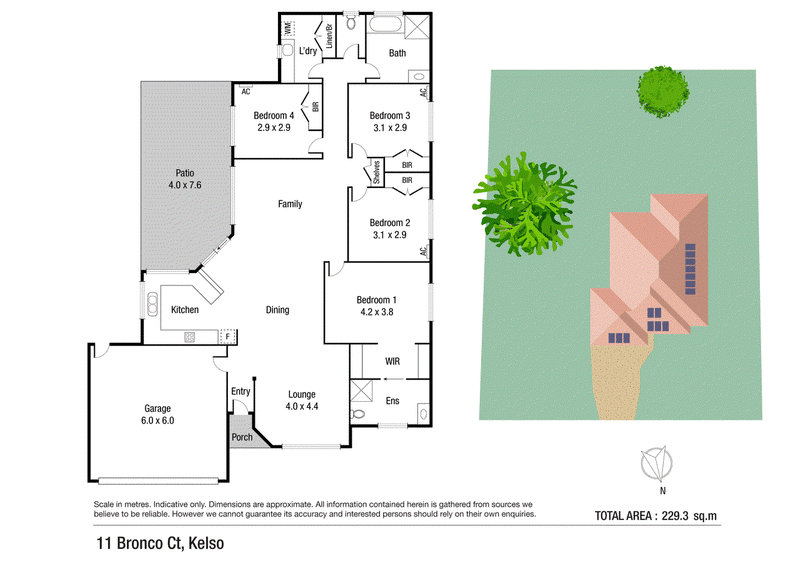
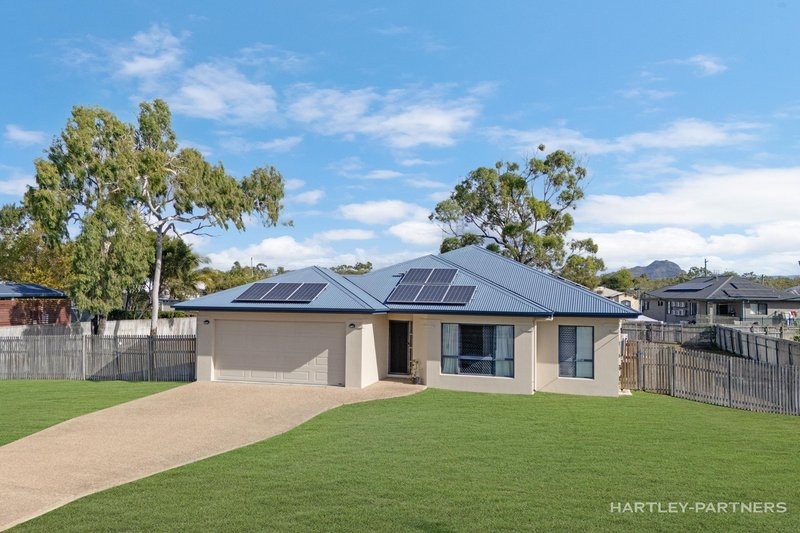
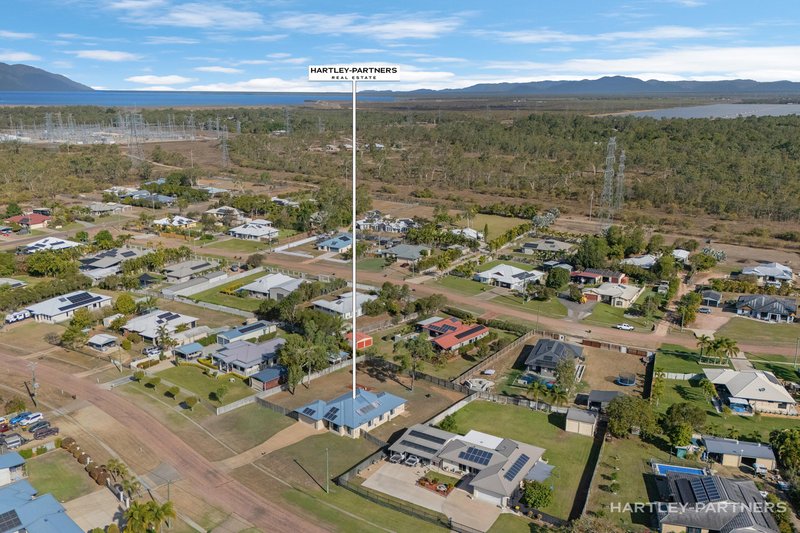
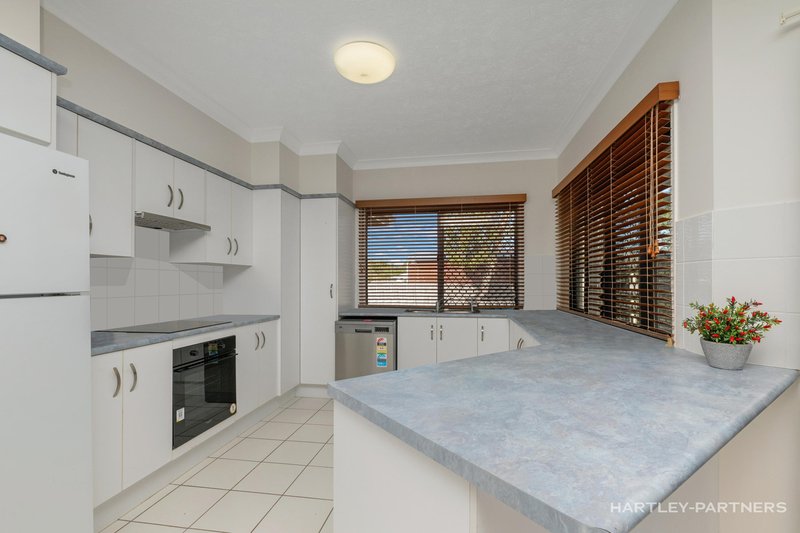
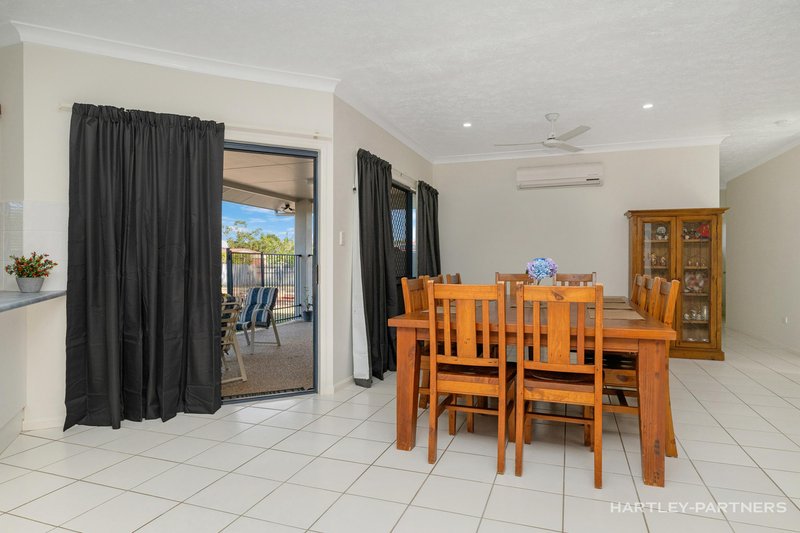
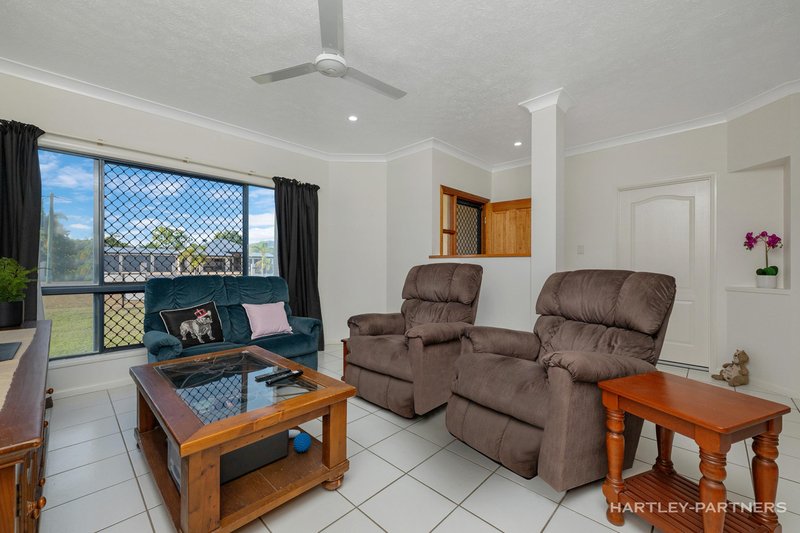
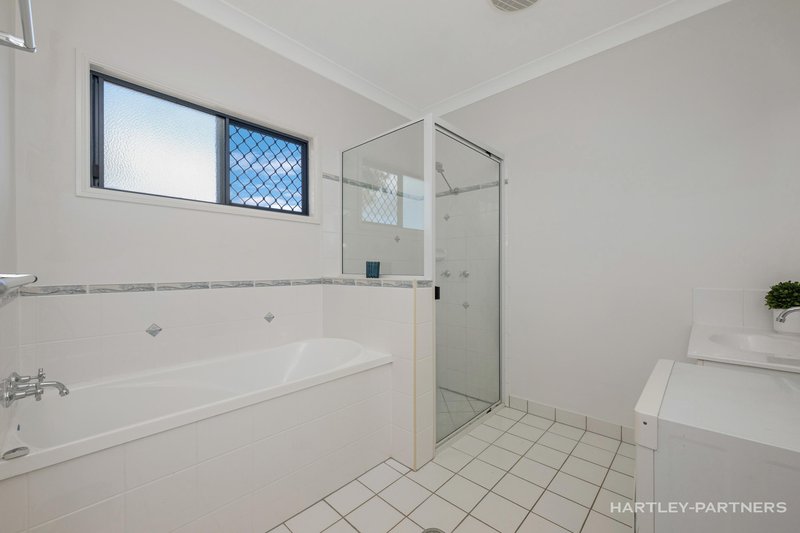
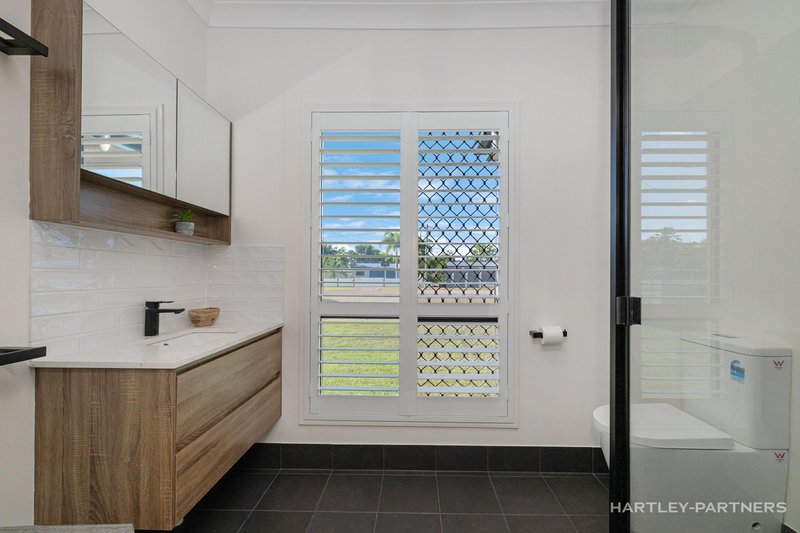
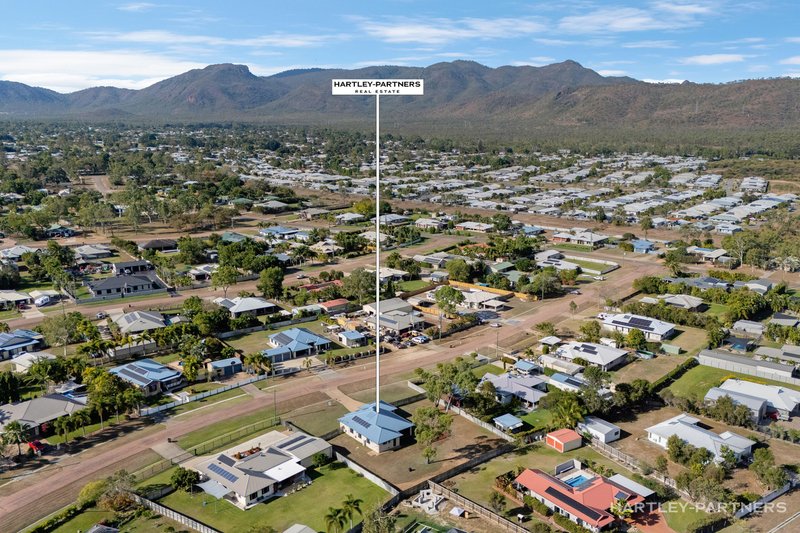
Step into peaceful big-block living with this modern 4-bedroom residence in a quiet cul-de-sac near the banks of Ross River. This is a beautiful flat 2008m2 (approx) allotment, delivering just under half an acre of land with double-gate access to the back yard and space to add a workshop/shedding and a dream pool (all STCA). Power cables for the shed are all ready there. The layout showcases a large kitchen, generous living and dining, and an undercover alfresco patio, perfect for family time outside in the tropics. The interior is air-conditioned throughout, while a kitchen servery window adds an effortless entertaining touch, all prepared in the brand new oven. Lifestyle extras include a fire pit area, no through traffic, and sprawling space to be creative on this flat 2008m2 (approx) allotment (just under ½ acre) in a quiet cul-de-sac
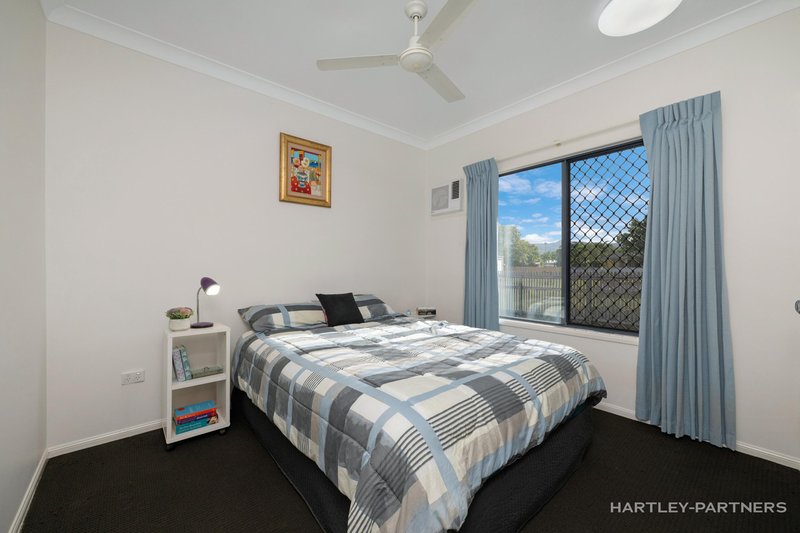
• Modern single-level 4-bedroom residence with air-conditioners throughout
• Double-gate access to a huge yard with room for a pool and a workshop (STCA)
• Generous family/dining and a large kitchen with a servery window to the patio
• Undercover entertaining patio, a double garage, a solar system, and a fire pit area
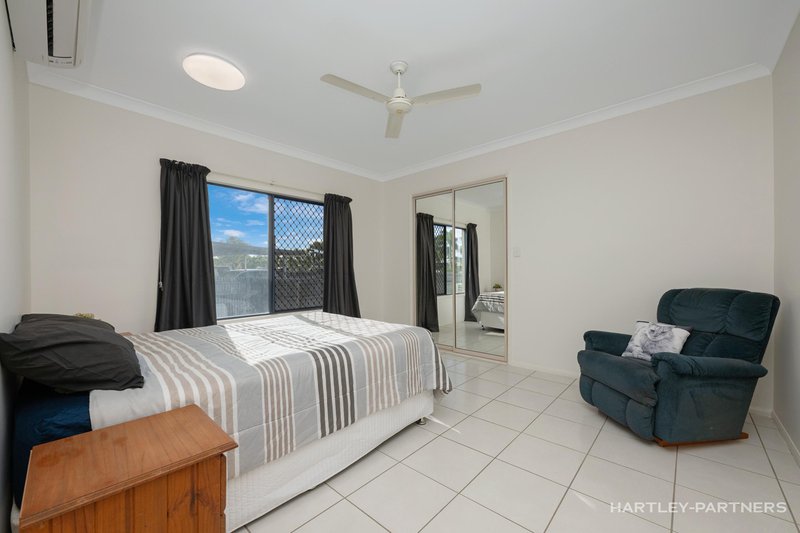
• Flowing stair-free layout and an ensuited master bedroom with a walk-in robe
• Generous laundry with plenty of storage and bench space
• Peaceful big-block living in an attractive setting surrounded by quality homes
Disclaimer: The information provided has been obtained from sources Hartley Partners consider to be reliable. However, we cannot guarantee or give any warranty about the information provided and interested parties must solely rely on their own enquiries and obtain their own legal advice

463 Nepean Highway, Frankston VIC 3199
Call Stewart Hartley on
0411197959
Call Louka Mathie on
0434783064


House in Kelso, Unit in Kelso, Townhouse in Kelso, Villa in Kelso, Apartment in Kelso, Flat in Kelso, Studio in Kelso, Warehouse in Kelso, Duplex/Semi-detached in Kelso, Alpine in Kelso, Acreage/Semi-rural in Kelso, Block Of Units in Kelso, Terrace in Kelso, Retirement in Kelso, Serviced Apartment in Kelso, Other in Kelso
House in Gumlow, House in Mount Stuart, House in Pinnacles, House in Rasmussen, House in Ross River