Want to save your favourite properties and searches?
Sign up below to access all the awesome features.
Already have an account? Sign in




Inspections
$700,000 - $770,000


"You know you've bought the true family home when you can get a four bedroom on a large block only moments from shops and train station."
Situated within the family focused heart of the Edenbrook Estate, life at 11 Victory Drive promises an absolute lifestyle triumph. Step outside and enjoy seamless proximity to an array of everyday conveniences, from grabbing last minute snacks at Foodworks to enjoying weekend brunch dates or easy dinners at OvenKraft. Families will love being positioned within moments of top schooling including John Henry Primary School and Edenbrook Secondary College, while routine errands are catered to with nearby Arena Shopping Centre and The Village Way Shopping Centre. Commuting is effortless with Cardinia Road Train Station close by and children have endless space to run free across an abundance of surrounding parks and open green reserves.
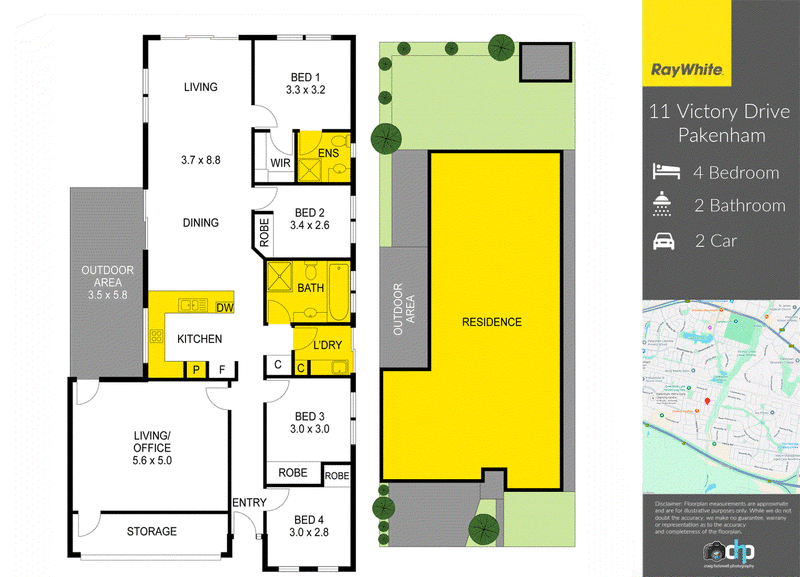
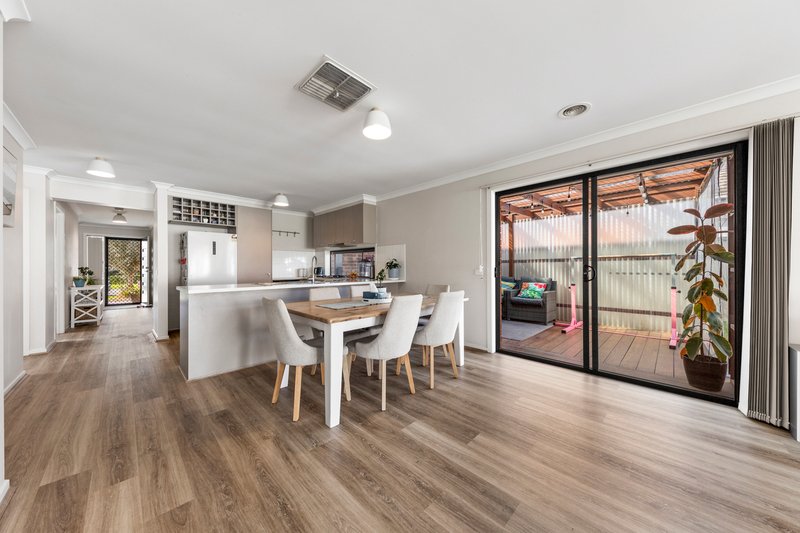
Arriving at 11 Victory Drive, the home immediately claims its own victory with a clever, adaptable floor plan. Stepping inside, the residence opens into its central light filled hub where the kitchen, dining and living effortlessly flow together over durable timber look flooring. The central kitchen features generous stone look countertops, an island breakfast bar with a double sink and dishwasher, gas cooking and a window splashback that brings in soft natural light.
Tucked neatly along the corridor are four light filled bedrooms designed for complete comfort. The master suite serves as a peaceful retreat at the rear of the home, featuring a walk-in robe and a full private ensuite with a stylish corner shower and modern vanity. The additional three bedrooms all feature built-in robes and are serviced by a bright central family bathroom equipped with a full-sized bathtub, adjacent separate toilet.
A dedicated laundry room with direct side access has been fitted out with custom cabinetry, keeping the space as organized and stylish as it is functional.
Positioned off the main hub, you'll discover a highly versatile garage conversion - currently serving as a spacious second living zone and storage space, yet it can easily be restored to a fully functional garage depending on your family's preference. No permits required.
Paired with the comfort of ducted heating and cooling throughout, every corner of the residence feels perfectly tailored for modern family living.
Glass sliding doors off the living room transition outside to a private covered outdoor pergola, perfect for year round alfresco dining and weekend relaxation. The sheltered pergola steps out directly to a secure, flat backyard lined with pristine low maintenance lawn space, a garden shed and plenty of space for pets and children to play freely under the open sky, completing a home designed to make everyday living feel like a true victory.
Disclaimer: The information contained herein has been supplied to us and is to be used as a guide only. No information in this report is to be relied on for financial or legal purposes. Although every care has been taken in the preparation of the above information, we stress that particulars herein are for information only and do not constitute representation by the Owners or Agent.

Level 1/11 John Street, Pakenham VIC 3810
Call Gavin Staindl on
0424 227 134
Call Georgia Byers-Hunt on
0490852303


House in Pakenham, Unit in Pakenham, Townhouse in Pakenham, Villa in Pakenham, Apartment in Pakenham, Flat in Pakenham, Studio in Pakenham, Warehouse in Pakenham, Duplex/Semi-detached in Pakenham, Alpine in Pakenham, Acreage/Semi-rural in Pakenham, Block Of Units in Pakenham, Terrace in Pakenham, Retirement in Pakenham, Serviced Apartment in Pakenham, Other in Pakenham
House in Beaconsfield Upper, House in Nar Nar Goon North, House in Nar Nar Goon, House in Officer South, House in Officer, House in Pakenham South, House in Pakenham Upper