
Want to save your favourite properties and searches?
Sign up below to access all the awesome features.
Already have an account? Sign in


Inspections
Offers over $1,300,000


There are homes with character, and then there are homes that tell a story.
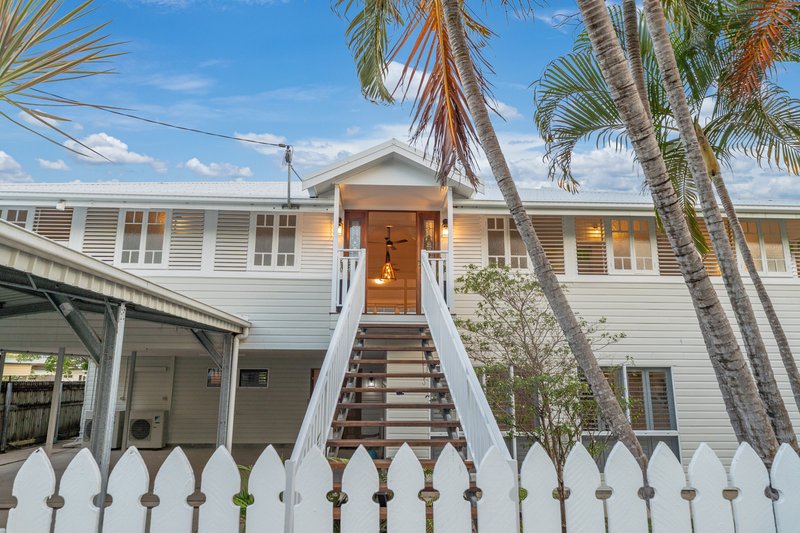
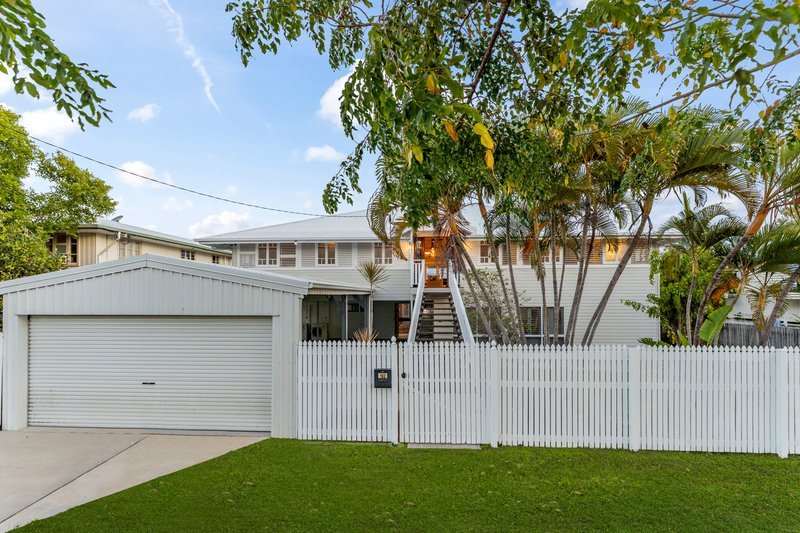
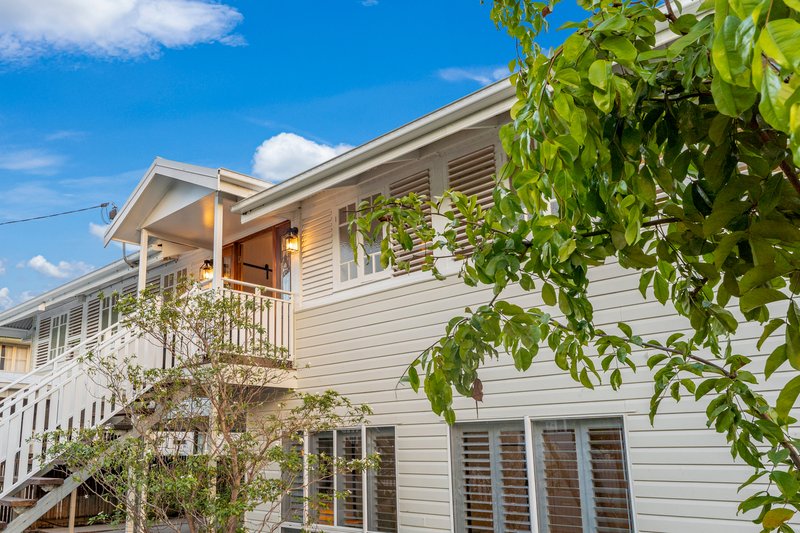
Dating to circa 1920, 162 Francis Street, West End is a magnificent Queenslander that brings together genuine heritage character, substantial modern comforts and an extraordinary amount of space. Set privately behind a high fence on a beautifully established 1,047m² allotment, this is a home designed for family life on a grand scale.
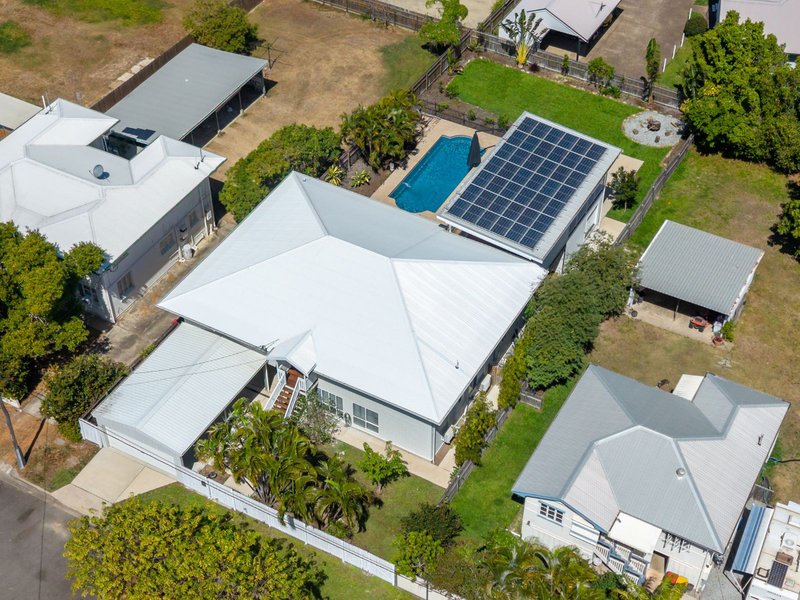
With approximately 580m² under roof, five bedrooms, four bathrooms, multiple living zones, dedicated study and office spaces, a spectacular 90m² entertaining deck, 10-metre swimming pool, basketball court and expansive lawns, the scale of this property is exceptional.
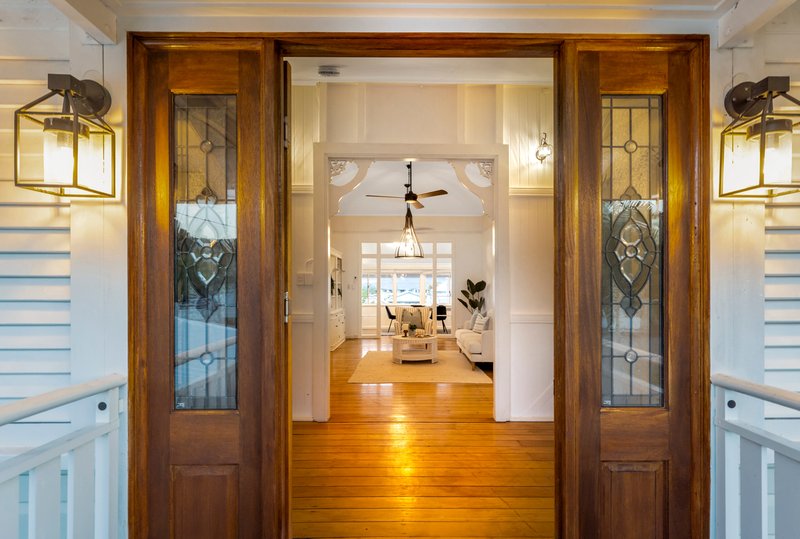
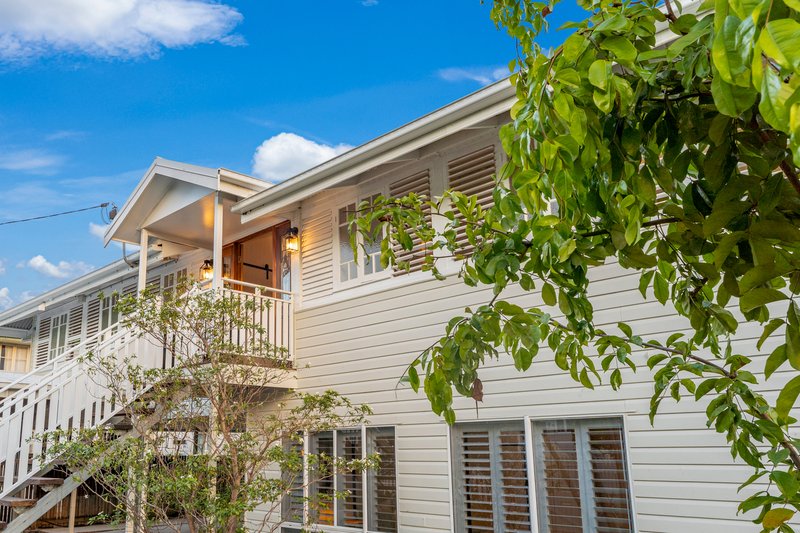
The traditional arrival sets the tone beautifully. A timber staircase leads to the home's impressive entrance, where substantial timber doors open to soaring ceilings, polished timber floors and the unmistakable proportions of a classic Queenslander.
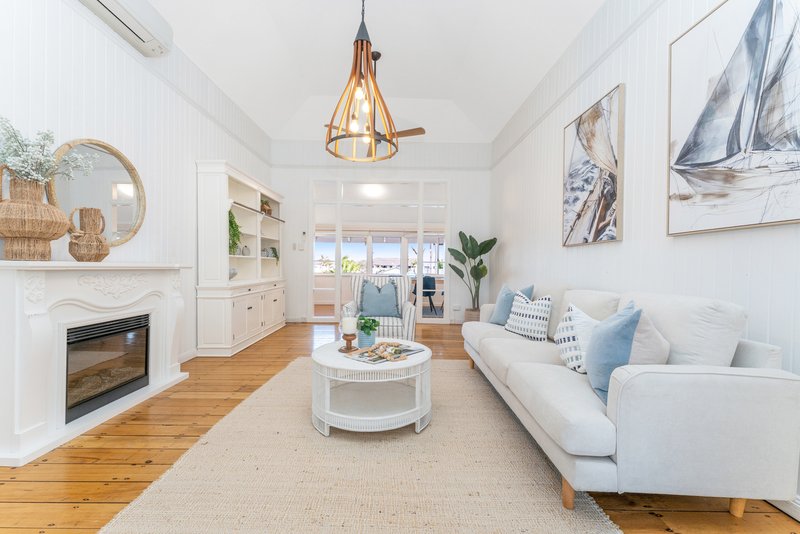
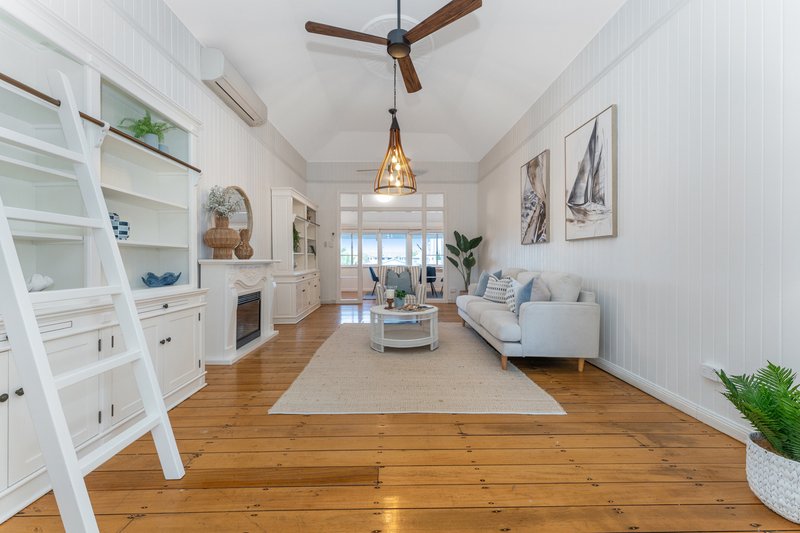
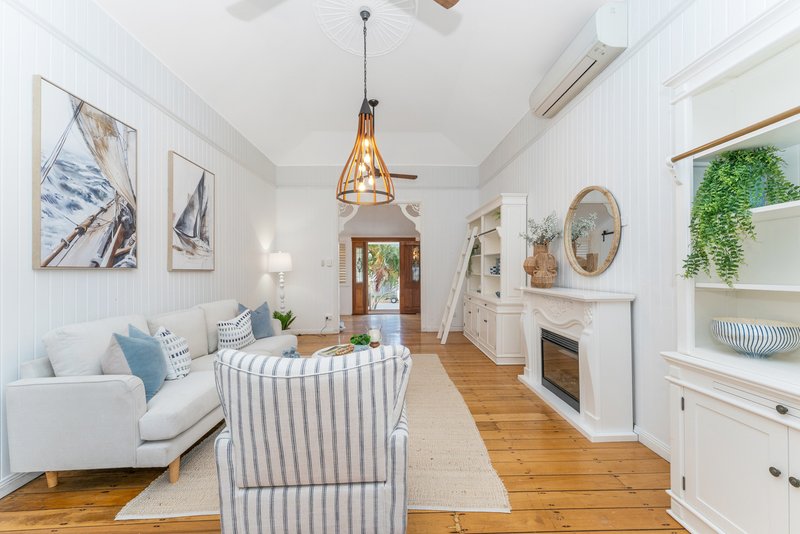
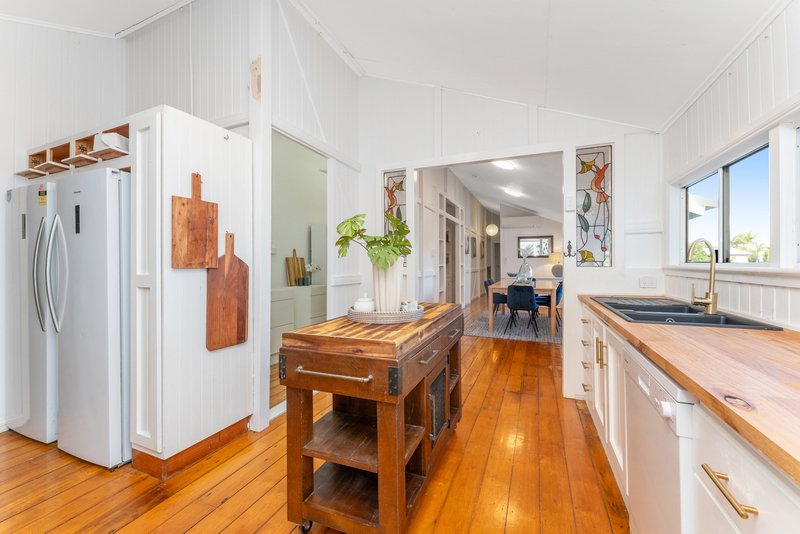
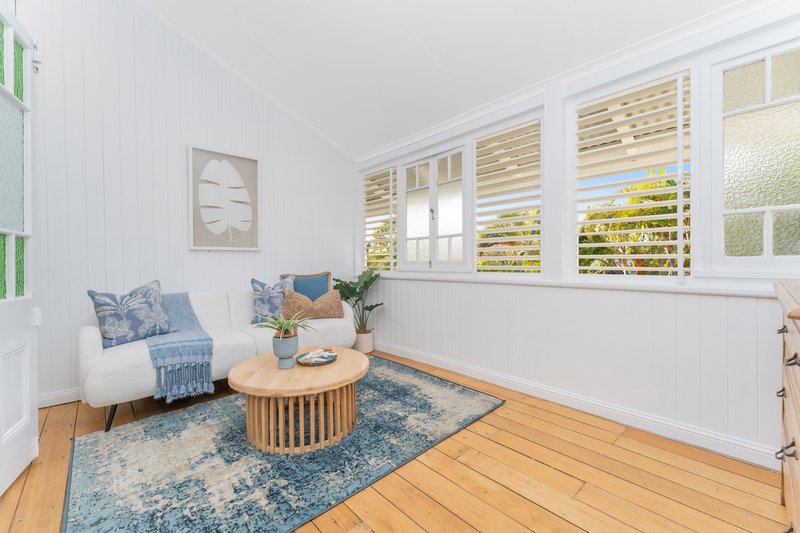
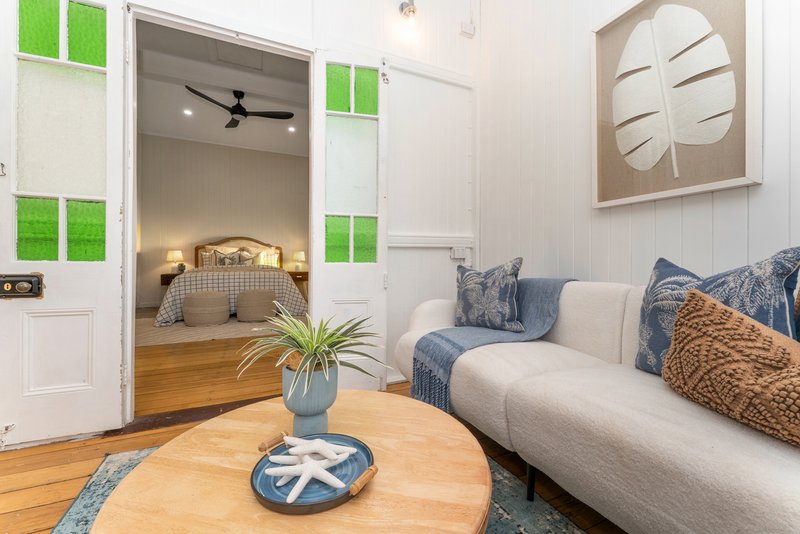
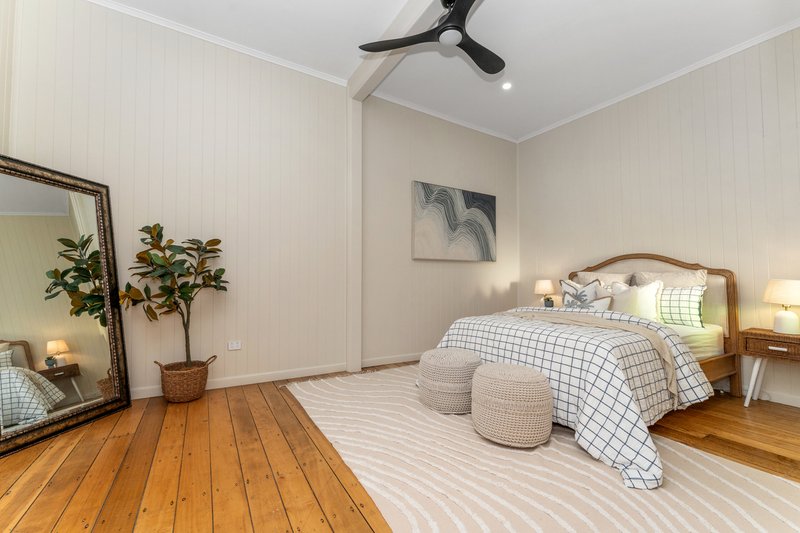
Upstairs is rich in authentic character. High ceilings, VJ-style detailing, polished timber floors and traditional architectural features sit comfortably alongside contemporary finishes and split-system air-conditioning throughout.
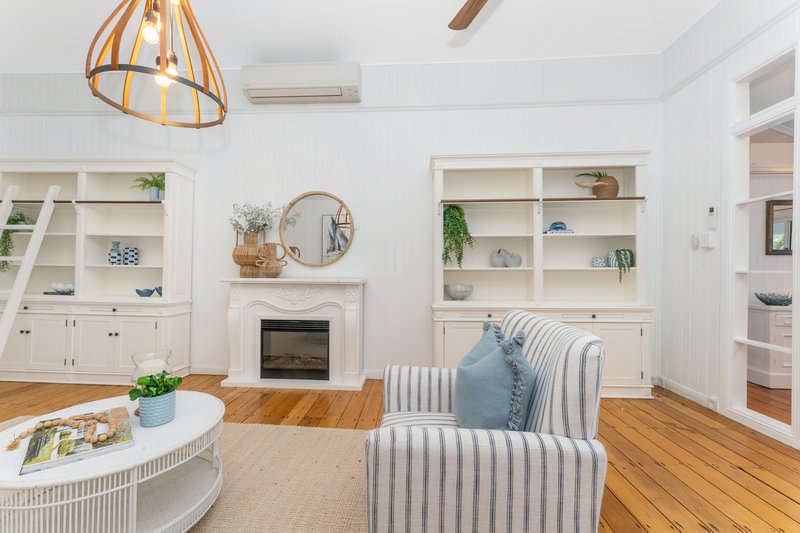
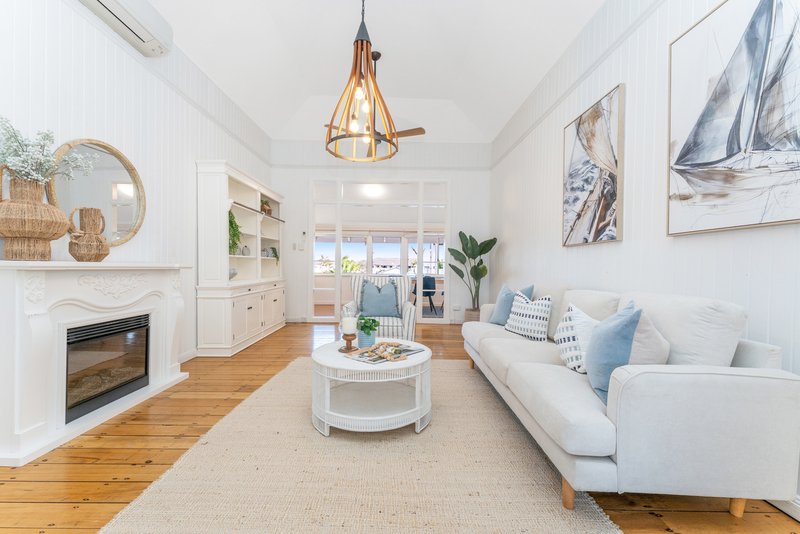
At the heart of the home, the main lounge is a wonderfully inviting room featuring a fireplace and extensive built-in bookcases, creating a space with warmth and personality rarely found in newer homes. A second living zone upstairs provides further flexibility, while a separate area currently used as an office complements the dedicated study.
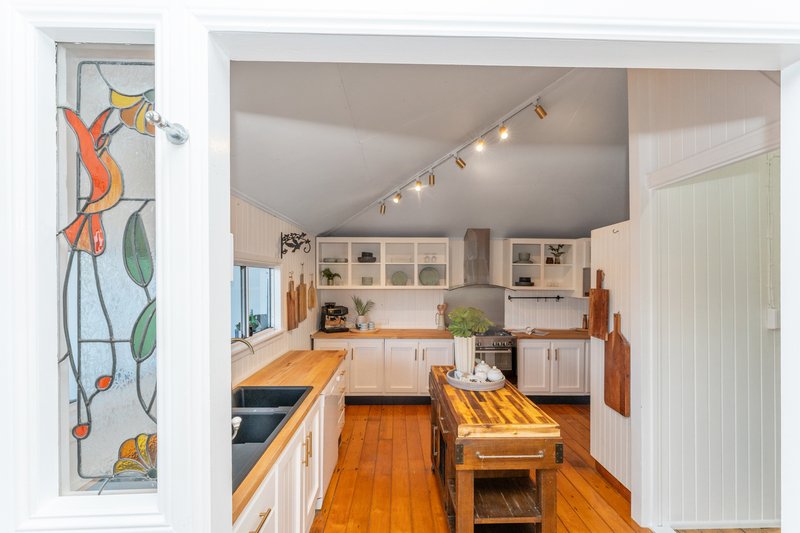
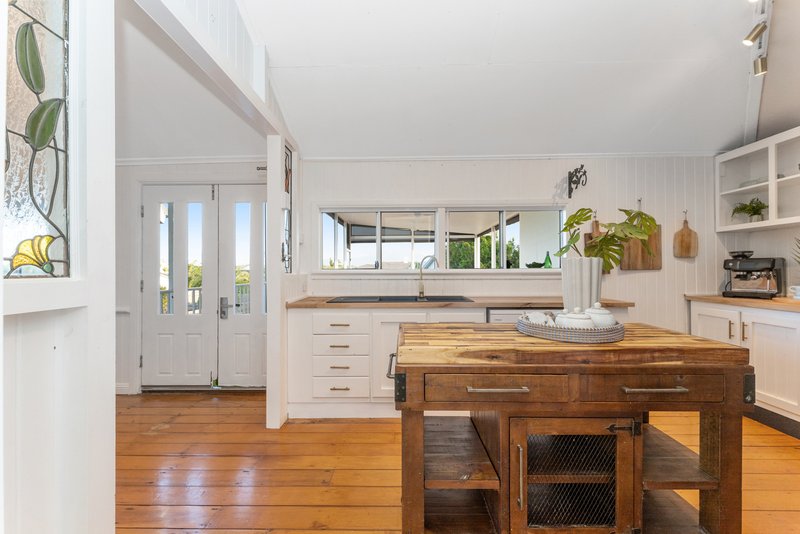
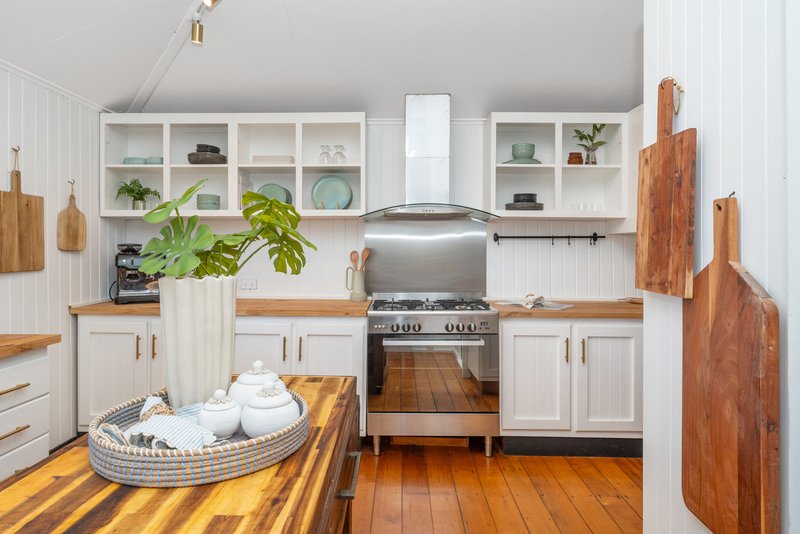
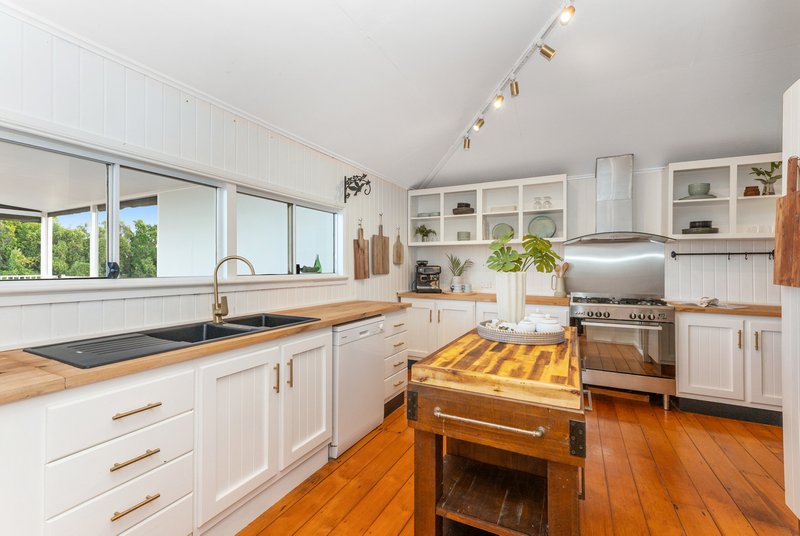
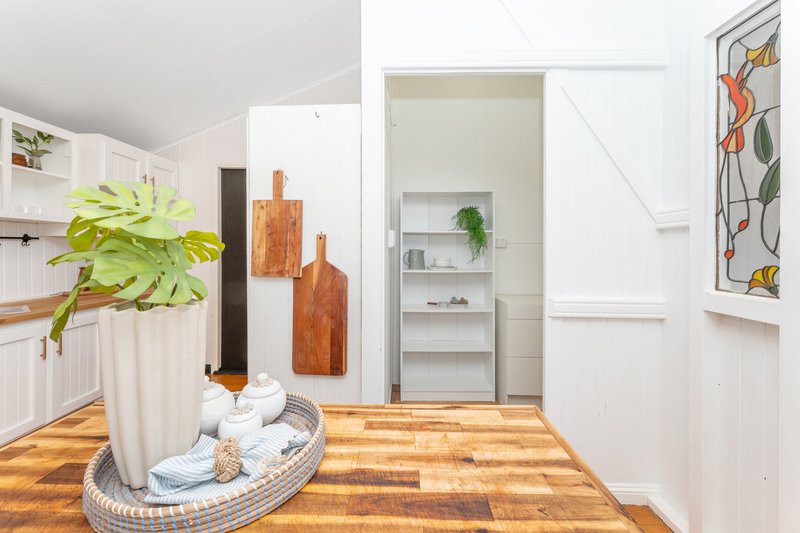
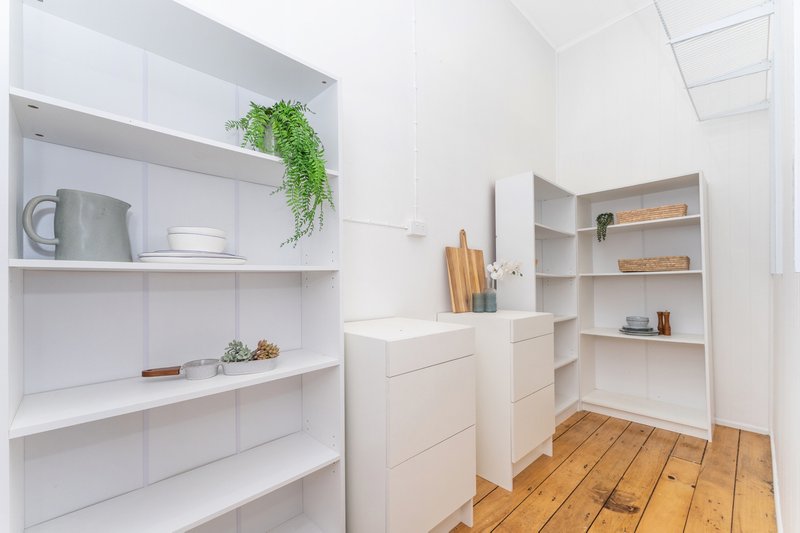
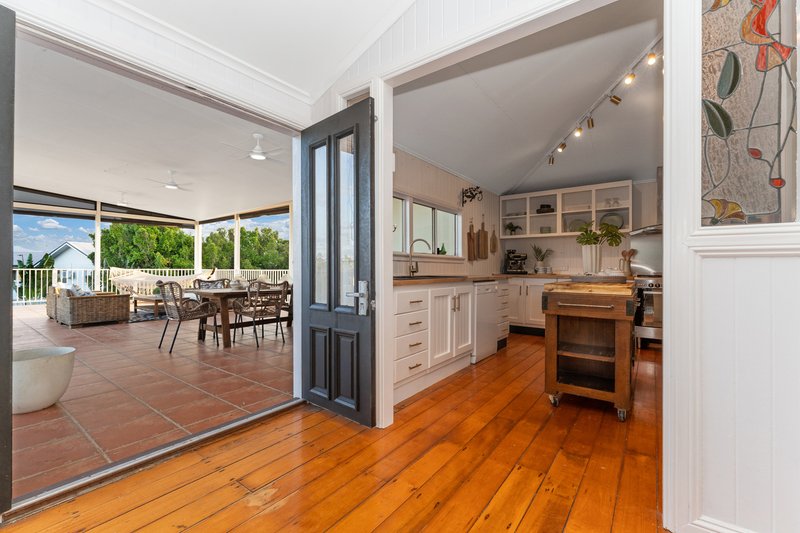
The modern kitchen has been designed for serious family living and entertaining, with gas appliances, excellent storage and a walk-in pantry, while a separate walk-in linen cupboard adds another layer of practical storage.
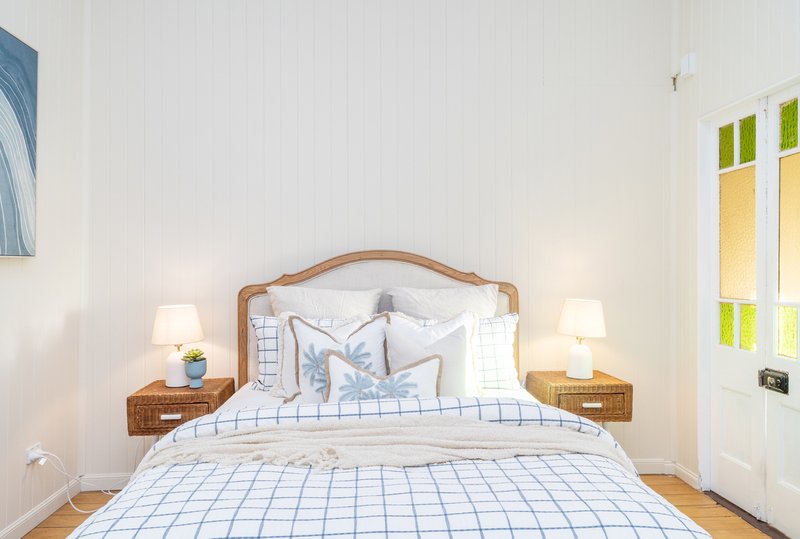
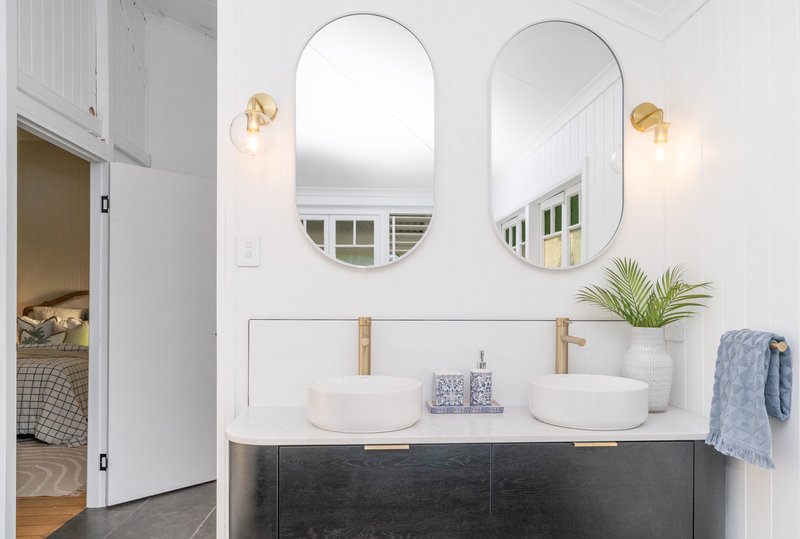
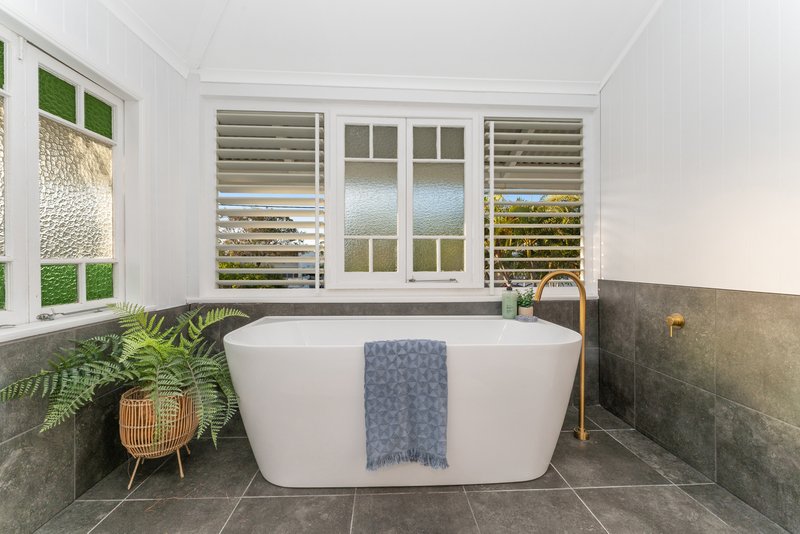
Accommodation upstairs comprises three bedrooms. The generous main suite enjoys its own ensuite and toilet, while two additional bedrooms share a walk-in robe.
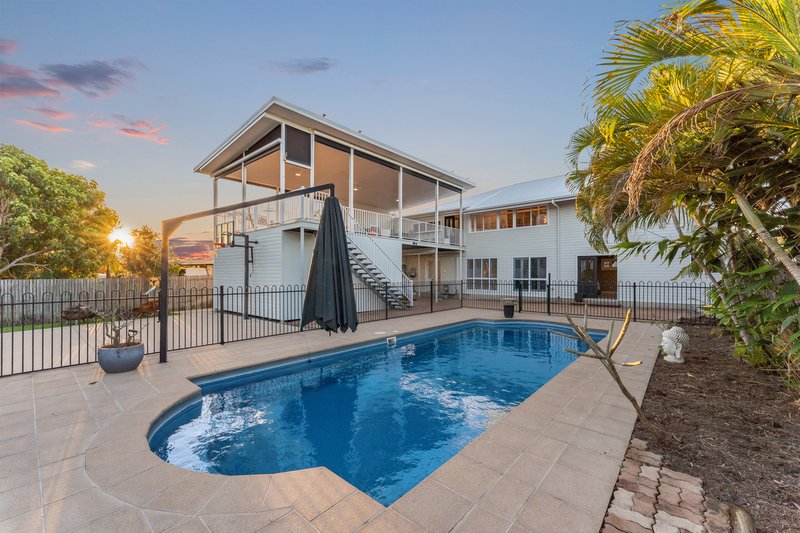
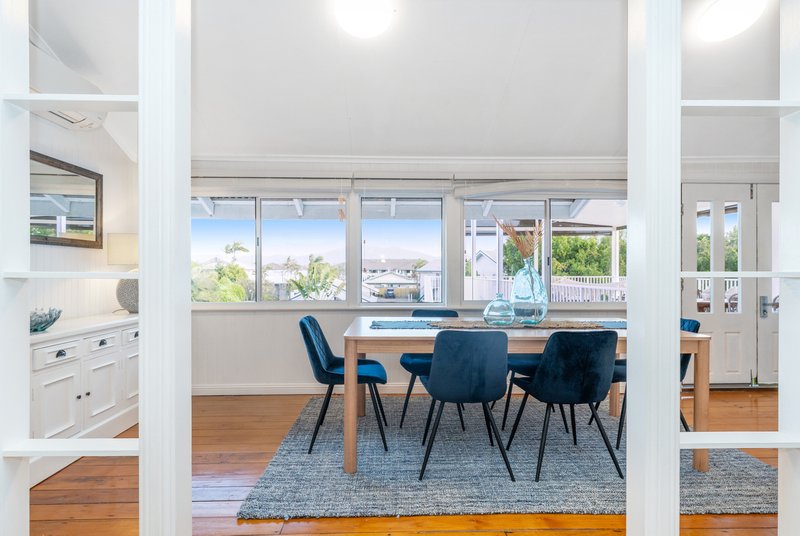
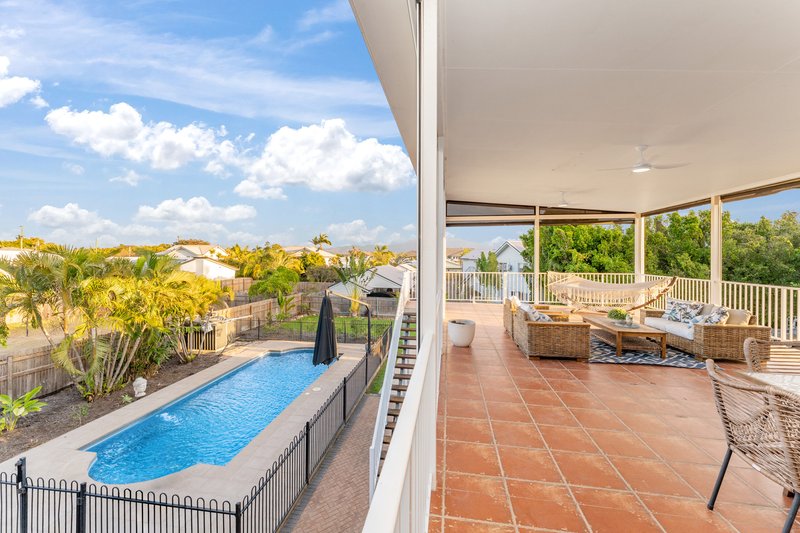
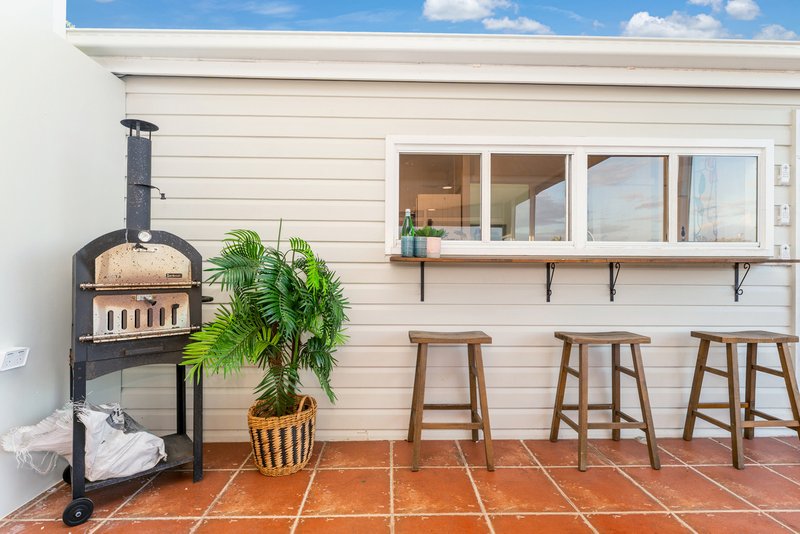
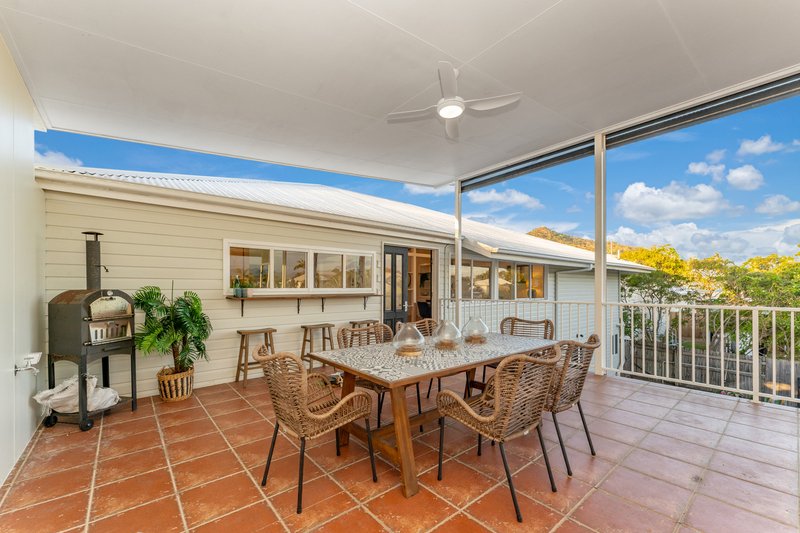
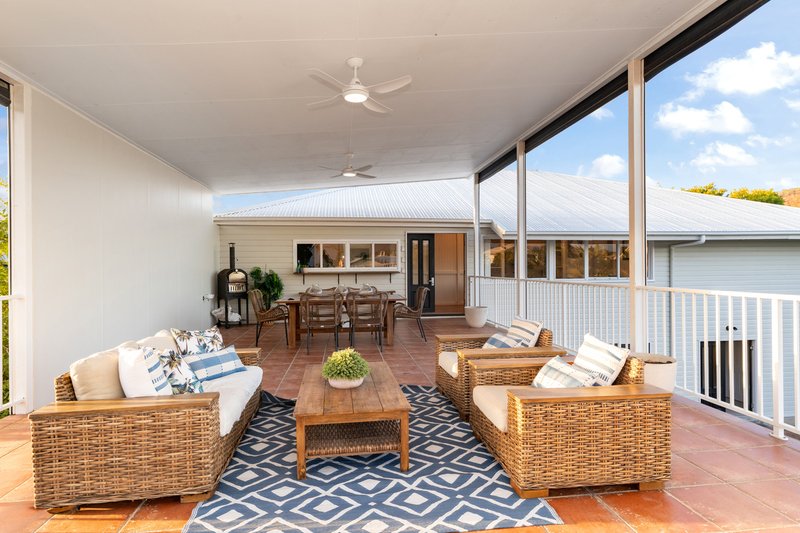
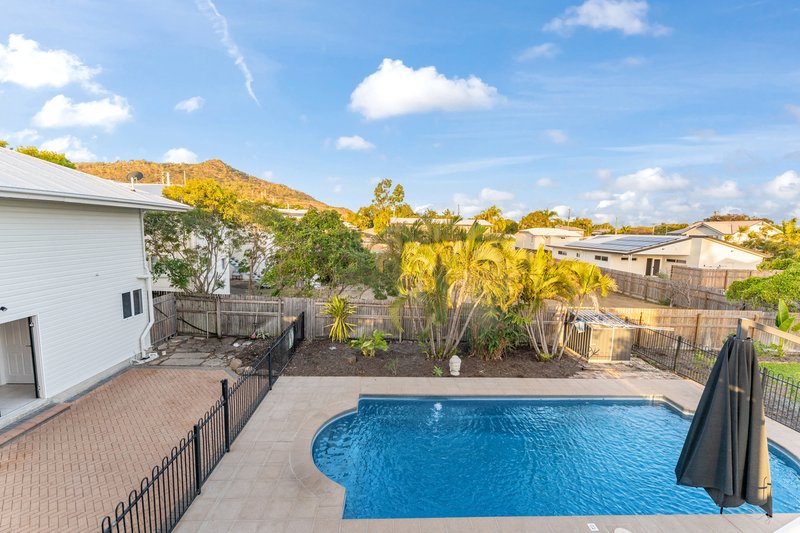
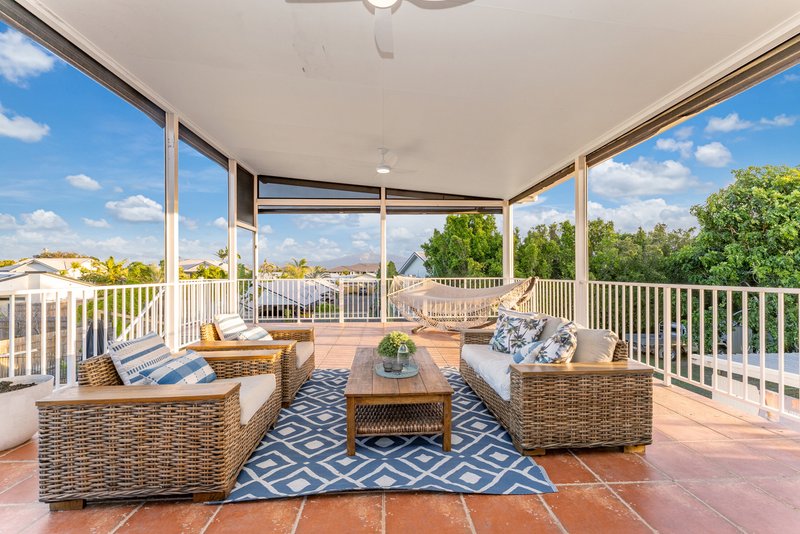
One of the home's defining features is the enormous approximately 90m² covered upper deck. Overlooking the swimming pool and capturing views towards Castle Hill, it provides a true outdoor living room with space for lounging, dining and entertaining. Electric shutters allow the area to be adapted for changing weather conditions, making it a genuinely usable extension of the home.
Downstairs adds another dimension entirely.
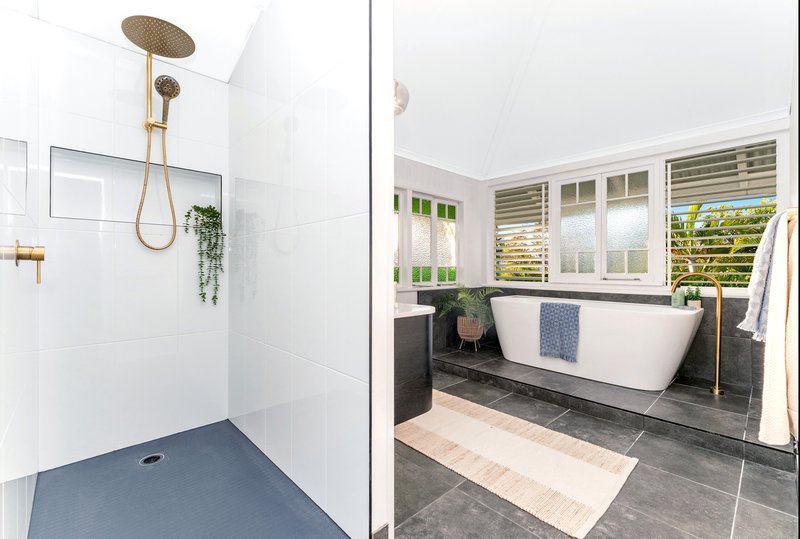
Connected internally, this level offers two further bedrooms, each with its own ensuite and walk-in robe, making the configuration exceptionally well suited to teenagers, adult children, extended family, guests or intergenerational living.
A third internal living space opens towards the pool and outdoor areas, complemented by stylish white plantation shutters. There is also an enclosed workshop downstairs, together with additional practical spaces for a busy household.
Outside, the property becomes an entertainer's paradise.
The 10-metre swimming pool sits at the centre of the rear entertaining area, while paved spaces provide room for relaxed gatherings and outdoor dining. Beyond this is an expansive lawn where children and pets have genuine room to run and play - increasingly difficult to find this close to the city.
An approximately 73m² basketball court adds another exceptional family feature, while a separate lawned area provides the perfect setting for a fire pit, children's play zone or simply more garden and recreation space.
Established landscaped gardens create privacy and soften the home's impressive scale, while the high front fence gives the property a private façade without losing the welcoming character of this beautiful residence.
Practicality has not been forgotten. There is four-car covered accommodation, an electric roller door, a substantial approximately 17kW solar system, split-system air-conditioning throughout and a brand-new roof and gutters. The home has also been recently renovated, allowing its heritage character to shine while delivering the comforts expected of contemporary family living.
Property Highlights
• Circa 1920 character Queenslander
• Huge 1,047m² allotment
• Approximately 580m² under roof
• Five bedrooms and four bathrooms
• Three bedrooms upstairs
• Main bedroom with ensuite and toilet
• Two additional upstairs bedrooms sharing a walk-in robe
• Two downstairs bedrooms, each with ensuite and walk-in robe
• Ideal configuration for large or intergenerational families
• Three internal living areas - two upstairs and one downstairs
• Dedicated study plus separate upstairs office area
• Fireplace and extensive bookcases to the main lounge
• Beautiful polished timber floors and high ceilings
• Traditional timber staircase and impressive timber entry
• Modern kitchen with gas appliances and walk-in pantry
• Walk-in linen cupboard
• White plantation shutters downstairs
• Split-system air-conditioning throughout
• Magnificent approximately 90m² covered upper deck
• Views across the pool towards Castle Hill
• Electric shutters to the deck
• 10-metre swimming pool
• Approximately 73m² basketball court
• Paved outdoor entertaining areas
• Expansive lawn with genuine space for children and pets
• Separate lawn area ideal for a fire pit or play space
• Landscaped tropical gardens
• Enclosed downstairs workshop
• Four-car covered accommodation
• Electric garage roller door
• Approximately 17kW rooftop solar system
• Brand-new roof and gutters
• Recently renovated
• High fencing for privacy
The West End Lifestyle
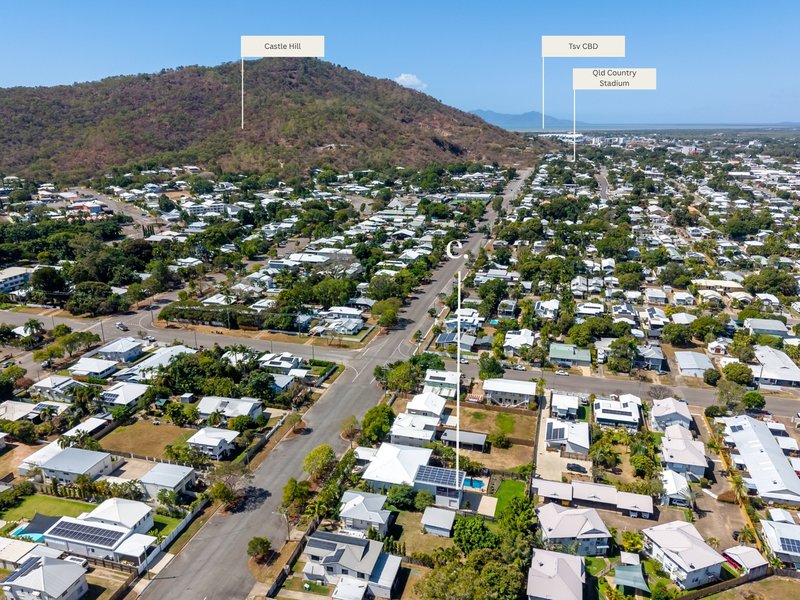
West End remains one of Townsville's most appealing established inner-city suburbs, prized for its character homes, leafy streets, proximity to Castle Hill and remarkable convenience to the city.
From Francis Street, Townsville's major lifestyle destinations are only minutes away by car - approximately 5 minutes to Castletown Shoppingworld, 7 minutes to the Townsville CBD, around 8 minutes to Queensland Country Bank Stadium and approximately 10 minutes to The Strand and Townsville's beachfront dining and recreation precinct. Travel times are approximate and will vary with traffic.
The location also places cafés, restaurants, shopping, medical facilities and everyday services within easy reach, while providing the space and established neighbourhood feel that make West End so sought after.
A Home That Is Increasingly Difficult to Replicate
What makes 162 Francis Street particularly special is not simply its size, nor any one feature. It is the combination.
A genuine 1920s Queenslander. More than a quarter-acre of land. Five bedrooms and four bathrooms. Multiple living spaces. A 90m² deck. Pool. Basketball court. Four-car accommodation. Solar. Workshop. Expansive lawns. And all of it within minutes of Townsville's CBD and coastline.
It is a home where children can grow up, teenagers can have their own space, extended family can stay comfortably and friends can gather in numbers.
Heritage elegance, modern comfort and authentic Queenslander character - on a scale rarely offered in inner-city West End.
Contact Danielle Eastlake 0408 100 450 to secure this opportunity.
7/263 Charters Towers Road, Mysterton QLD 4812
Call Danielle Eastlake on
0408100450


House in West End, Unit in West End, Townhouse in West End, Villa in West End, Apartment in West End, Flat in West End, Studio in West End, Warehouse in West End, Duplex/Semi-detached in West End, Alpine in West End, Acreage/Semi-rural in West End, Block Of Units in West End, Terrace in West End, Retirement in West End, Serviced Apartment in West End, Other in West End
House in Belgian Gardens, House in Castle Hill, House in Currajong, House in Garbutt, House in Hermit Park, House in Hyde Park, House in Pimlico, House in Railway Estate, House in Townsville
