
Want to save your favourite properties and searches?
Sign up below to access all the awesome features.
Already have an account? Sign in




Inspections
$4100 PW


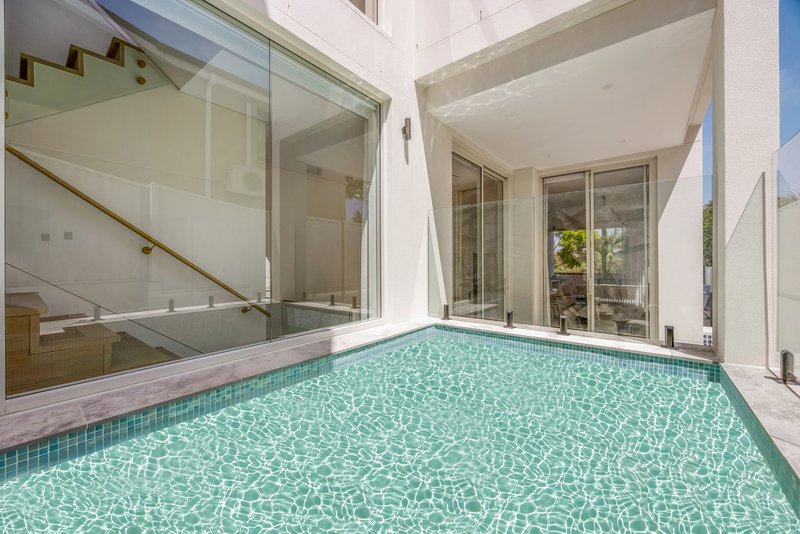
This spectacular brand new five bedroom duplex offers exceptional multi-level living and indoor/outdoor entertaining on a grand scale in this dress circle location just 900m from Maroubra Beach. The stunning residence offers over 395sqm of internal space. Offering top-of-the-range fixtures for everyday luxury and lasting enjoyment. The flexible floor plan provides excellent space separation for family harmony and guests with sundrenched terraces, plunge pool, over-sized master suite with walk-in robe, ensuite and private sun deck and lower level home theatre/second living area plus fifth bedroom and sauna.
Features Include:
• Gourmet gas kitchen with unique curved island & terrazzo benchtops
• 5-burner black glass gas cooktop, oven & integrated microwave
• Integrated French door fridge/freezer, dishwasher & wine fridge
• Outdoor kitchen with built-in barbeque, double sinks & fridges
• Master suite with walk-in robe, ensuite & private sun terrace
• Ensuite with freestanding bath, twin vanities & dual showers
• Lower level cinema/media, gym, sauna, bedroom & bathroom
• Ducted air con, sound system, ground floor guest WC, laundry
• Seamless flow to covered entertaining terrace with vergola roof
• Convenient to top Eastern suburbs private & religious schools
All Enquiries Contact Nicole Watson 0413 211 350 nicole.watson@raywhite.com

126-128 Avoca Street, Randwick NSW 2031
Call Nicole Watson on
0413211350


House in Maroubra, Unit in Maroubra, Townhouse in Maroubra, Villa in Maroubra, Apartment in Maroubra, Flat in Maroubra, Studio in Maroubra, Warehouse in Maroubra, Duplex/Semi-detached in Maroubra, Alpine in Maroubra, Acreage/Semi-rural in Maroubra, Block Of Units in Maroubra, Terrace in Maroubra, Retirement in Maroubra, Serviced Apartment in Maroubra, Other in Maroubra
House in Eastgardens, House in Hillsdale, House in Kingsford, House in Malabar, House in Matraville, House in Pagewood, House in Randwick, House in South Coogee
