Want to save your favourite properties and searches?
Sign up below to access all the awesome features.
Already have an account? Sign in




Auction
Inspections
Auction - 19th of September


Generously proportioned, thoughtfully designed and offering an impressive combination of space, functionality and family-focused living, 7 Wheedon Street, Glenwood is a home that delivers where it matters most.
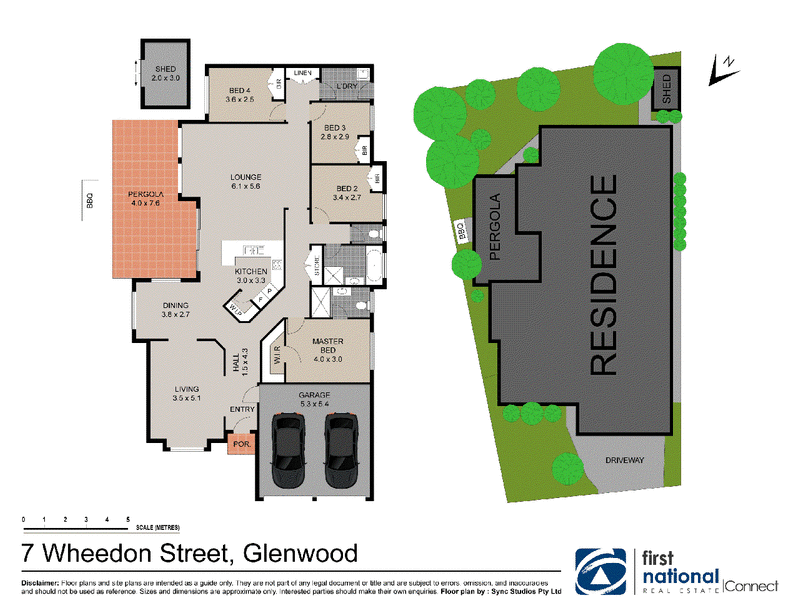
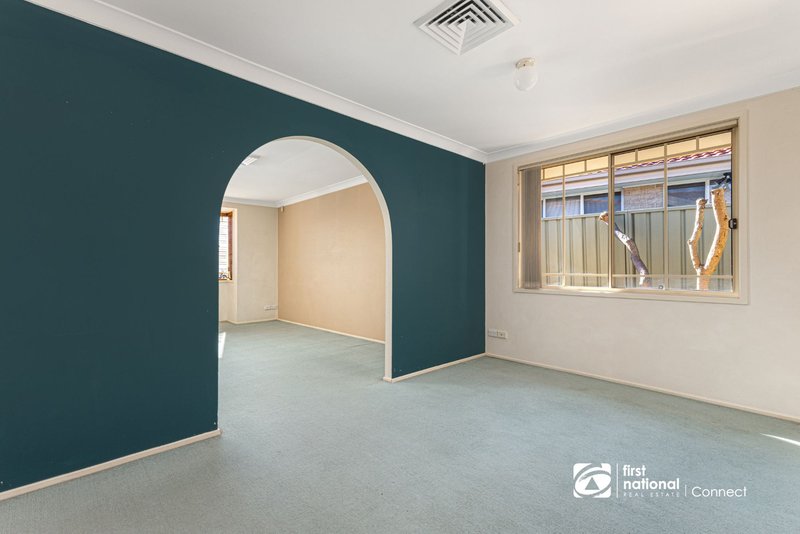
From the moment you step inside, the scale of the home becomes immediately apparent. A versatile single-level floorplan brings together four well-proportioned bedrooms, multiple living and entertaining zones and an effortless connection between indoor and outdoor spaces. With room for the family to come together and equally enough space to spread out, this is a home designed around the realities of everyday family life.
At its heart, the kitchen sits perfectly between the dining and expansive main lounge, creating a natural central hub for the home. Beyond, the substantial covered pergola extends the living space outdoors, providing an impressive setting for entertaining family and friends throughout the year.
Accommodation is equally well considered, with the bedrooms positioned separately from the home's primary living areas. The master suite enjoys its own walk-in robe and private ensuite, while the remaining bedrooms are serviced by a spacious family bathroom.
Outside, established gardens and a generous backyard create a private setting for children, pets and entertaining, complemented by a garden shed and large covered entertaining area. A double garage with internal access completes an exceptionally practical family package.
Property Features:
- Four generously sized bedrooms
- Master suite with walk-in robe and private ensuite
- Built-in wardrobes to additional bedrooms
- Expansive main lounge and family living area
- Separate formal living room
- Dedicated dining area
- Centrally positioned kitchen with island bench and breakfast seating
- Impressive covered pergola spanning approximately 7.6m in length
- Family bathroom with separate bath and shower
- Internal laundry with additional linen storage
- Double garage with internal access
- Established gardens and generous backyard
- Separate garden shed
- Well-considered single-level floorplan
- Multiple indoor and outdoor spaces for entertaining
- Excellent separation between accommodation and living areas
Location Highlights:
- Approx. 5-minute walk to Bella Vista Metro Station, providing easy connections through the Sydney Metro network.
- Approx. 1.3km to Glenwood Village Shopping Centre, with local shopping, groceries and everyday conveniences.
- Approx. 6-minute walk to Glenwood High School.
- Approx. 4.7km to Rouse Hill Town Centre, offering major retail, supermarkets, dining, entertainment and Metro access.
- Approx. 7.2km to Castle Towers, providing an extensive selection of shopping, dining and entertainment.
- Close to Caddies Creek Public School and other local schooling options.
- Approx. 1km to Parklea Markets.
- Approx. 500m to Glenwood Reserve, offering nearby green space and recreation.
- Easy access to Norwest Business Park and the wider Norwest precinct.
- Convenient access to major arterial roads, including the M7 and M2, ideal for commuters.
- Bus services available virtually at the end of Wheedon Street, adding another convenient public transport option
Set within the established and highly sought-after suburb of Glenwood, this substantial family residence combines the space, layout and lifestyle that make homes of this calibre so appealing. With generous proportions throughout and an abundance of room to live, entertain and grow, 7 Wheedon Street presents an outstanding opportunity to secure a true family home in one of the area's most desirable communities
Disclaimer:
All information about the property has been provided to First National Connect by third parties. This marketing material may contain digitally enhanced or AI-generated imagery, including virtual staging and property enhancements, intended to illustrate the property's potential. These images are for illustrative purposes only and should be viewed as a guide rather than a literal representation of the property's current state. We encourage all interested parties to visit the property in person and conduct their own independent enquiries to ensure the home meets their specific needs and expectations before proceeding.

183 Windsor Street, Richmond NSW 2753
Call Brandon Mansour on
0402139990
Call Sean Marshall on
0491140072


House in Glenwood, Unit in Glenwood, Townhouse in Glenwood, Villa in Glenwood, Apartment in Glenwood, Flat in Glenwood, Studio in Glenwood, Warehouse in Glenwood, Duplex/Semi-detached in Glenwood, Alpine in Glenwood, Acreage/Semi-rural in Glenwood, Block Of Units in Glenwood, Terrace in Glenwood, Retirement in Glenwood, Serviced Apartment in Glenwood, Other in Glenwood
House in Acacia Gardens, House in Bella Vista, House in Kellyville, House in Kings Langley, House in Kings Park, House in Parklea, House in Stanhope Gardens