Want to save your favourite properties and searches?
Sign up below to access all the awesome features.
Already have an account? Sign in


Auction
Inspections
$640,000-$670,000


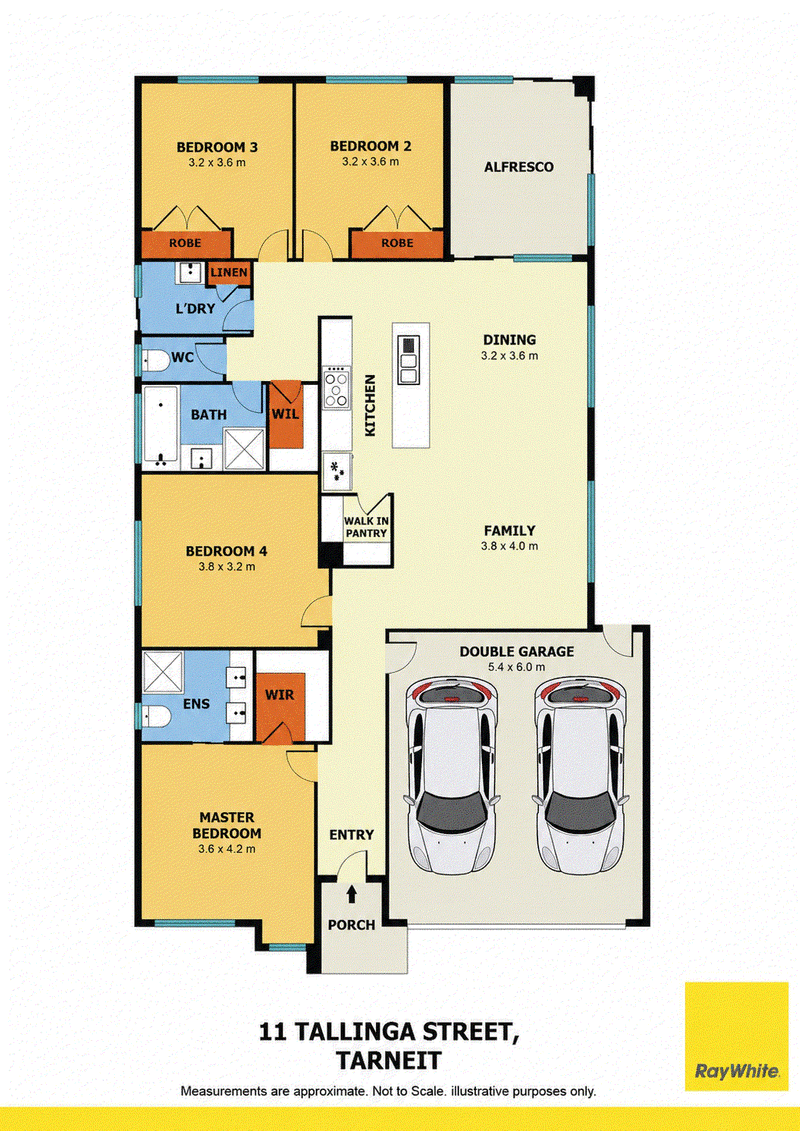
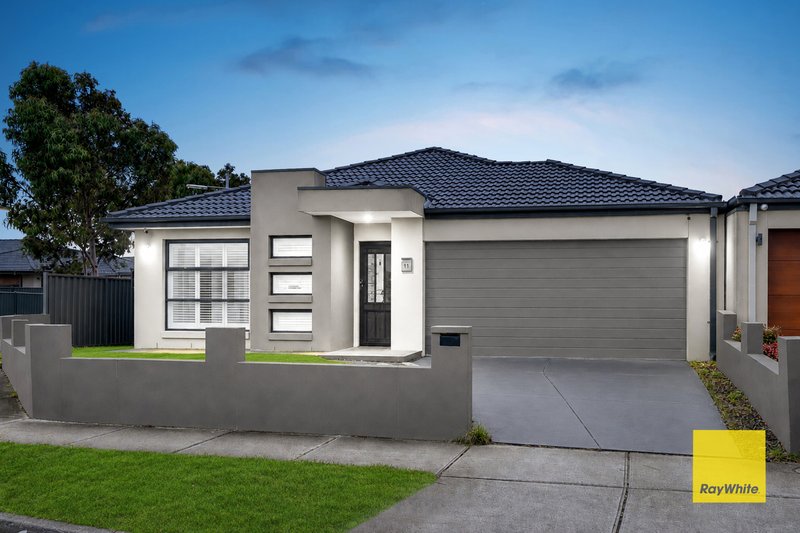
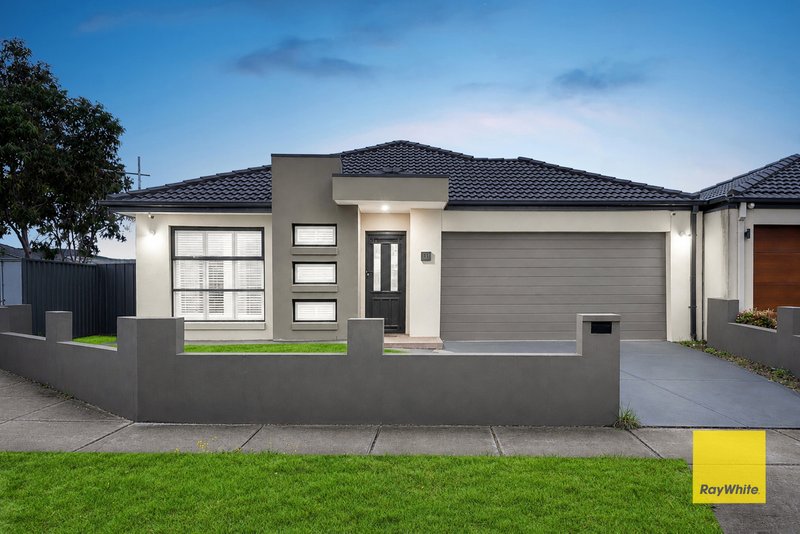
Presenting an inviting blend of comfort, functionality and contemporary family living, this beautifully designed residence at 11 Tallinga Street offers a thoughtfully planned layout with generous living spaces and quality features throughout. Perfectly suited to families, first-home buyers or astute investors, the home provides a welcoming environment designed for both everyday living and effortless entertaining.
At the heart of the home is a spacious open-plan kitchen, dining and family area, complemented by a walk-in pantry and seamless connection to the alfresco. With three well-appointed bedrooms, multiple living zones and excellent storage, this residence delivers the flexibility and practicality modern families are looking for, all within a convenient Tarneit location.
Property Features:
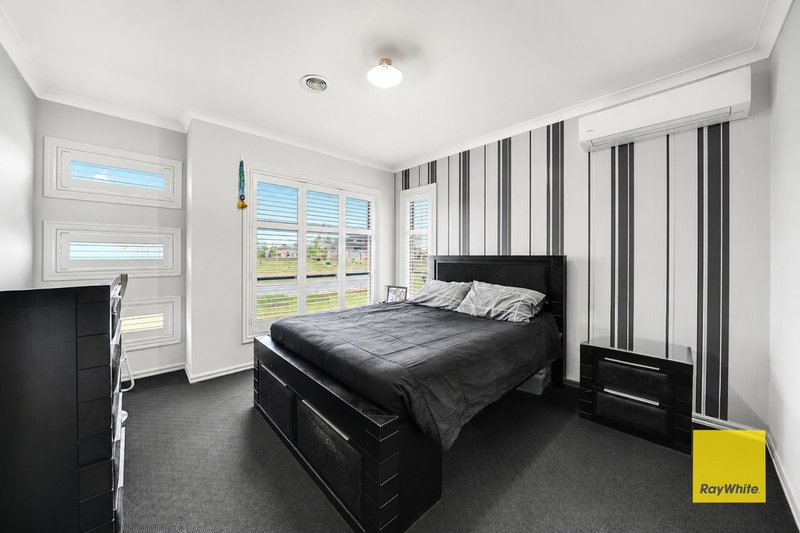
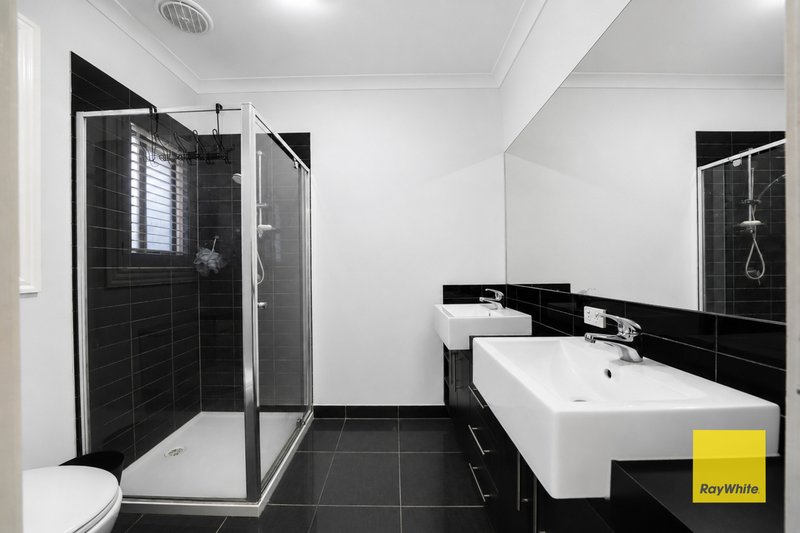
• Master bedroom complete with walk-in robe and private ensuite
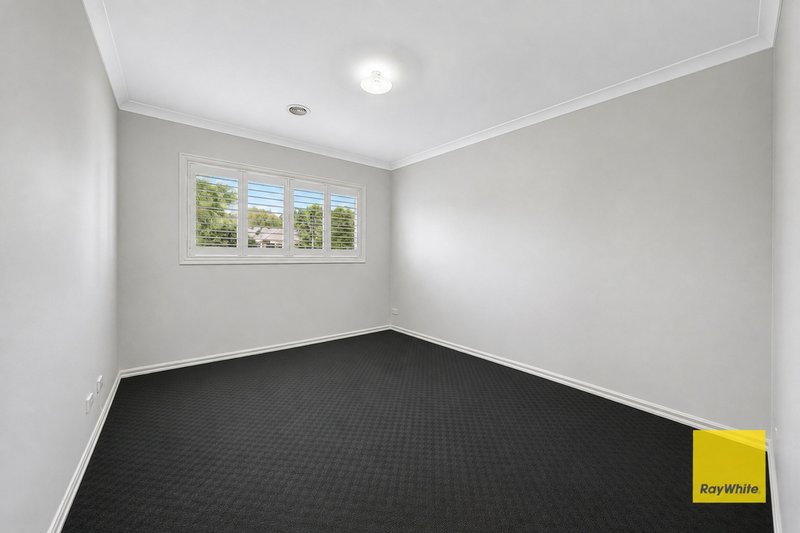
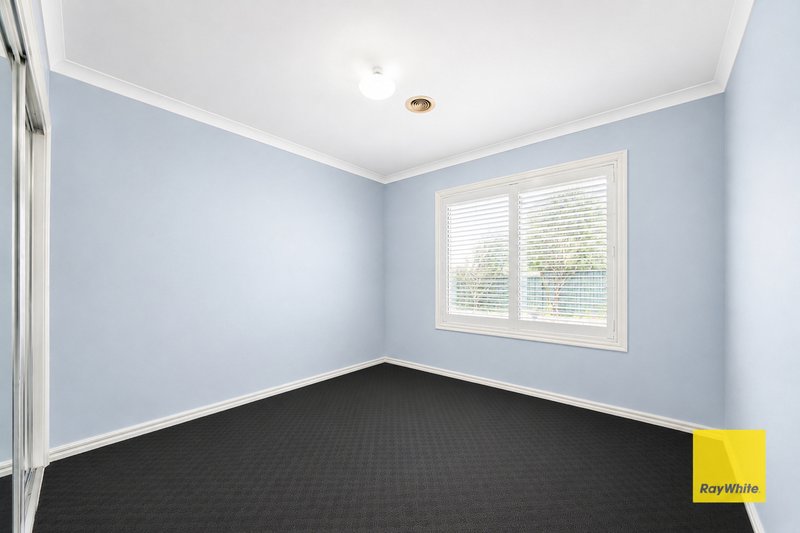
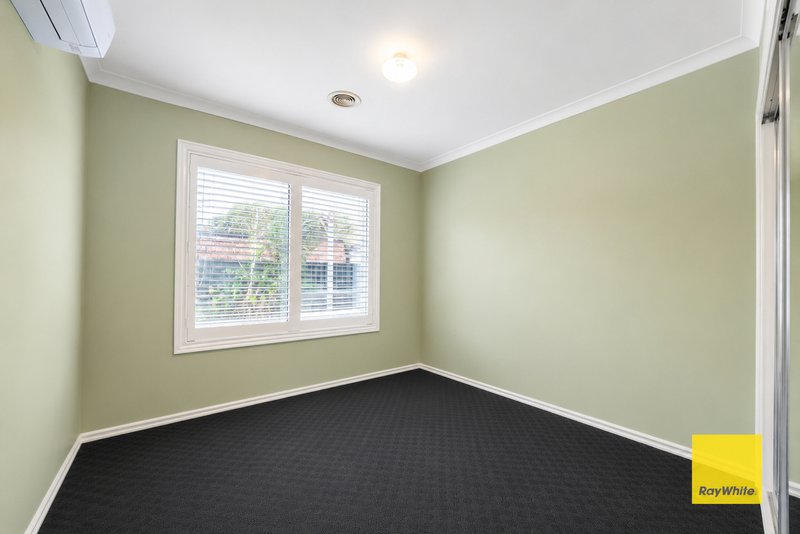
• Two additional bedrooms, both fitted with built-in robes
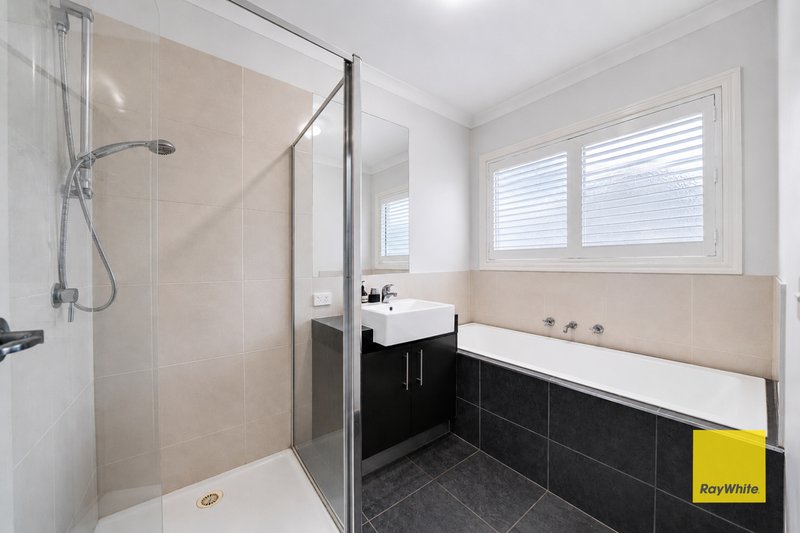
• Central bathroom with quality fittings and separate WC
• Spacious open-plan family and dining area
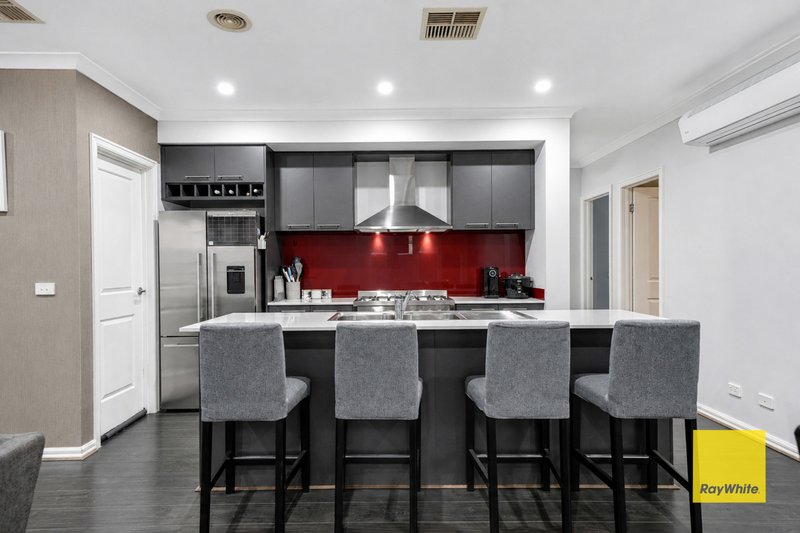
• Contemporary kitchen with central island bench
• Walk-in pantry providing excellent additional storage
• Separate theatre/lounge room for relaxed family living or entertainment
• Well-positioned laundry with external access
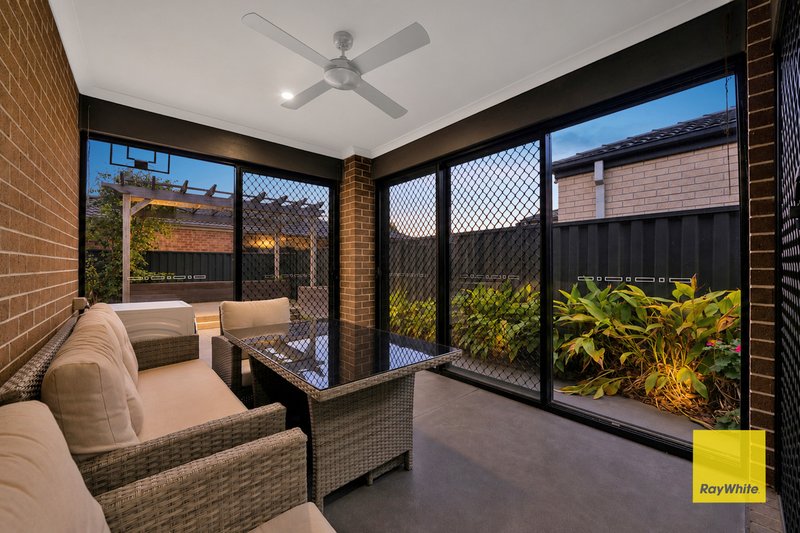
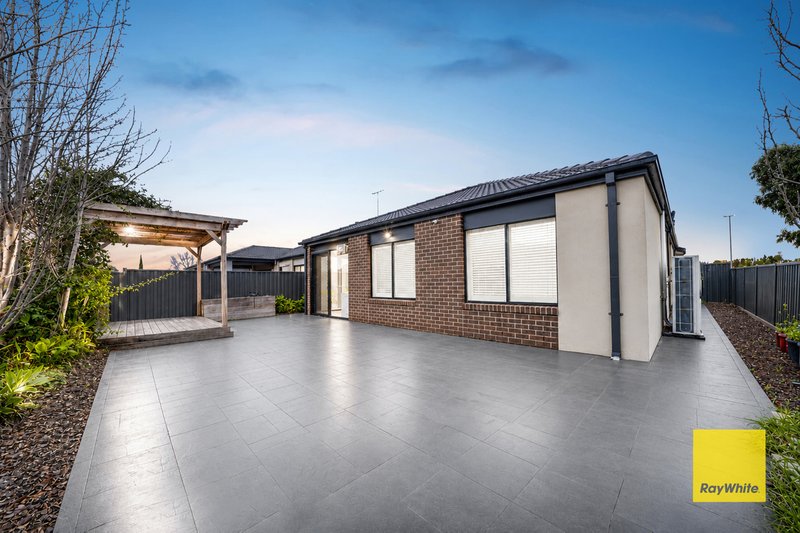
• Undercover alfresco area, ideal for outdoor entertaining
• Ducted heating and split system cooling
• Double remote-control garage with internal access
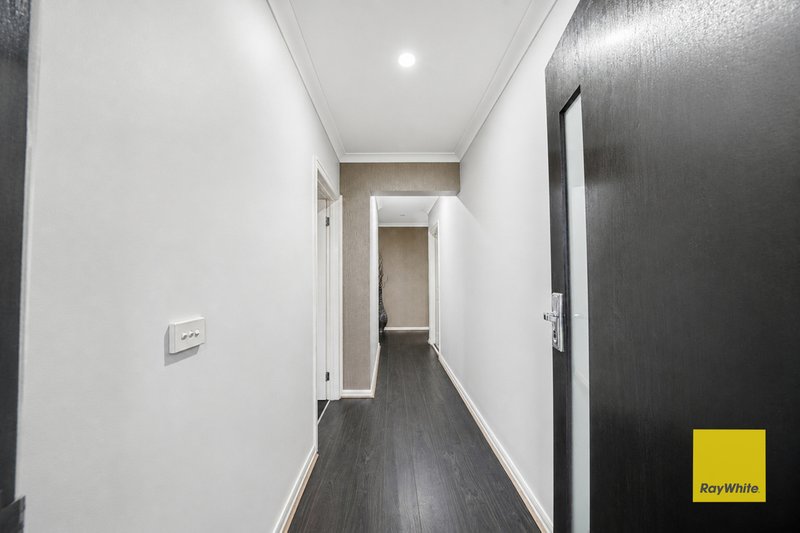
• Functional floorplan offering excellent separation between living and sleeping zones
• Low-maintenance front and backyard for easy upkeep
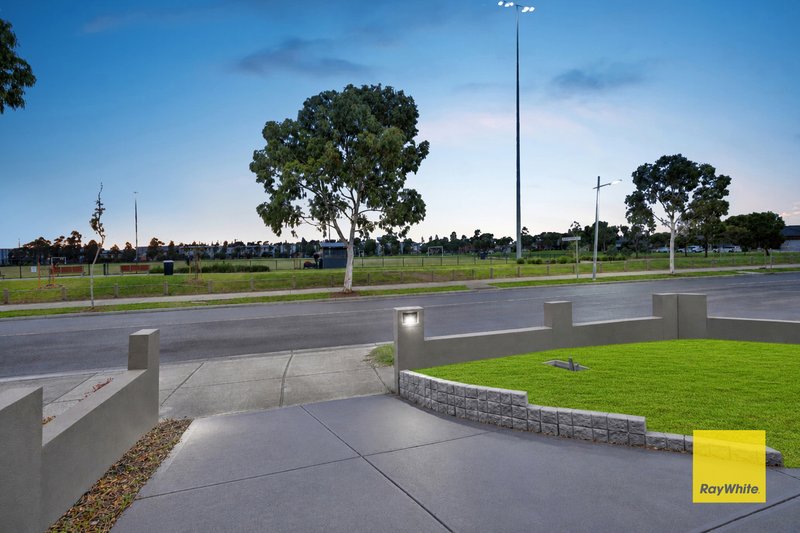
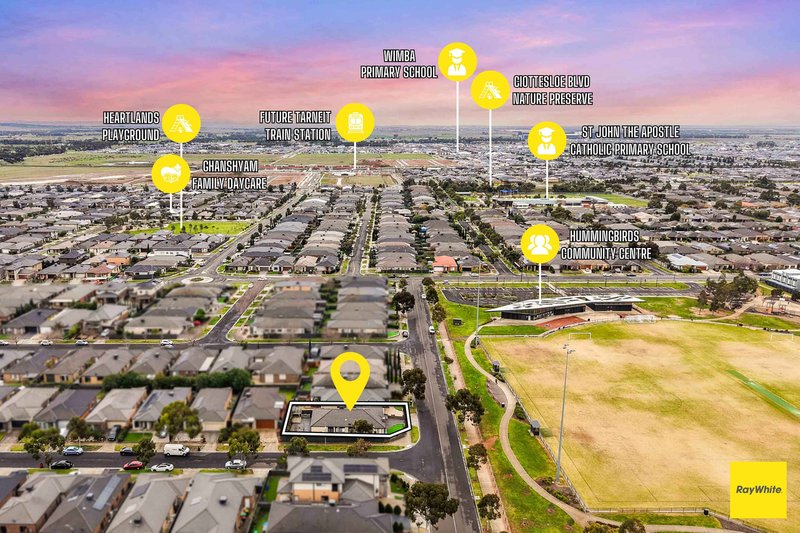
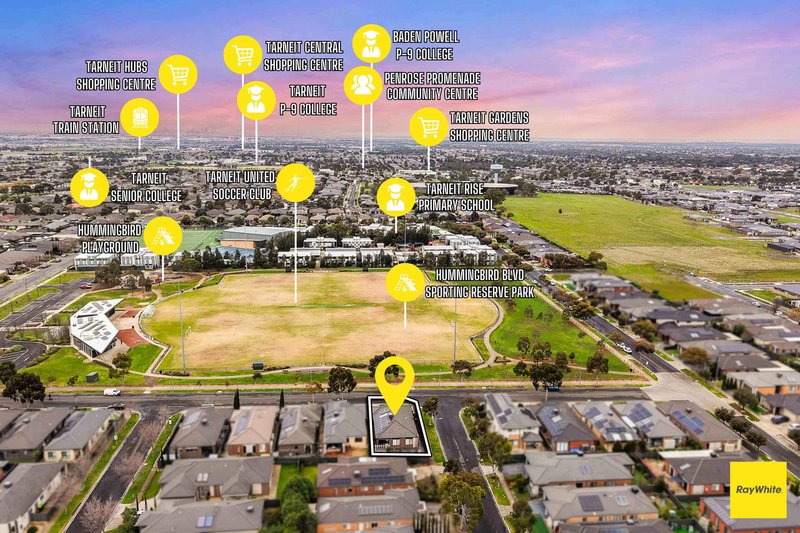
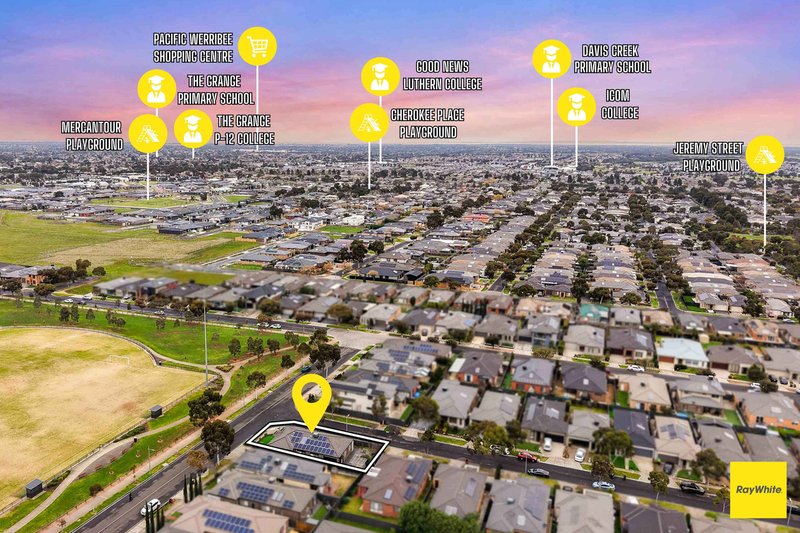
• Opposite to Hummingbird Reserve
• Approx. 400 m to Tarneit Rise Primary School
• Approx. 550 m to St John The Apostle Catholic Primary School
• Approx. 1.1 km drive to Riverdale Village Shopping Centre
• Approx. 1.5 km drive to Tarneit Gardens Shopping Centre
• Approx. 2.3 km drive to Tarneit P-9 College
• West Tarneit Station is at approx. 2 km away!
• Surrounded by a family-friendly neighbourhood
11 Tallinga Street is ready to welcome its next family. Inspection is highly recommended to appreciate the space, functionality and lifestyle this exceptional home has to offer.
DISCLAIMER: All stated dimensions are approximate only. Particulars given are for general information only and do not constitute any representation on the part of the vendor or agent.
Please see the below link for an up-to-date copy of the Due Diligence Check List:
http://www.consumer.vic.gov.au/duediligencechecklist

Shop 20, Tarneit Central Shopping Centre, 540 Derrimut Road, Tarneit VIC 3029
Call Hardeep Singh on
0466096790


House in Tarneit, Unit in Tarneit, Townhouse in Tarneit, Villa in Tarneit, Apartment in Tarneit, Flat in Tarneit, Studio in Tarneit, Warehouse in Tarneit, Duplex/Semi-detached in Tarneit, Alpine in Tarneit, Acreage/Semi-rural in Tarneit, Block Of Units in Tarneit, Terrace in Tarneit, Retirement in Tarneit, Serviced Apartment in Tarneit, Other in Tarneit
House in Hoppers Crossing, House in Mount Cottrell, House in Truganina, House in Werribee, House in Wyndham Vale