Want to save your favourite properties and searches?
Sign up below to access all the awesome features.
Already have an account? Sign in


Auction
Inspections
$900,000 - $990,000


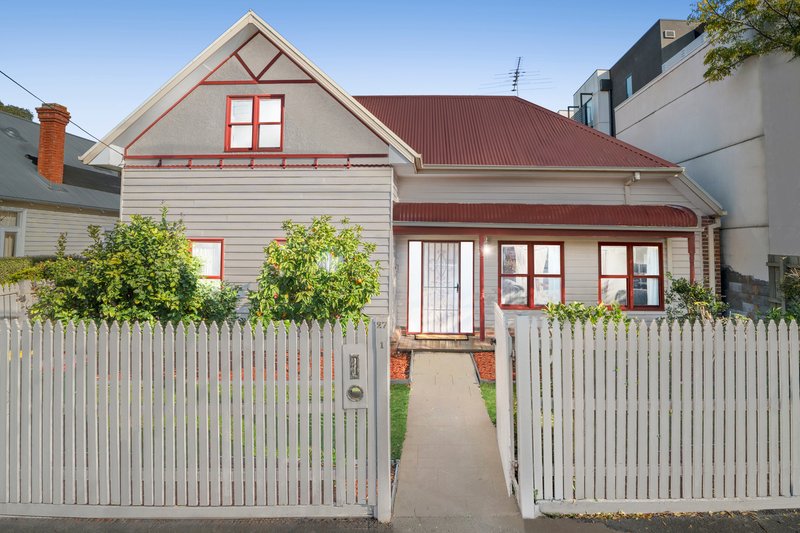
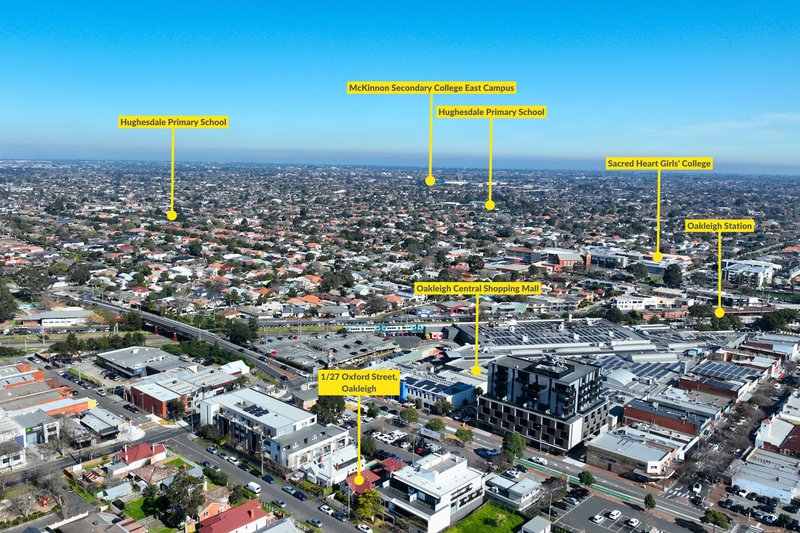
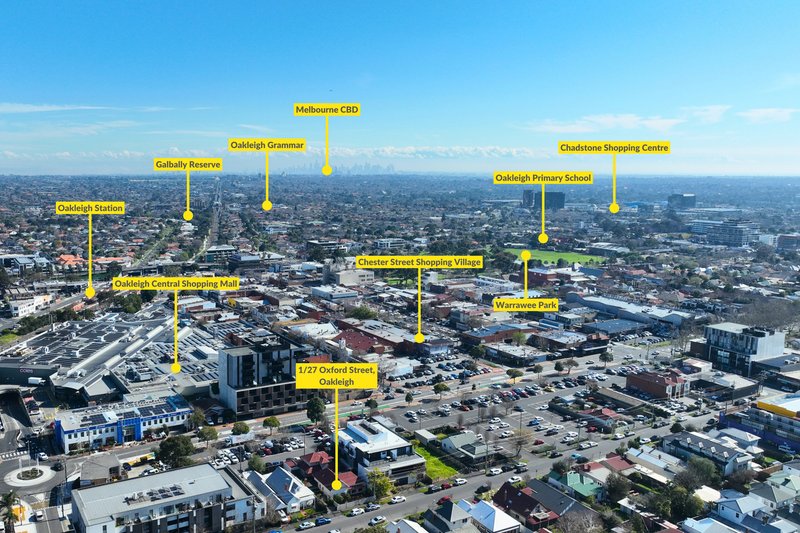
Positioned opposite Oakleigh Central and within walking distance of Oakleigh Station, Sacred Heart Girls' College, Warrawee Park and Jack Edwards Reserve, this substantial five-bedroom weatherboard home combines generous family accommodation, period-inspired character and excellent everyday convenience.
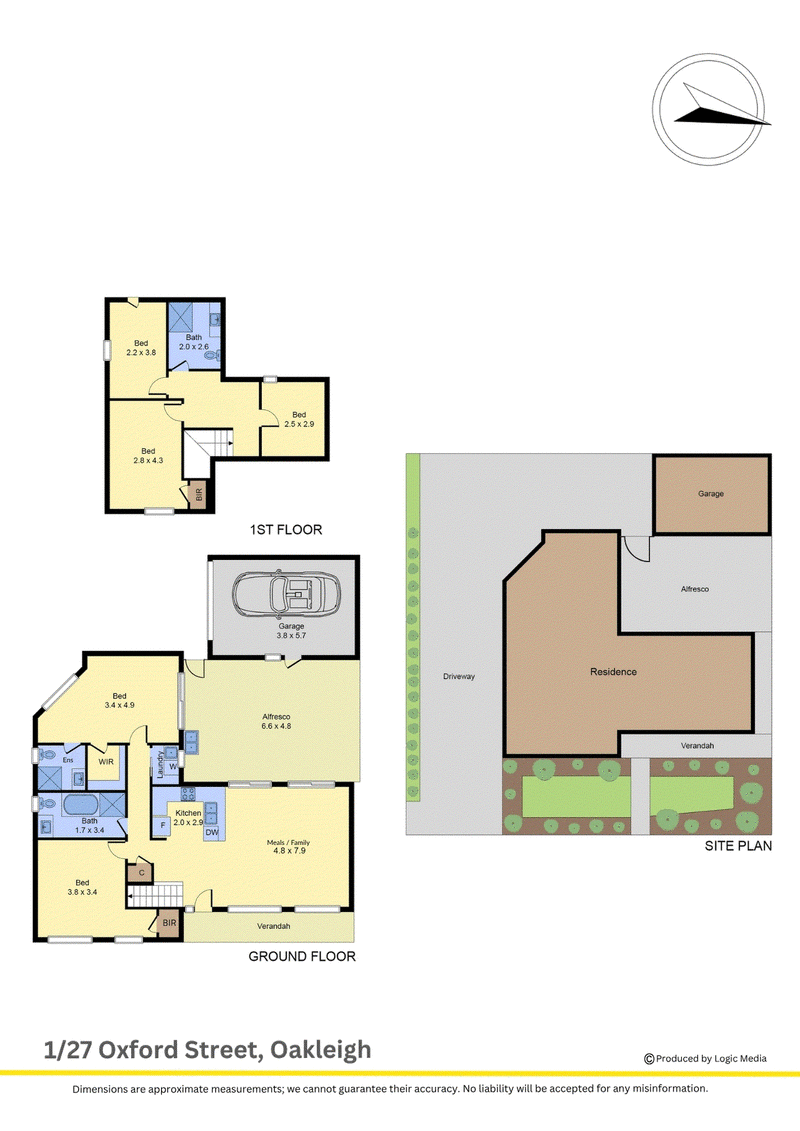
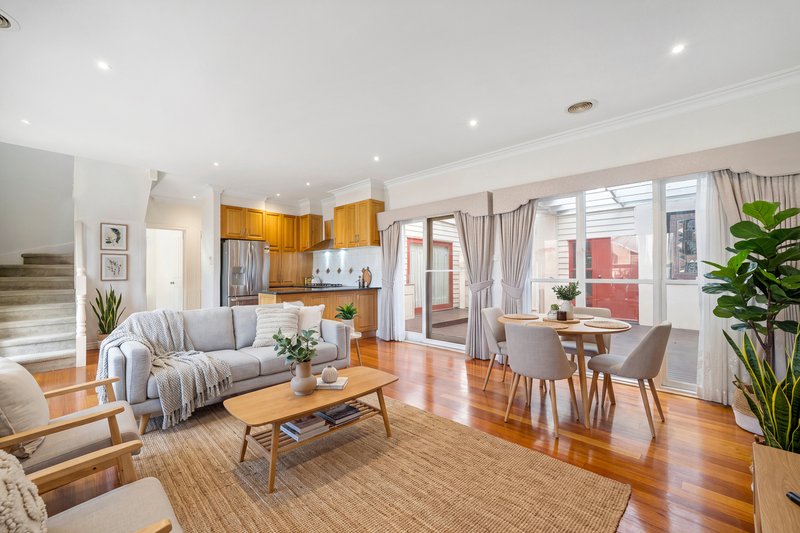
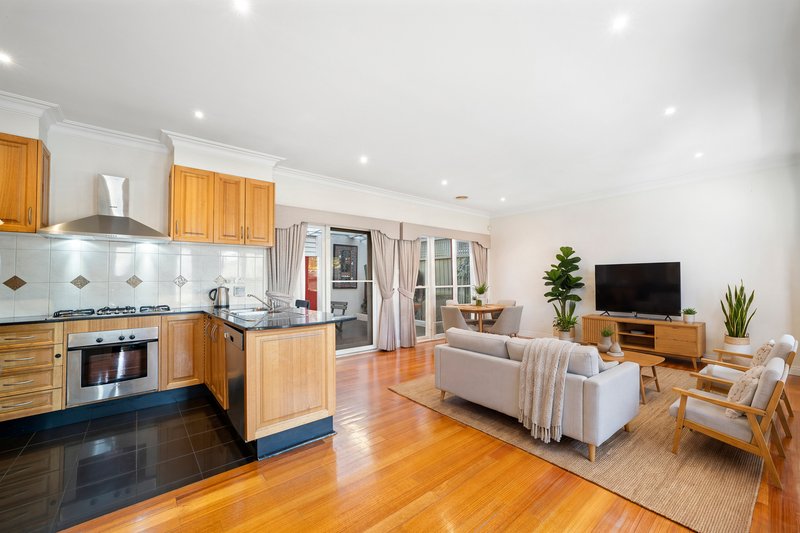
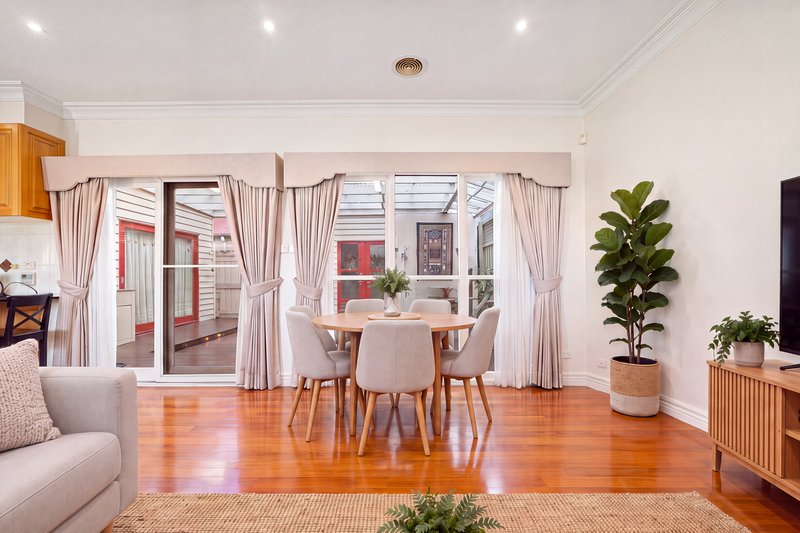
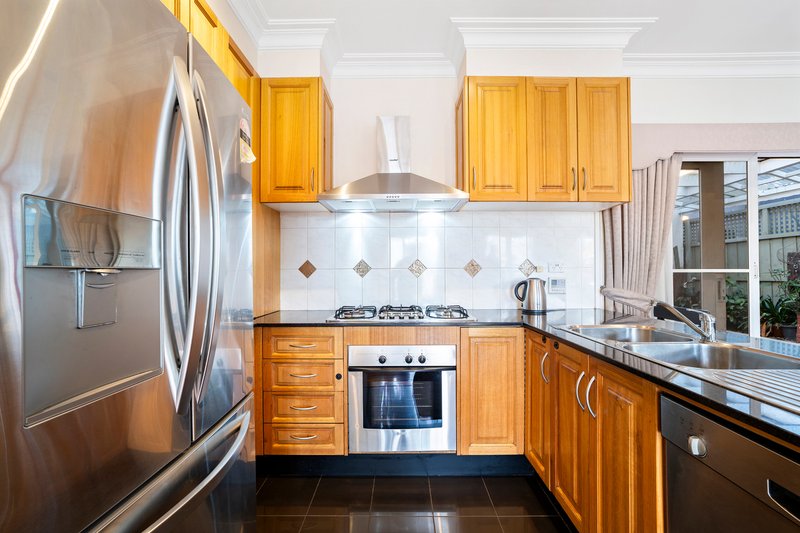
Beyond a secure front yard, a welcoming courtyard leads to the front porch and verandah with hardwood decking. Inside, the open-plan kitchen, meals and family area forms the heart of the home, featuring stone benchtops, a five-burner gas cooktop, electric oven, dishwasher, breakfast bar, fridge, ample pantry storage and tiled splashback. Hardwood floors, high ceilings, LED downlights, ducted heating and ducted vacuuming further enhance the ground floor.
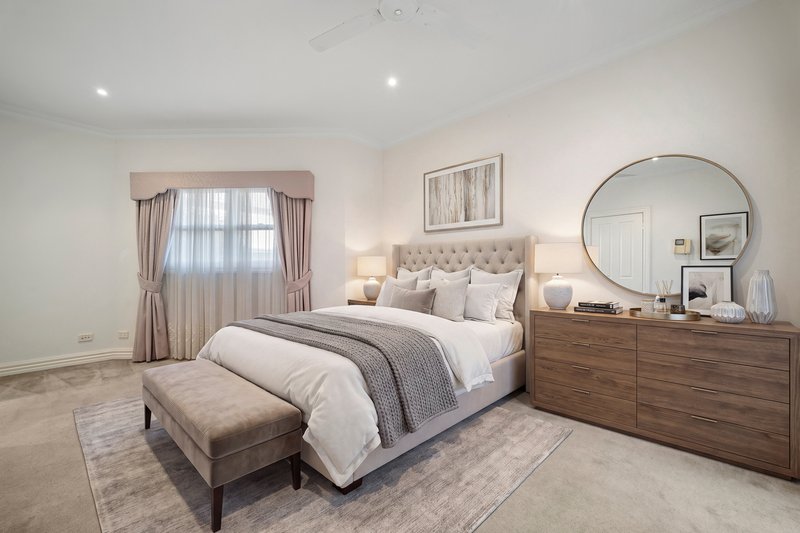
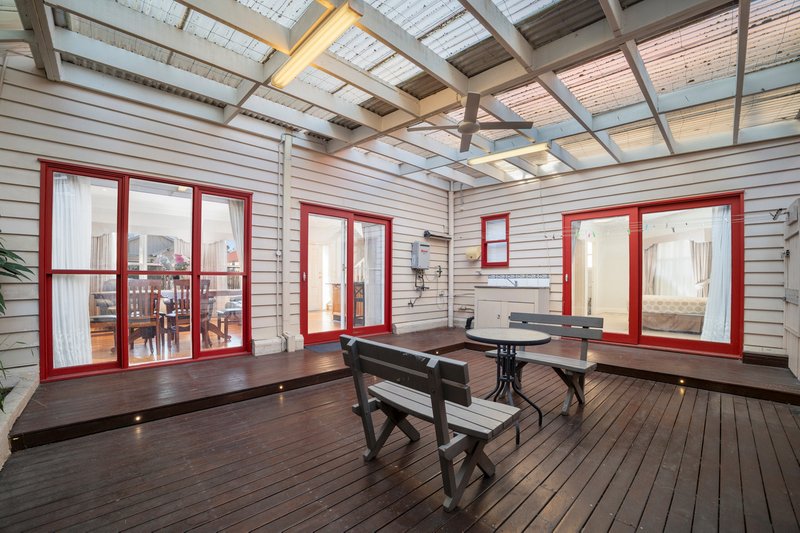
A central courtyard creates an inviting outdoor retreat with a pergola, ceiling fan and hardwood decking, while also providing access to the single garage with roller door. The ground-floor master bedroom opens directly to the courtyard and includes a walk-in robe and ensuite, while a second bedroom with built-in robe, central bathroom, dedicated laundry and understairs storage add further functionality.
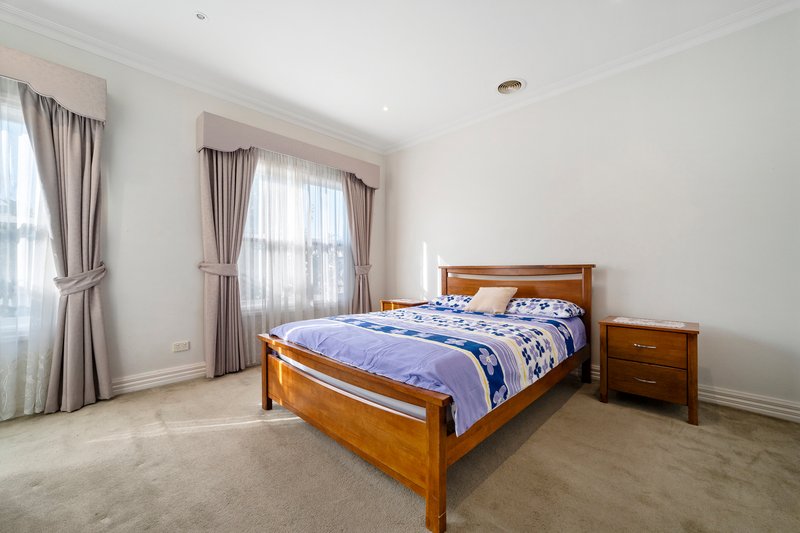
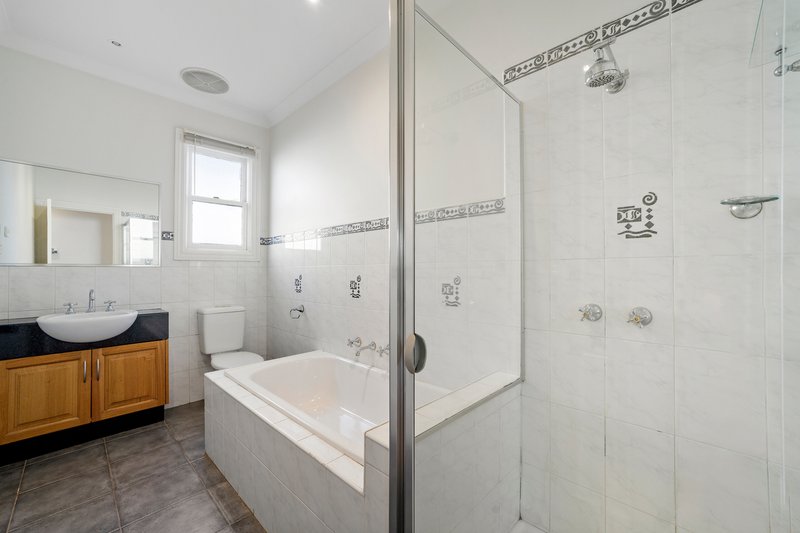
Upstairs, three additional carpeted bedrooms provide excellent flexibility, with features including skylights, a built-in robe, vaulted ceiling and attic storage access. A further central bathroom with skylight, bath, vanity and toilet services the upper level.
Positioned near Oakleigh Primary School, Oakleigh Recreation Centre, Scotchmans Run Reserve, Oakleigh Grammar, Hughesdale Primary School, The Metropolitan Golf Club, Huntingdale Primary School, Amsleigh Park Primary School, Salesian College and Huntingdale Wetlands, this is an impressive family opportunity in a highly convenient Oakleigh setting.
Disclaimer: We have, in preparing this document, used our best endeavours to ensure that the information contained in this document is true and accurate, but we accept no responsibility and disclaim all liability in respect to any errors, omissions, inaccuracies or misstatements in this document. Prospective purchasers should make their own enquiries to verify the information contained in this document. Purchasers should make their own enquires and refer to the due diligence checklist provided by Consumer Affairs. Click on the link for a copy of the due diligence checklist from Consumer Affairs. http://www.consumer.vic.gov.au/duediligencechecklist

7-9 Atherton Road, Oakleigh VIC 3166
Call Jonathon Eaves on
0411051571
Call Simon Lord on
0405780157


House in Oakleigh, Unit in Oakleigh, Townhouse in Oakleigh, Villa in Oakleigh, Apartment in Oakleigh, Flat in Oakleigh, Studio in Oakleigh, Warehouse in Oakleigh, Duplex/Semi-detached in Oakleigh, Alpine in Oakleigh, Acreage/Semi-rural in Oakleigh, Block Of Units in Oakleigh, Terrace in Oakleigh, Retirement in Oakleigh, Serviced Apartment in Oakleigh, Other in Oakleigh
Townhouse in Bentleigh East, Townhouse in Chadstone, Townhouse in Hughesdale, Townhouse in Huntingdale, Townhouse in Malvern East, Townhouse in Mount Waverley, Townhouse in Oakleigh East, Townhouse in Oakleigh South