Want to save your favourite properties and searches?
Sign up below to access all the awesome features.
Already have an account? Sign in






Inspections
Offers over $1.6m


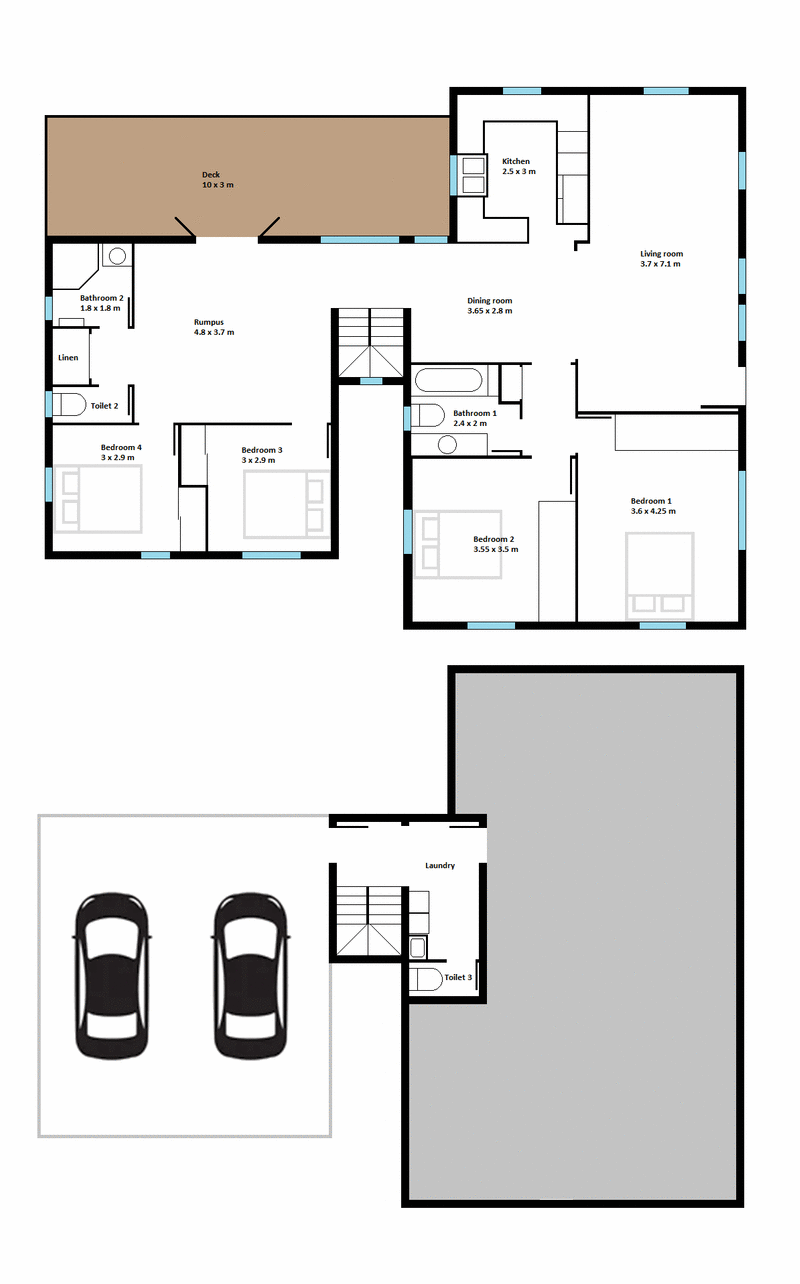
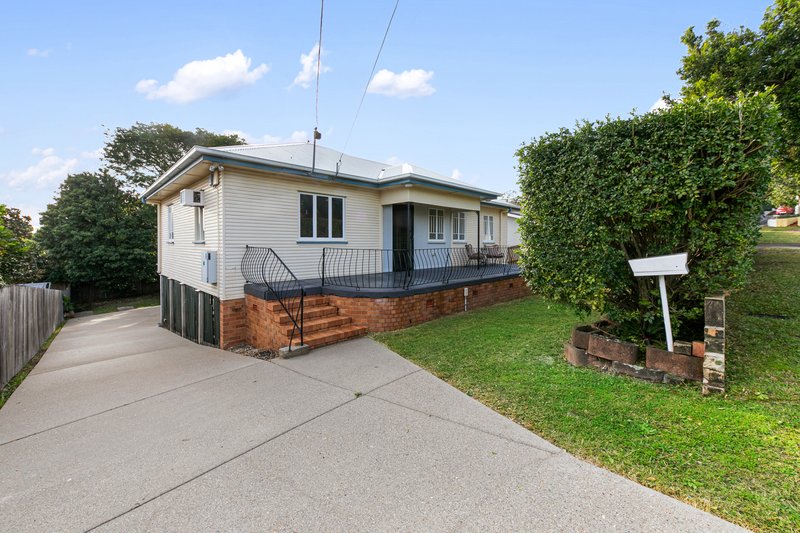
Positioned in a popular, tightly held high-side location, this spacious family home offers an exceptional blend of comfort, versatility and lifestyle appeal. Set on a generous 635m2 parcel, the home provides abundant space for the growing family, with multiple living zones, excellent separation and plenty of scope to further enhance and extend, subject to council approval.
From the moment you step inside, the home's character and warmth are immediately apparent. A decorative plaster ceiling and gleaming polished timber floors create an inviting first impression, while an abundance of natural light enhances the generous interiors.
At the heart of the home, the expansive air-conditioned open-plan living area flows seamlessly into the renovated kitchen, creating a wonderful everyday gathering space for family and friends. A hallway, framed by a bank of louvres, leads to a second generous living area, offering valuable separation and flexibility. French doors open this space onto the spacious north-east facing covered deck - an ideal setting for alfresco entertaining, weekend breakfasts or simply relaxing at the end of the day.
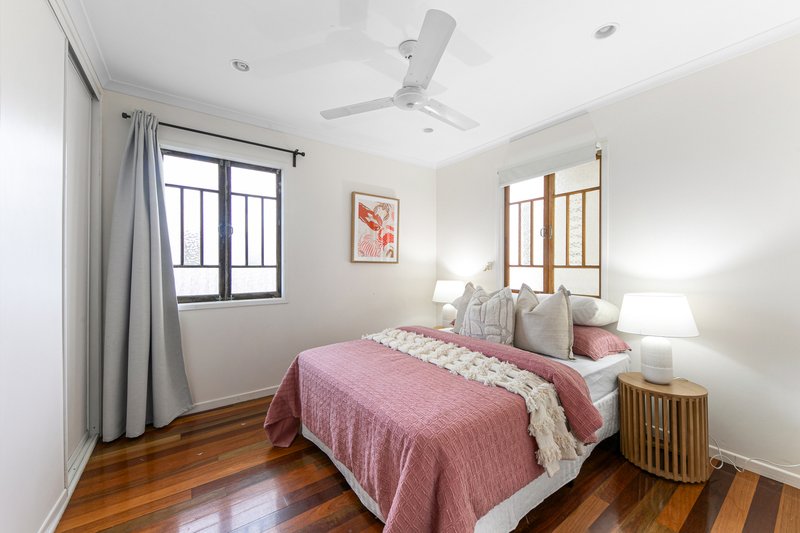
The four bedrooms are generously proportioned, all featuring built-in wardrobes and ceiling fans, with two also enjoying the added comfort of wall-mounted air conditioning. Two modern bathrooms provide convenience for busy family living.
Internal stairs lead downstairs to the laundry, separate toilet and extensive storage, while also providing easy access to the undercover two-car accommodation. Enjoy an energy-efficient home with solar hot water system, solar panels and a Tesla charger.
Property Features at a Glance
• Four generously sized bedrooms, all with built-in wardrobes and ceiling fans
• Two bedrooms additionally equipped with wall-mounted air conditioning
• Two modern bathrooms
• Expansive air-conditioned open-plan living and dining area
• Separate second living area with French-door access to the deck
• Renovated, well-appointed kitchen
• Decorative plaster ceiling and polished timber floors
• Spacious north-east facing covered entertaining deck
• Internal staircase
• Two-car undercover accommodation
• Electric Tesla car charger
• Excellent dry storage
• Solar energy system and solar hot water
• Water tank
• Separate downstairs toilet
• Generous 635m2 parcel of land
• Potential to extend further, subject to council approval
A Lifestyle Location
Enjoy the convenience of being within walking distance of the AFL field, Moorooka State School, local parks and public transport, while the Moorooka shopping and restaurant precinct is only a short distance away.
Offering space, flexibility, excellent entertaining options and genuine future potential, this is a home designed to accommodate the needs of a growing family while providing an enviable lifestyle in a highly sought-after pocket of Moorooka.
Move-in ready and rich with possibilities, this is an exceptional opportunity to secure a spacious family home in a tightly held location.

Shop 1/398 Tarragindi Road, Moorooka QLD 4105
Call Michelle Huston & Mark Kearns on
0417791819
Call Eve Huston on
0439113797


House in Moorooka, Unit in Moorooka, Townhouse in Moorooka, Villa in Moorooka, Apartment in Moorooka, Flat in Moorooka, Studio in Moorooka, Warehouse in Moorooka, Duplex/Semi-detached in Moorooka, Alpine in Moorooka, Acreage/Semi-rural in Moorooka, Block Of Units in Moorooka, Terrace in Moorooka, Retirement in Moorooka, Serviced Apartment in Moorooka, Other in Moorooka
House in Annerley, House in Rocklea, House in Salisbury, House in Tarragindi, House in Yeerongpilly