Want to save your favourite properties and searches?
Sign up below to access all the awesome features.
Already have an account? Sign in












Inspections
Forthcoming Auction $1,550,000 to $1,650,000


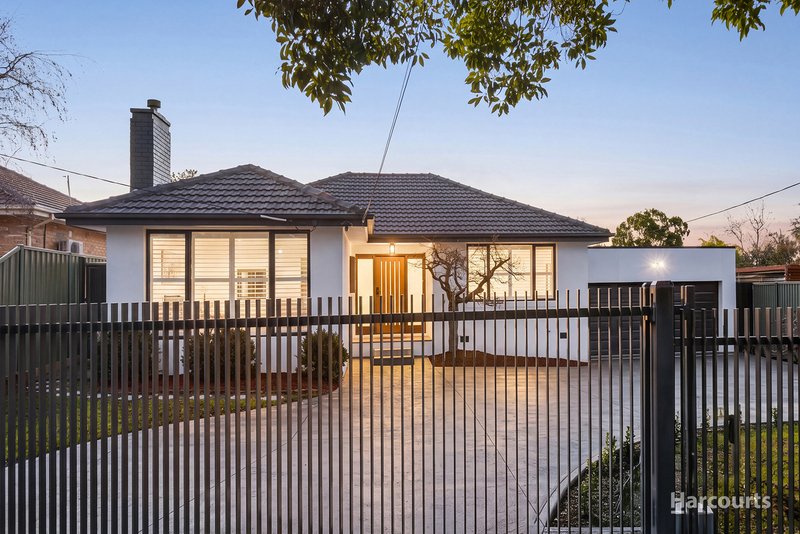
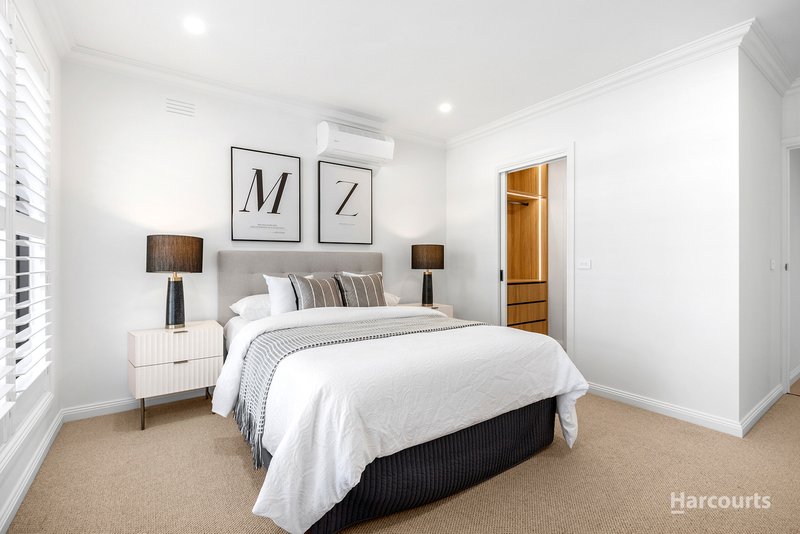
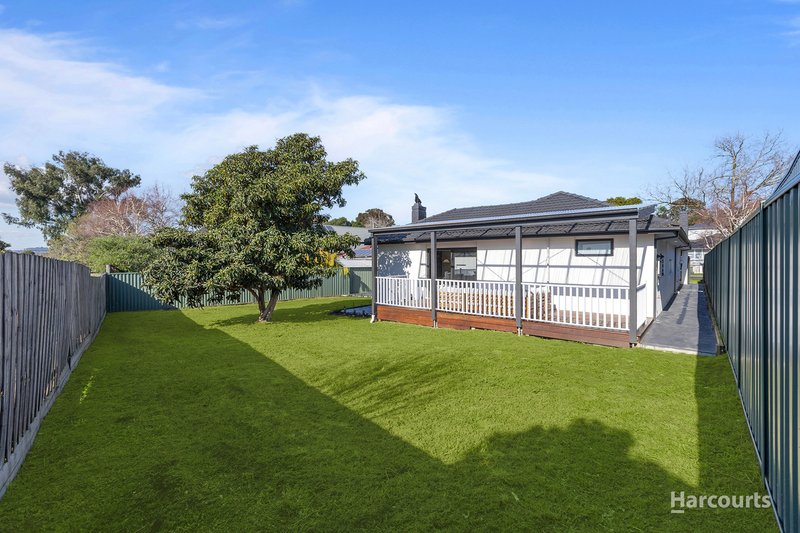
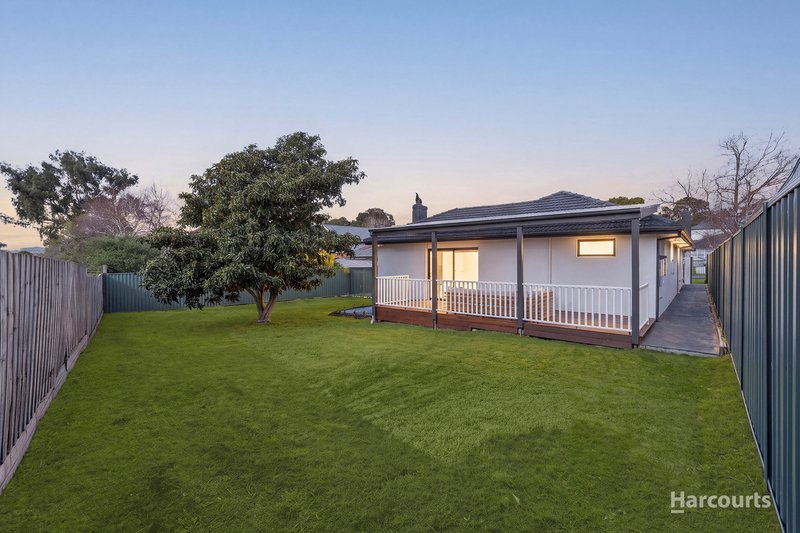
Some homes ask you to compromise. This one does not. The gate slides back to reveal crisp white render, charcoal detailing and a warm-lit entry set beneath a covered porch, a facade that presents with the quiet confidence of something recently and thoroughly finished. Behind it, approximately 848sqm unfolds entirely on one floor, wrapped by a north-facing rear yard. It is a natural fit for growing families, multi-generational households and anyone tired of stairs.
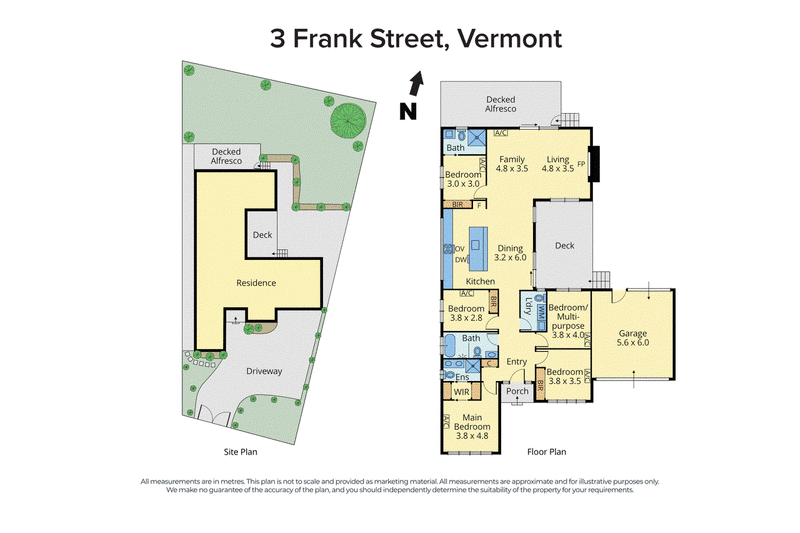
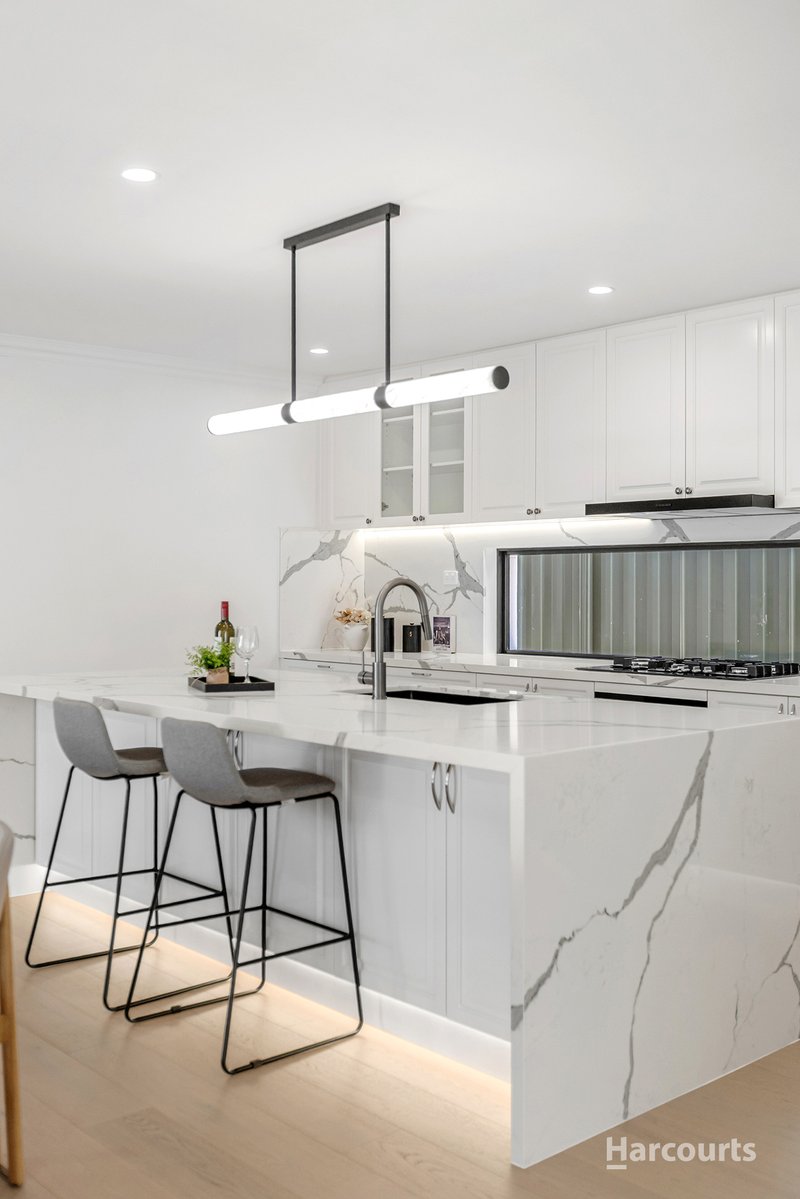
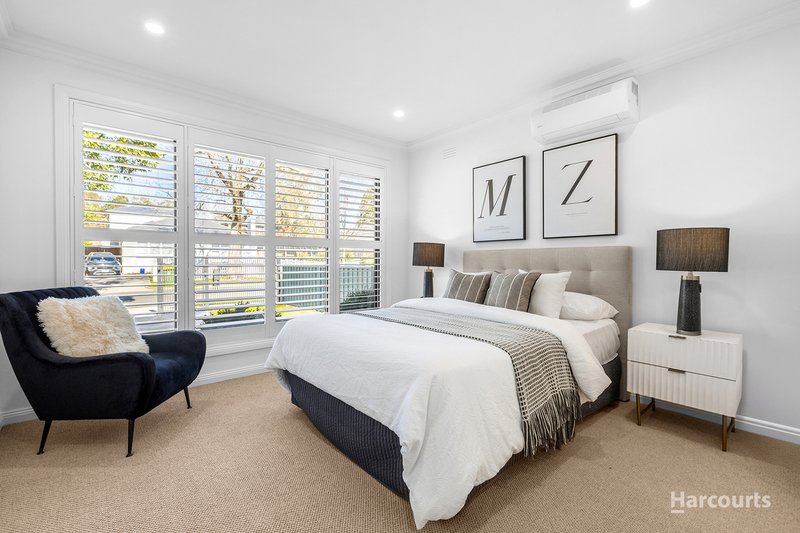
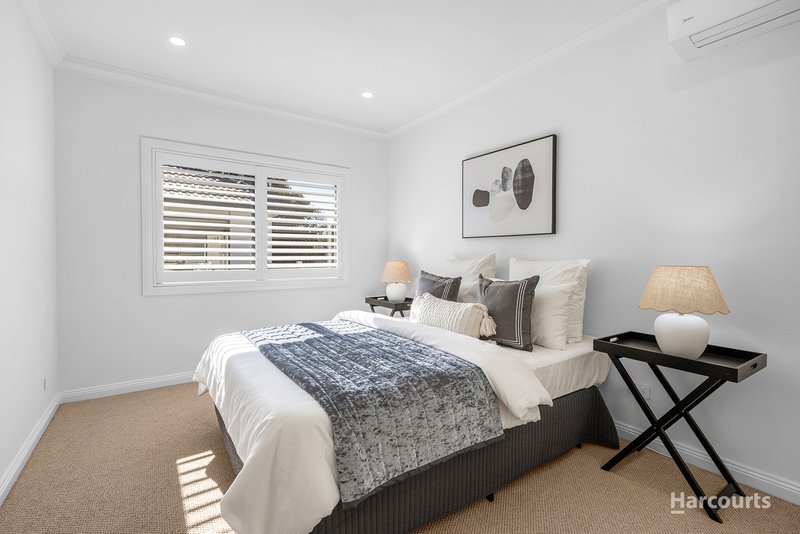
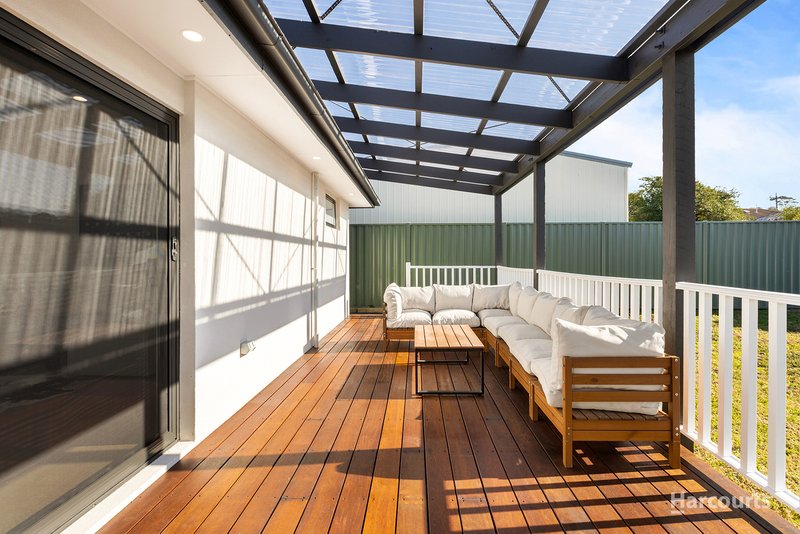
The home divides cleanly into three. At the front, the main bedroom with walk-in robe and a dual-vanity ensuite of backlit mirrors and fluted glass, joined by a second bedroom and a multipurpose room facing the central deck. Through the middle, a main bathroom with full bathtub and sensor-lit mirror, plus a laundry that doubles as a powder room. At the rear, everything opens out: a kitchen with an underlit island, a generous dining zone, and a living room framed by a painted brick chimney breast, with a further bedroom and bathroom set apart from the rest.
Comfort is covered by split-system air conditioning throughout, all new plumbing and electrical, smart toilets with RPZ valves, floor-to-ceiling tiling in every bathroom, and a double garage with remote roller doors front and rear for drive-through access, reached via an extra-wide crossover and driveway.
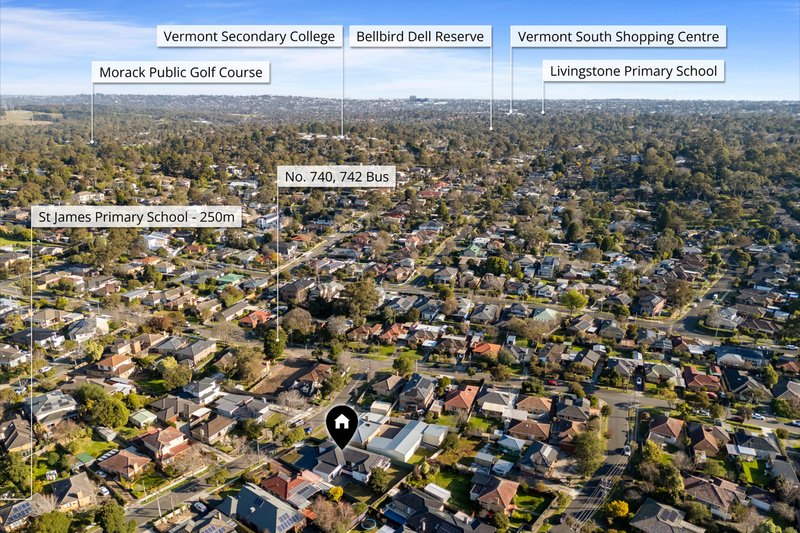
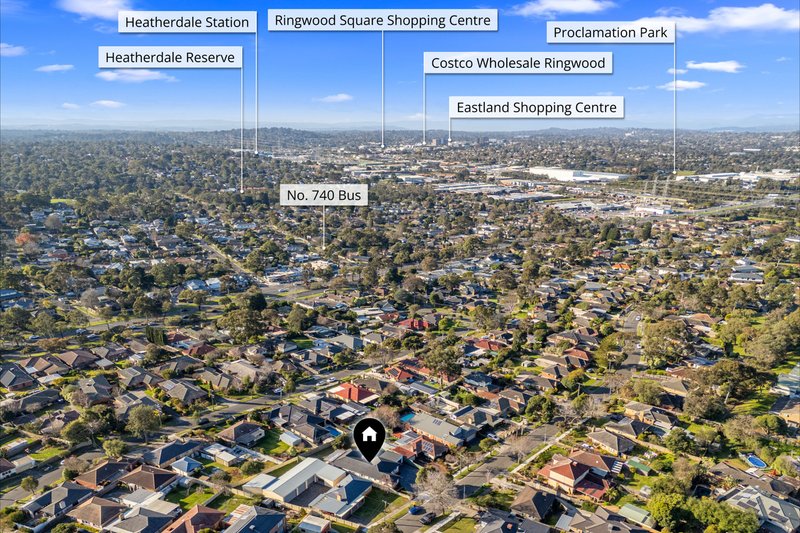
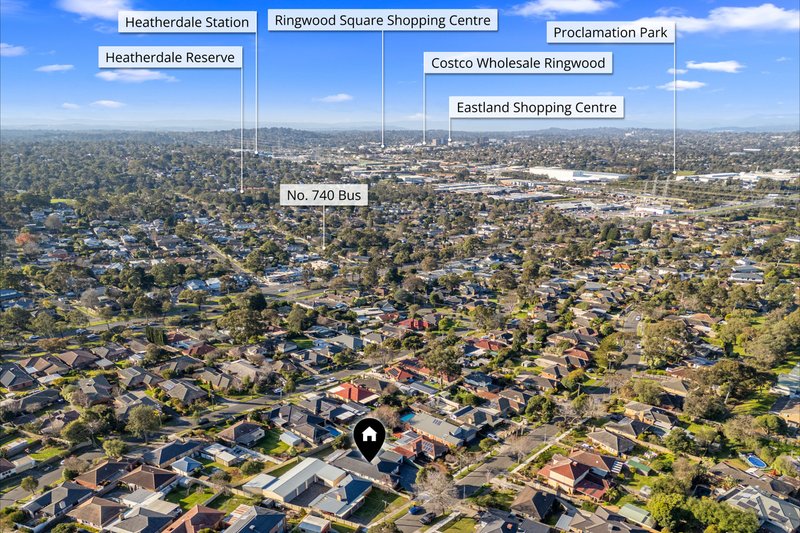
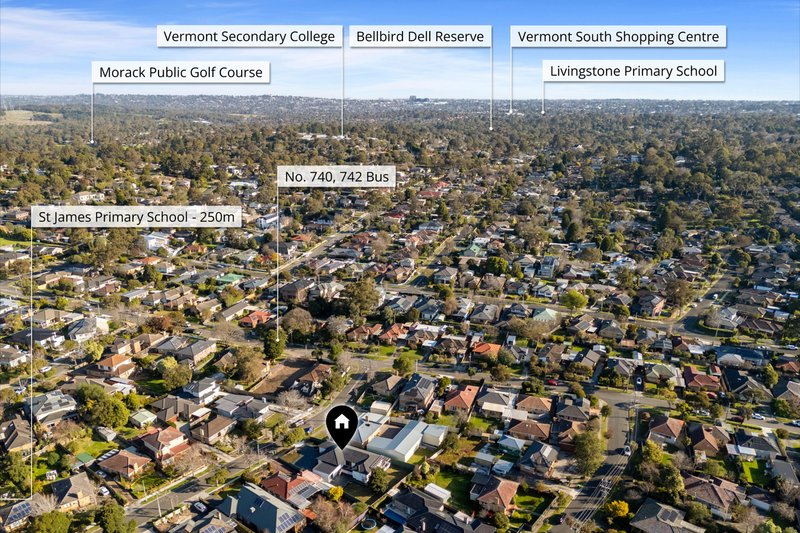
Eastmont Preschool Centre is on the same street, St James Primary barely further, both an easy walk. Rangeview Primary School and Vermont Secondary College are a short drive on. The Canterbury Road shops, post office and Woolworths cover the weekly run, with Forest Hill Chase and Eastland for everything larger. Heatherdale and Mitcham stations reach the city, while weekends start at Adrian Danaher Reserve and stretch to Bellbird Dell and Morack Public Golf Course.

505 Burwood Highway, Vermont South VIC 3133
Call Nathan Li on
0451990208
Call Leon Li on
0459232671


House in Vermont, Unit in Vermont, Townhouse in Vermont, Villa in Vermont, Apartment in Vermont, Flat in Vermont, Studio in Vermont, Warehouse in Vermont, Duplex/Semi-detached in Vermont, Alpine in Vermont, Acreage/Semi-rural in Vermont, Block Of Units in Vermont, Terrace in Vermont, Retirement in Vermont, Serviced Apartment in Vermont, Other in Vermont
House in Forest Hill, House in Mitcham, House in Nunawading, House in Ringwood, House in Vermont South, House in Wantirna