
Want to save your favourite properties and searches?
Sign up below to access all the awesome features.
Already have an account? Sign in








Offers Over $1,650,000


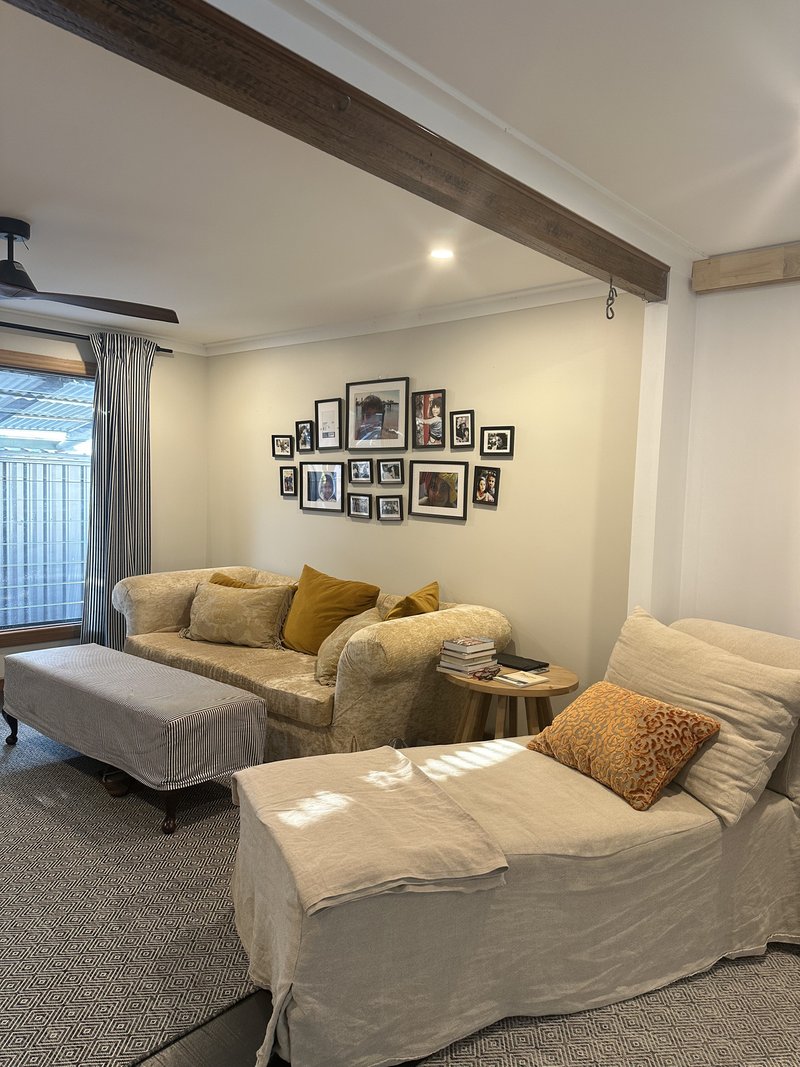
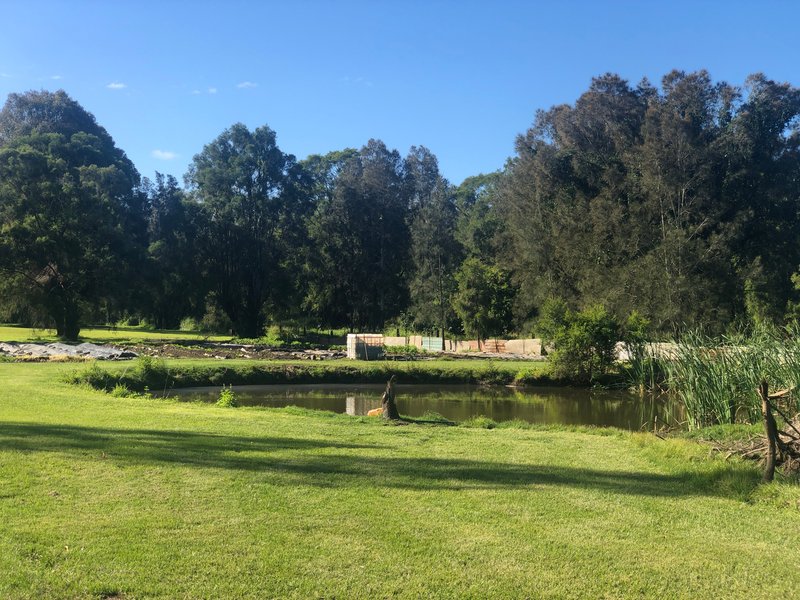
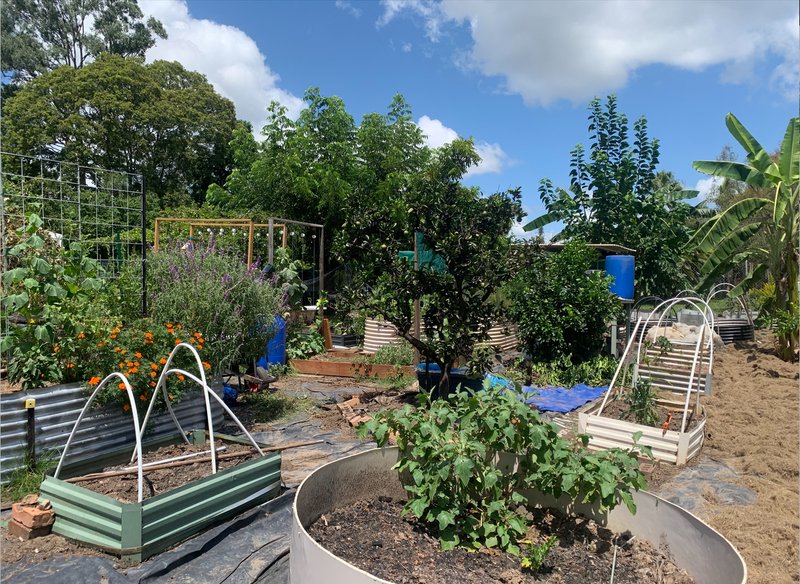
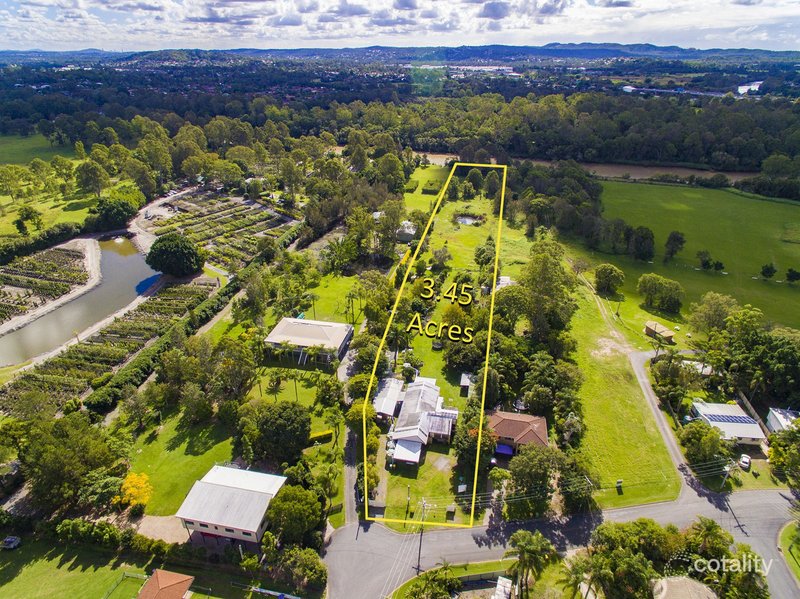
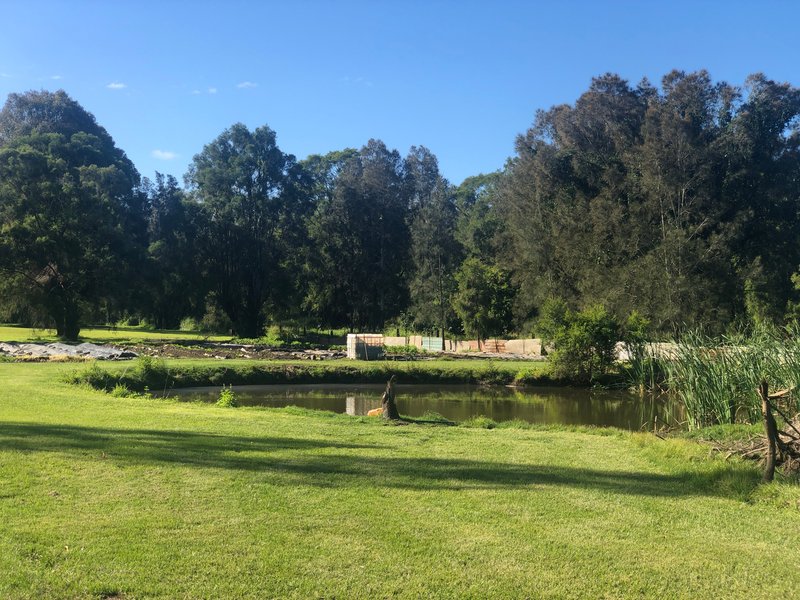
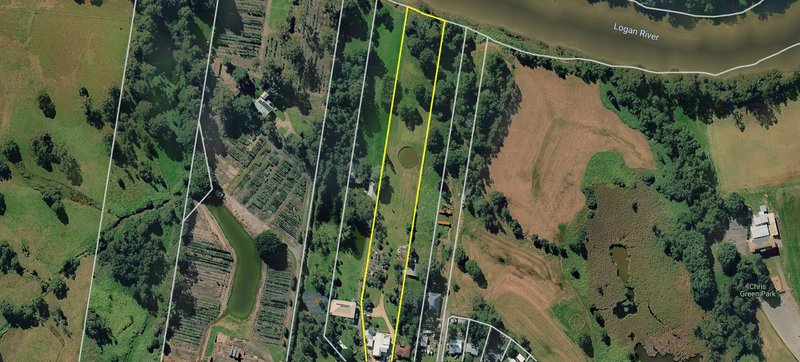
What an offering! A superbly renovated 3-bedroom home with multiple internal living areas plus fully self-contained standalone studio-both with carports and their own alfresco entertaining spaces overlooking a huge north-facing rear yard that stretches some 370m through veggie gardens and past a dam to a 40m frontage along the Logan River.
This is a 'must see' to appreciate!
• Property Snapshot
Main Residence -Fully renovated to high-end architectural standards with 3 Bedrooms, 2 Bathrooms, Study, Lounge, Family Room, Dining, with ducted A/C and Alfresco Deck
Standalone Studio - 1 Bedroom, 1 Bathroom, Living Room, Full Kitchen, Open-Air Deck, Double Carport / Patio
Land & Aspect~370m Deep North-Facing Block with 40m Direct Logan River Frontage
• Key Property Highlights
Recent Masterpiece Renovation to the highest standards with luxe flooring, designer tiles, and premium fixtures throughout.
Soaring Architectural Ceilings: Raked ceilings up to 3.5m in the main house and 3.2m in the adjacent standalone studio create an exceptional sense of space and airflow.
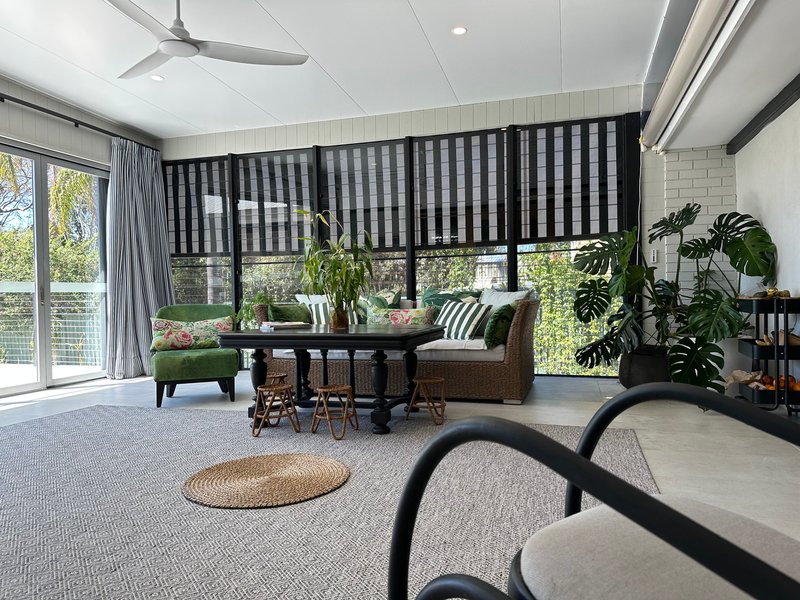
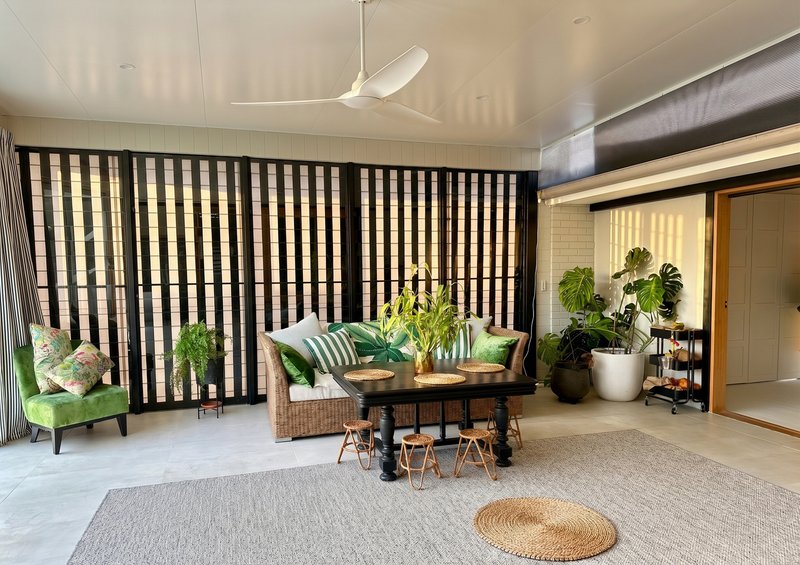
• Main Residence Overview - 3 bedrooms,plus light-filled study, 2 luxury bathrooms, chef's kitchen, open dining, family room, lounge, and large enclosed indoor/outdoor entertaining room with stunning bifold door for ebay entertaining out on the back deck.
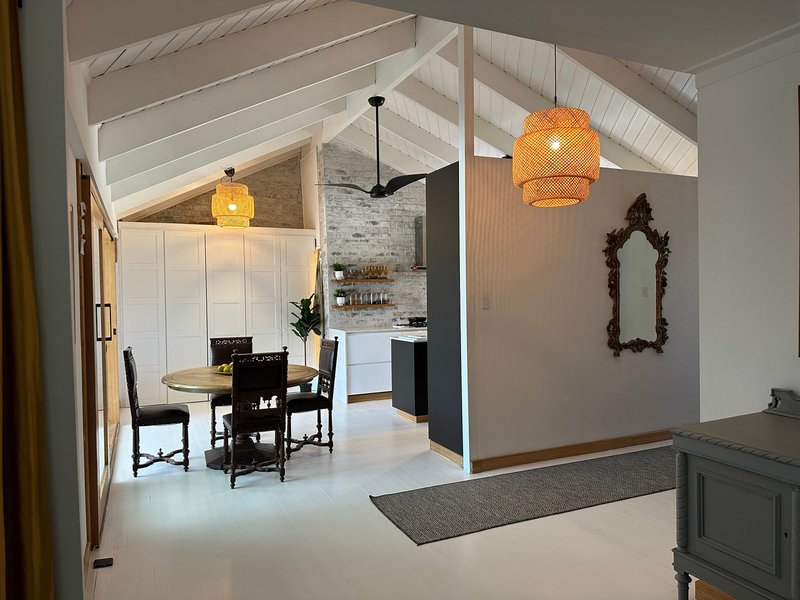
A world of wonder awaits within this fully air-conditioned interior thanks to an inspired renovation showcasing lush natural textures. Details include solid timber accents across window and door frames, decoratively moulded cabinetry, angled timber panelling, exposed beams in the raked ceilings, smooth hybrid flooring underfoot, exposed brickwork, and fashion-forward ceiling fans and pendant lighting.
The primary living areas are arranged in an intuitive L-shape, comprising the exquisite new kitchen, its adjacent dining room, and a nearby family room and lounge. Large timber-framed glass sliders stack neatly to one side in both the dining and family rooms, connecting seamlessly to a massive indoor/outdoor living space. Fully covered and fan-cooled, this versatile bonus entertaining area extends further through glass bi-folds out to an open-air timber deck overlooking productive veggie gardens and the expansive grounds beyond.
• Gourmet Kitchen
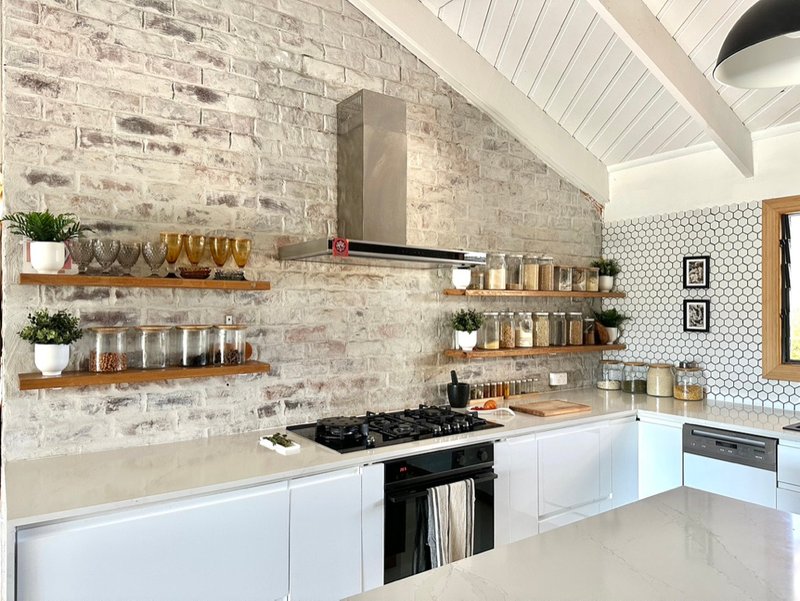
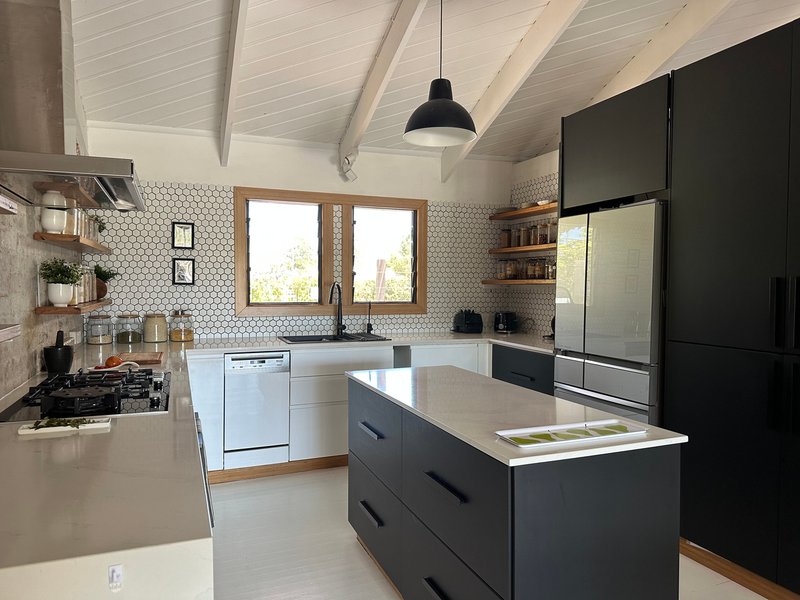
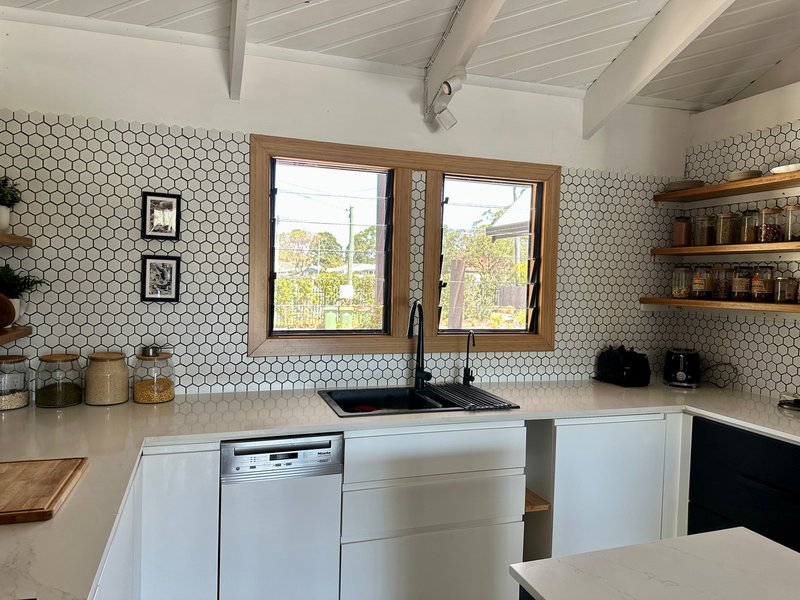
The kitchen needs special mention as it is simply breathtaking. Lime-washed exposed brick provides a bespoke backdrop, highlighted gorgeous bronze splashback against the gas cooker and stainless rangehood, while a modern tile pattern creates a sleek look behind the matte black sink. Classy stone benches span the work areas and central island dining bar, complimented by soft-close, handle-free cabinetry.
• Bedrooms
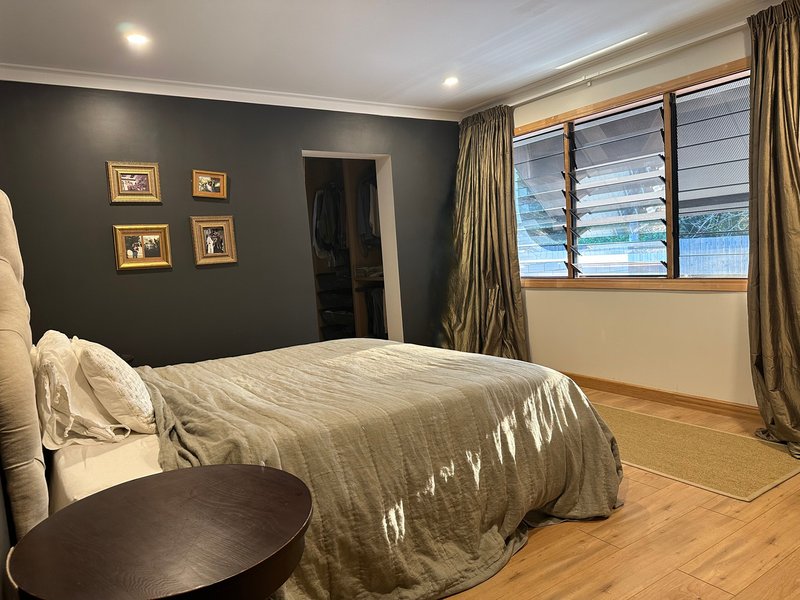
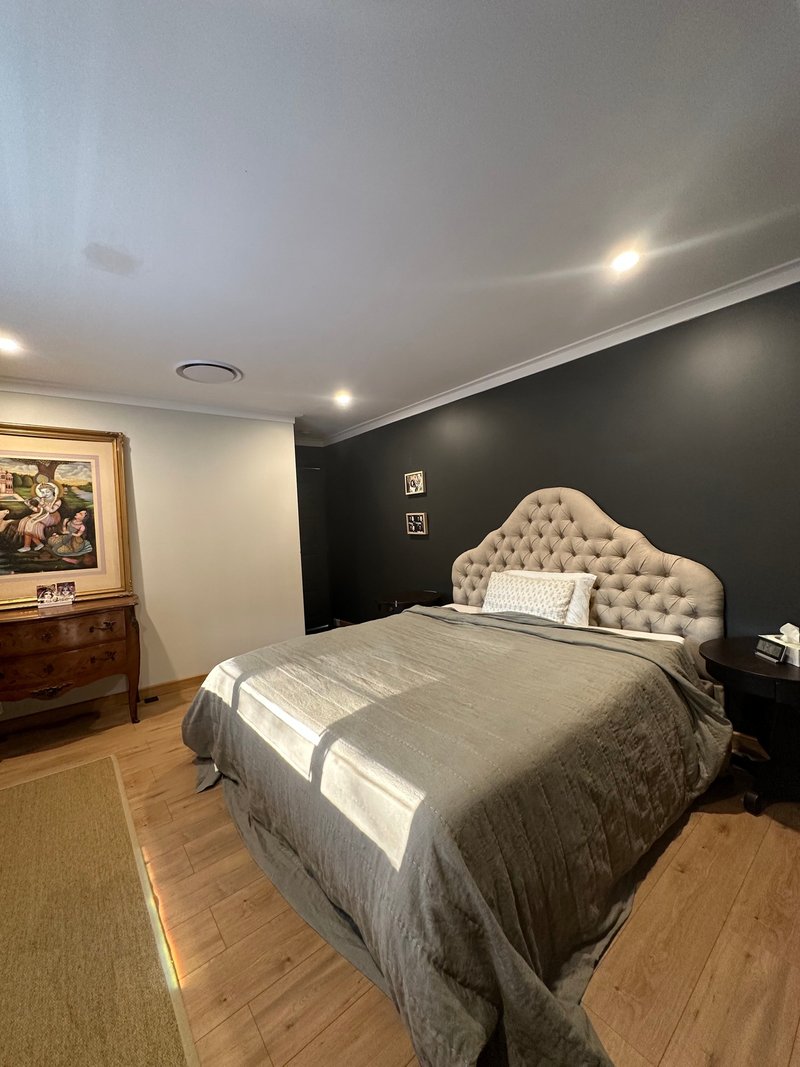
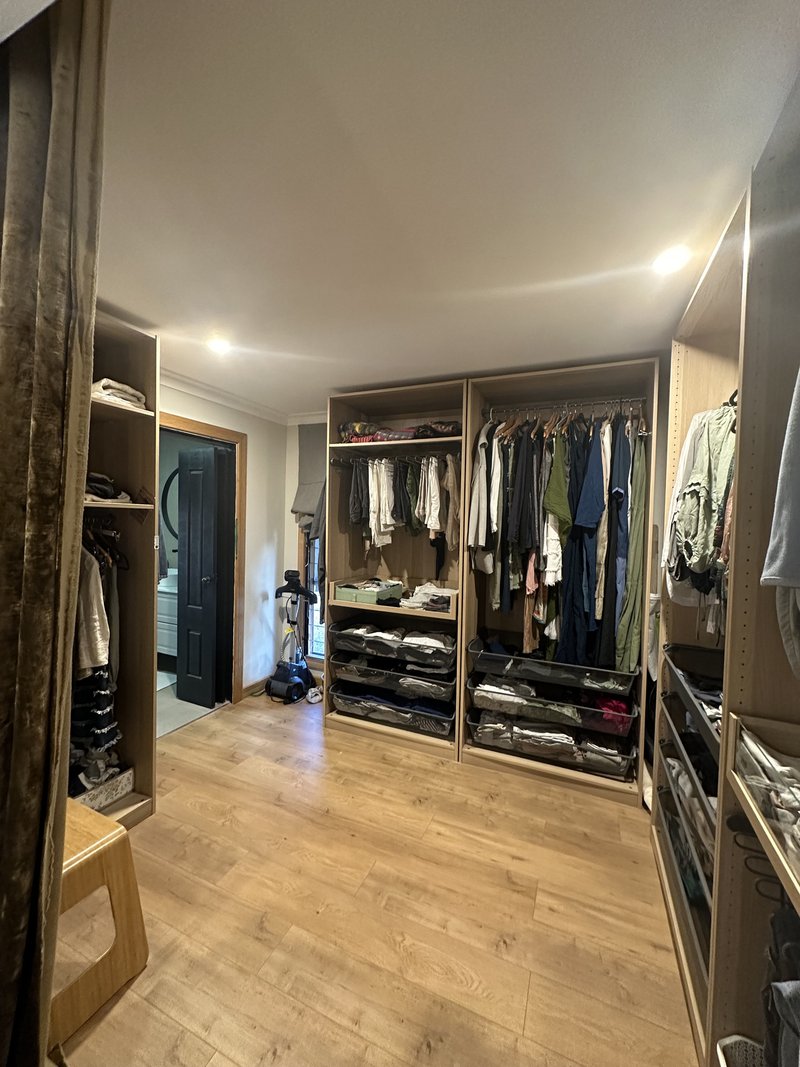
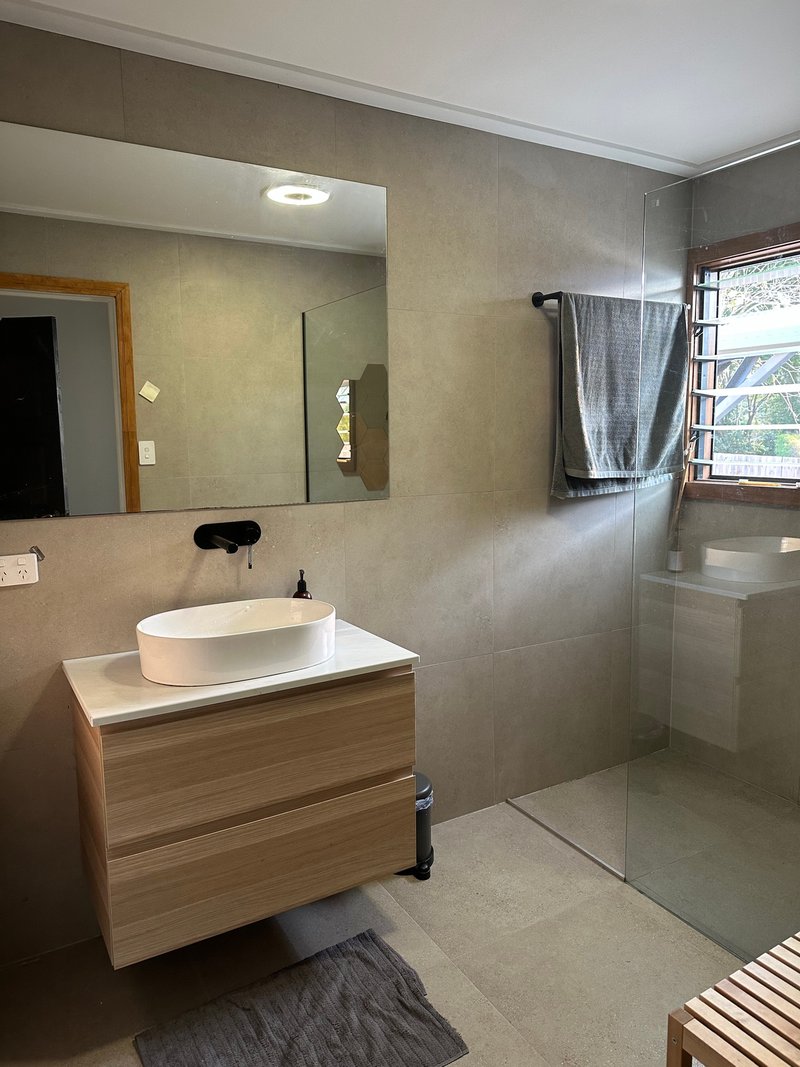
Master Suite: The front-facing master bedroom boasts a massive custom-fitted walk-in robe leading into a swish ensuite complete with a frameless glass shower, floating vanity, and concealed toilet.
Additional Bedrooms: Two additional bedrooms are serviced by an elegantly renovated main bathroom featuring a convenient separate toilet. A quiet rear bedroom flows into another beautifully appointed bathroom equipped with a frameless glass shower and floating vanity.
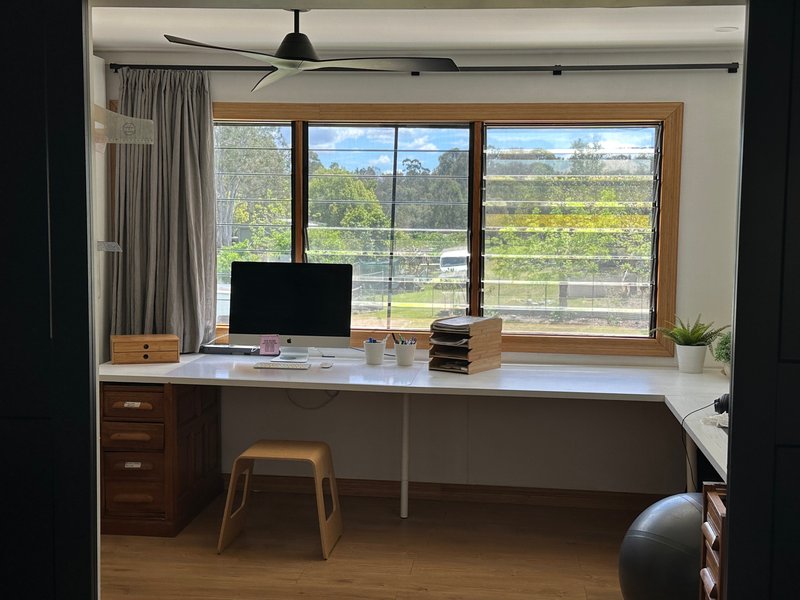
• Study & Laundry: The family room connects through decorative barn doors into a light-filled study overlooking the backyard, which flows through to the laundry.
• Storage: Thoughtful design ensures abundant storage throughout the entire residence.
• Opening through glass sliders onto a private timber deck with serene garden views.
• Orginally built 1980
• Zoned - Low Density Residential
• Council - Logan City
Self-Contained Studio: Main living area with well-equipped corner kitchen, 1 bedroom, private bathroom, and open-air timber deck-ideal for dual living or rental income.
• Parking & Vehicle Storage
Single covered carport at the front of the main house.
Double carport (or versatile covered patio area) in front of the studio.
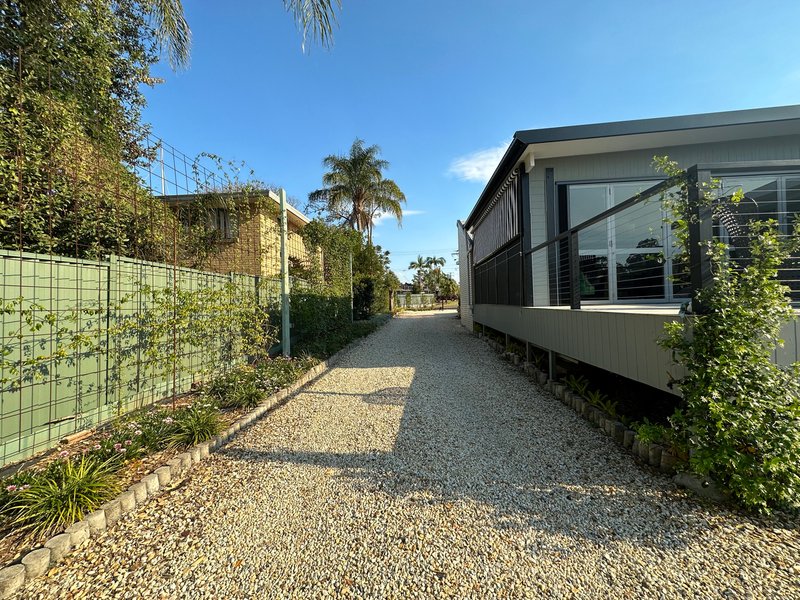
Additional open-air parking bays along the main driveway for guests or recreation vehicles.
Riverfront Acreage & Grounds
As amazing as the accommodations are, the real appeal of this property is the land itself-a rare chance to own a private slice of paradise along the Logan River.
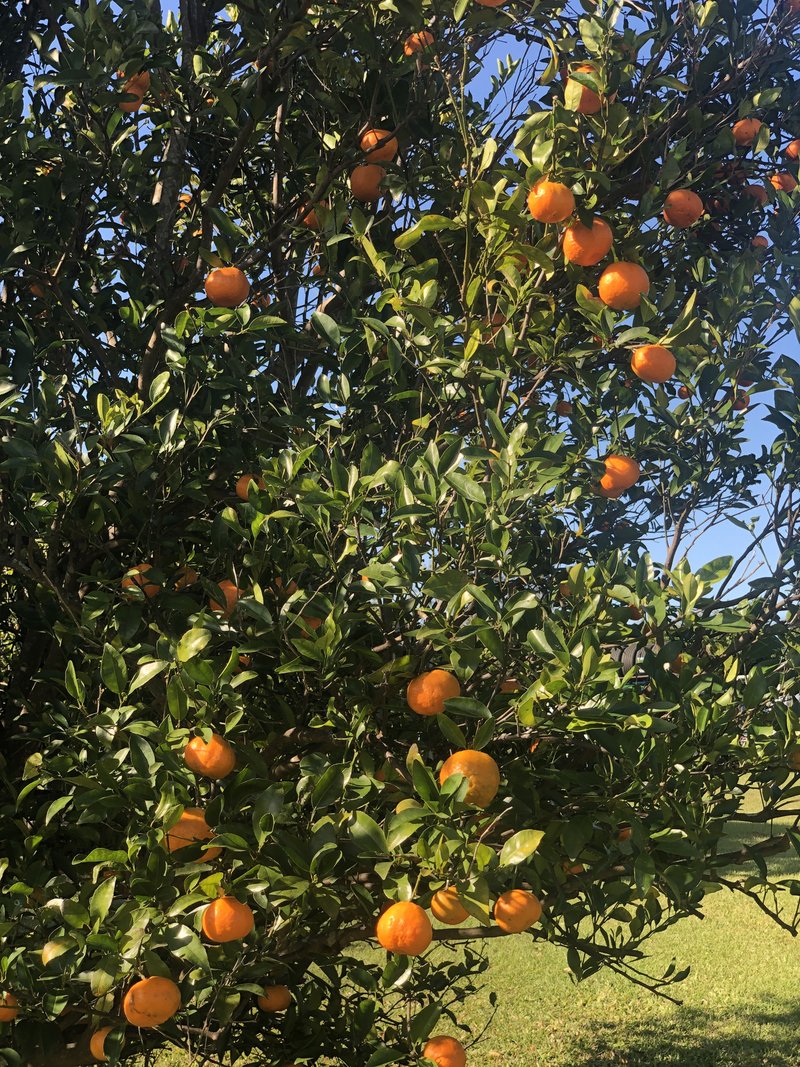
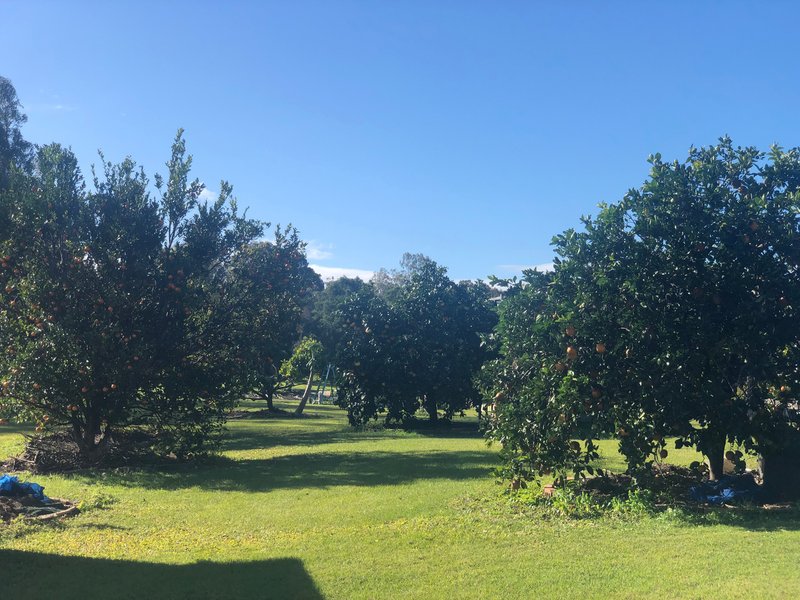
The north-facing rear yard stretches approximately 370m past productive vegetable gardens and a private dam to 40m of direct frontage along the Logan River.
A paradise for children and pets to run freely under Brisbane's stunning blue skies.
Leave the rat race behind at day's end and come home to a life less hectic in beautiful Beenleigh.
• Location
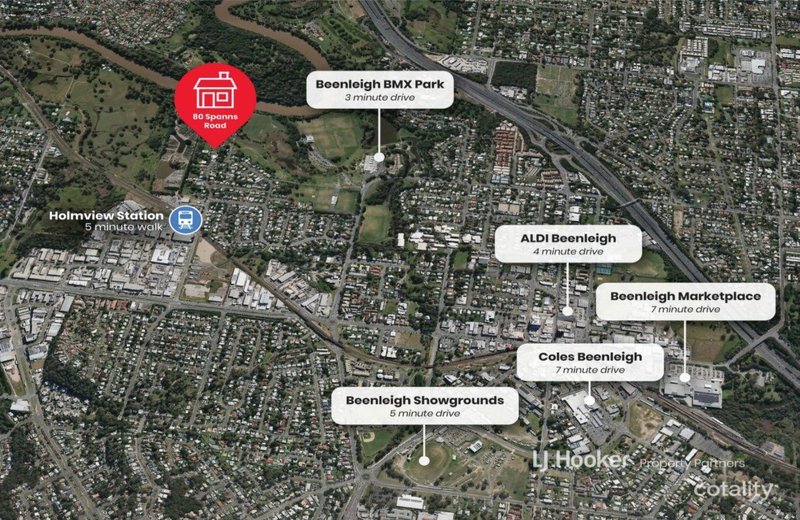
Holmview Train Station-5 mins
Beenleigh Shopping Mall-7 mins
Trinity College-5 mins
Beenleigh State High School-5 mins
Beenleigh State School-8 mins
Local Parks, Ovals & BMX Tracks in Walking Distance
Brisbane CBD - 30 mins
Gold Coast - 40 mins
If this is what you are looking for and love a lifestyle change for the family or ready to grow your own fruit and veg all year round, then this is the place for you. Call Kristie and Jamie today to arrange your private viewing.

131 City Road, Beenleigh QLD 4207
Call Kristie Steele on
0410686542
Call Jamie Steele on
0408810939


House in Beenleigh, Unit in Beenleigh, Townhouse in Beenleigh, Villa in Beenleigh, Apartment in Beenleigh, Flat in Beenleigh, Studio in Beenleigh, Warehouse in Beenleigh, Duplex/Semi-detached in Beenleigh, Alpine in Beenleigh, Acreage/Semi-rural in Beenleigh, Block Of Units in Beenleigh, Terrace in Beenleigh, Retirement in Beenleigh, Serviced Apartment in Beenleigh, Other in Beenleigh
AcreageSemi-rural in Bahrs Scrub, AcreageSemi-rural in Eagleby, AcreageSemi-rural in Holmview, AcreageSemi-rural in Loganholme, AcreageSemi-rural in Mount Warren Park, AcreageSemi-rural in Stapylton, AcreageSemi-rural in Yatala
