Want to save your favourite properties and searches?
Sign up below to access all the awesome features.
Already have an account? Sign in


Inspections
Contact Agent


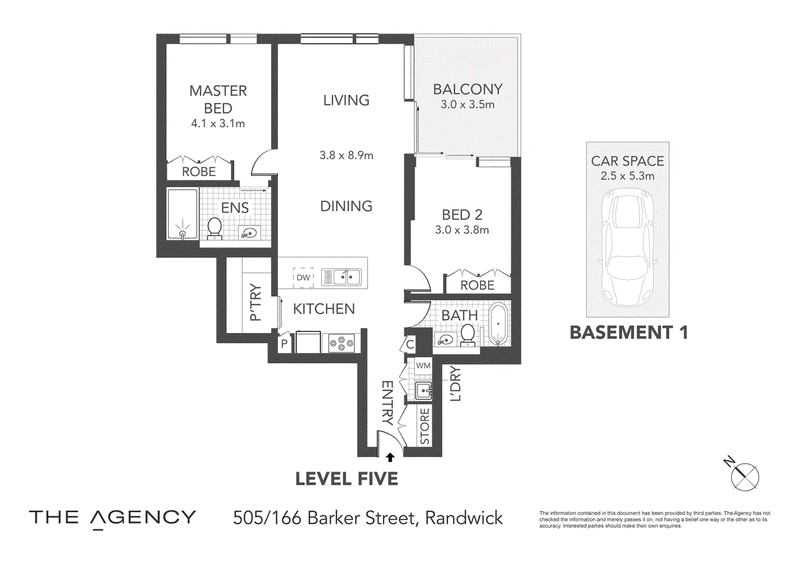
Peacefully positioned high above the treetops within the coveted Newmarket precinct, this impressive two-bedroom apartment delivers contemporary luxury, effortless living and exceptional convenience. Flooded with natural light and enjoying a north-facing leafy outlook, expansive open-plan living and dining areas flow through floor-to-ceiling glass doors to a large covered entertainer's terrace, creating an effortless indoor–outdoor connection and a wonderful setting to relax or entertain while taking in the expansive treetop views.
The gourmet gas kitchen is beautifully appointed with a substantial stone island, premium appliances and a spacious butler's pantry, while two generously sized bedrooms offer excellent privacy, with the main featuring custom built-ins and a luxurious ensuite and the second opening directly to the balcony. High-end finishes include sleek designer bathrooms, timber floors to the living areas and plush bedroom carpet, complemented by a European laundry, ducted reverse-cycle air conditioning, ceiling fans and extensive custom storage. Secure parking, level lift access and video intercom complete this sophisticated, low-maintenance residence.
• Sundrenched north-facing position with a private, leafy outlook
• Large, covered entertainer's terrace with direct access from living and second bedroom
• Gourmet gas kitchen with stone island, premium appliances and butler's pantry
• Two spacious bedrooms with excellent separation and custom built-in robes
• Luxurious ensuite to main bedroom
• Designer bathrooms with premium fixtures, master with bath
• Open-plan living and dining with floor-to-ceiling glass doors
• European laundry and substantial storage throughout
• Hardwood-style flooring to living areas and plush bedroom carpet
• Ducted/reverse-cycle air conditioning and ceiling fans
• Secure parking space
• Secure building with level lift access, video intercom and visitor parking
Positioned above Newmarket's vibrant dining precinct, you're just moments from cosmopolitan eateries, Randwick Village and The Spot, with UNSW, Prince of Wales Hospital, Sydney Children's Hospital, light rail and major bus services all within easy reach. Families are also well placed with Rainbow Street Public School and Randwick High School nearby, while Coogee Beach is approximately 2km away and some of Sydney's most iconic beaches are within easy reach. Combining lifestyle, convenience and connectivity, this is an exceptional opportunity for executive couples, downsizers or young families seeking a sophisticated home in one of Randwick's most desirable locations.
Level 3, 399 Cleveland Street, Surry Hills NSW 2010
Call Cathryn Dudman on
0451 893 663
Call Cathy Morgan on
0416 158 353


House in Randwick, Unit in Randwick, Townhouse in Randwick, Villa in Randwick, Apartment in Randwick, Flat in Randwick, Studio in Randwick, Warehouse in Randwick, Duplex/Semi-detached in Randwick, Alpine in Randwick, Acreage/Semi-rural in Randwick, Block Of Units in Randwick, Terrace in Randwick, Retirement in Randwick, Serviced Apartment in Randwick, Other in Randwick
Apartment in Centennial Park, Apartment in Clovelly, Apartment in Coogee, Apartment in Kensington, Apartment in Kingsford, Apartment in Maroubra, Apartment in Queens Park, Apartment in South Coogee, Apartment in Waverley