Want to save your favourite properties and searches?
Sign up below to access all the awesome features.
Already have an account? Sign in


$1,800,000 - $1,980,000


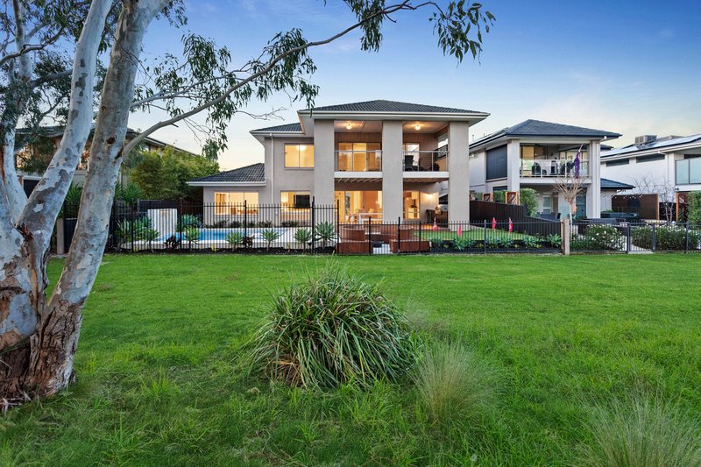
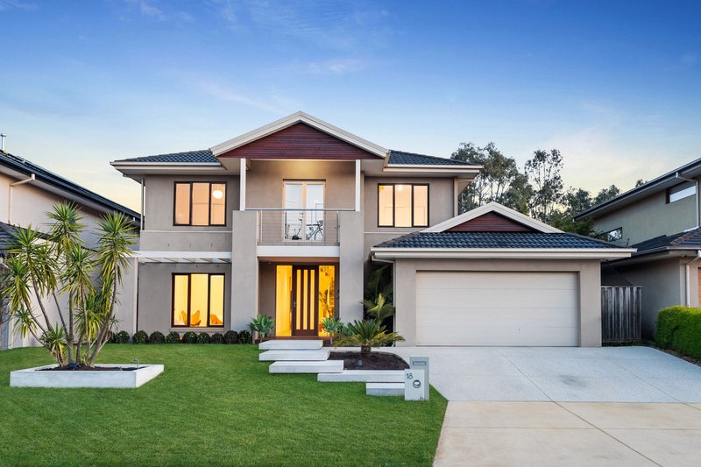
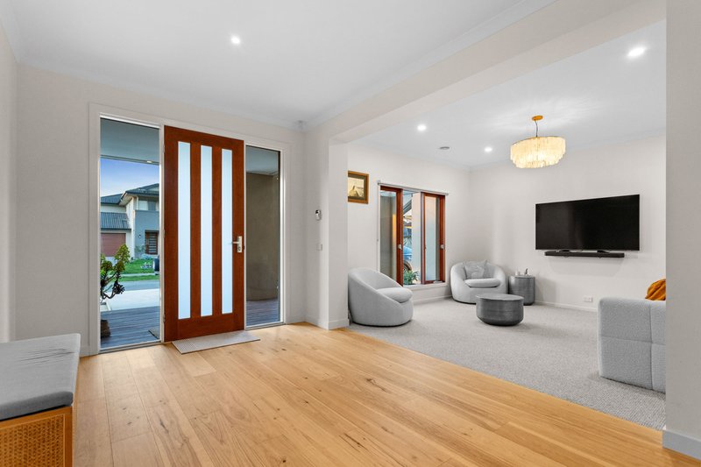
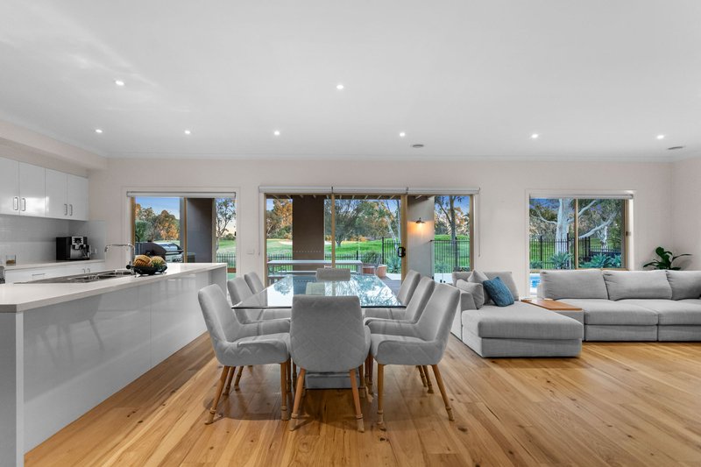
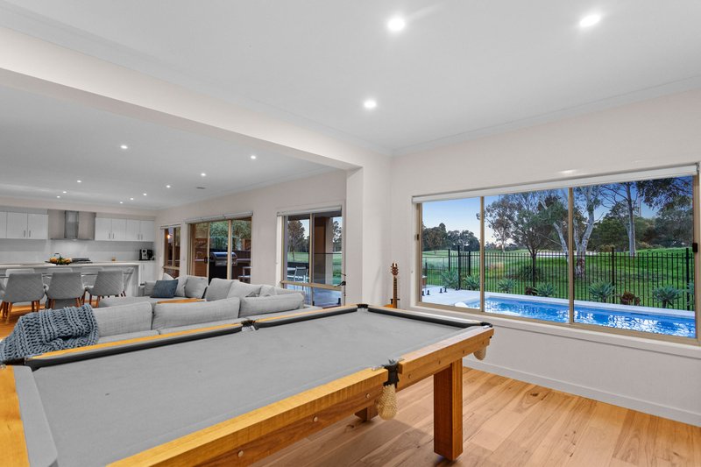
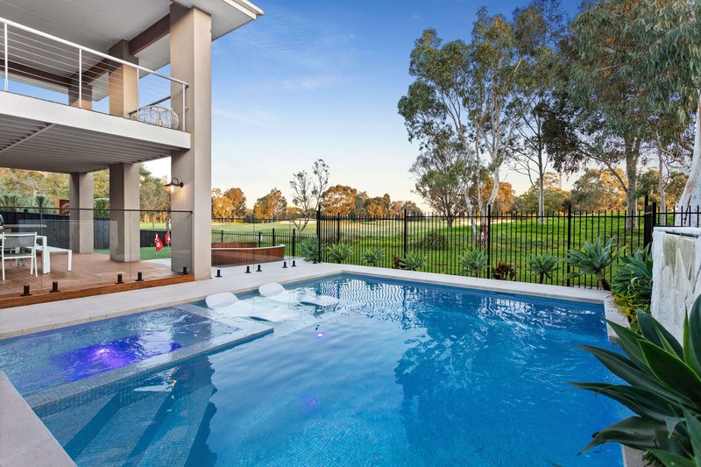
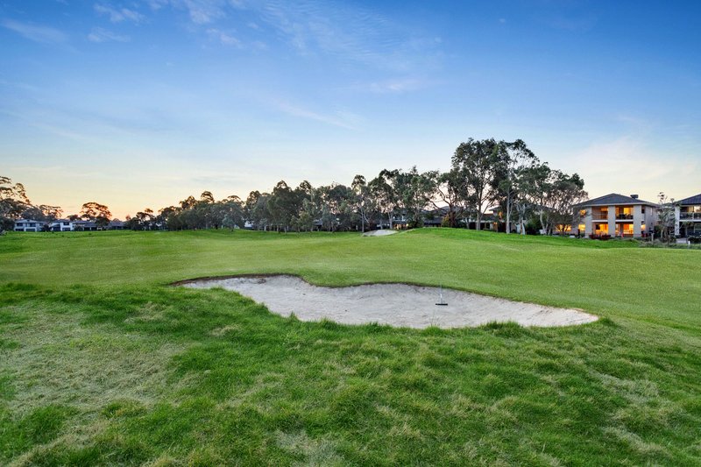
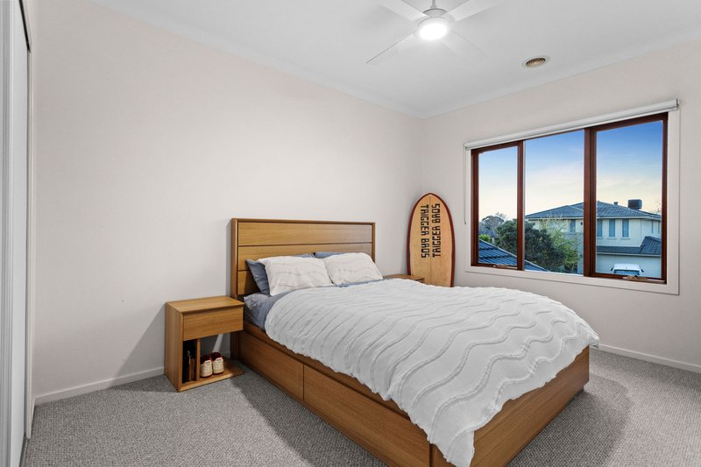
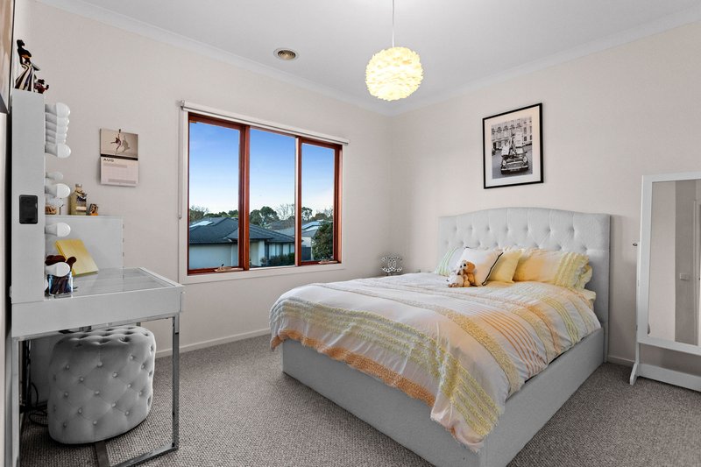
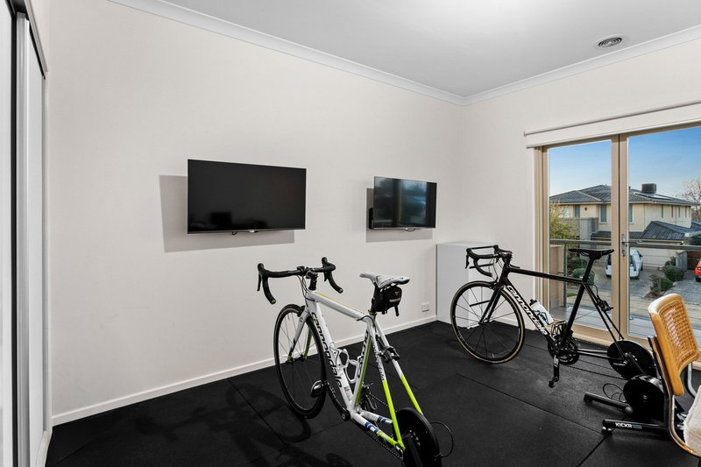
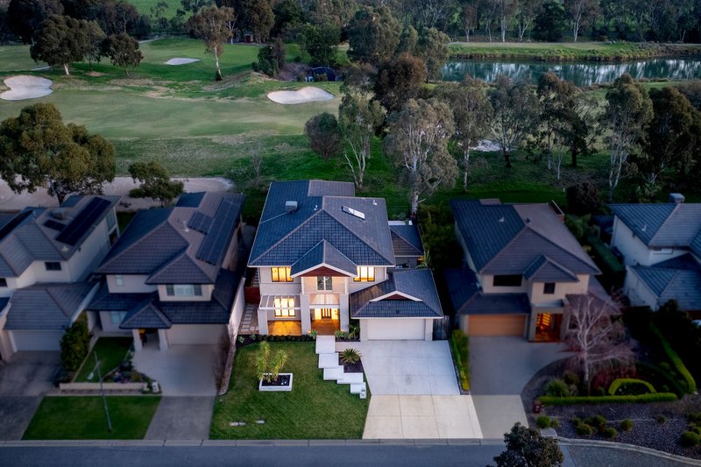
Ready to move in and enjoy, this luxurious five-bedroom home has been beautifully updated throughout, delivering spectacular indoor and outdoor living with stunning views across the 7th hole of the Champions Course.
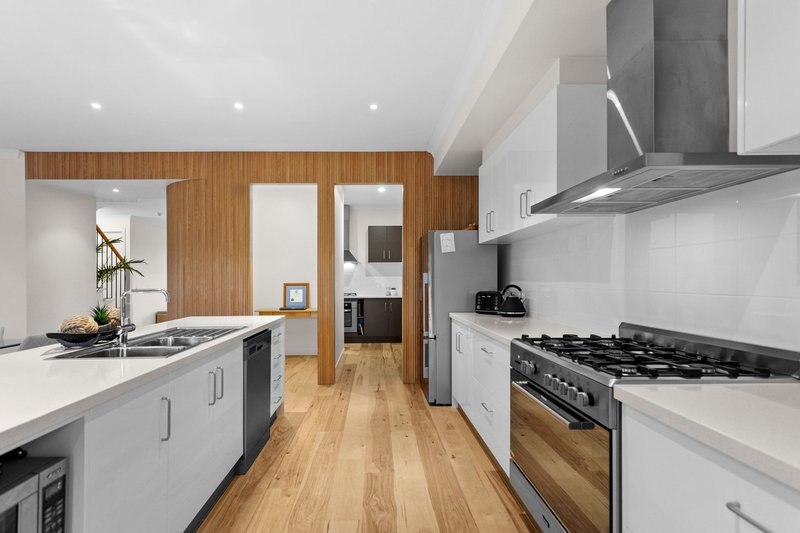
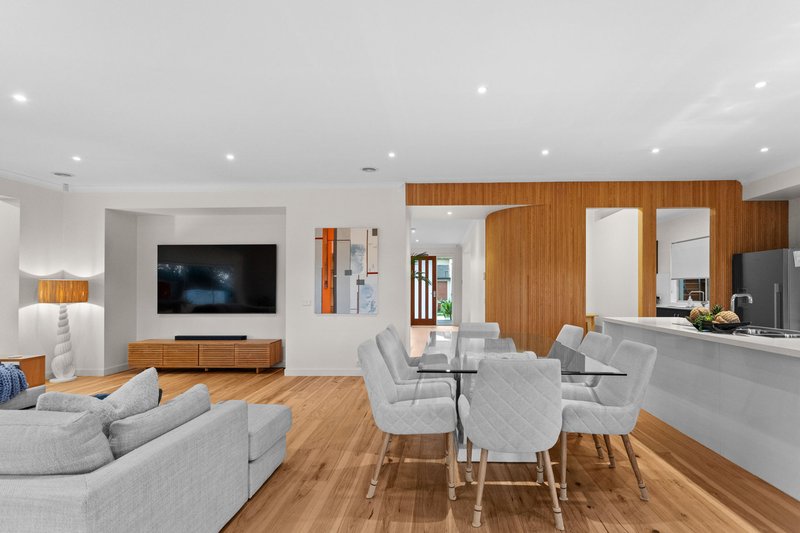
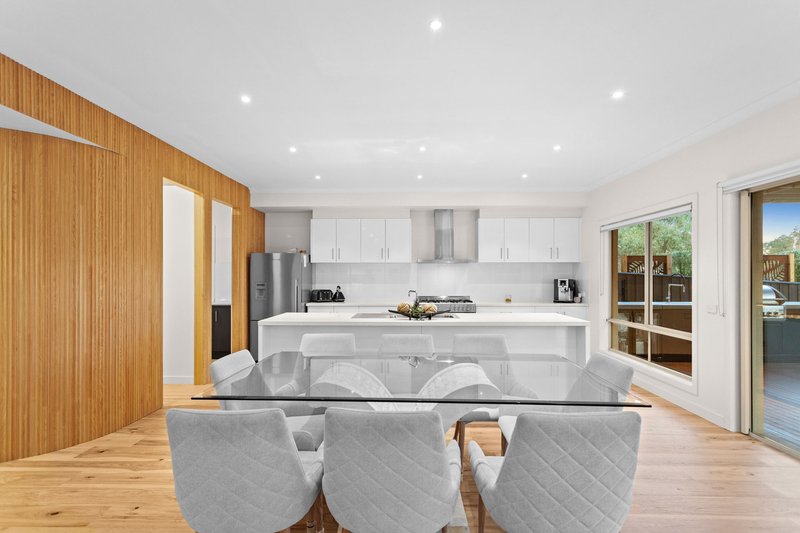
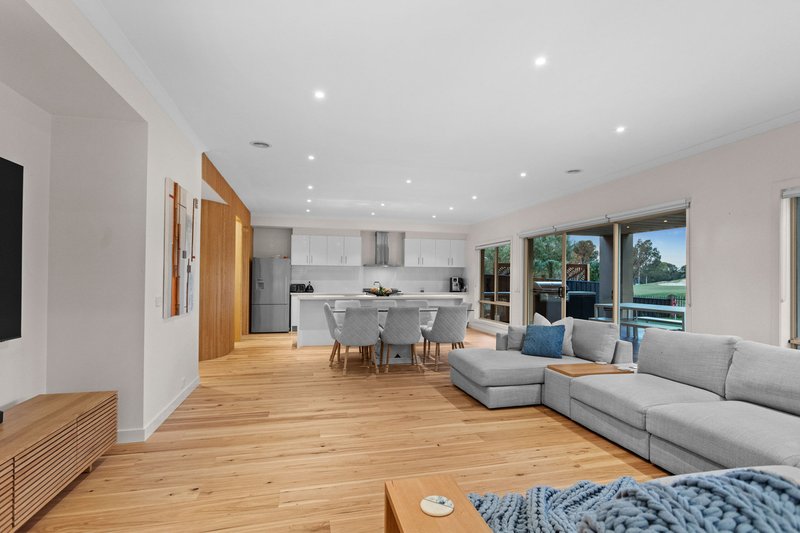
Beautiful hickory flooring, striking timber feature panelling and 2.7m ceilings across both levels set an impressive tone, creating a refined sense of warmth, quality and spaciousness inside.
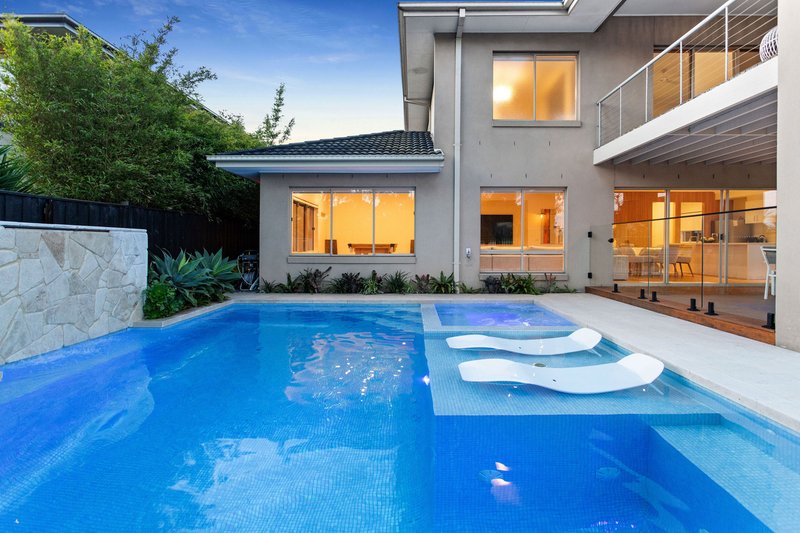
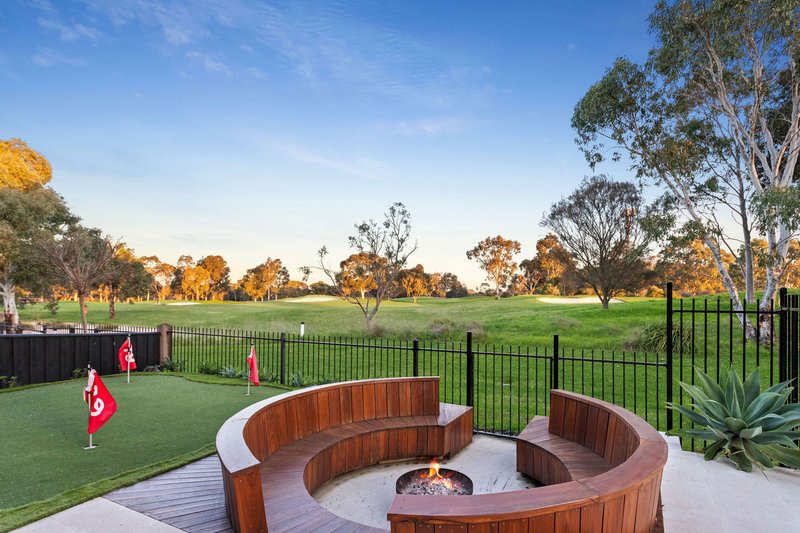
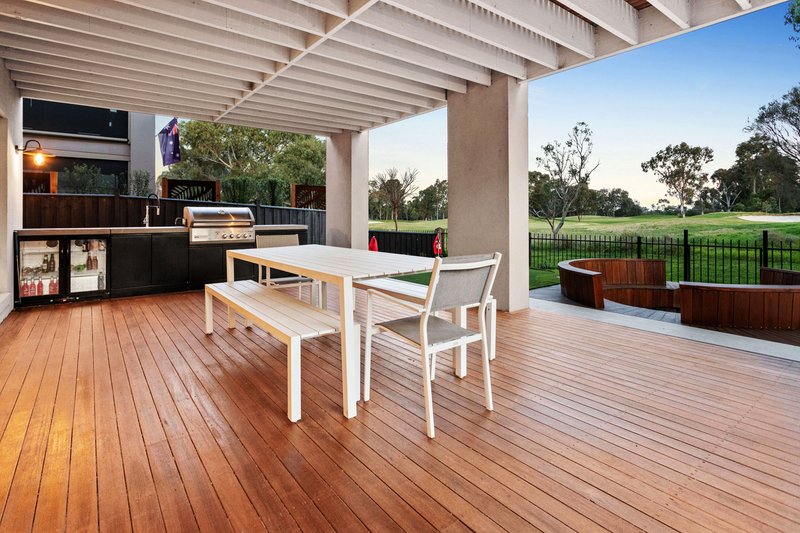
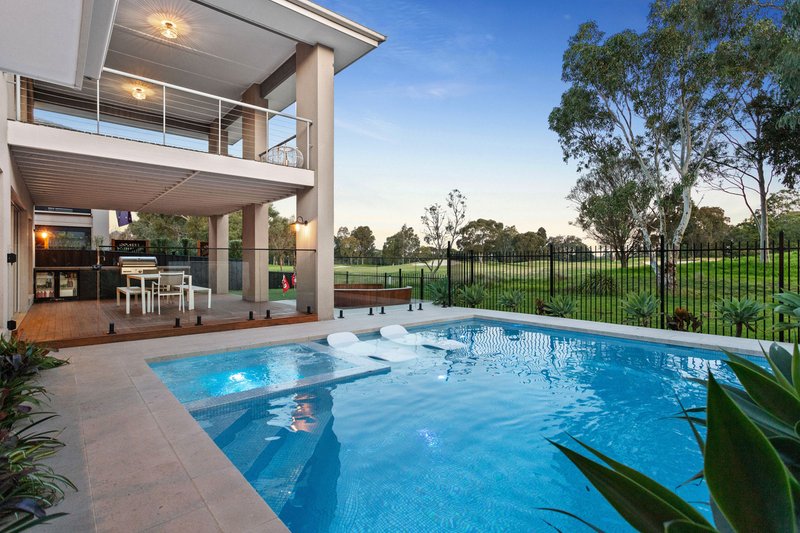

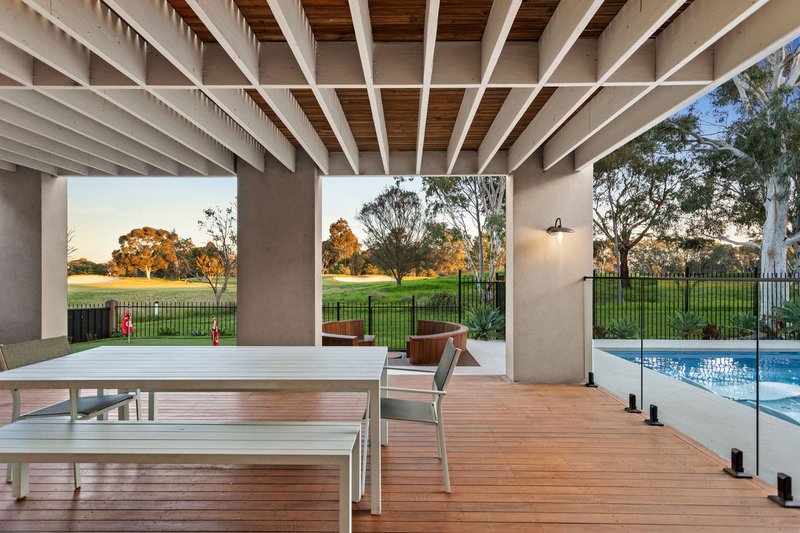
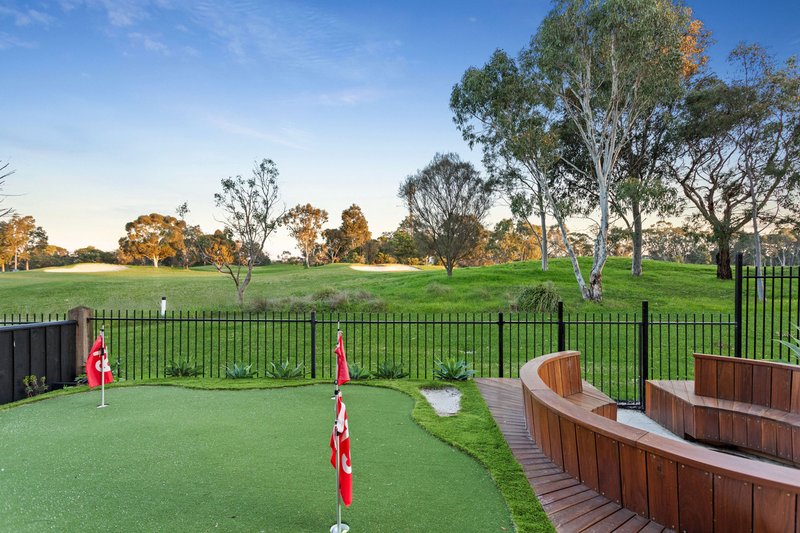
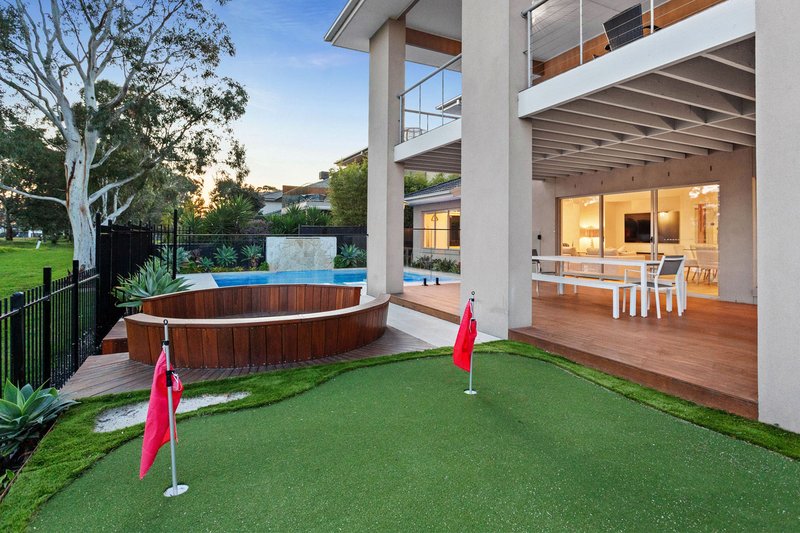
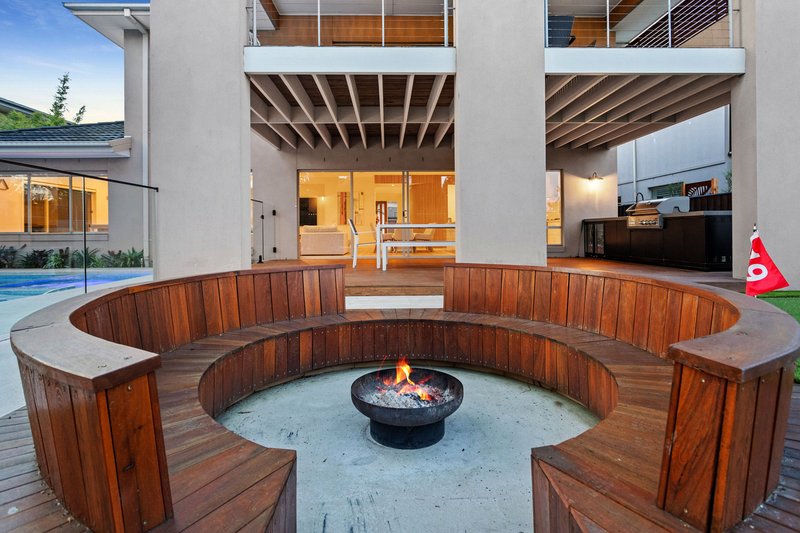
Outside, your own private resort-style oasis awaits, designed for entertaining and relaxing against a spectacular golf course backdrop. Enjoy the pool and spa with cascading waterfall, complete with a sun shelf for lounging and tanning plus a built-in seating ledge, your own private putting green, and a fabulous firepit area with Grey Box timber seating - the perfect setting to unwind and take in the views.
Highlights include:
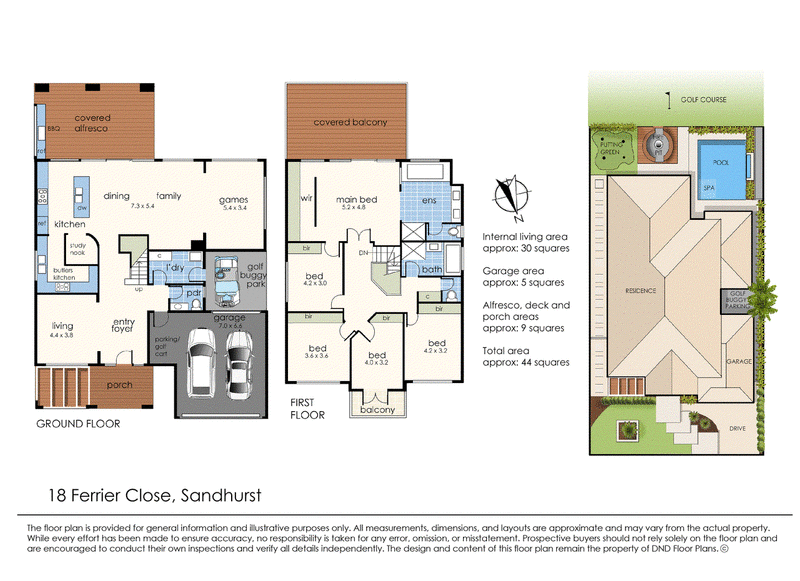
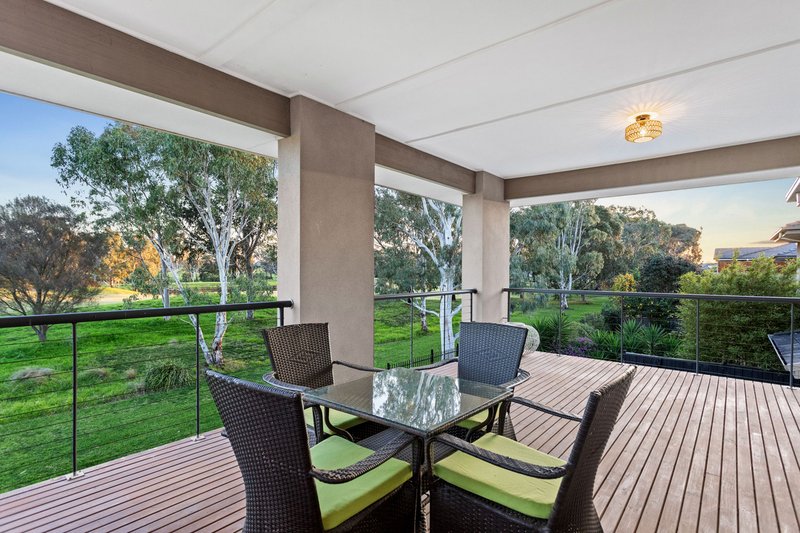
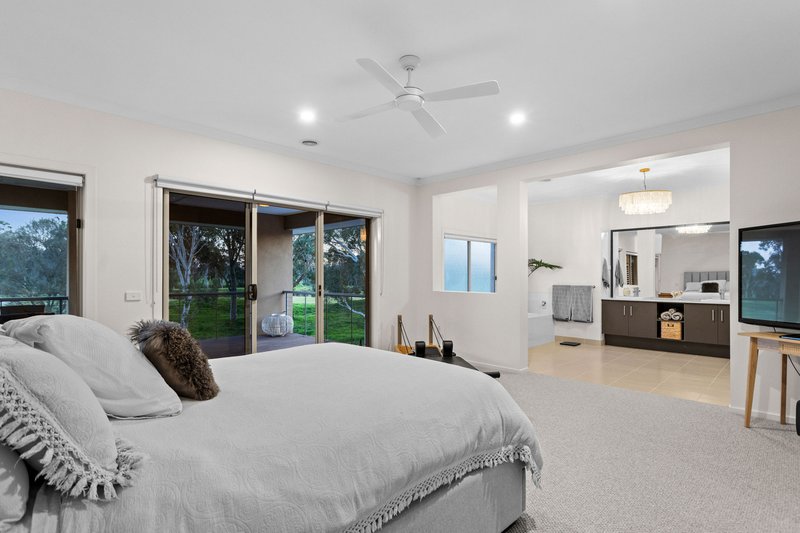
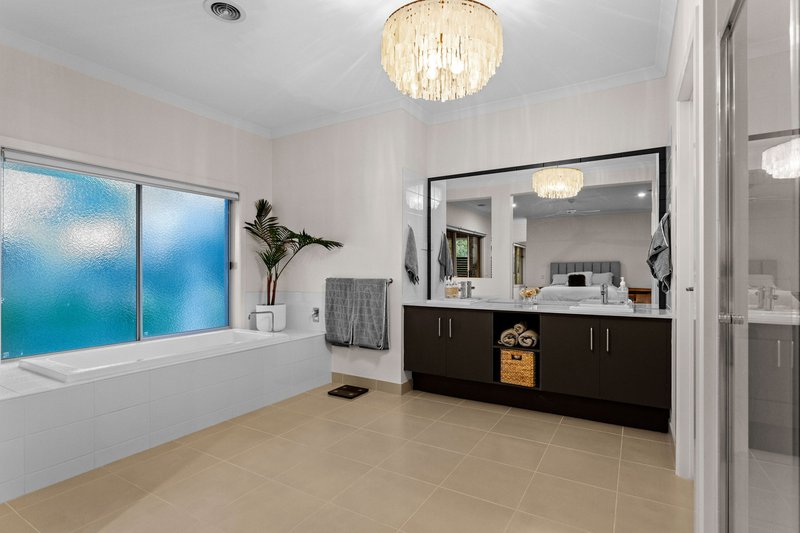
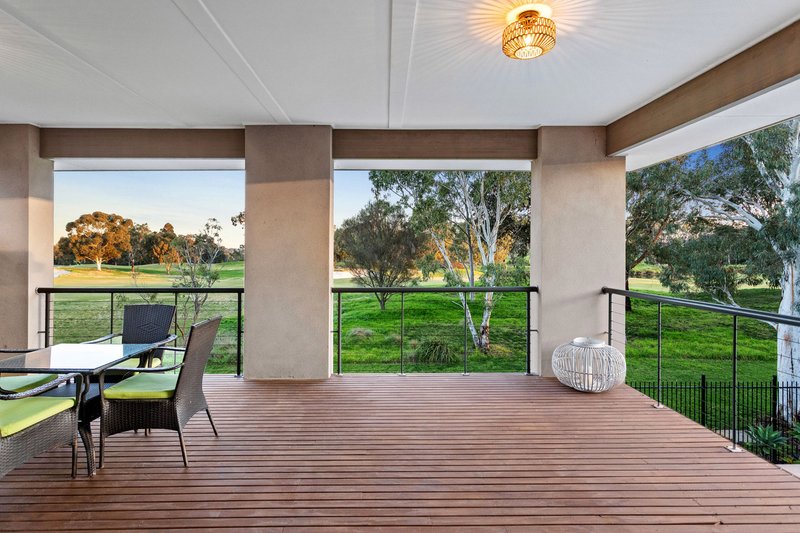
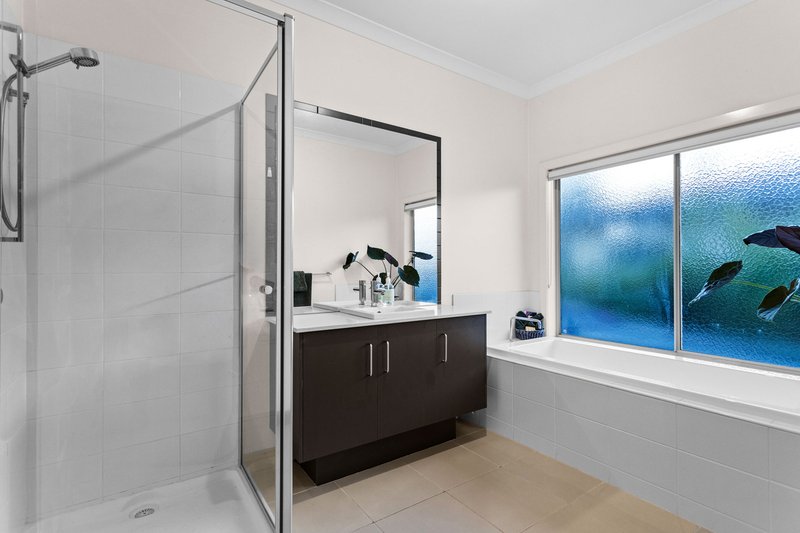
• Five generous bedrooms include an impressive master retreat, complete with golf course views, a walk-in robe, luxurious ensuite with bath, and a private covered balcony that captures the beautiful outlook.
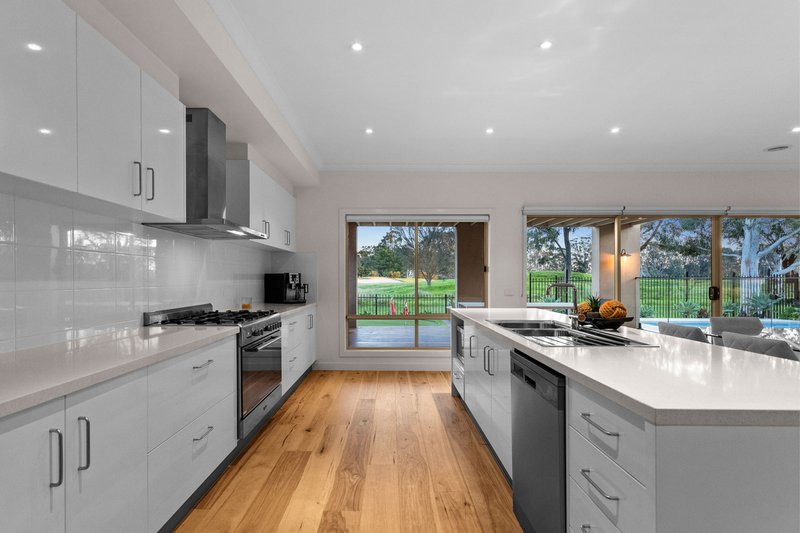
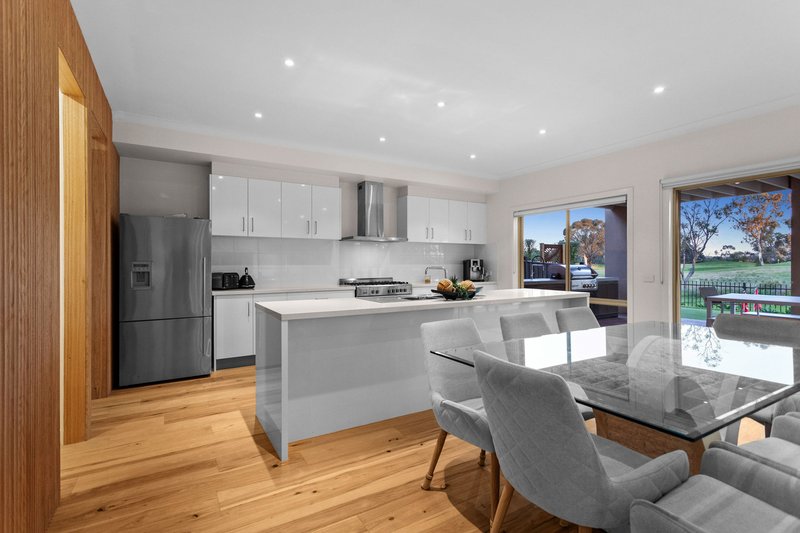
• Multiple spacious living zones include a formal front lounge, expansive open-plan dining and family area, plus a games room. Striking feature timber cladding brings warmth and architectural character to the rear living spaces and kitchen
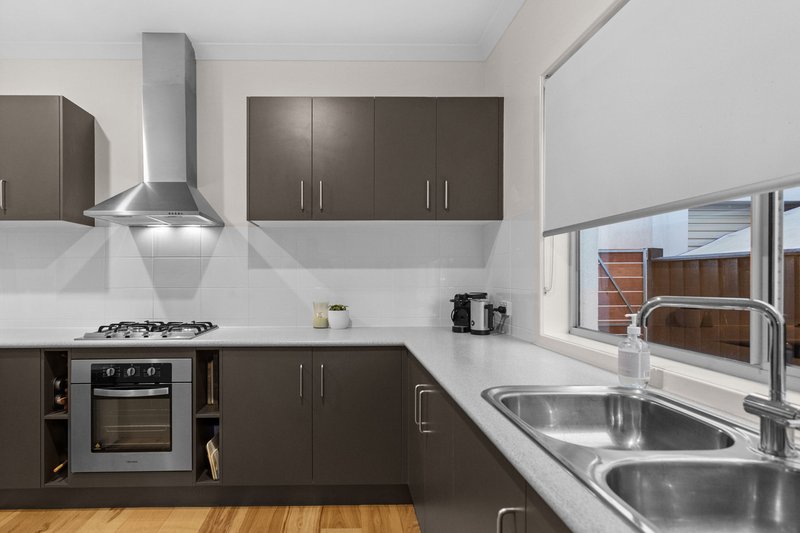
• Impressive kitchen with generous bench space, complemented by a substantial butler's pantry/second kitchen featuring a sink, additional cooking facilities and an abundance of storage.
• Stunning study nook with feature timber panelling and an elegant curved wall, thoughtfully designed to make working from home a pleasure
• Resort-style pool and spa with cascading waterfall, sun shelf and built-in seating ledge
• Private putting green and firepit area with Grey Box timber seating
• Huge covered alfresco with built-in BBQ, sink and wine fridge, creating the ultimate resort-style setting for outdoor living and entertaining
• Beautiful golf course outlook overlooking the 7th hole of the Champions Course
• Double garage with triple-car driveway crossover
• Rear garage roller door to golf buggy parking
• Beautifully updated throughout and ready to move straight in and enjoy
This is a home that truly stands apart. Impressive in scale, beautifully considered in its design and enriched by quality finishes.
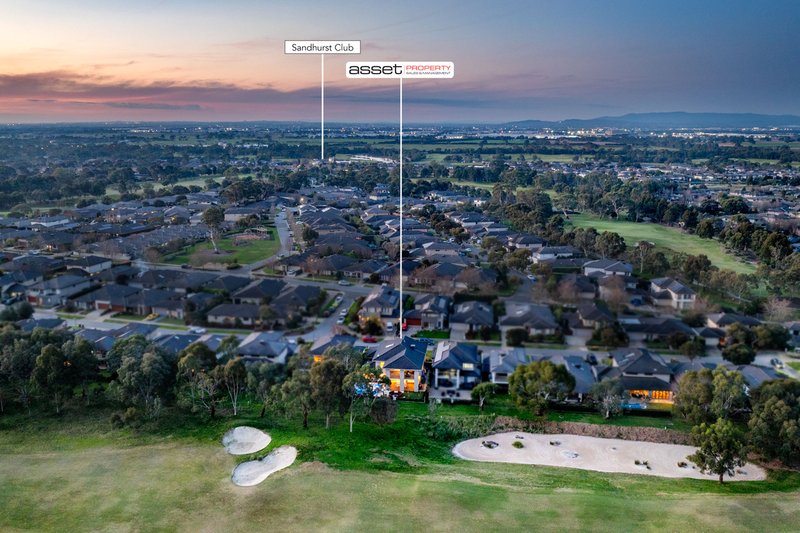
Beyond the home, enjoy everything the Sandhurst lifestyle is renowned for. With the impressive clubhouse, tennis courts, gym and outstanding recreational facilities all within the estate, there's something for everyone - and, of course, world-class golf right on your doorstep.
Contact Justin Maher on 0411 311 722
404 Nepean Highway, Chelsea VIC 3196
Call Justin Maher on
0411311722


House in Sandhurst, Unit in Sandhurst, Townhouse in Sandhurst, Villa in Sandhurst, Apartment in Sandhurst, Flat in Sandhurst, Studio in Sandhurst, Warehouse in Sandhurst, Duplex/Semi-detached in Sandhurst, Alpine in Sandhurst, Acreage/Semi-rural in Sandhurst, Block Of Units in Sandhurst, Terrace in Sandhurst, Retirement in Sandhurst, Serviced Apartment in Sandhurst, Other in Sandhurst