Want to save your favourite properties and searches?
Sign up below to access all the awesome features.
Already have an account? Sign in





Auction
Inspections
Auction


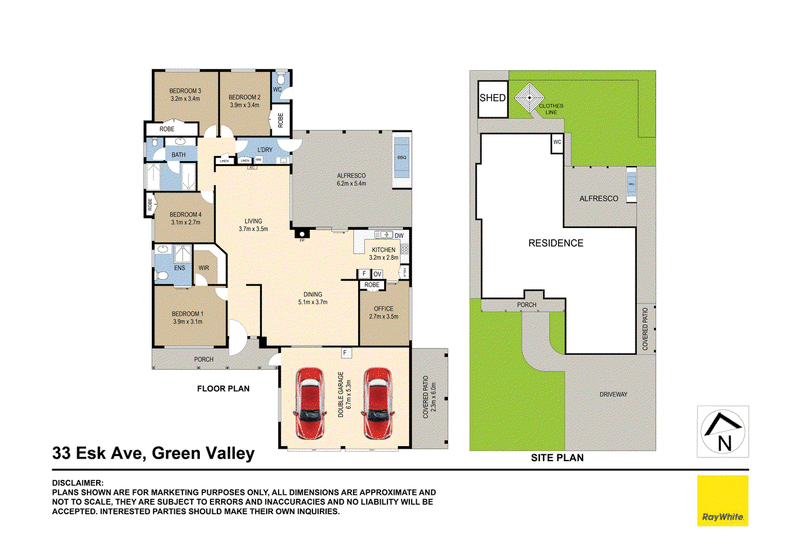
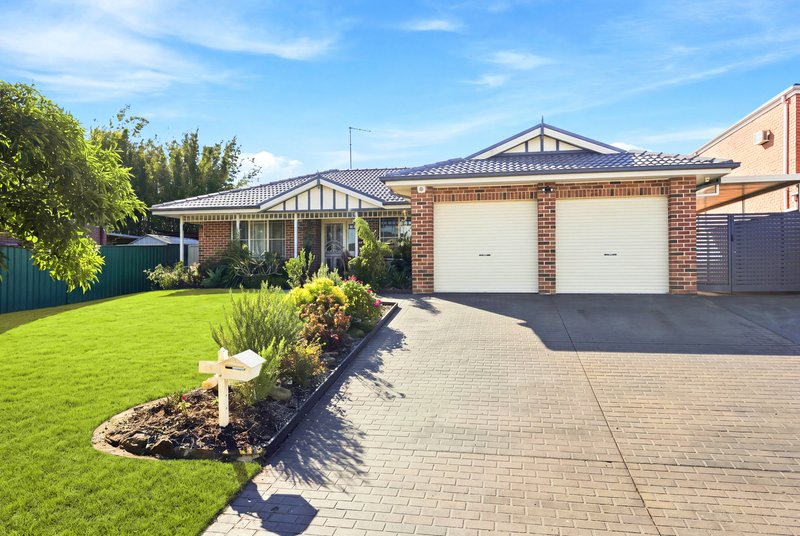
Perfectly positioned for comfortable family living, this single-level residence combines generous proportions, practical spaces and an effortless indoor-outdoor lifestyle on a substantial 679sqm block.
Offering four bedrooms with the flexibility of a fifth bedroom or study, the home provides plenty of room for growing families. The open-plan living and dining area creates a warm central hub, complete with a fireplace and split-system air conditioning.
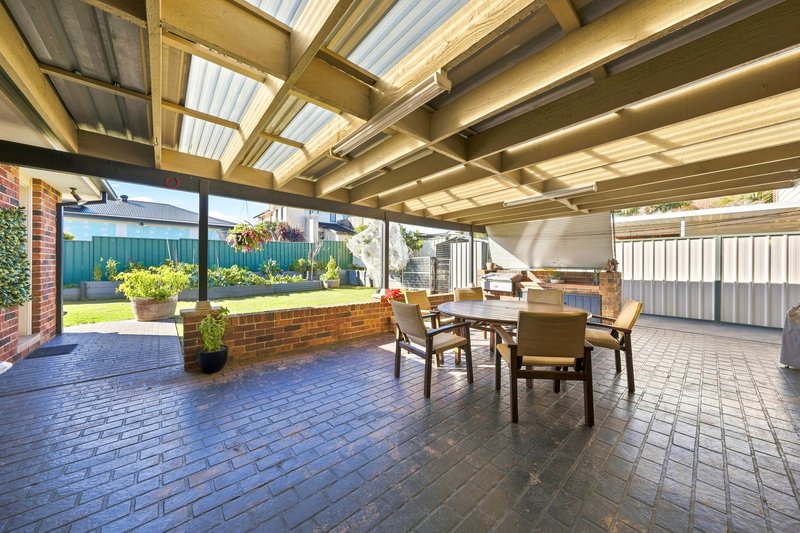
Step outdoors to enjoy the undercover alfresco and built-in BBQ, overlooking the low-maintenance backyard. With a double lock-up garage and plenty of space to make your own, this is a home designed for relaxed family living.
Features;
* Four bedrooms plus versatile fifth bedroom or study
* Built-ins to all bedrooms, master with walk-in robe & ensuite
* Open-plan living and dining with fireplace & split-system A/C
* Modern kitchen with stainless appliances and gas cooking
* Three-way main bathroom plus additional rear toilet
* Undercover alfresco area with built-in BBQ for entertaining
* Low-maintenance backyard on a generous 679sqm block
* Double lock-up garage with secure internal access

Shop 1H/1183-1187 The Horsley Drive, Wetherill Park NSW 2164
Call Marcus Biasetto on
0414246947
Call Luke Currenti on
0431822171


House in Green Valley, Unit in Green Valley, Townhouse in Green Valley, Villa in Green Valley, Apartment in Green Valley, Flat in Green Valley, Studio in Green Valley, Warehouse in Green Valley, Duplex/Semi-detached in Green Valley, Alpine in Green Valley, Acreage/Semi-rural in Green Valley, Block Of Units in Green Valley, Terrace in Green Valley, Retirement in Green Valley, Serviced Apartment in Green Valley, Other in Green Valley
House in Bonnyrigg Heights, House in Bonnyrigg, House in Busby, House in Cecil Hills, House in Elizabeth Hills, House in Heckenberg, House in Hinchinbrook, House in Len Waters Estate