Want to save your favourite properties and searches?
Sign up below to access all the awesome features.
Already have an account? Sign in










Inspections
Private Sale | $680,000 - $748,000


It’s Addressed:
• One-owner home in a friendly, tightly held enclave
• Light-filled living with ranges views, alfresco appeal & ample parking
• Low-maintenance comfort close to schools, shops and parks
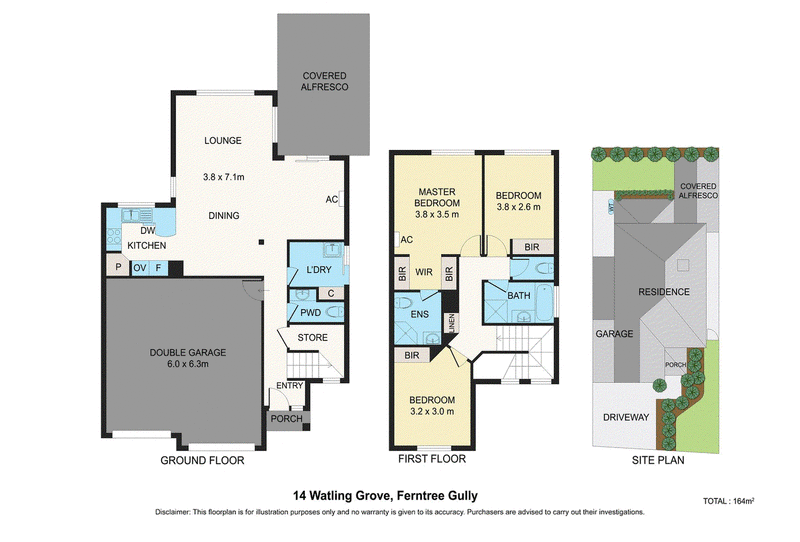
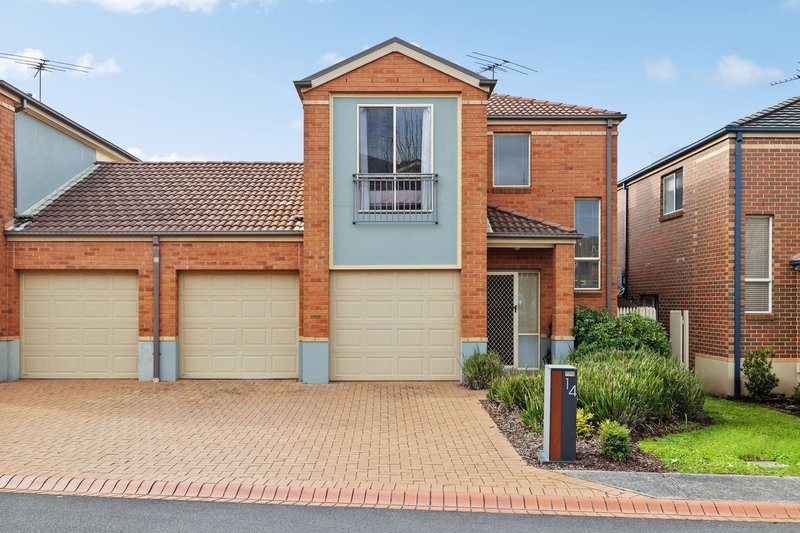
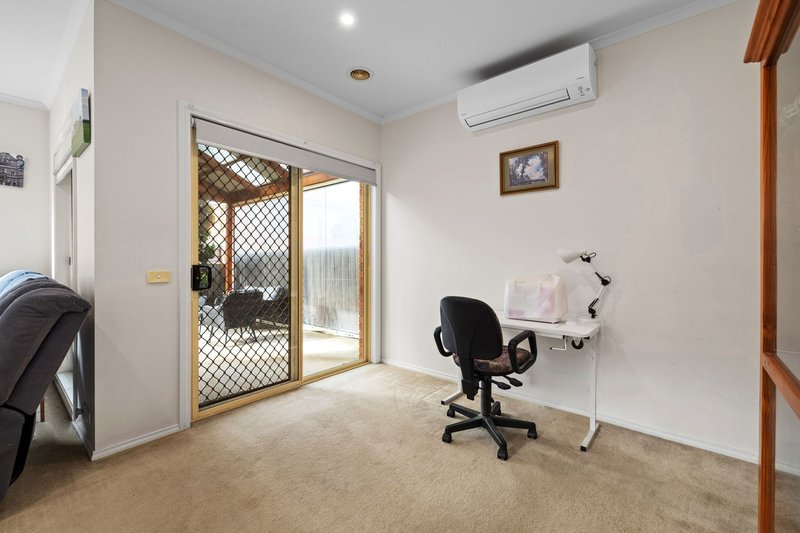
Lovingly held by its original owner since buying off the plan, this much-loved three-bedroom, two-bathroom residence delivers the kind of easy, comfortable living that never goes out of style. Set within an exclusive boutique estate on approximately 238sqm, it offers a friendly community feel, exceptional natural light and a wonderfully low-maintenance lifestyle, with scope to add your own style stamp in the years ahead.
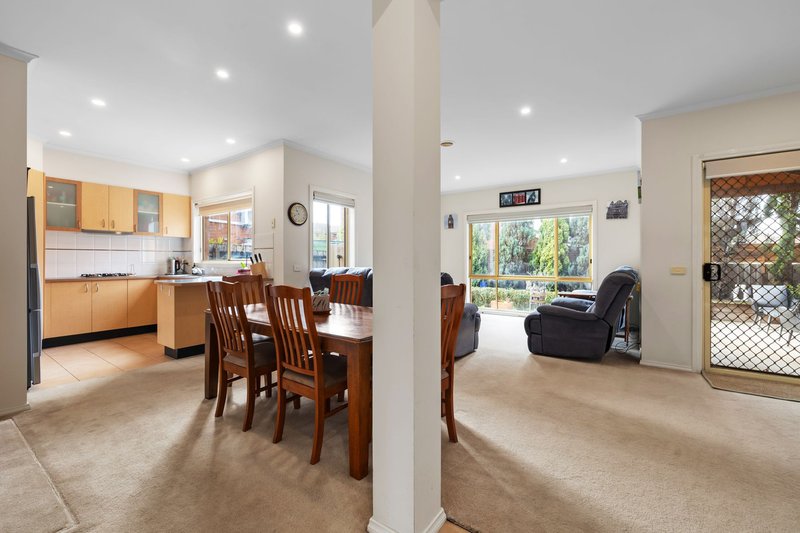
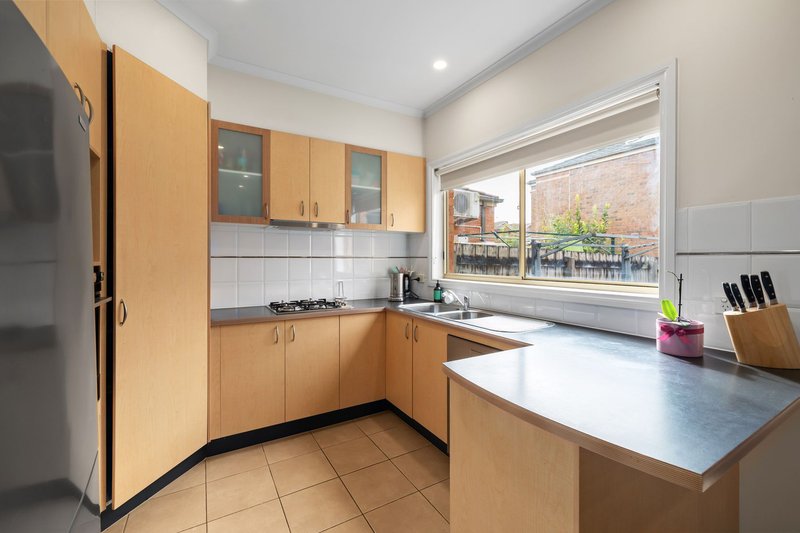
The open-plan living and dining domain forms the easy-going heart of the home, blessed with sunshine and centred around a bright kitchen equipped with stainless-steel appliances, gas cooktop, electric oven, dishwasher and a generous corner pantry. It’s a space designed for everyday connection, where weeknight dinners and relaxed entertaining all feel effortless.
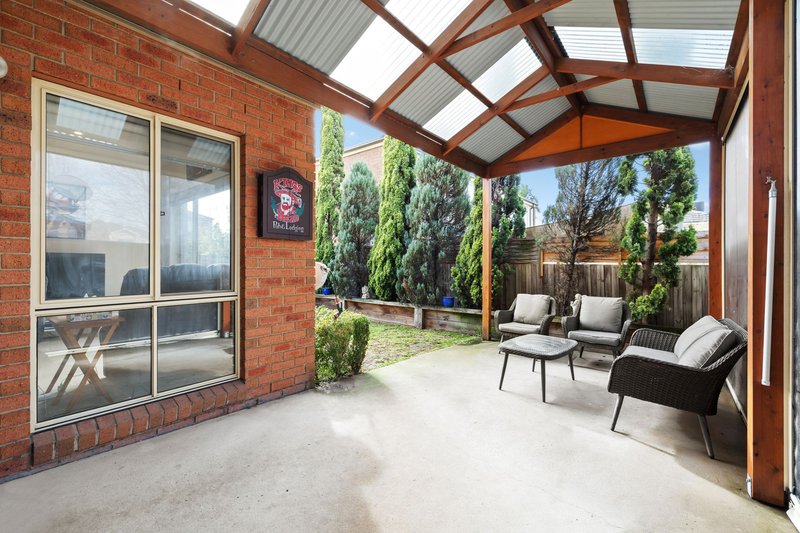
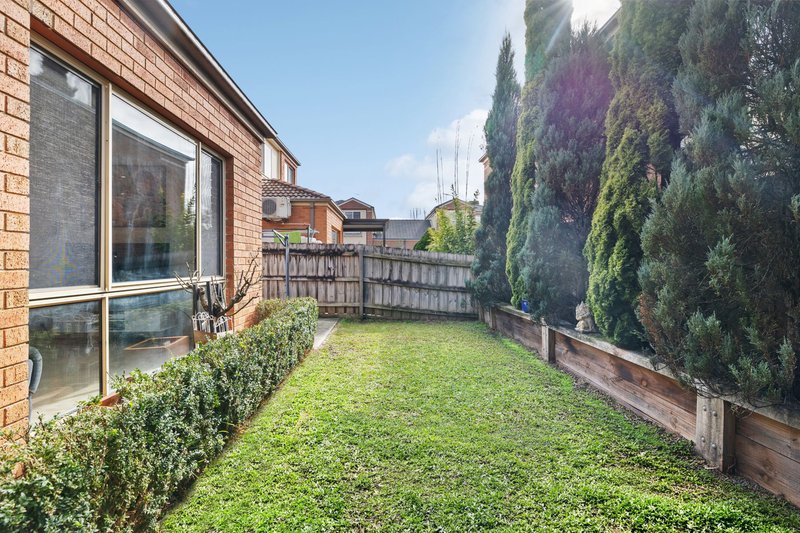
Step outside and the living space extends to a spacious covered alfresco area fitted with café blinds, creating an all-season setting for shared platters, morning coffees or evenings outdoors. Beyond, an easy-care patch of lawn offers just enough room for pets or play without handing your weekends over to garden maintenance. Dandenong Ranges views add another layer of appeal, bringing a little foothills beauty into daily life.
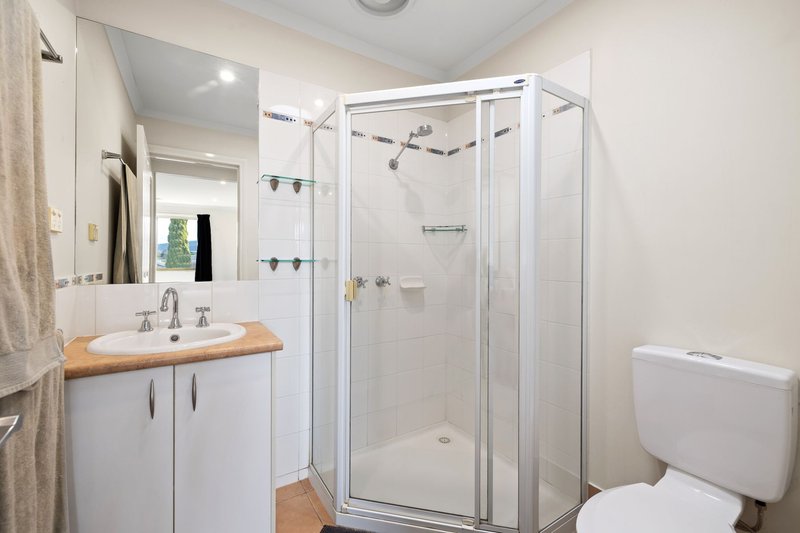
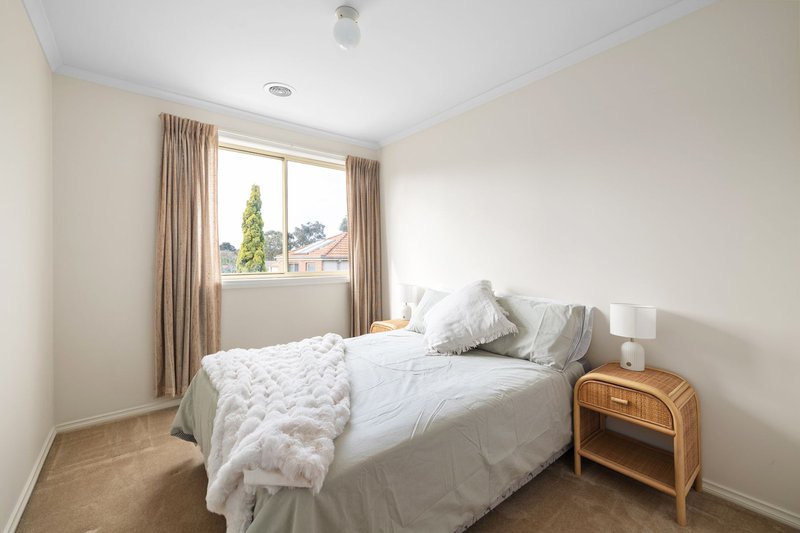
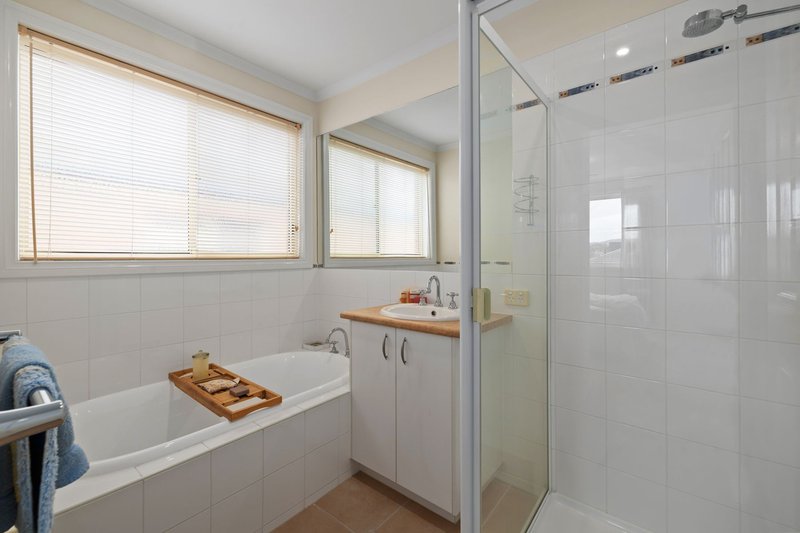
Upstairs, all three bedrooms enjoy wonderful natural light and elevated outlooks. The main bedroom includes a walk-in robe and ensuite, while two further bedrooms with built-in robes are serviced by a family bathroom with bath and shower plus a separate toilet. A powder room downstairs, under-stair storage and a remote double garage with internal access keep daily life running smoothly.
Designed for executives, busy families, downsizers or investors seeking a simpler lifestyle, the home combines comfort and convenience with the warmth of a community-oriented setting. Gas ducted heating plus split system heating and cooling ensure year-round ease, while the double garage and additional driveway parking for two cars offer excellent practicality.
Positioned for exceptional convenience, you’re within walking distance of Kent Park Primary, Knox Park and Mountain Gate Shopping Centre, where local cafés, shops and the irresistible scent of Frank’s Cakes are close at hand. Scoresby Secondary College, Fairhills High, St Joseph’s College, St Andrews Christian College and Knox Park Primary are all nearby, while Westfield Knox, bus services and EastLink keep shopping, schooling and commuting wonderfully straightforward.
Property Specifications:
Approx. 238sqm allotment, one-owner residence, three upstairs robed bedrooms, main with walk-in robe and ensuite, family bathroom with bath and shower, separate upstairs toilet, downstairs powder room, open-plan living and dining, kitchen with stainless-steel appliances, gas cooktop, electric oven, dishwasher and corner pantry, covered alfresco with café blinds, easy-care lawn, Dandenong Ranges views, gas ducted heating and split system heating and cooling, under-stair storage, remote double garage with internal access, driveway parking for two additional cars, rainwater tank, boutique estate setting.
2/481-485 Cheltenham Road, Keysborough VIC 3173
Call Rohin Arora on
0466 784 299
Call Rhea Arora on
0404 574 176


House in Ferntree Gully, Unit in Ferntree Gully, Townhouse in Ferntree Gully, Villa in Ferntree Gully, Apartment in Ferntree Gully, Flat in Ferntree Gully, Studio in Ferntree Gully, Warehouse in Ferntree Gully, Duplex/Semi-detached in Ferntree Gully, Alpine in Ferntree Gully, Acreage/Semi-rural in Ferntree Gully, Block Of Units in Ferntree Gully, Terrace in Ferntree Gully, Retirement in Ferntree Gully, Serviced Apartment in Ferntree Gully, Other in Ferntree Gully
Townhouse in Boronia, Townhouse in Knoxfield, Townhouse in Lysterfield, Townhouse in Rowville, Townhouse in Tremont, Townhouse in Upper Ferntree Gully