Want to save your favourite properties and searches?
Sign up below to access all the awesome features.
Already have an account? Sign in










Auction
Inspections
Auction Unless Sold Prior | $900,000 - $990,000


Its Addressed:
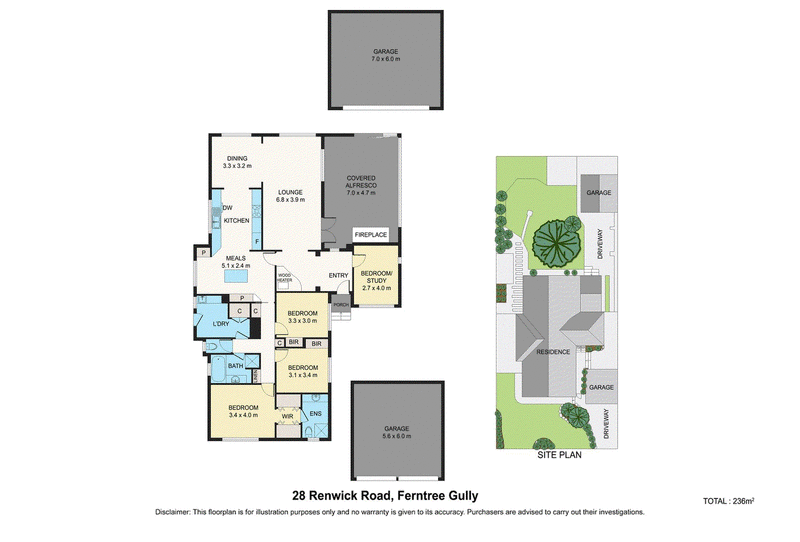
• Four-bedroom home with multiple living and entertaining zones
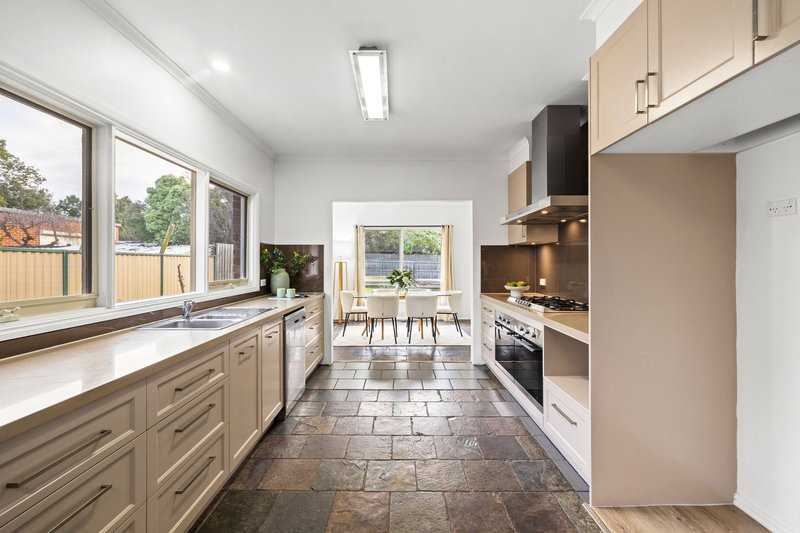
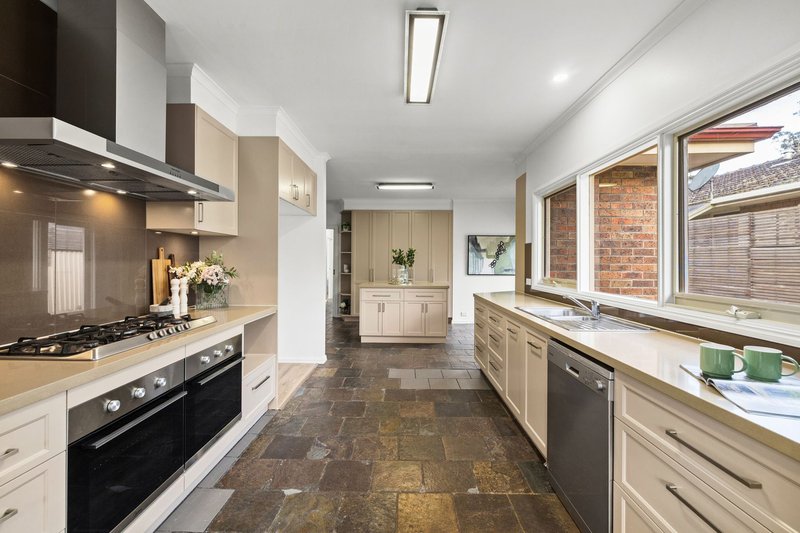
• Oversized and fully renovated kitchen made for busy families
• Drive-through access to a second double garage
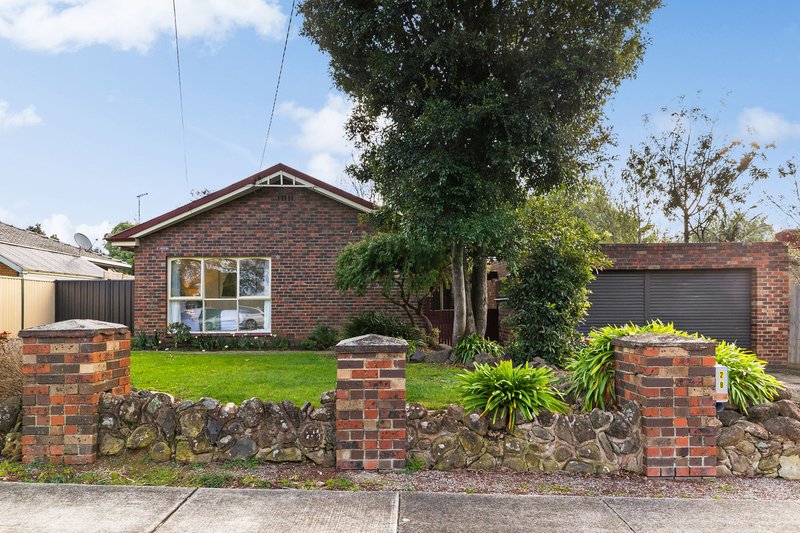
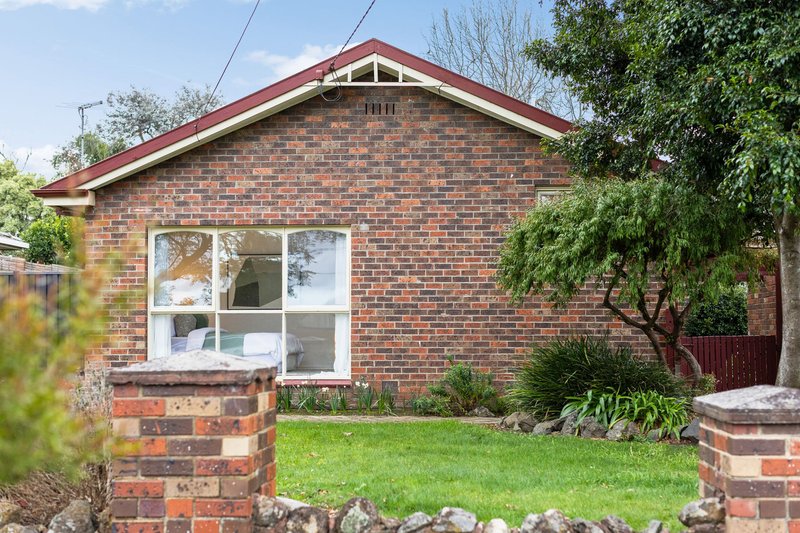
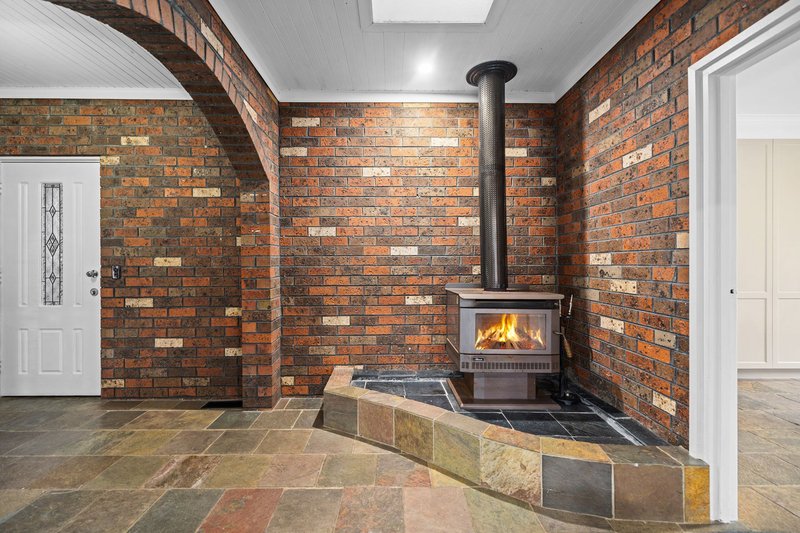
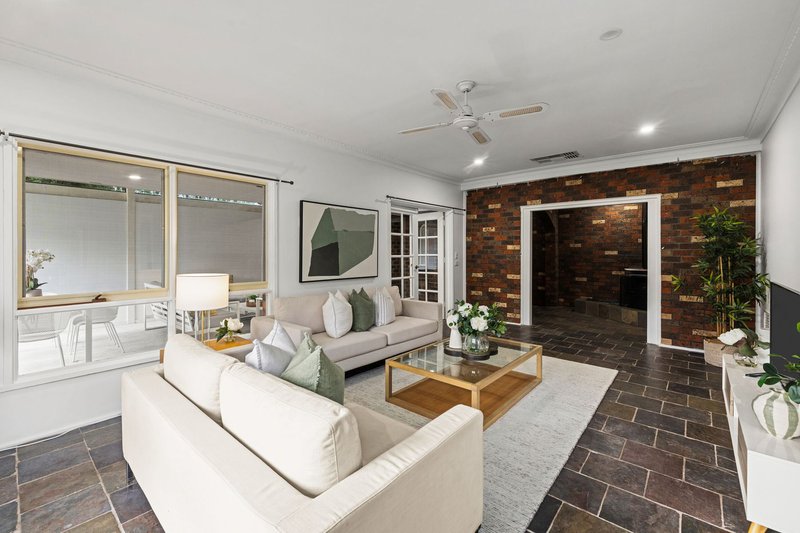
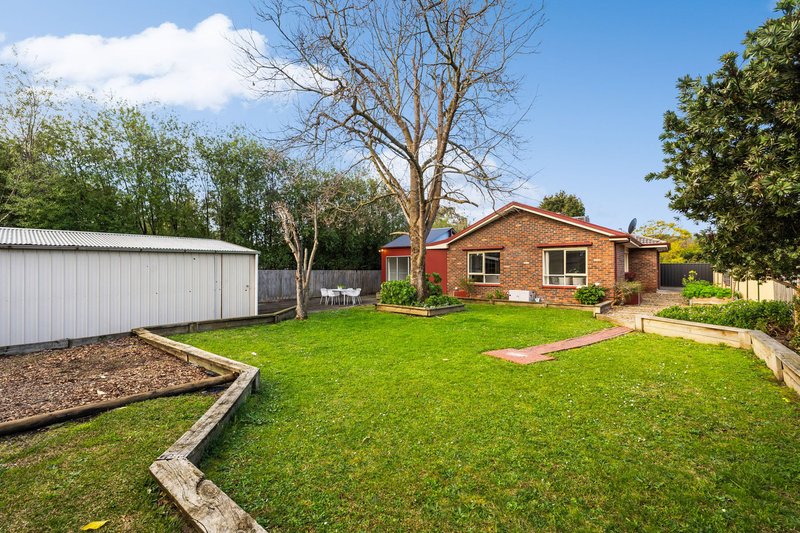
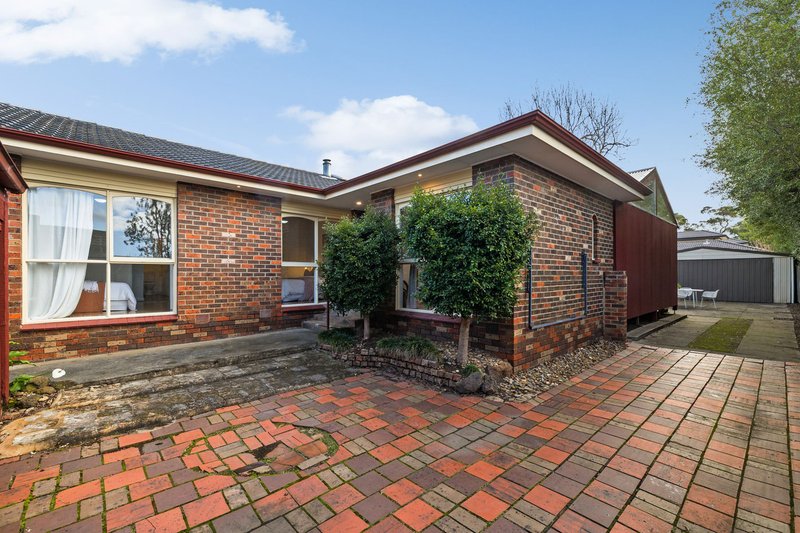
This is a home that refuses to be beige. Set on a huge quarter acre (1012m2 approx.) and carrying the robust bones of its 1970s build, its rich with personality, unexpected design details and an abundance of space - everything a large or growing family needs to live comfortably, entertain generously, and make their own mark over time. From the skylit entrance foyer with exposed brick to the warmth of a Coonara radiating through the living zones, theres character around every corner, with a scale and volume that rewards big families, teenagers and serious entertainers alike.
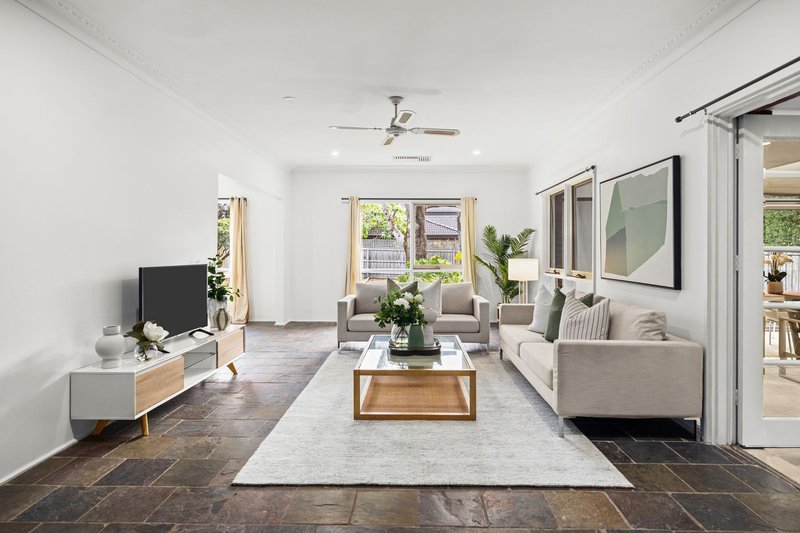
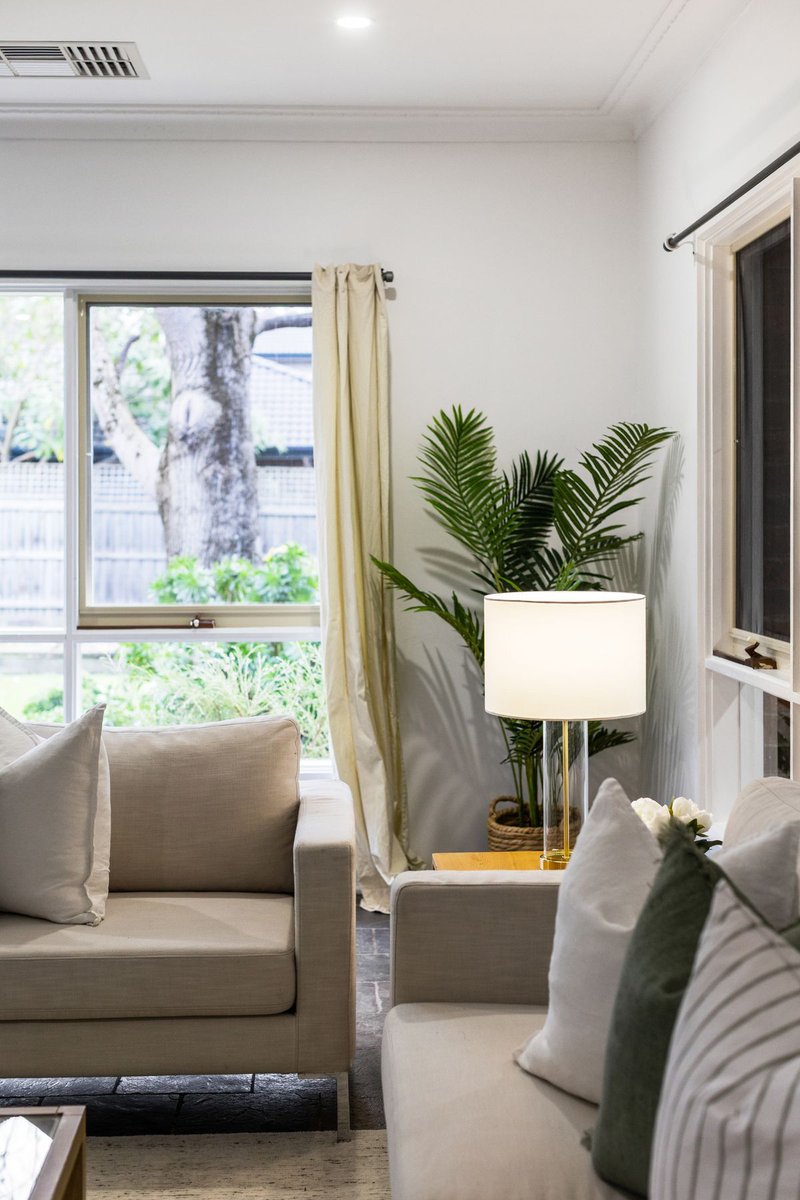
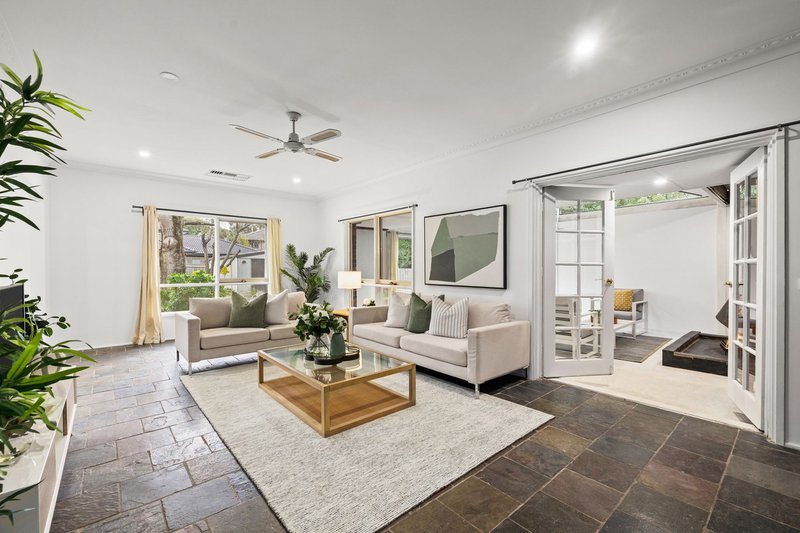
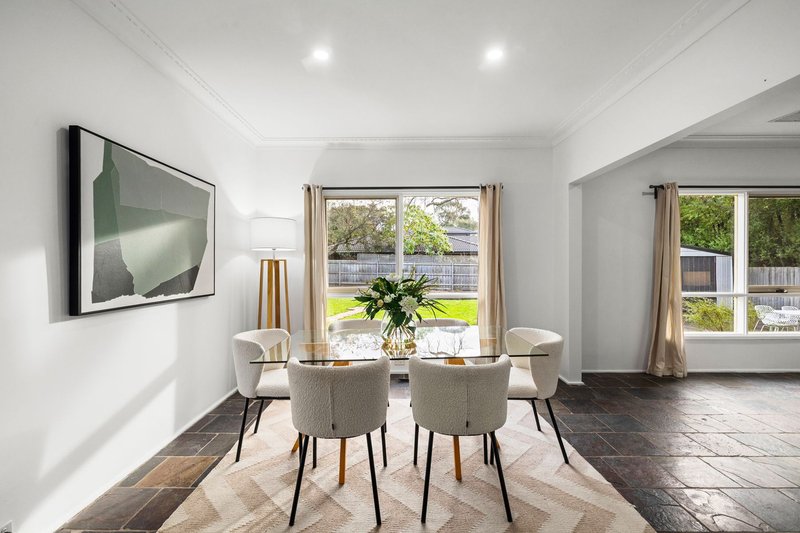
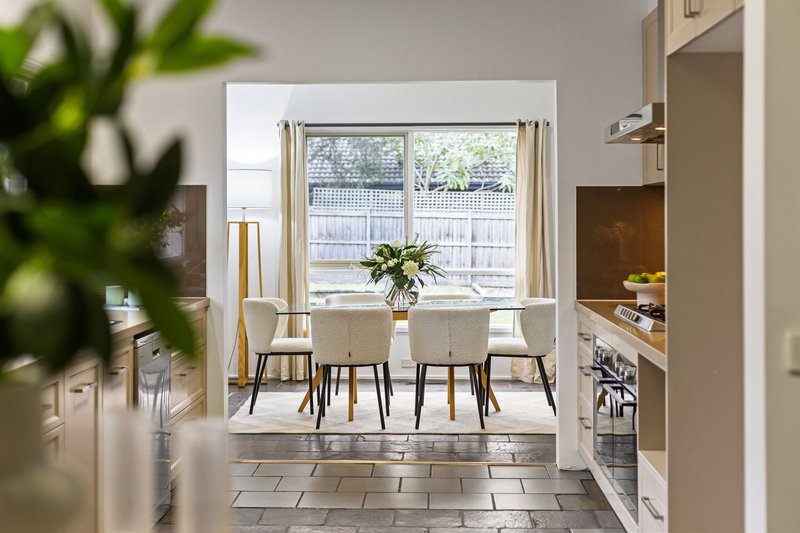
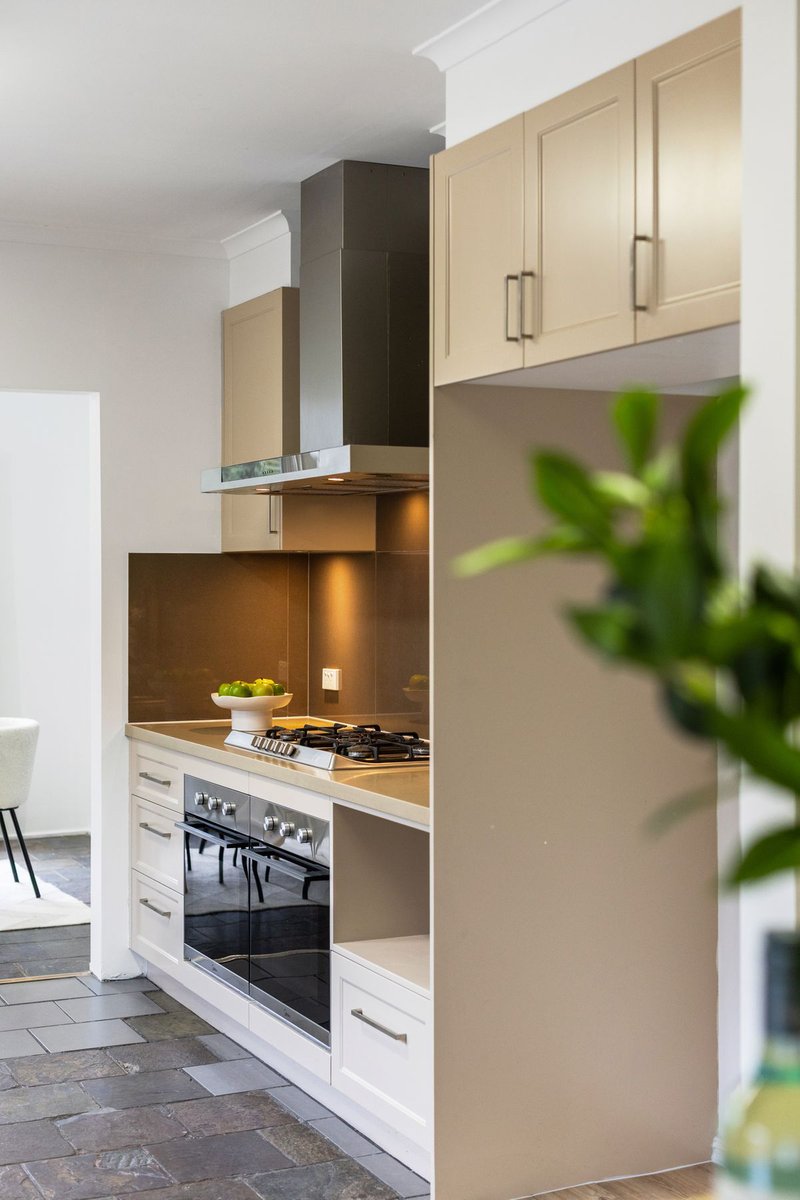
Timeless slate floors lead through a spacious L-shaped lounge and dining domain into a mammoth renovated kitchen designed to handle everything from the morning rush to hosting a crowd. Stone benchtops provide plenty of workspace, while a 900mm gas cooktop, double ovens, dishwasher, abundant storage and an island with breakfast bar make this a kitchen that means business. From here, doors open directly onto a paved alfresco, making it easy to take meals and entertaining outdoors.
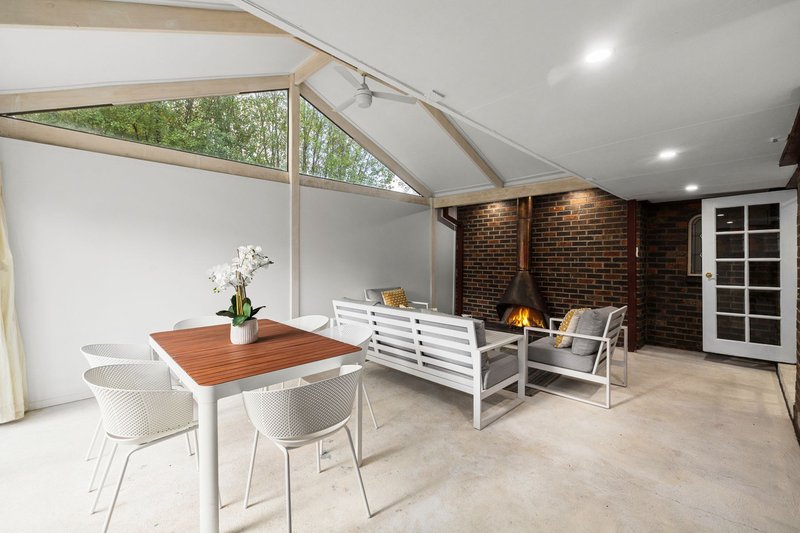
And when everyone needs more room? French doors reveal a huge sunroom-style rumpus with a raw, relaxed personality all its own. Vaulted ceilings, an open fireplace, ceiling fan and concrete flooring make it equally suited to parties, a games room or a sprawling second family zone - one of several spaces here with the scale to absorb a full house of teenagers, guests or hobbies without anyone getting under each others feet - with an effortless connection to the backyard when celebrations spill outside.
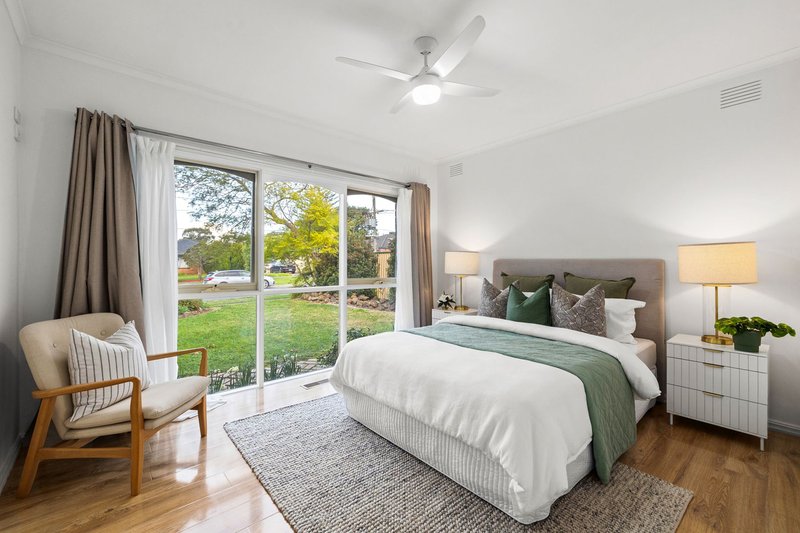
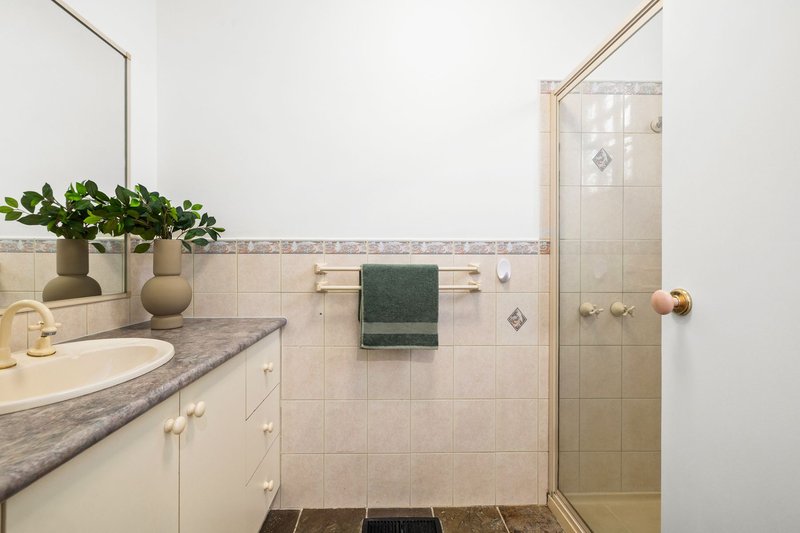
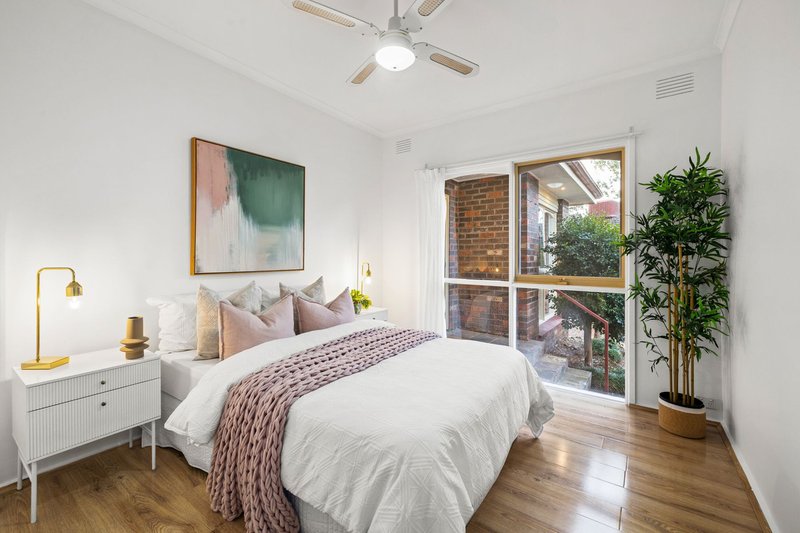
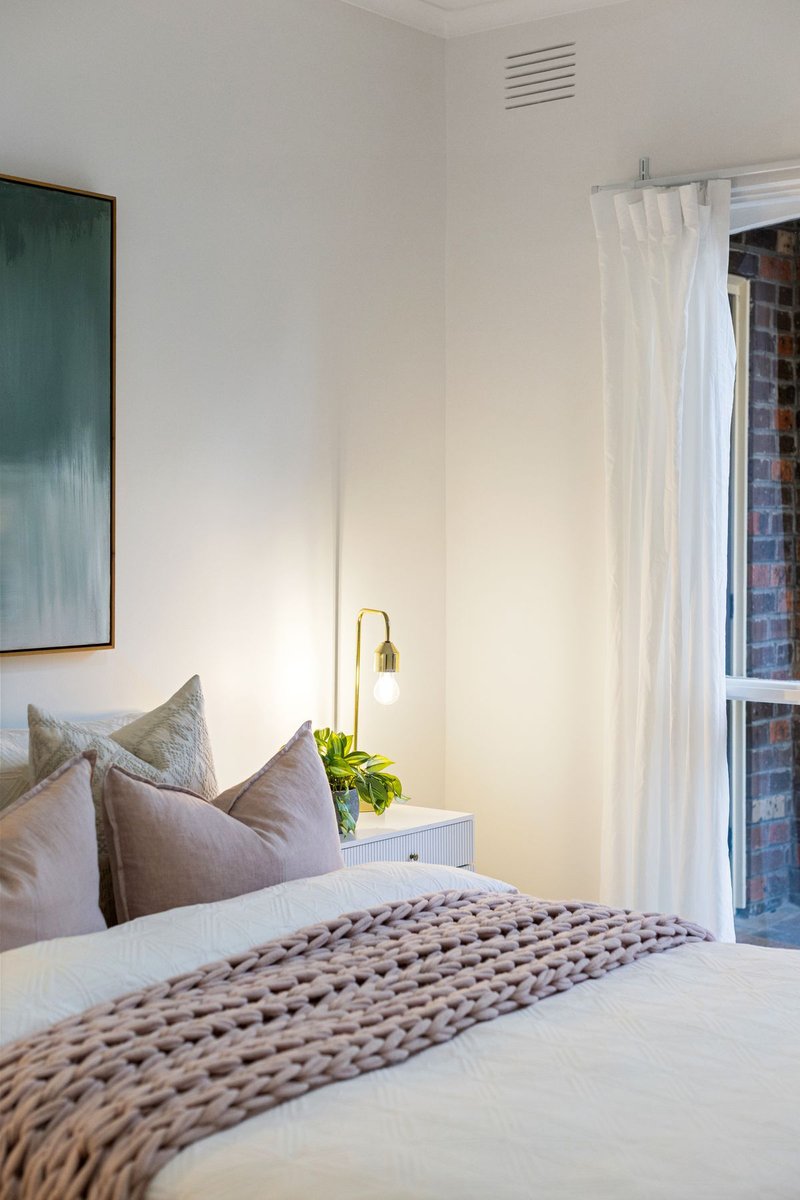
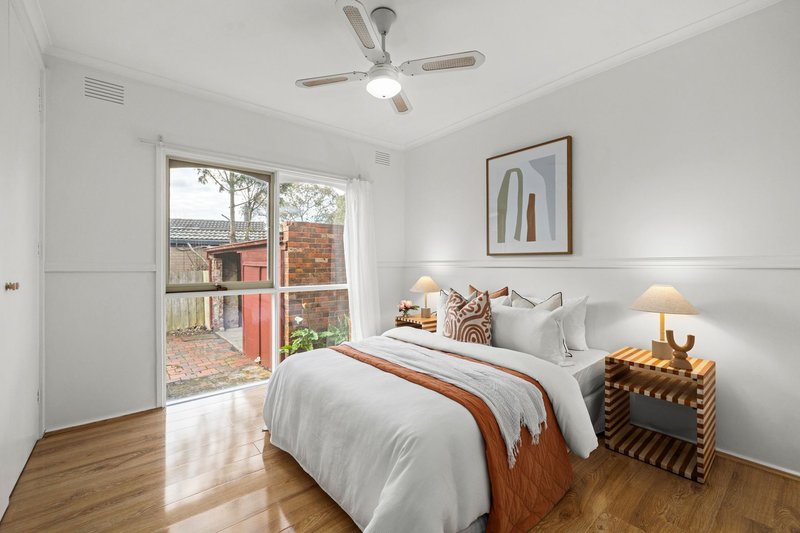
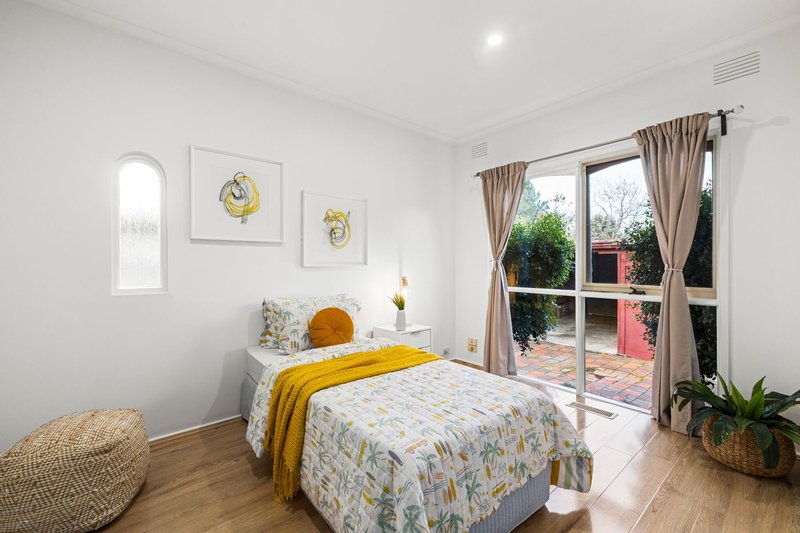
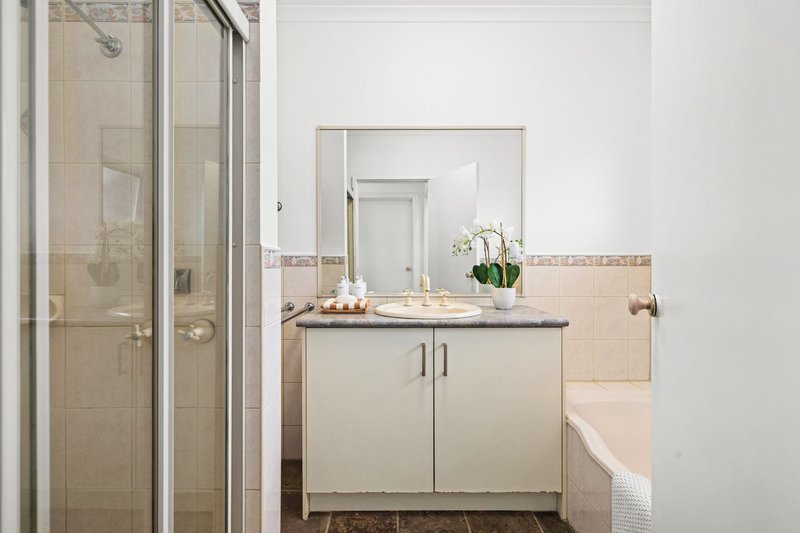
Four good-sized bedrooms feature floating floors and floor-skimming windows, including the lavishly sized main with a walk-through robe and private ensuite. A central family bathroom and separate toilet cater to the remaining bedrooms, with both bathrooms comfortable now and offering scope to introduce your own style when the time feels right.
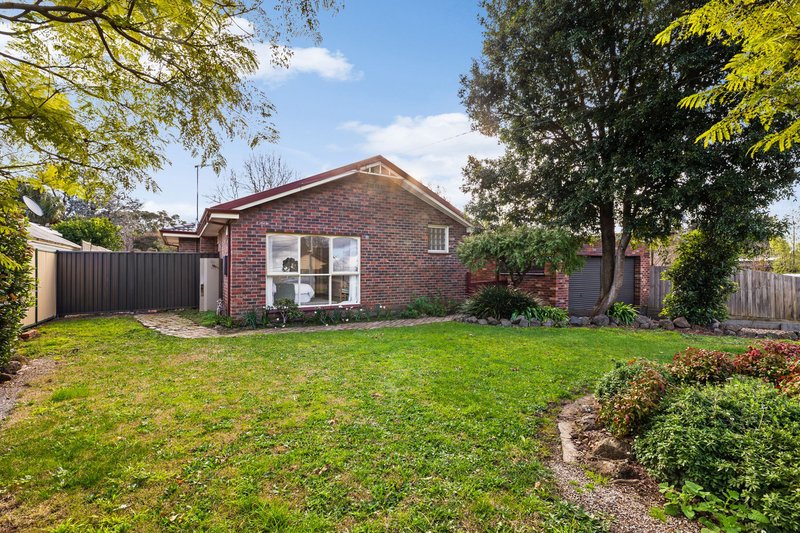
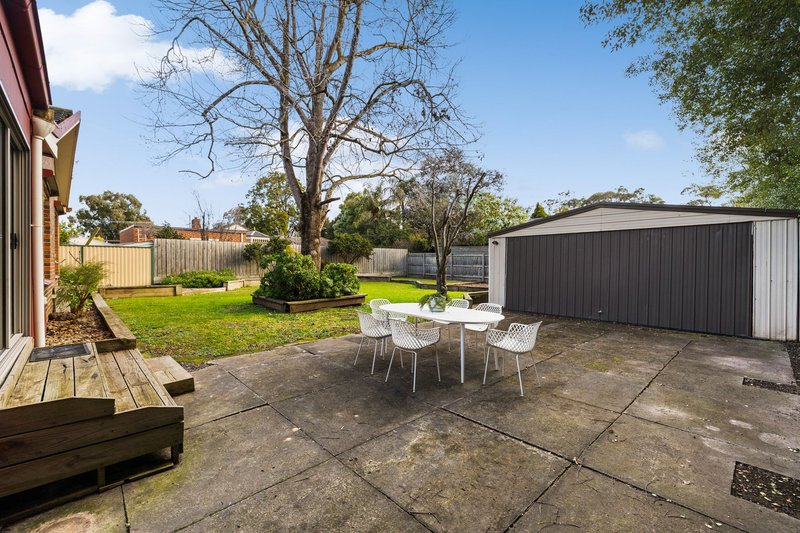
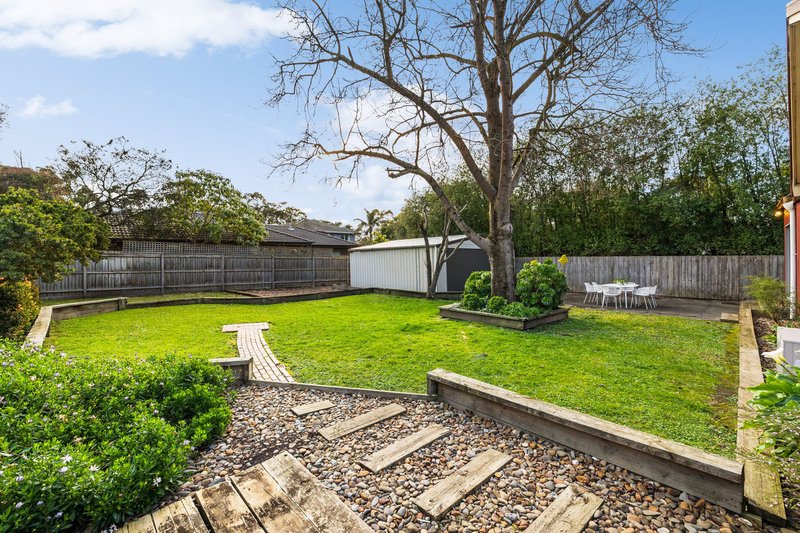
Outside, a generous backyard gives kids and pets plenty of flat lawn to claim as their own, complemented by veggie beds to enjoy homegrown, a beautiful deciduous shade tree and multiple alfresco pockets for enjoying the seasons - all with that Dandenong Ranges backdrop on show. Tradies, hobbyists and families with a serious collection of wheels will particularly appreciate the double garage at the front with drive-through access to a second double garage, plus additional space for cars and trailers.
Quietly positioned yet wonderfully connected, the home places Mountain Gate Shopping Centre, local restaurants, parks, bike trails, Kent Park Primary and public transport within easy reach. Westfield Knox is around a five-minute drive away, while nearby EastLink provides convenient connections across Melbourne. It’s a family-friendly Ferntree Gully location that keeps shopping, schooling, recreation and transport comfortably close.
Property Specifications
Four bedrooms (three with built-in robes), main with walk-through robe and ensuite, central family bathroom with separate toilet, skylit entrance foyer, exposed brick detailing, Coonara wood fire, L-shaped lounge and dining, slate flooring to living/meals/kitchen zones, renovated kitchen with stone benchtops, island breakfast bar, 900mm gas cooktop, double ovens, dishwasher and extensive storage, huge sunroom/rumpus with concrete flooring, open fireplace and ceiling fan, paved alfresco, multiple outdoor entertaining zones, flat backyard lawn, veggie beds, ducted heating, evaporative cooling, ceiling fans, double garage with drive-through access to second double garage, additional car and trailer parking.
2/481-485 Cheltenham Road, Keysborough VIC 3173
Call Rohin Arora on
0466 784 299
Call Rhea Arora on
0404 574 176


House in Ferntree Gully, Unit in Ferntree Gully, Townhouse in Ferntree Gully, Villa in Ferntree Gully, Apartment in Ferntree Gully, Flat in Ferntree Gully, Studio in Ferntree Gully, Warehouse in Ferntree Gully, Duplex/Semi-detached in Ferntree Gully, Alpine in Ferntree Gully, Acreage/Semi-rural in Ferntree Gully, Block Of Units in Ferntree Gully, Terrace in Ferntree Gully, Retirement in Ferntree Gully, Serviced Apartment in Ferntree Gully, Other in Ferntree Gully
House in Boronia, House in Knoxfield, House in Lysterfield, House in Rowville, House in Tremont, House in Upper Ferntree Gully