
Want to save your favourite properties and searches?
Sign up below to access all the awesome features.
Already have an account? Sign in








$890,000 to $945,000


Luxury is found in the details. Lifestyle is found in the location.
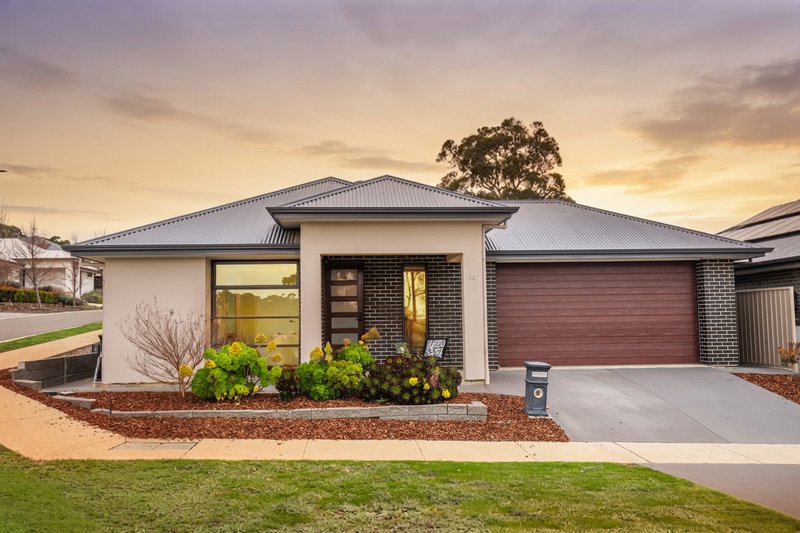
Perfectly positioned opposite the open spaces of Clover Park, this beautifully presented contemporary residence is a masterclass in sophisticated design, everyday functionality and effortless luxury. Built in 2021 on an easy-care 482sqm allotment, every element has been thoughtfully curated to create a home that feels both refined and wonderfully liveable.
From its attractive street presence to its beautifully finished interiors, the home immediately impresses with high ceilings, abundant natural light and an unmistakable sense of quality throughout. The carefully considered floorplan offers remarkable flexibility, perfectly suited to growing families, professionals working from home or those simply seeking additional space without compromise.
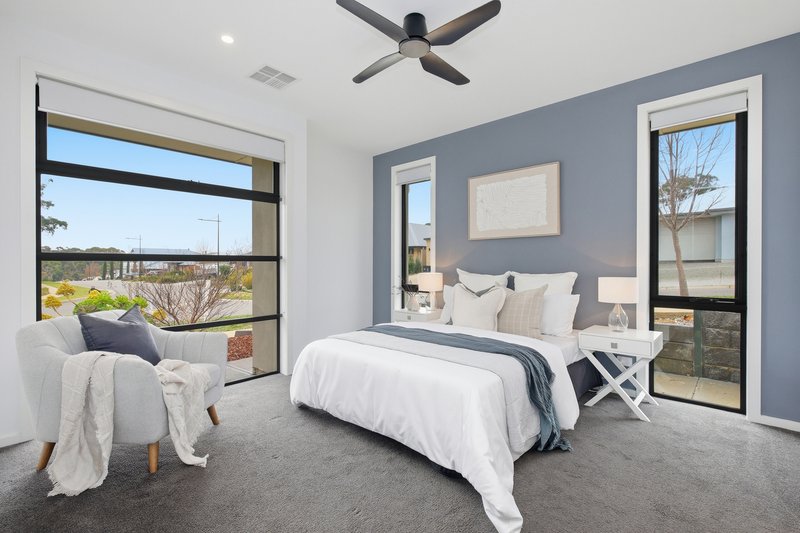
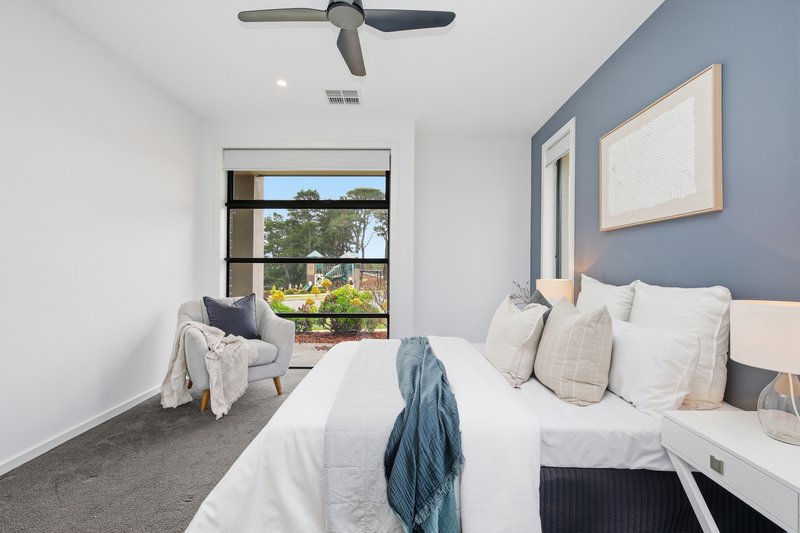
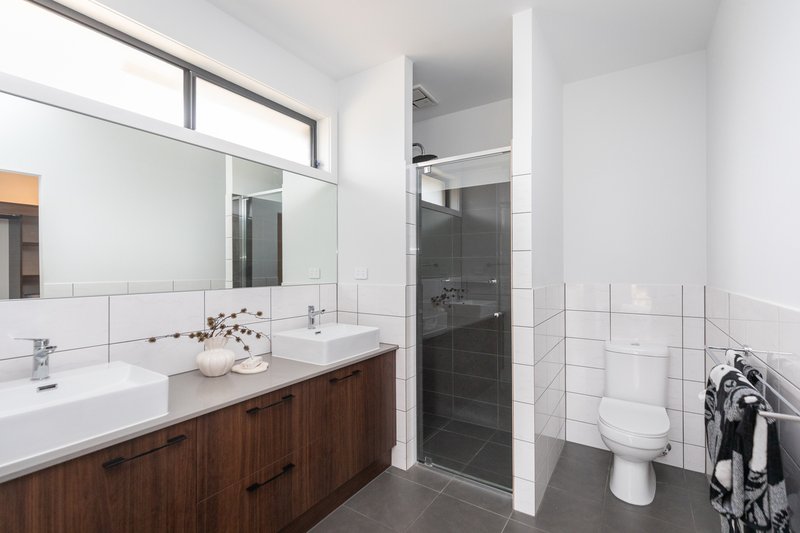
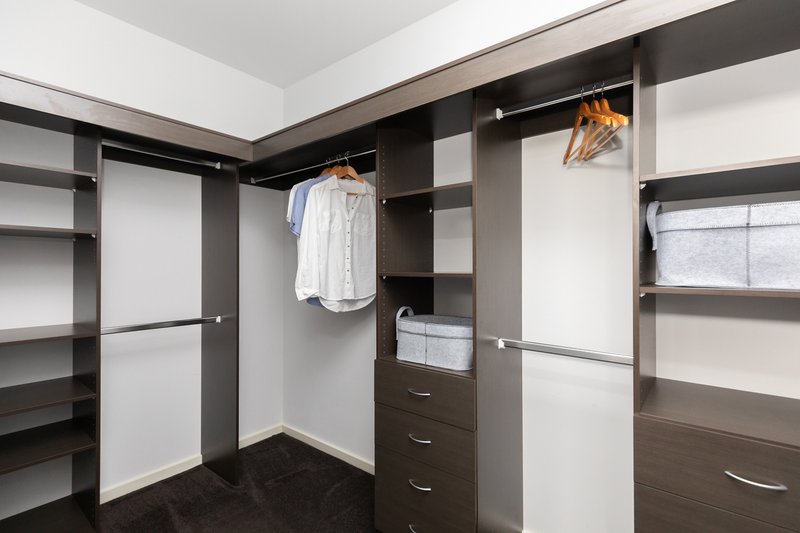
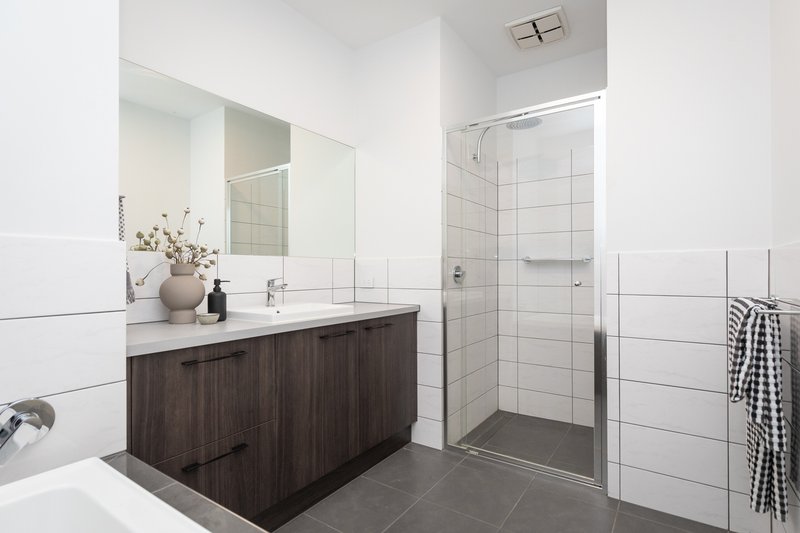
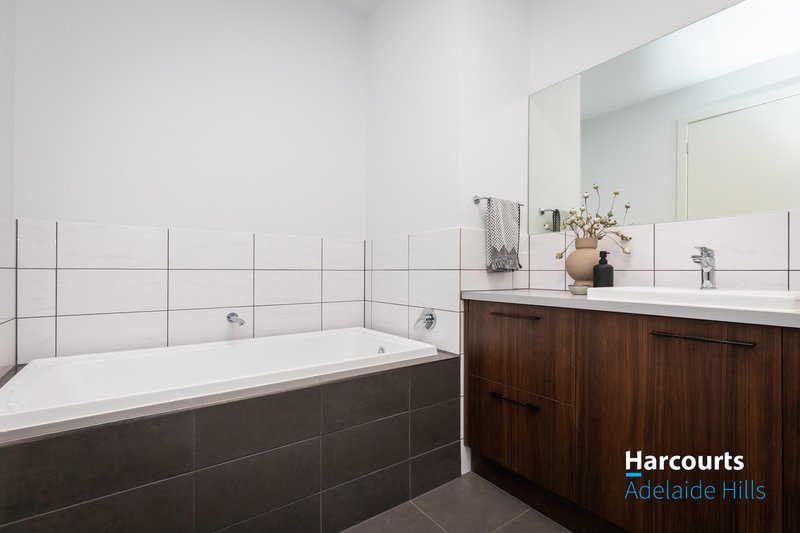
Offering three generous bedrooms, each complete with built-in robes and ceiling fans, the spacious master suite provides a peaceful retreat featuring a walk-in robe complete with custom cabinetry, while the ensuite showcases a dual vanity and large shower. The remaining bedrooms are serviced by a beautifully finished family bathroom with a deep bath, separate shower and vanity, accompanied by a separate powder room for further everyday convenience.
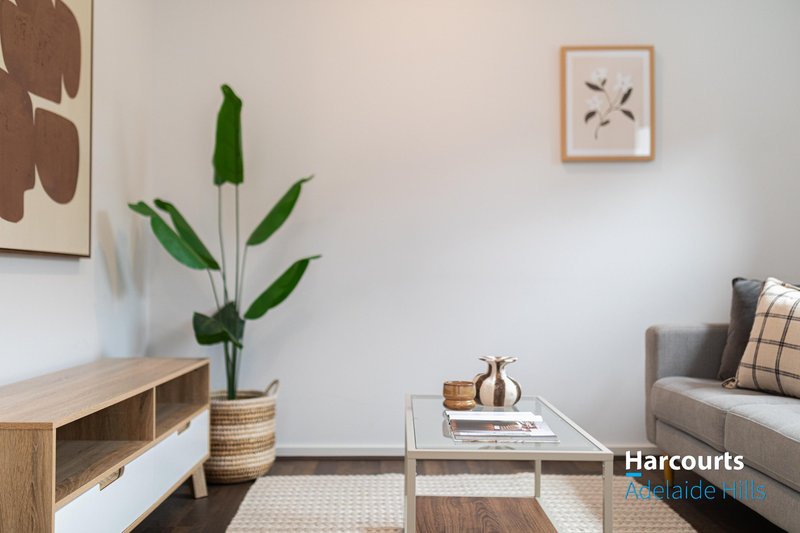
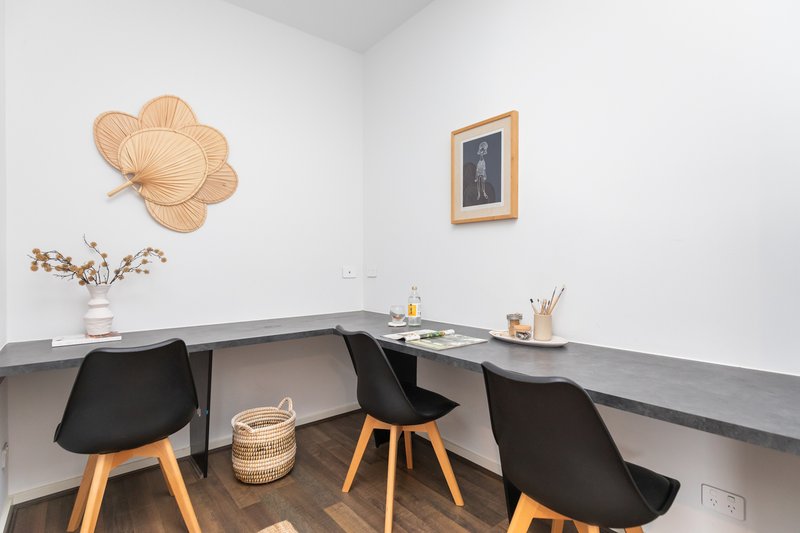
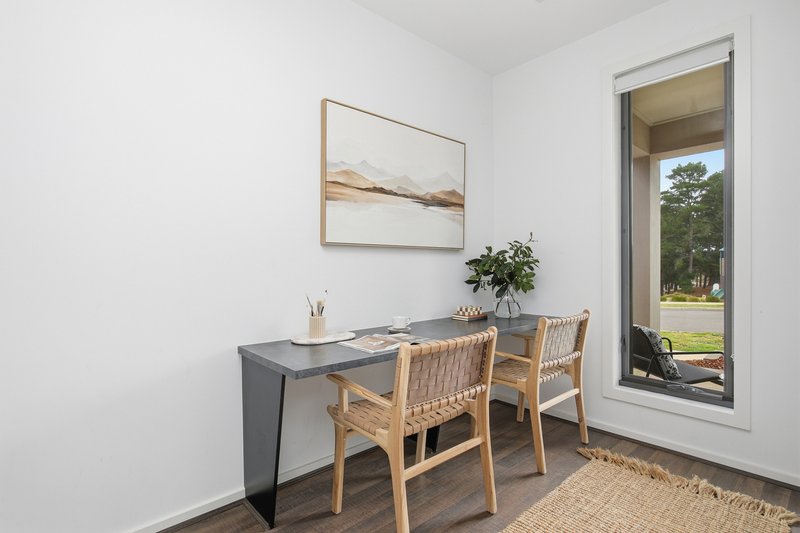
Designed for today's flexible lifestyle, the home also features two dedicated study spaces complete with built-in desks, creating ideal work-from-home zones or study stations. A separate second living room provides valuable versatility, serving equally well as a media room, children's retreat or potential fourth bedroom.
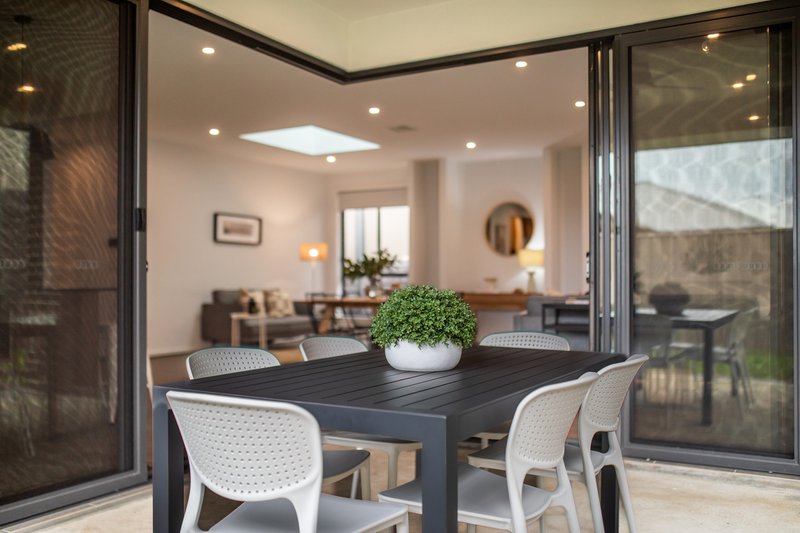
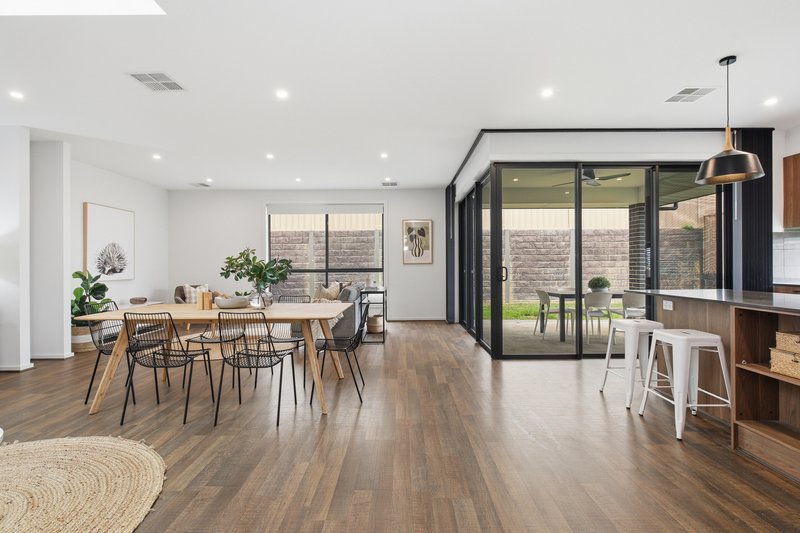
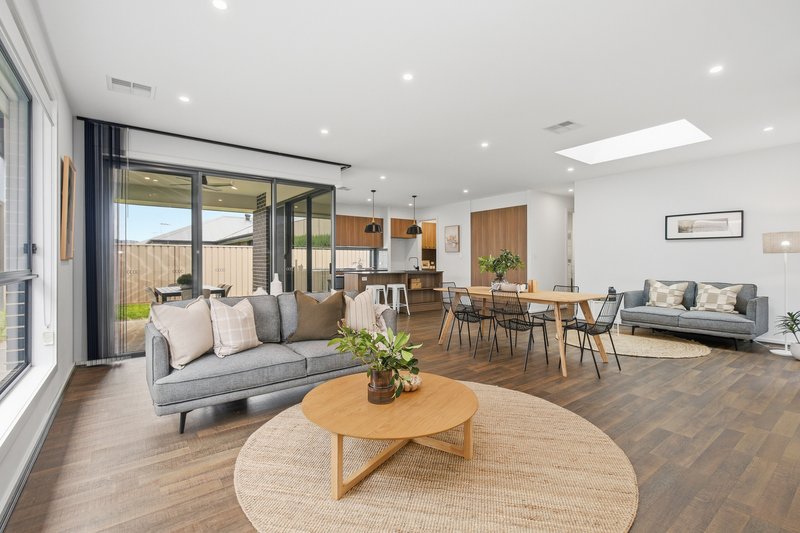
The heart of the home is an expansive open plan living, dining and kitchen area, flooded with natural light courtesy of a striking skylight and an impressive corner of floor-to-ceiling windows and sliding glass doors. This welcoming living space seamlessly extends to the covered alfresco entertaining area, complete with ceiling fan, creating the perfect setting for relaxed family gatherings and year-round entertaining.
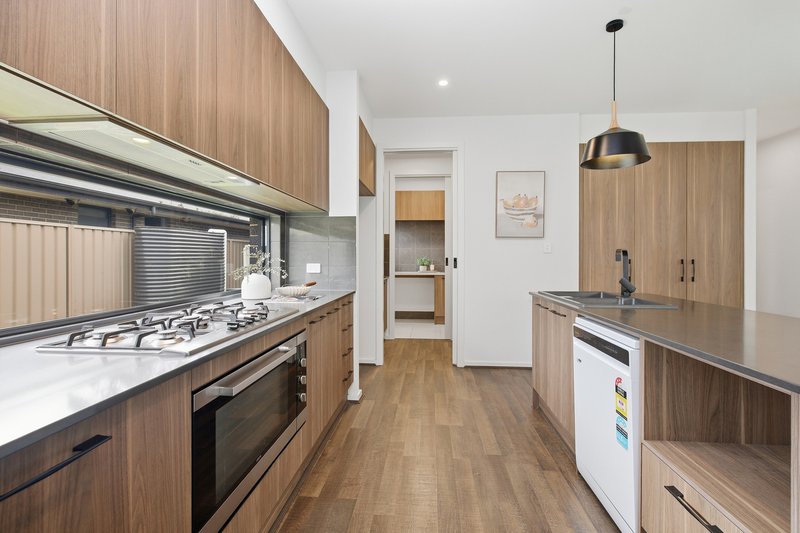
The designer kitchen is both beautiful and practical, showcasing quality cabinetry, luxurious stone benchtops, an island bench, a five-burner gas cooktop, 900mm oven, wide glass window splashback and abundant storage throughout. A spacious walk-in pantry offers additional preparation space and exceptional storage while also providing direct access to the beautifully appointed laundry for exceptional everyday functionality.
Comfort is assured throughout every season with ducted reverse cycle air conditioning, and a double garage with automatic panel lift door offers secure internal access to the home. A rear roller door provides convenient access to the private, low-maintenance backyard where a lush lawn creates a welcoming space for children and pets to enjoy.
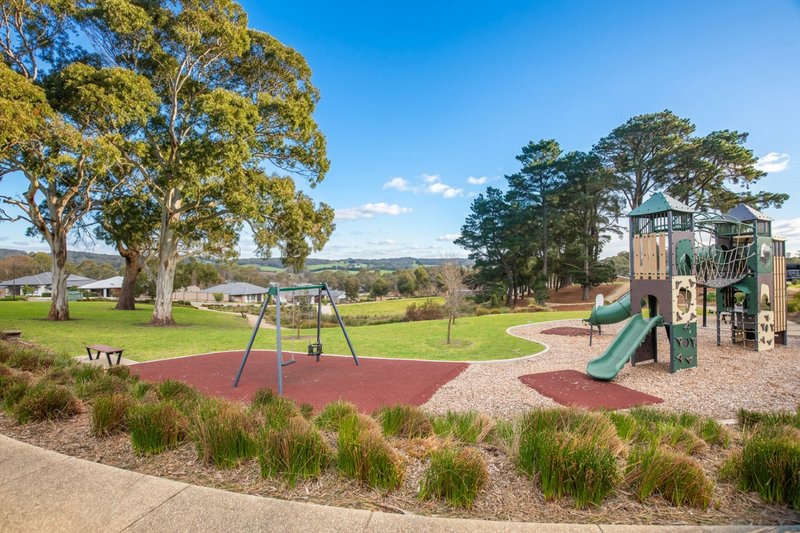
The location is every bit as impressive as the home itself. Start the day with uninterrupted park views across the road, enjoy morning walks, weekend picnics, and explore the surrounding walking and cycling trails that weave throughout the vibrant community. Just moments away, Mount Barker's thriving town centre offers an outstanding selection of popular cafés, great restaurants, boutique shopping along historic Gawler Street, cinema complex, hotels, quality schools, shopping precincts and convenient public transport, while nearby freeway access places the Adelaide CBD within easy commuting distance.
Beautifully balanced between luxury and easy-care practicality, this is a residence that delivers more than exceptional accommodation-it offers a lifestyle defined by comfort, convenience and enduring style.
Disclaimer: Whilst every care has been taken to ensure the accuracy of the information provided, Harcourts Adelaide Hills and its associated entities accept no liability for any errors or omissions to the property information provided. All interested parties should undertake their own investigations and seek independent legal and financial advice.
Harcourts Adelaide Hills - RLA 158908.

58 Gawler Street, Mount Barker SA 5251
Call Sharon Parsons on
0417171119


House in Mount Barker, Unit in Mount Barker, Townhouse in Mount Barker, Villa in Mount Barker, Apartment in Mount Barker, Flat in Mount Barker, Studio in Mount Barker, Warehouse in Mount Barker, Duplex/Semi-detached in Mount Barker, Alpine in Mount Barker, Acreage/Semi-rural in Mount Barker, Block Of Units in Mount Barker, Terrace in Mount Barker, Retirement in Mount Barker, Serviced Apartment in Mount Barker, Other in Mount Barker
House in Blakiston, House in Bugle Ranges, House in Echunga, House in Hahndorf, House in Littlehampton, House in Mount Barker Springs, House in Mount Barker Summit, House in Nairne, House in Paechtown, House in Totness
