Want to save your favourite properties and searches?
Sign up below to access all the awesome features.
Already have an account? Sign in













Inspections
$1,200,000 - $1,300,000


Positioned in one of Belmont's most sought-after pockets, this spacious, well-loved home offers the comfort, space and convenience for all to enjoy. With local shops, schools, cafes and amenities nearby, this home showcases Belmont living at its finest.
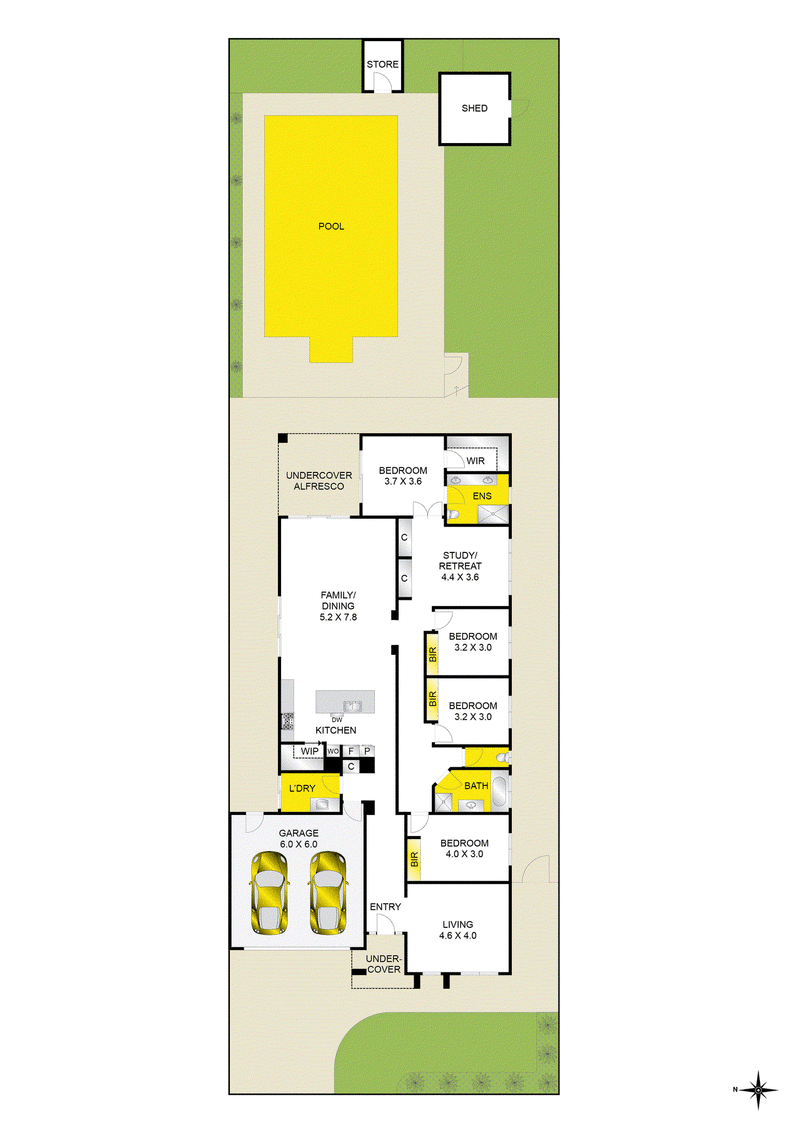
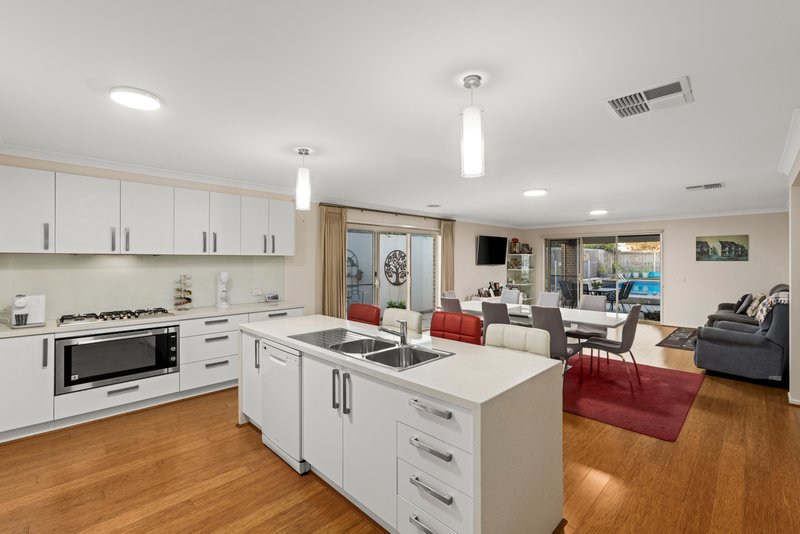
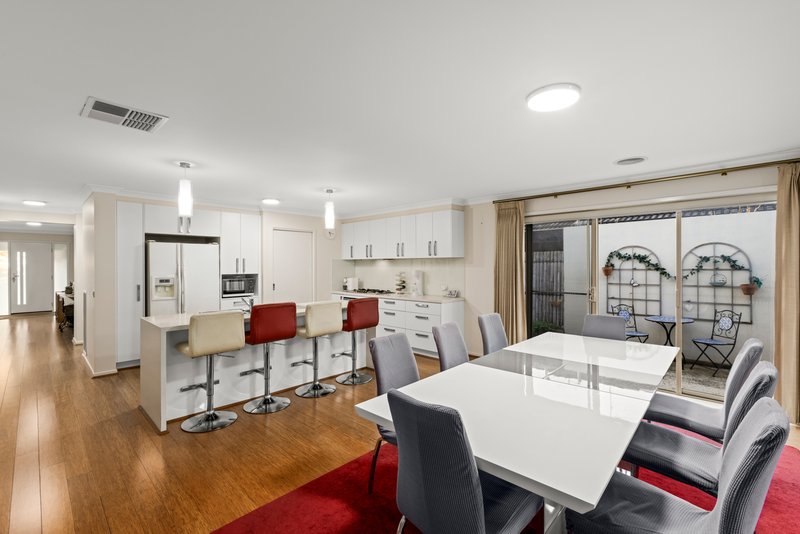
Step inside to discover a meticulously designed floor plan, as the centre of the home embraces open plan living - a well-appointed kitchen equipped with a gas cooktop and electric oven flows seamlessly through to the main dining and living area, creating the ultimate space for both everyday living and entertaining alike.
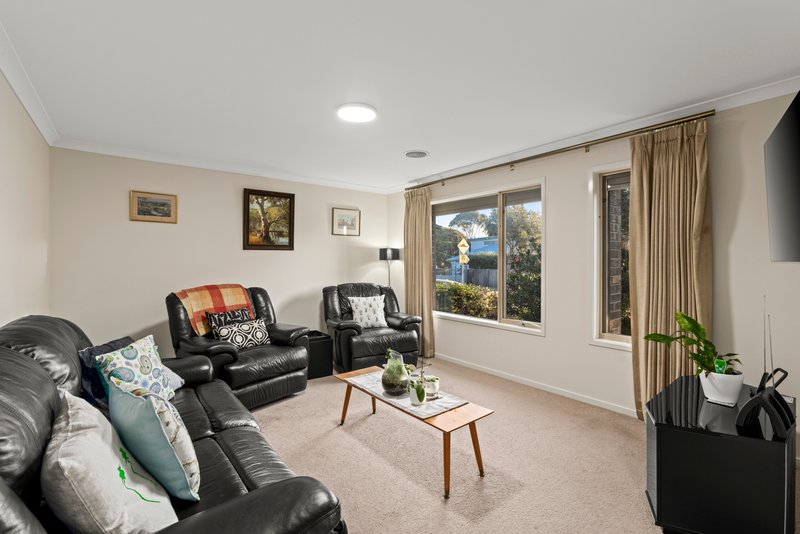
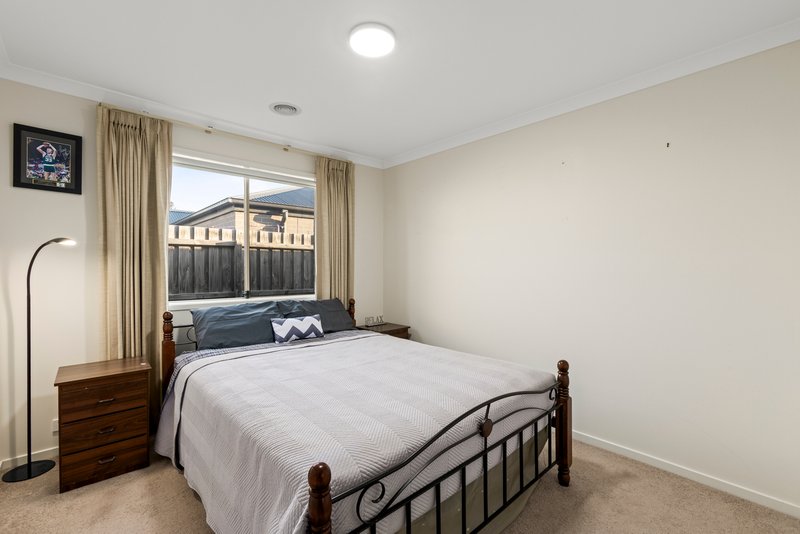
Boasting a substantial master retreat complete with a deluxe ensuite and walk in robe, this wonderful home also comprises three additional bedrooms that are serviced by a central bathroom, while two further living areas provide bonus space for family downtime, home office or kids retreat - the possibilities are endless!
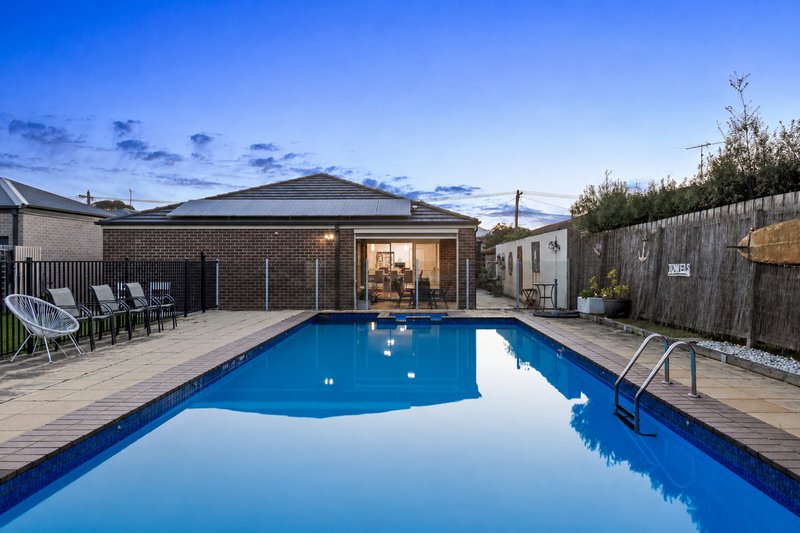
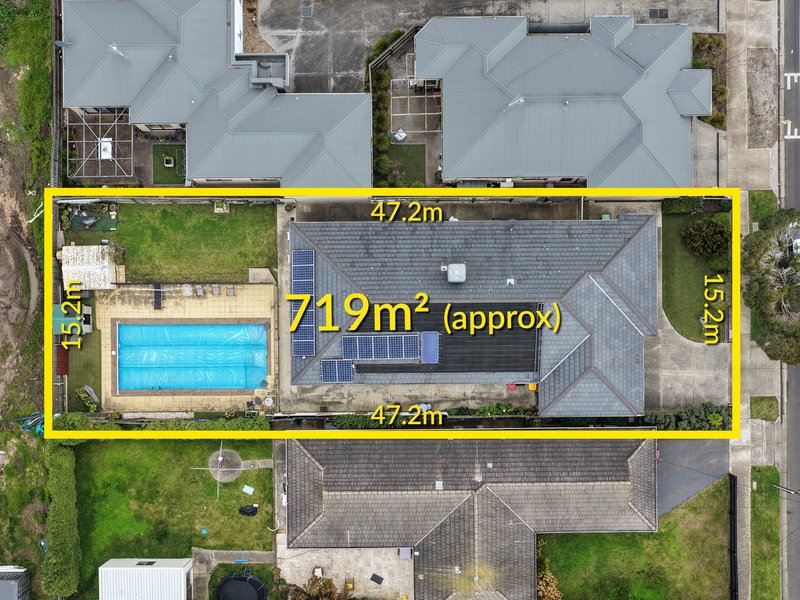
Outside, the backyard is built for both relaxing and entertaining- undercover alfresco area facilitates indoor-outdoor living, with a sparkling pool to enjoy or lounge poolside with family and friends, and artificial grass offers a low maintenance yet stylish finishing touch to the outdoor retreat.
Further features of this home include a double garage for secure parking, gated side access to the rear of the property, an additional shed in the back yard for extra storage and ducted heating and evaporative cooling for year round comfort.
With easy access to local shops, cafes, schools, and parks, in a friendly, established community, this is a rare opportunity to secure a spacious family home with room to move, entertain, and enjoy in a location that truly has it all.

75 Barrabool Road, Highton VIC 3216
Call George Politis on
0407050471
Call Taylor Sobh on
0432632634


House in Belmont, Unit in Belmont, Townhouse in Belmont, Villa in Belmont, Apartment in Belmont, Flat in Belmont, Studio in Belmont, Warehouse in Belmont, Duplex/Semi-detached in Belmont, Alpine in Belmont, Acreage/Semi-rural in Belmont, Block Of Units in Belmont, Terrace in Belmont, Retirement in Belmont, Serviced Apartment in Belmont, Other in Belmont
House in Breakwater, House in Grovedale, House in Highton, House in Marshall, House in Newtown, House in South Geelong