Want to save your favourite properties and searches?
Sign up below to access all the awesome features.
Already have an account? Sign in




Inspections
$719,000 - $759,000


Tucked away in an established pocket of Morphett Vale, this property presents an inviting opportunity for those seeking a home that combines comfortable living with generous outdoor space and everyday practicality.
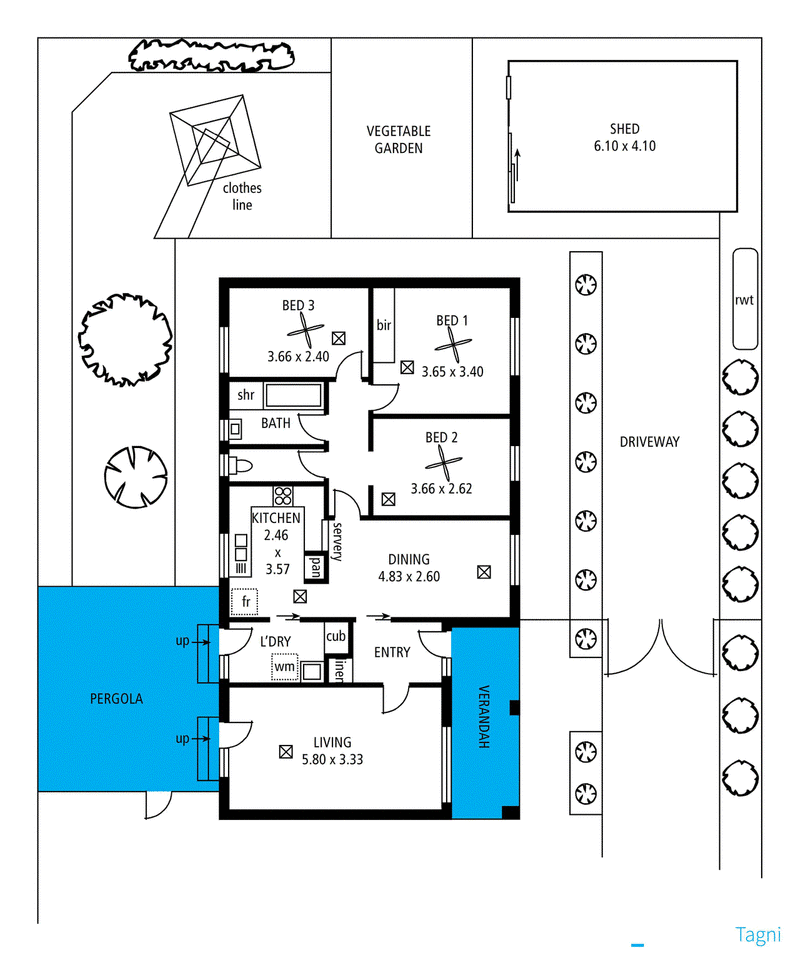
Set on a 610m² allotment, this charming three-bedroom residence offers a versatile floorplan with plenty of room to relax, entertain and enjoy the outdoors, close to variety of public and private schools, transport, medical and major shopping precincts.
Inside, all three bedrooms feature ceiling fans, with the main bedroom offering the added convenience of built-in robes. Year-round comfort is assured with ducted reverse cycle air conditioning with zoning, complemented by a split-system air conditioner in the lounge.
The lounge room provides a warm and welcoming space, enhanced by beautiful timber floorboards. The original kitchen provides a functional layout with a freestanding gas cooker, while the separate laundry adds everyday convenience.
Adding to the home's appeal, solar panels provide an energy-efficient feature to help reduce everyday electricity costs.
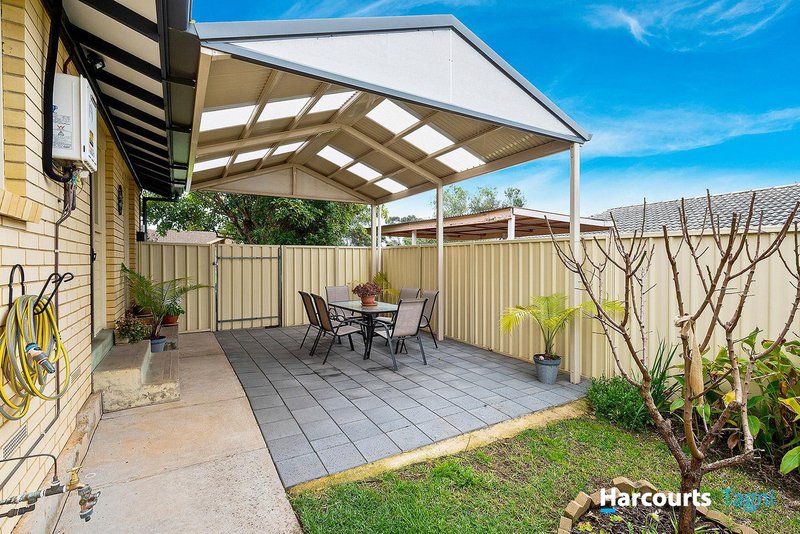
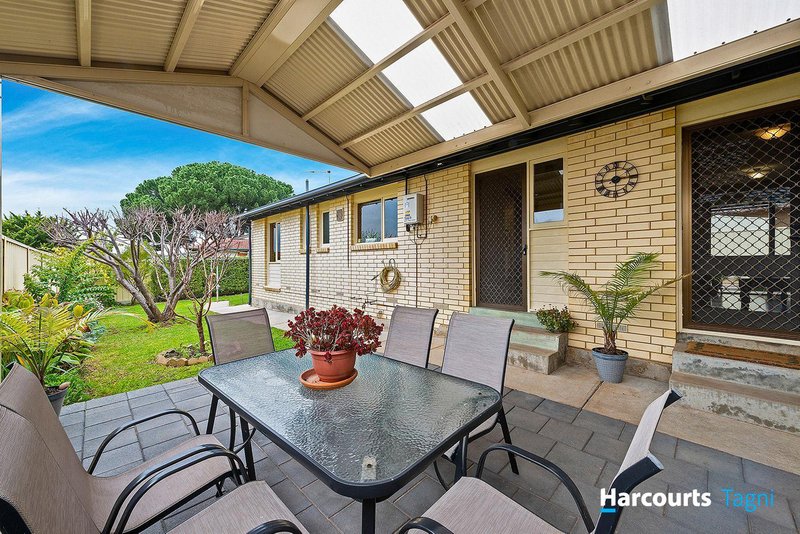
Outside, the home really comes into its own with a gabled outdoor entertaining area overlooking the established rear gardens and mature fruit trees. The 6m x 4m shed provides excellent additional storage and workspace, ideal for tradespeople, hobbyists, gardeners or those needing room for tools and equipment. Rainwater tanks provide an added practical benefit, while rear yard access offers excellent flexibility for parking vehicles, trailers, securely.
Highlights
• Three bedrooms, all with ceiling fans
• Built-in robes to the main bedroom
• Ducted reverse cycle air conditioning with zoning
• Split-system air conditioning to the lounge
• Solar panels
• Timber floorboards to the lounge
• Separate laundry
• Gabled outdoor entertaining area
• 6m x 4m shed/workshop
• Established gardens and mature fruit trees
• Rainwater tanks
• Convenient rear yard access
• Generous 610m² allotment
• Approximately 107m² building area
Offering space, comfort and genuine lifestyle appeal, this is a home with plenty to enjoy today and exciting potential for the future

190 Chandlers Hill Road, Happy Valley SA 5159
Call Kelly Eustice on
0468640085


House in Morphett Vale, Unit in Morphett Vale, Townhouse in Morphett Vale, Villa in Morphett Vale, Apartment in Morphett Vale, Flat in Morphett Vale, Studio in Morphett Vale, Warehouse in Morphett Vale, Duplex/Semi-detached in Morphett Vale, Alpine in Morphett Vale, Acreage/Semi-rural in Morphett Vale, Block Of Units in Morphett Vale, Terrace in Morphett Vale, Retirement in Morphett Vale, Serviced Apartment in Morphett Vale, Other in Morphett Vale
House in Christie Downs, House in Hackham West, House in Hackham, House in Lonsdale, House in Noarlunga Centre, House in Old Reynella, House in Onkaparinga Hills, House in Reynella, House in Woodcroft