Want to save your favourite properties and searches?
Sign up below to access all the awesome features.
Already have an account? Sign in






$999,000


BEST POSITION IN THE ESTATE ... Purchased brand new and "off the plan" by the current owners, they chose the best positioned home available in the complex ... tucked away quietly at the rear of "Broni Estate", this spacious & beautifully modernised townhouse delivers open-plan ease, separate living spaces, and a level of finish where not a single thing needs to be touched ... simply move straight in and enjoy all that your new home has to offer !!!
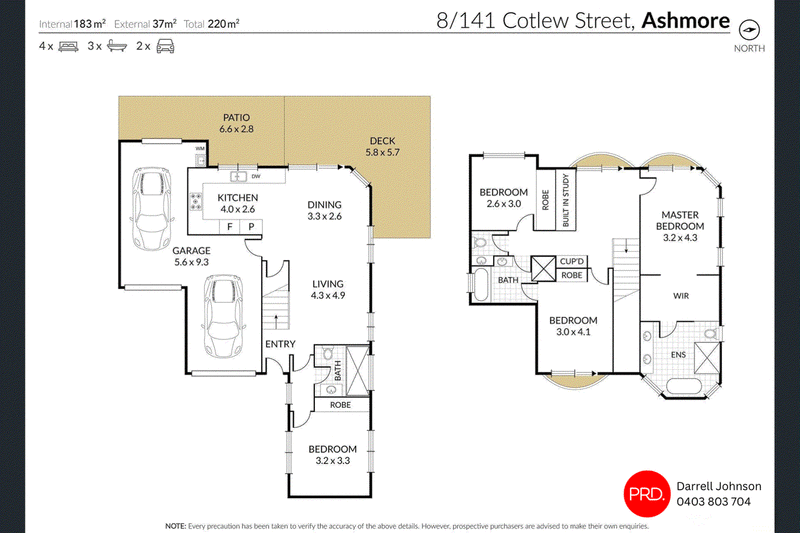
Boasting four big bedrooms, three bathrooms, double lock-up garage plus an additional external parking space, the home delivers exceptional space and value from day one.
Set within a secure, gated estate featuring a sparkling pool, BBQ area, and immaculately maintained grounds, the complex is predominantly owner-occupied, a rare opportunity to secure a home in a tightly held community.
Stepping inside, the ground floor flows effortlessly toward a kitchen designed around daily function and clean aesthetics, balanced by crisp white stone benchtops, a U-shaped layout, a timeless subway tile splashback, and plenty of storage.
Large sliding glass doors draw in natural light, opening to a private rear outdoor entertaining area that takes full advantage of the warm afternoon sun. Nearby, a full downstairs bathroom features custom hand-made tiles and sleek matte black accents, serving the lower level with distinct style.
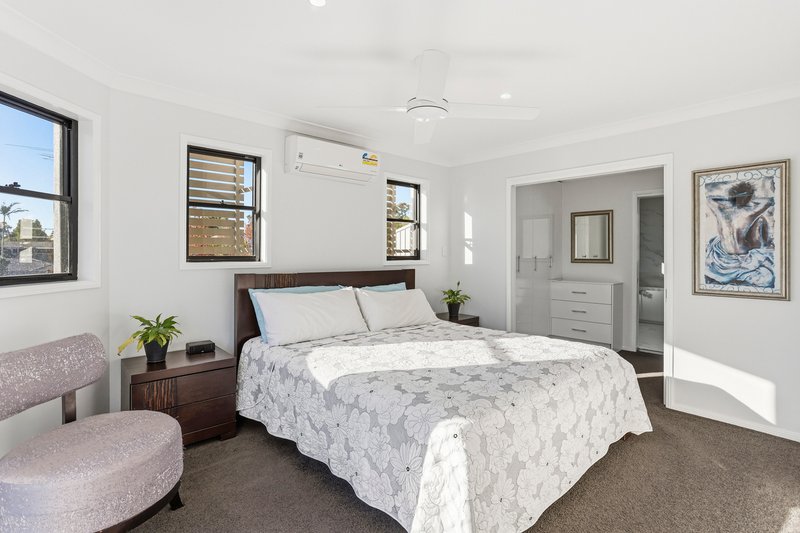
Upstairs, space and privacy take priority. The master suite acts as its own retreat, complete with a private balcony, custom walk-in robe, and a fully renovated ensuite highlighting an oversized frameless shower, double vanity with twin vessel basins, and a freestanding bathtub.
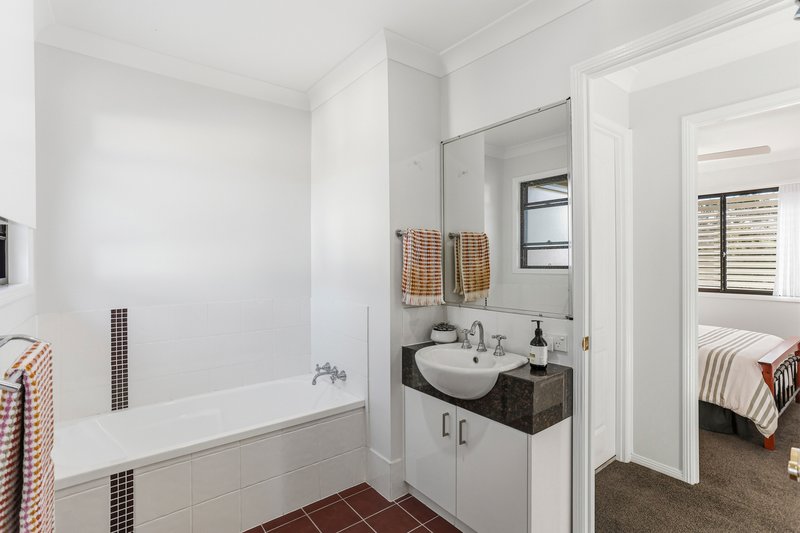
Every spare bedroom includes its own built-in robe, serviced by a functional original main bathroom. The home is finished with subtle contemporary details like a feature chandelier over the staircase, split-system air conditioning, ceiling fans, and dual garden sheds; this is low-maintenance living executed with absolute precision.
The Details:
• Featuring four bedrooms, three bathrooms, a double lock-up garage, plus additional dedicated parking for a third car
The Numbers
• Council Rates: Approx. $1,300 biannually
• Water Rates: Approx. $350/quarter + usage
• Body Corporate: Approx. $93/week
Location & Localities
• Ashmore Bicentennial Grandstand: 700m
• PCYC Ashmore: 800m
• Ashmore State School: 560m
• Keebra Park State High School: 1.52km
• Aquinas College: 1.22km
• Trinity Lutheran College (Cotlew St Campus): 1.32km
• Trinity Lutheran College (Ashmore Rd Campus): 2.28km
• The Brick Espresso: 2.4km
• Madocke Brewing Co.: 2.6km
Move-in ready with nothing left to do ... contact Darrell Johnson or Tyler Smith for further information or to arrange an inspection of this value-packed property today !!!
Disclaimer: PRD Ashmore in preparing this information used our best endeavours to ensure that the information contained herein is true and accurate, but accept no responsibility and disclaim all liability in respect of any errors, omissions, inaccuracies or misstatements that may occur. Prospective buyers should make their own enquiries to verify the information contained herein.

11/406 Nerang Southport Road, Ashmore QLD 4214
Call Tyler Smith on
0413553169
Call Darrell Johnson on
0403803704


House in Ashmore, Unit in Ashmore, Townhouse in Ashmore, Villa in Ashmore, Apartment in Ashmore, Flat in Ashmore, Studio in Ashmore, Warehouse in Ashmore, Duplex/Semi-detached in Ashmore, Alpine in Ashmore, Acreage/Semi-rural in Ashmore, Block Of Units in Ashmore, Terrace in Ashmore, Retirement in Ashmore, Serviced Apartment in Ashmore, Other in Ashmore
House in Benowa, House in Bundall, House in Carrara, House in Molendinar, House in Nerang, House in Southport