Want to save your favourite properties and searches?
Sign up below to access all the awesome features.
Already have an account? Sign in






Inspections
$450 per week


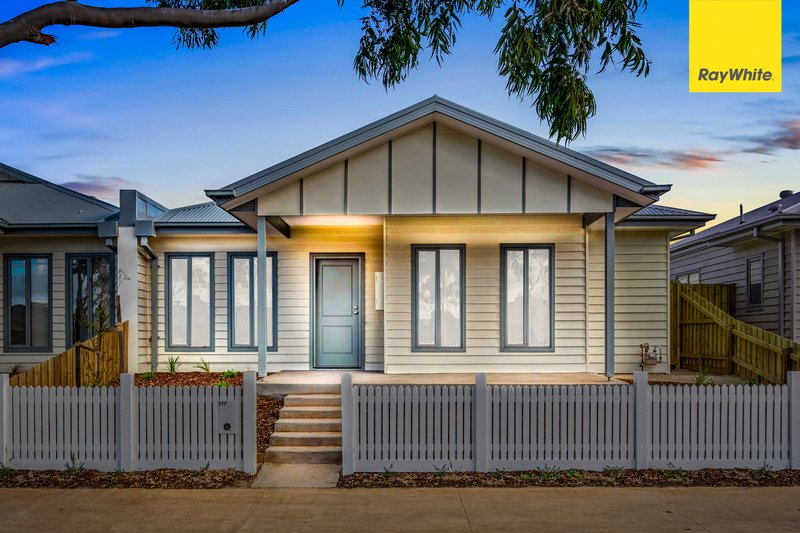
Positioned in a sought-after pocket of Eynesbury, 111 Saint Arnaud Road presents an outstanding opportunity for families, seeking a stylish and low-maintenance home in a highly convenient location. Surrounded by quality homes and situated close to schools, shopping facilities, public transport, park lands and all essential amenities, this property offers the perfect balance of comfort, convenience and lifestyle.
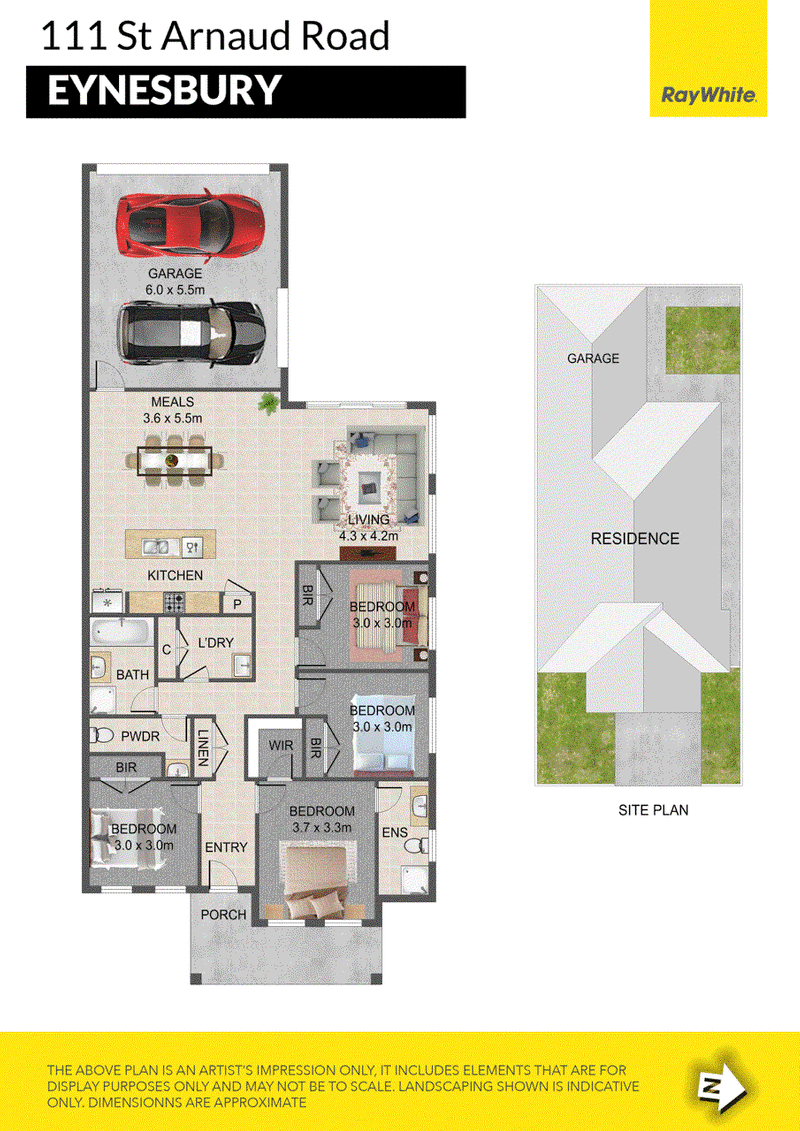
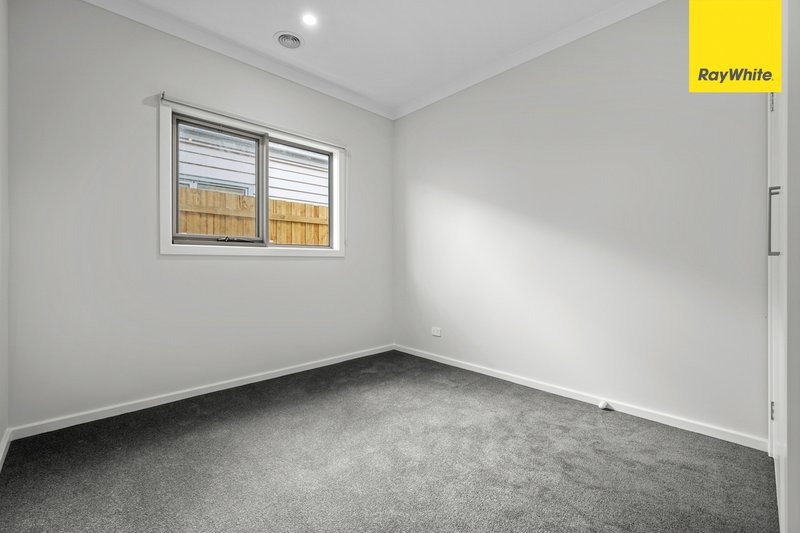
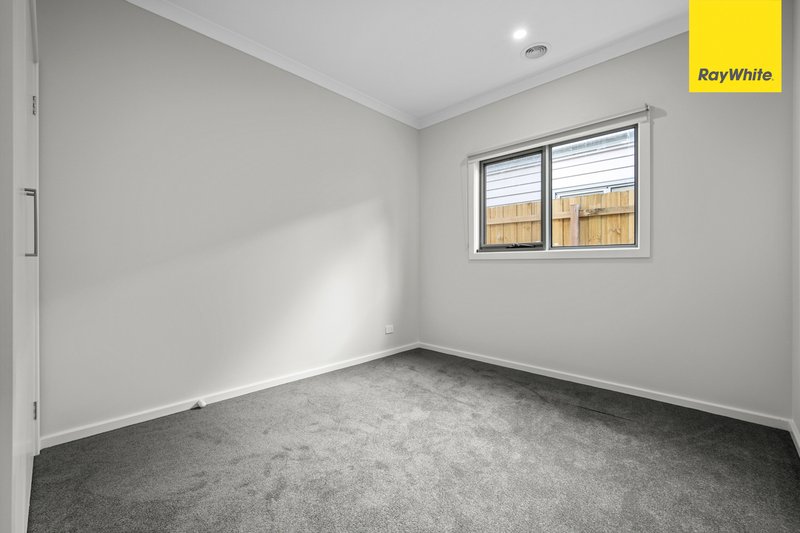
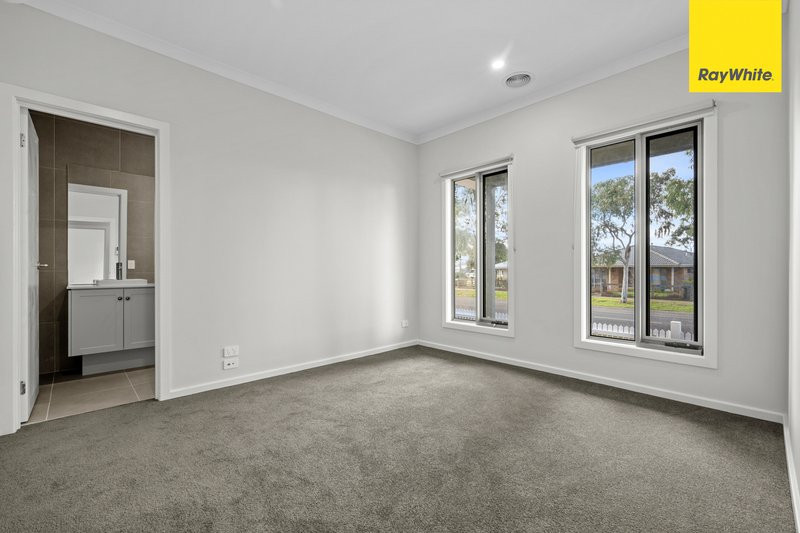
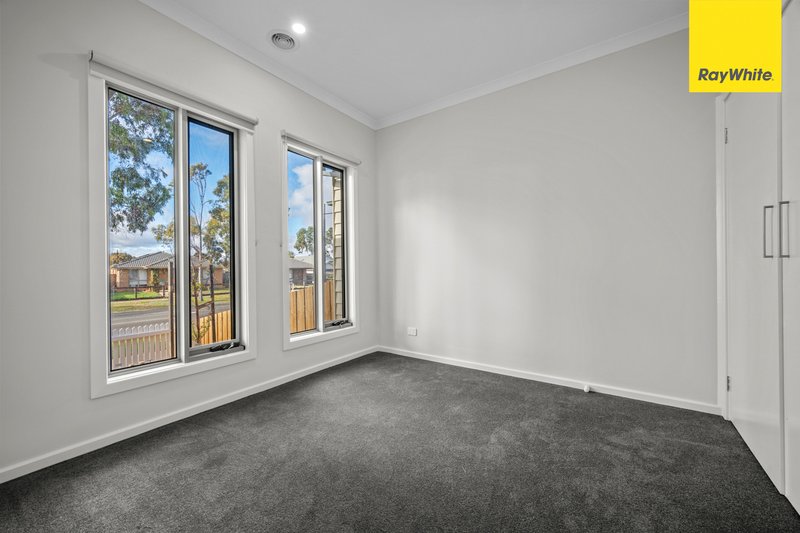
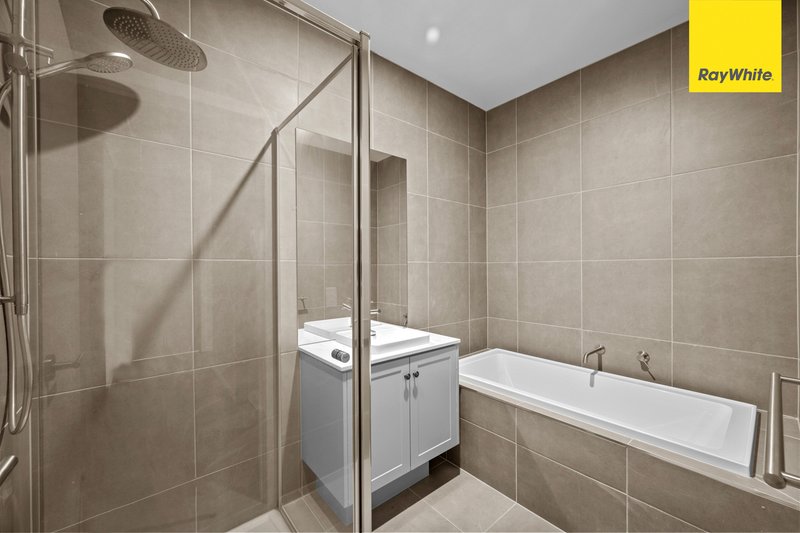
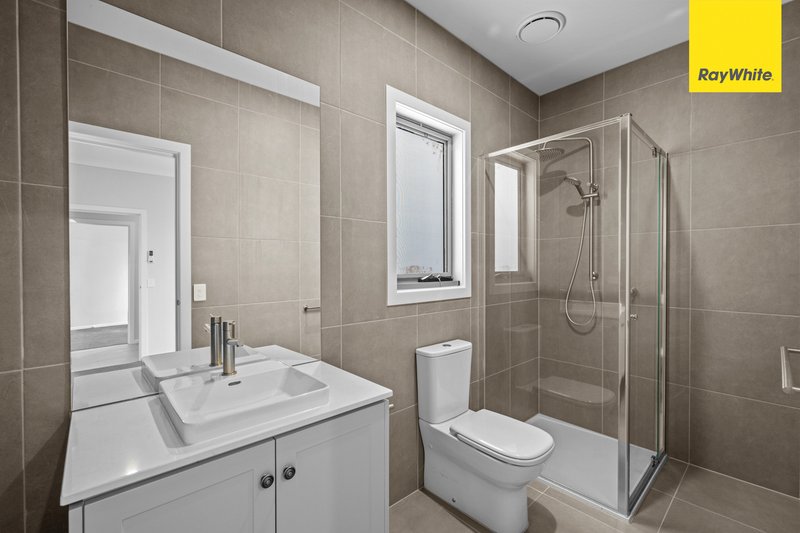
Thoughtfully designed to accommodate modern family living, the home features four generously sized bedrooms, including a spacious master suite complete with a walk-in robe and private ensuite. The remaining bedrooms are serviced by a central bathroom and separate powder room, ensuring practicality and functionality for growing families and visiting guests.
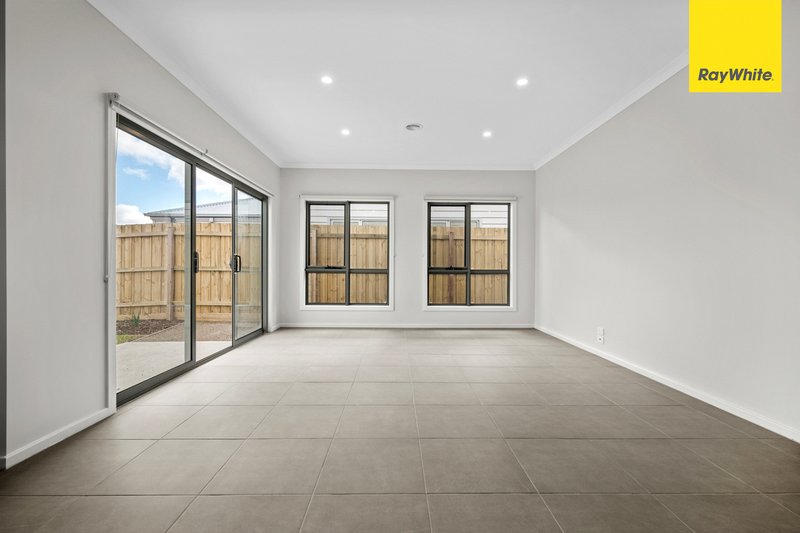
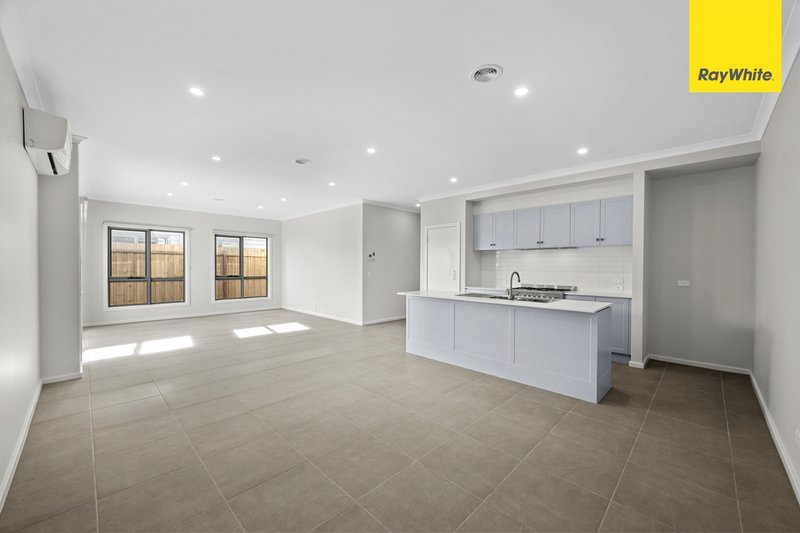
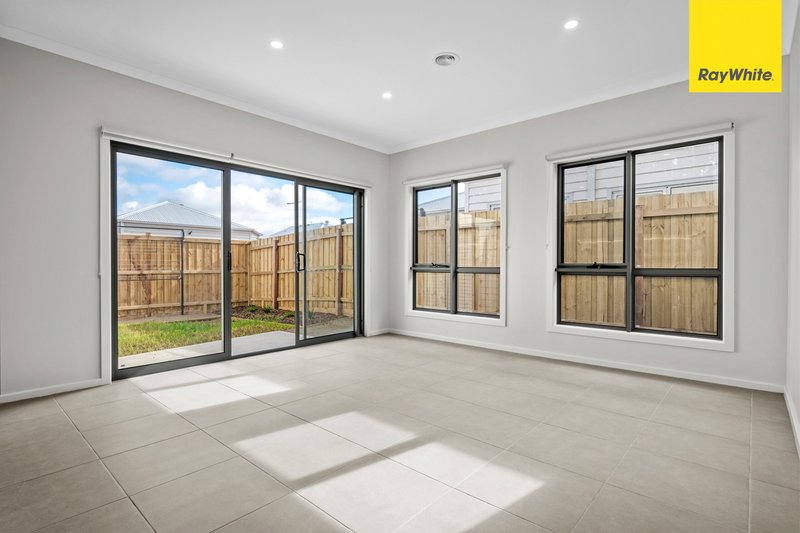
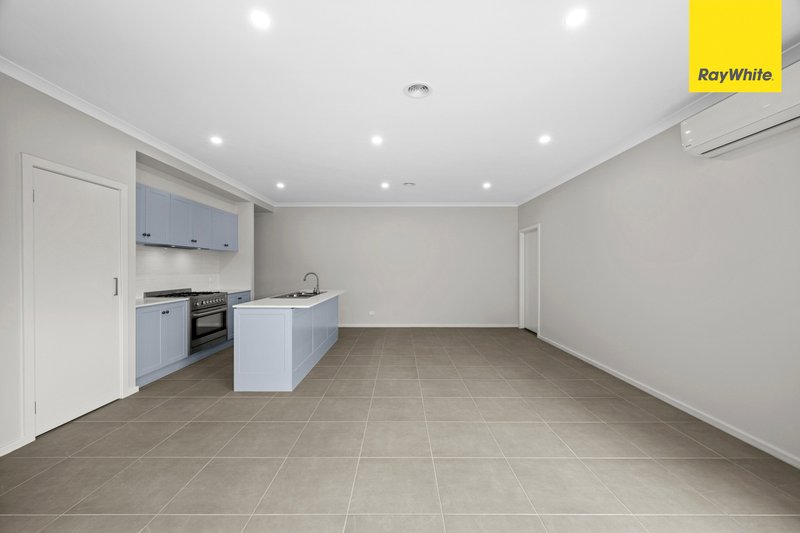
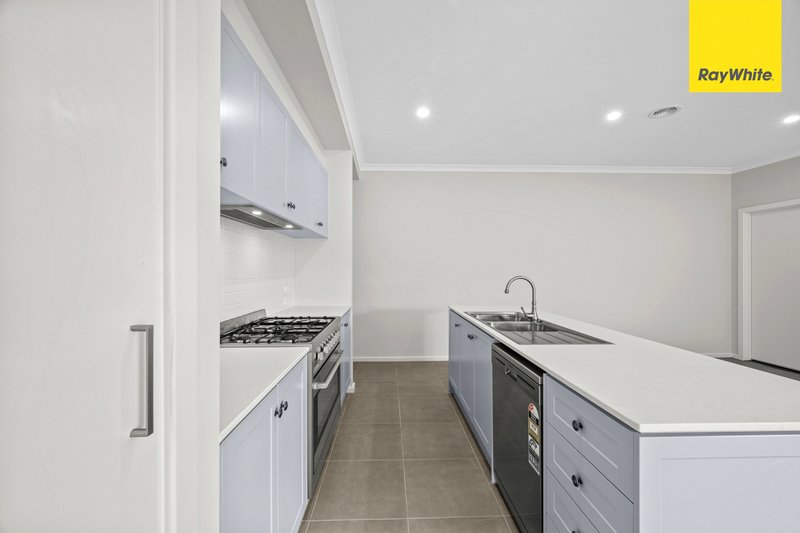
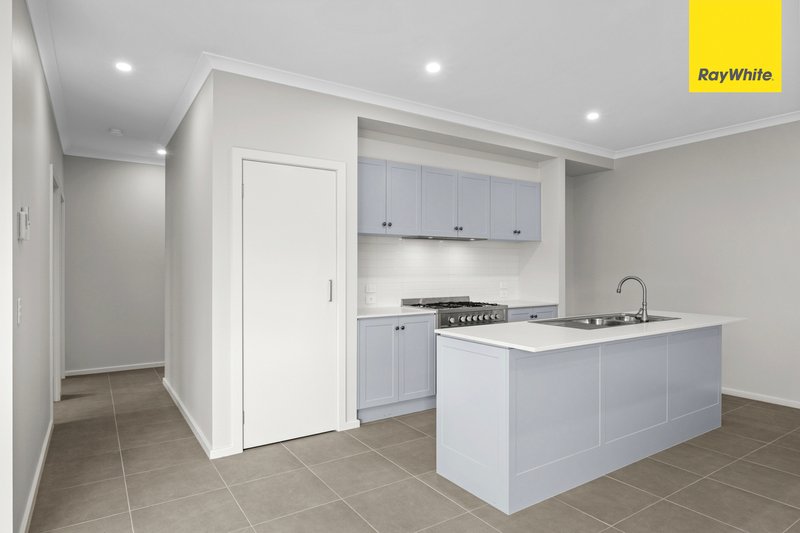
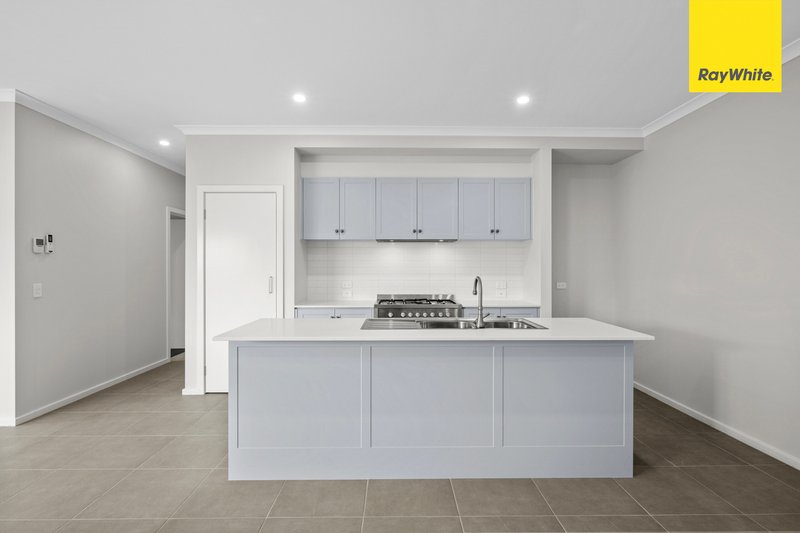
The heart of the home is the light-filled open-plan kitchen, meals and living area, creating a welcoming space for everyday living and entertaining. The contemporary kitchen is equipped with quality appliances, ample bench space and storage, while modern finishes throughout the home add a touch of sophistication and style. The seamless flow between the living zones enhances the sense of space and comfort.
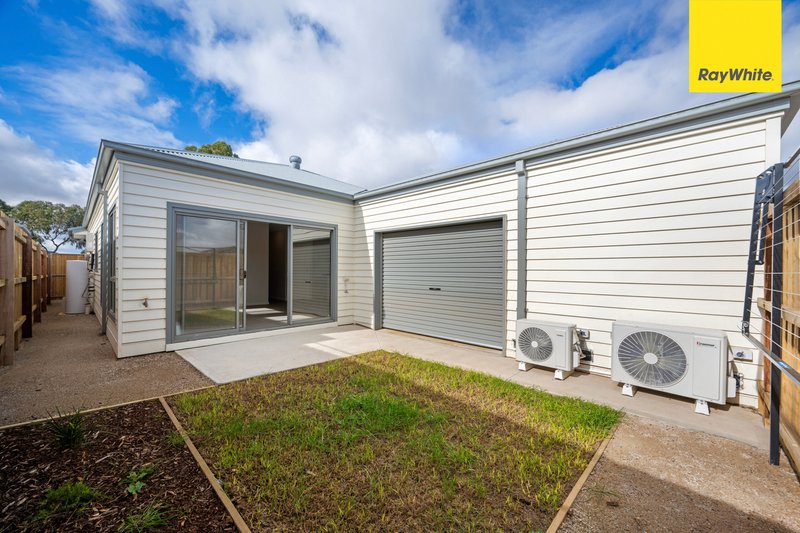
Year-round comfort is guaranteed with the inclusion of split system heating and cooling along with gas ducted heating throughout the home. Completing the package is a double remote garage with internal access, providing added convenience and security. Set in a great location close to all amenities, this beautifully presented residence delivers the ideal opportunity to secure a modern family home in the thriving Eynesbury community.
Additional features include:
• Gas ducted heating and split-system air conditioning throughout
• Double remote garage with internal access
• Low-maintenance backyard
HOW TO INSPECT THIS PROPERTY
Click Enquire to register your interest. You'll receive an email with a link to view available inspection times.
Select a time, then confirm your booking - this step is essential. If a time isn't booked and confirmed, our agent will not be in attendance.
INSPECTION INFORMATION: Photo ID is required for all inspections. If an inspection time is not currently available, please register your details to receive updates and notifications when times become available. Inspection times and property availability are subject to change or cancellation without notice. We highly recommend registering for the inspection you plan to attend to avoid disappointment.
DISCLAIMER: All stated dimensions are approximate only. Particulars given are for general information and do not constitute any representation by the owner or agent. Inspection times and property availability are subject to change without notice. We recommend registering to stay updated on inspection schedules.

373 High Street, Melton VIC 3337
Call Bianca Renna on
0452259955
Call Tayla Polidano on
0405360790


House in Eynesbury, Unit in Eynesbury, Townhouse in Eynesbury, Villa in Eynesbury, Apartment in Eynesbury, Flat in Eynesbury, Studio in Eynesbury, Warehouse in Eynesbury, Duplex/Semi-detached in Eynesbury, Alpine in Eynesbury, Acreage/Semi-rural in Eynesbury, Block Of Units in Eynesbury, Terrace in Eynesbury, Retirement in Eynesbury, Serviced Apartment in Eynesbury, Other in Eynesbury
House in Balliang East, House in Exford, House in Melton South, House in Mount Cottrell, House in Parwan, House in Quandong, House in Wyndham Vale