Want to save your favourite properties and searches?
Sign up below to access all the awesome features.
Already have an account? Sign in









Auction
Inspections
Buyers Guide $1,175,000


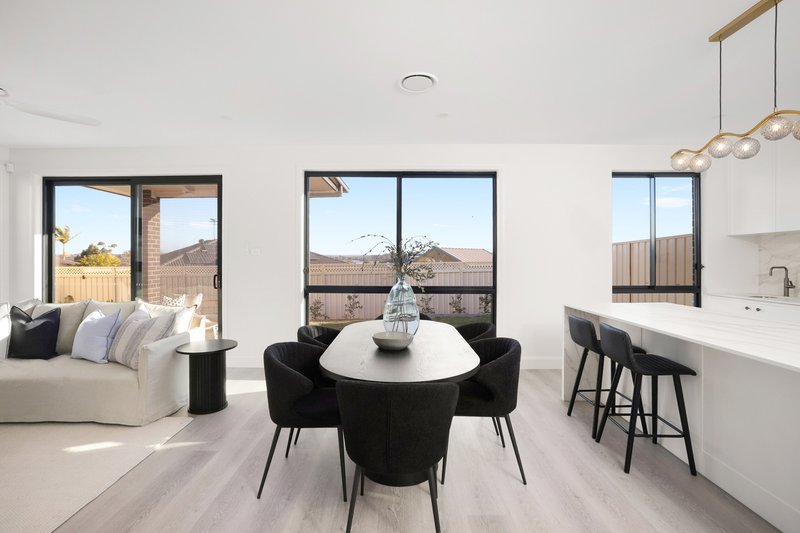
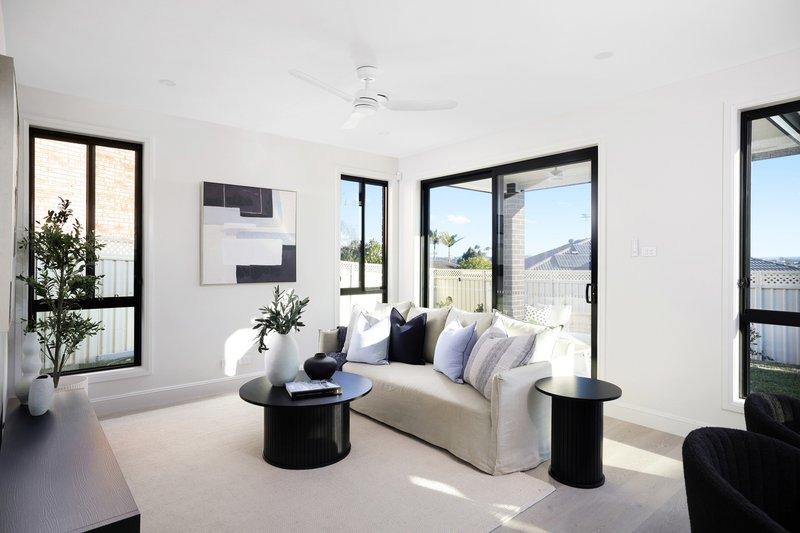
Commanding an elevated position with impressive street presence, this brand-new duplex delivers a sophisticated take on modern family living, combining generous proportions, a versatile four-bedroom layout and multiple living and entertaining zones across two beautifully considered levels.
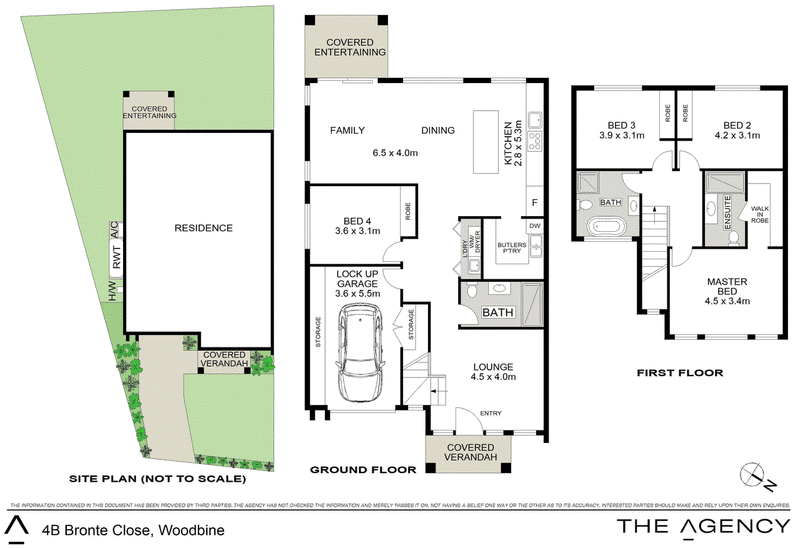
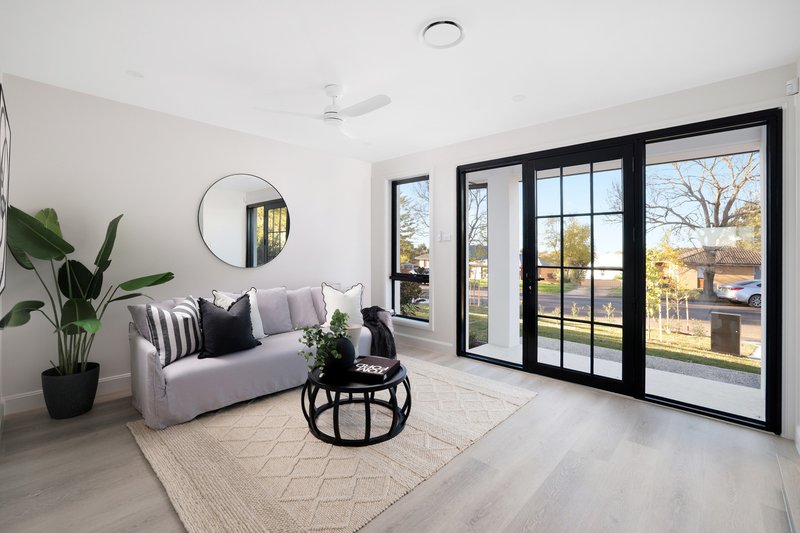
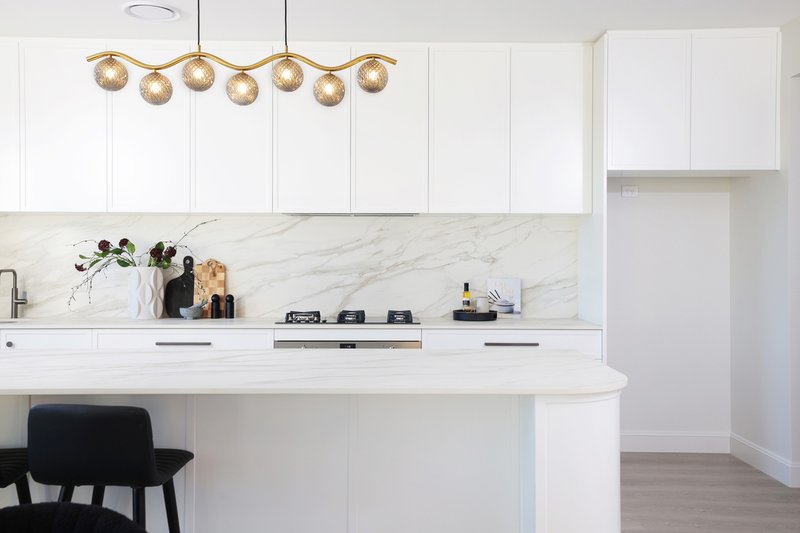
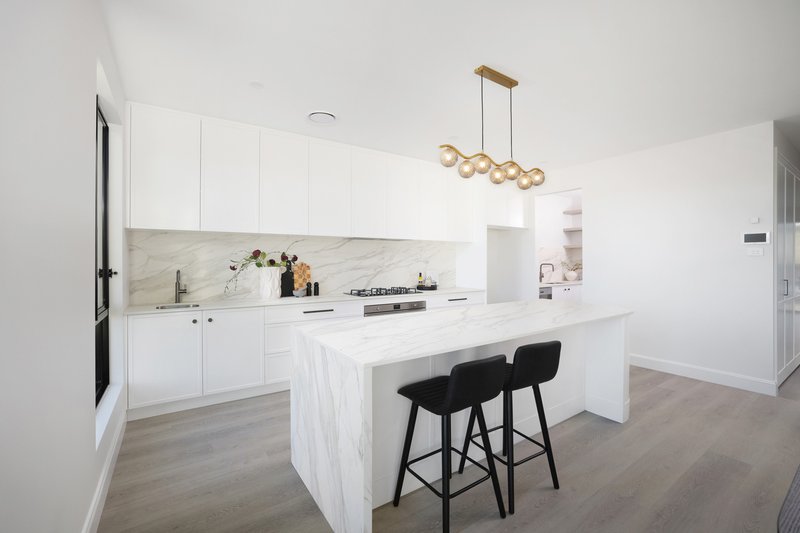
A separate lounge creates a welcoming retreat at the front of the home, while the expansive open-plan family and dining domain is anchored by a contemporary kitchen with island bench and adjoining butler's pantry. Designed to transition effortlessly outdoors, this central living space opens to covered alfresco entertaining and the generous rear yard, creating an inviting setting for everyday family life and relaxed gatherings.
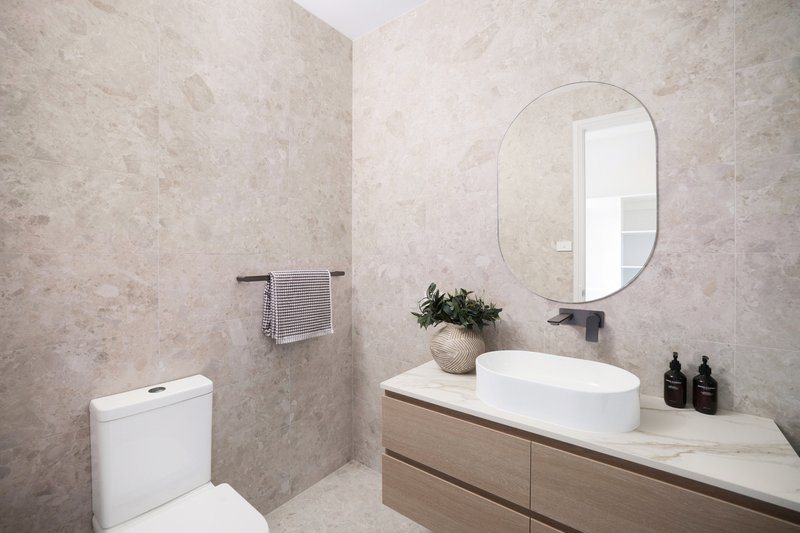
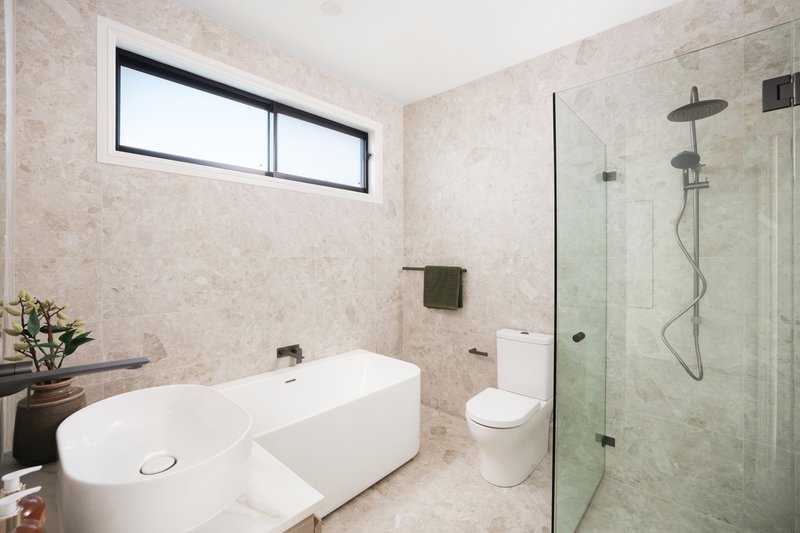
Accommodation has been thoughtfully arranged for flexibility, with a fourth bedroom and full bathroom on the ground floor ideal for guests, extended family or a home office. Upstairs, two additional bedrooms accompany the impressive master suite, complete with walk-in robe and private ensuite.
-Four generous bedrooms, including a versatile ground-floor bedroom with built-in robe
-Three full bathrooms, including a private ensuite to the master bedroom
-Multiple living zones with a separate lounge plus expansive open-plan family and dining area
-Contemporary island kitchen with butler's pantry, dishwasher and excellent preparation and storage space
-Covered alfresco entertaining and generous rear yard, extending naturally from the main living domain
-Lock-up garage with internal access, dedicated laundry and extensive integrated storage throughout
Offering the space and versatility families seek with the fresh appeal of a brand-new home, this impressive residence brings together considered design, effortless indoor-outdoor living and a flexible floorplan in an elevated Woodbine setting, an exceptional opportunity to be the first to call it home.
1/36 Walder Road, Hammondville NSW 2170
Call Eva Frketic on
0401 277 868


House in Woodbine, Unit in Woodbine, Townhouse in Woodbine, Villa in Woodbine, Apartment in Woodbine, Flat in Woodbine, Studio in Woodbine, Warehouse in Woodbine, Duplex/Semi-detached in Woodbine, Alpine in Woodbine, Acreage/Semi-rural in Woodbine, Block Of Units in Woodbine, Terrace in Woodbine, Retirement in Woodbine, Serviced Apartment in Woodbine, Other in Woodbine
DuplexSemi-detached in Blairmount, DuplexSemi-detached in Campbelltown, DuplexSemi-detached in Claymore, DuplexSemi-detached in Eagle Vale, DuplexSemi-detached in Leumeah, DuplexSemi-detached in Minto, DuplexSemi-detached in St Andrews