Want to save your favourite properties and searches?
Sign up below to access all the awesome features.
Already have an account? Sign in







Inspections
For Sale


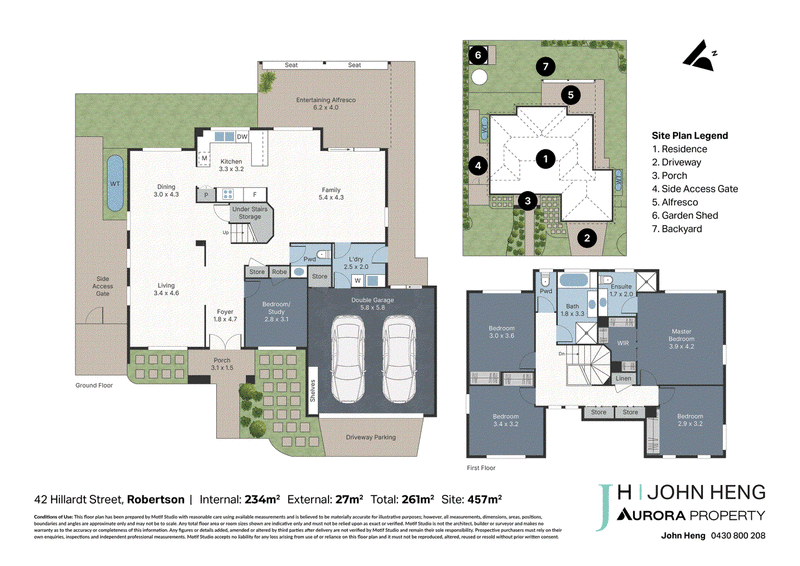
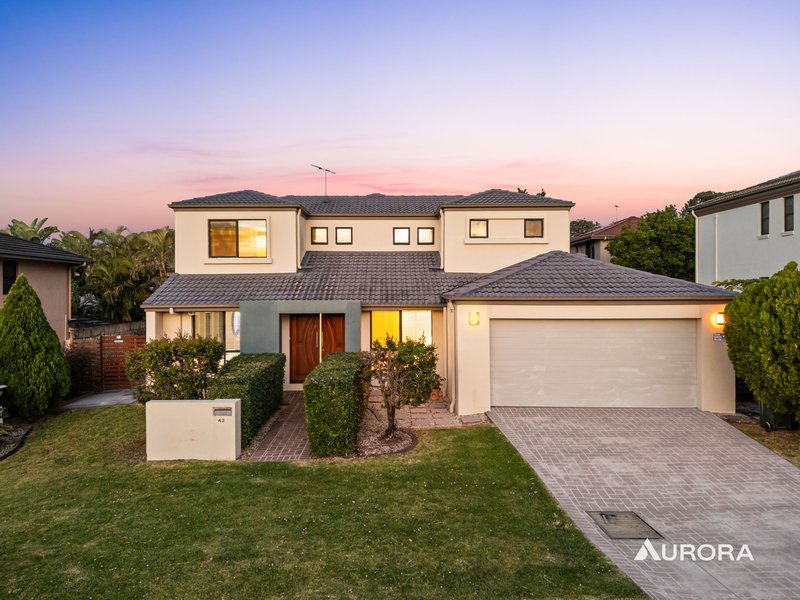
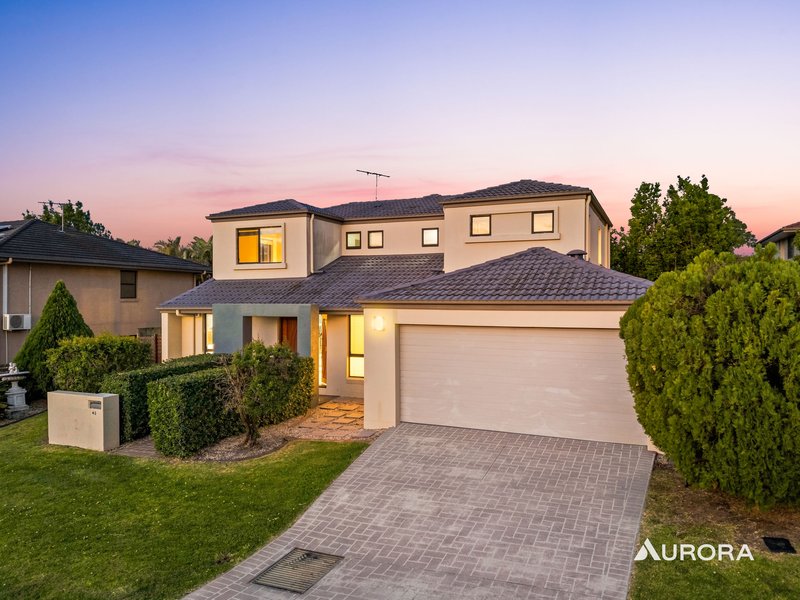
Privately positioned within one of Robertson's most desirable residential enclaves, this substantial family residence presents an effortless blend of space, versatility and everyday sophistication.
From its welcoming street presence to its generous interiors and relaxed outdoor setting, every element has been designed around the way a modern family lives. Across two well-considered levels, five bedrooms and multiple living areas provide an abundance of space, while the home's practical layout ensures comfort never comes at the expense of functionality.
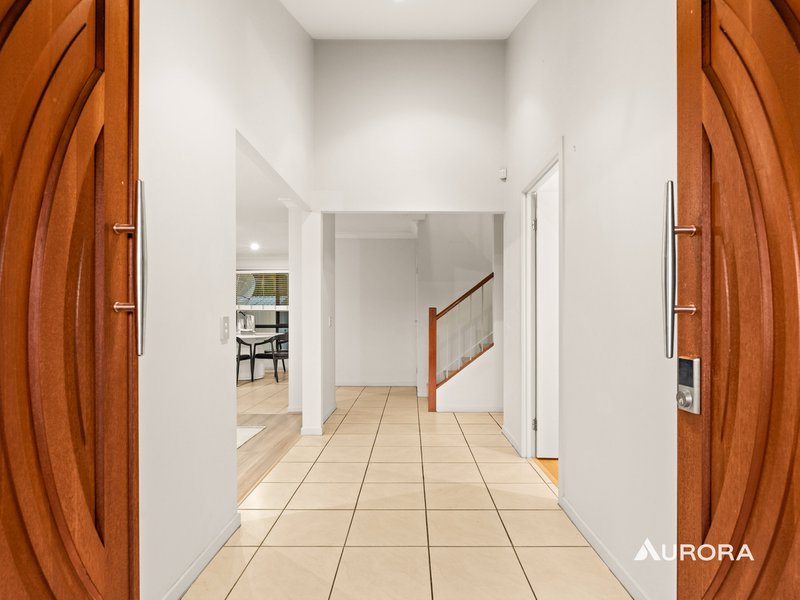
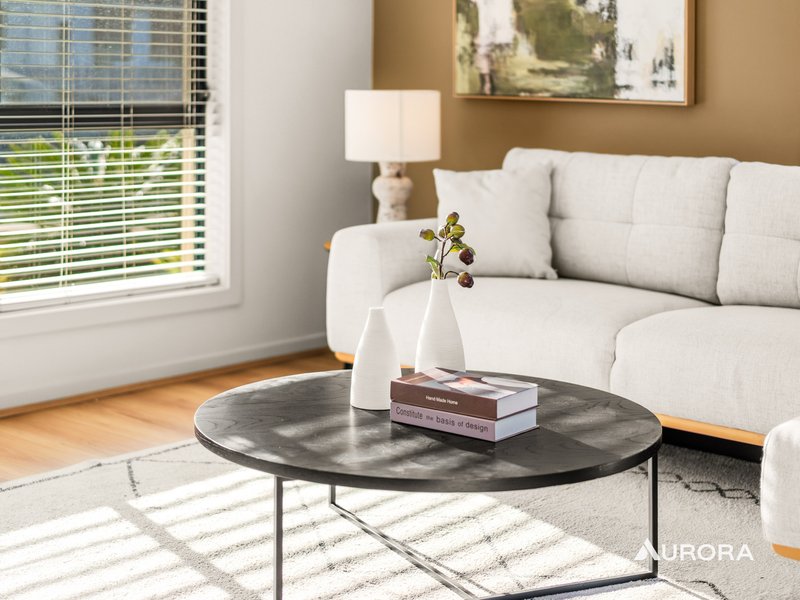
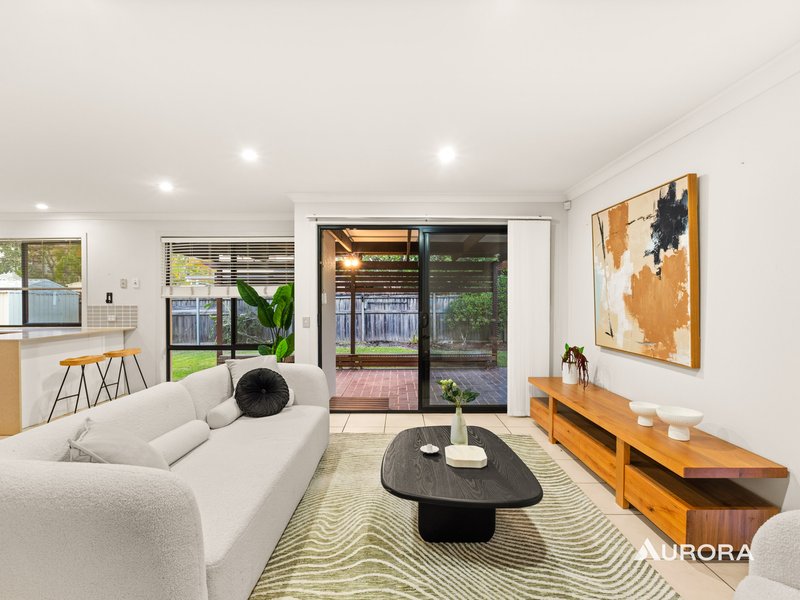
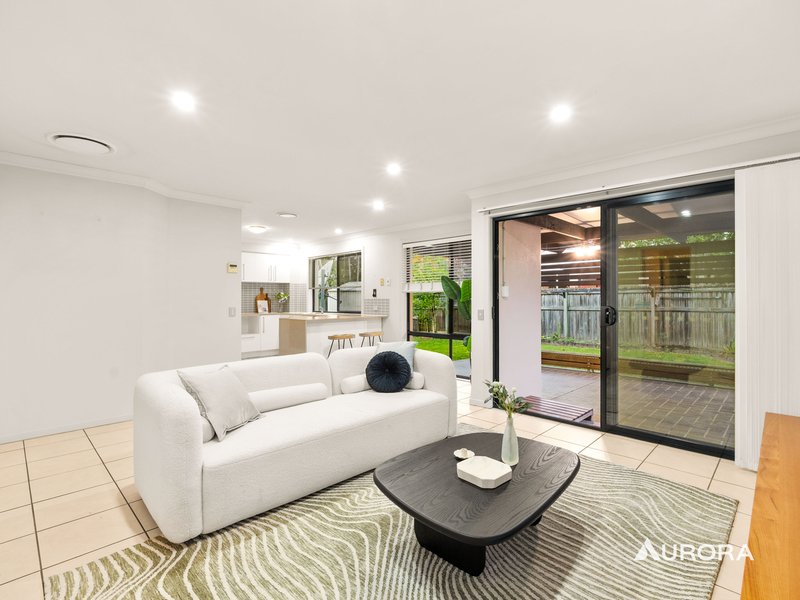
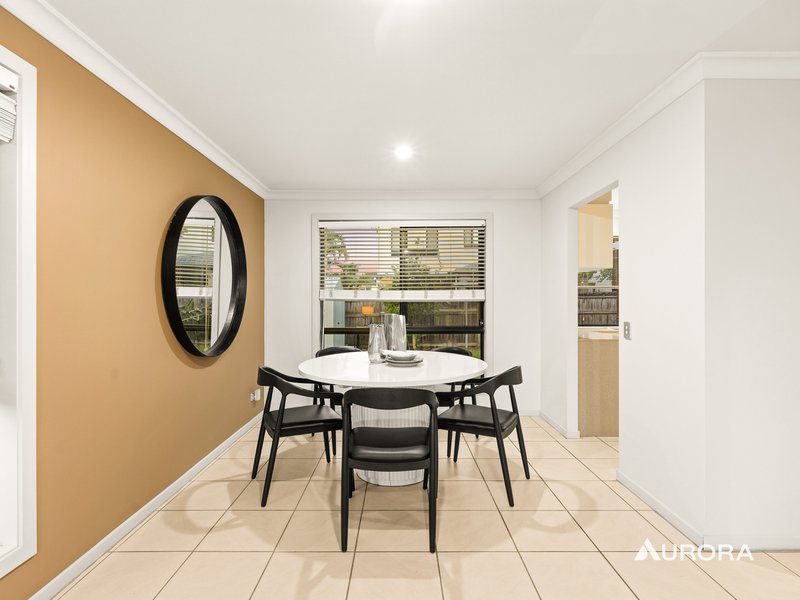
A broad entrance introduces the home with an immediate sense of openness, leading into light-filled living and dining spaces that form the social heart of the residence. Warm timber-toned flooring, generous windows and soft natural light create an inviting atmosphere, while the flexible floorplan allows each space to evolve with the needs of the family.
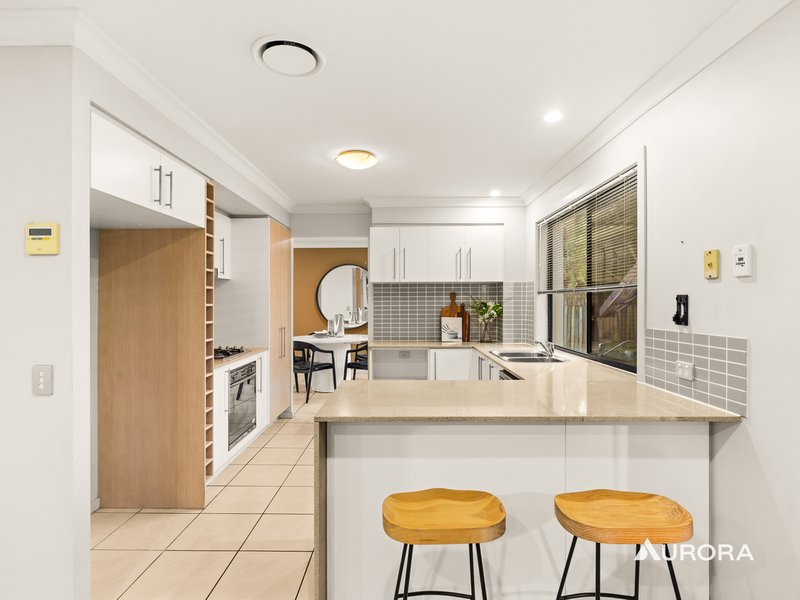
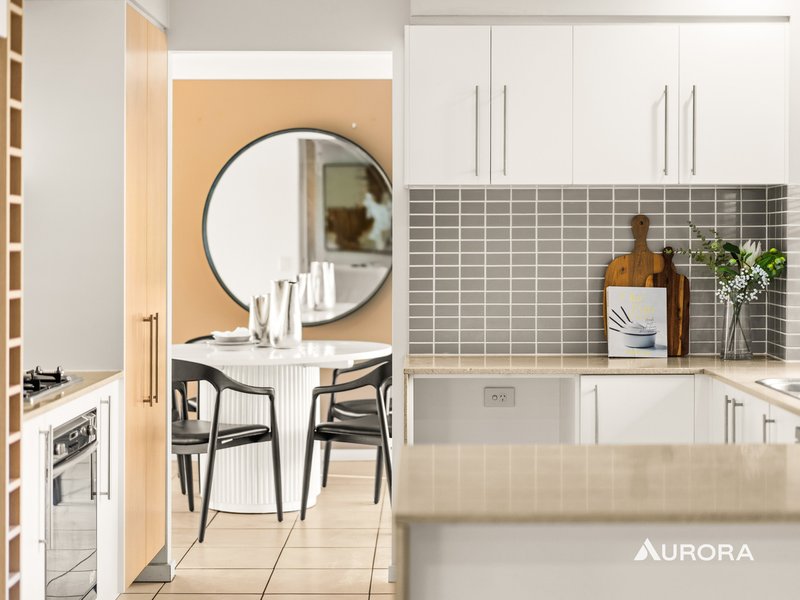
At the centre of the home, the kitchen combines practicality with a strong connection to the surrounding living areas. Generous benchtops, abundant cabinetry and gas cooking provide everything required for everyday family meals, while the open connection to the dining and living zones makes entertaining wonderfully effortless.
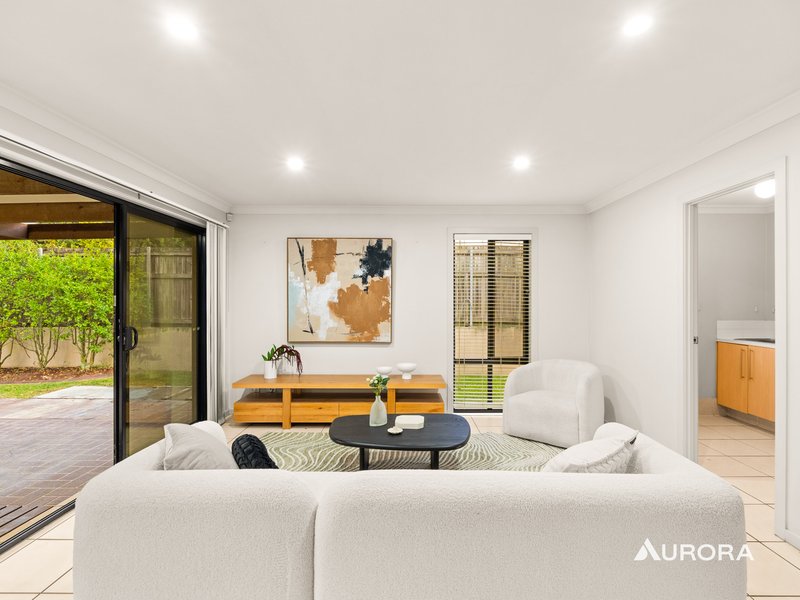
For those moments when separation is desired, the additional living and media areas provide valuable flexibility - a quiet retreat, movie room, children's zone or space to simply unwind.
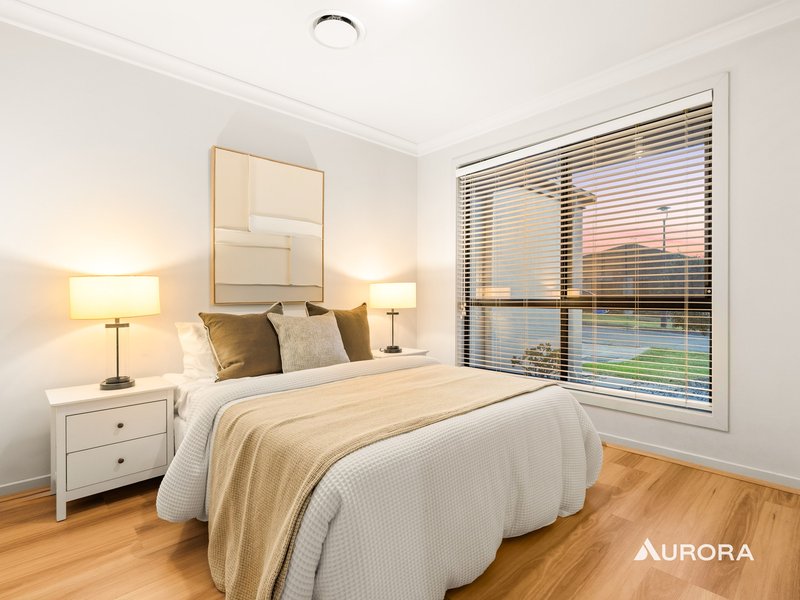
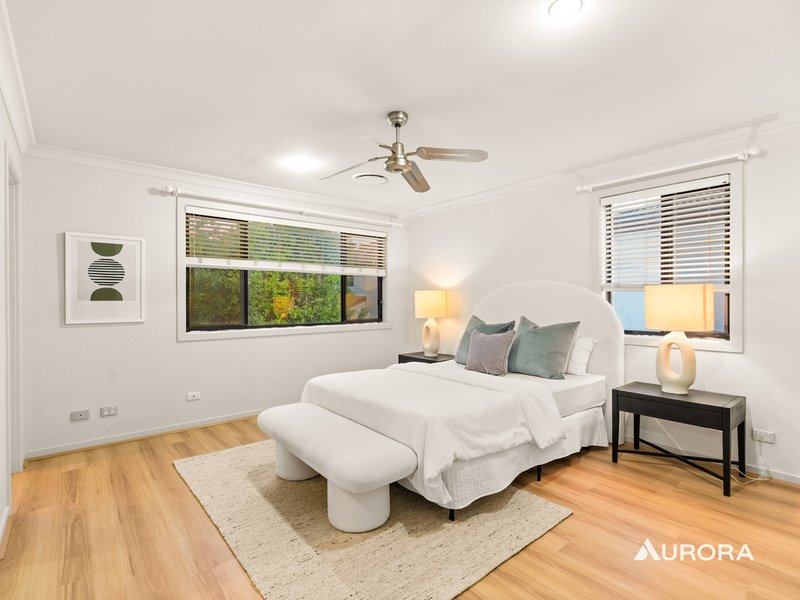
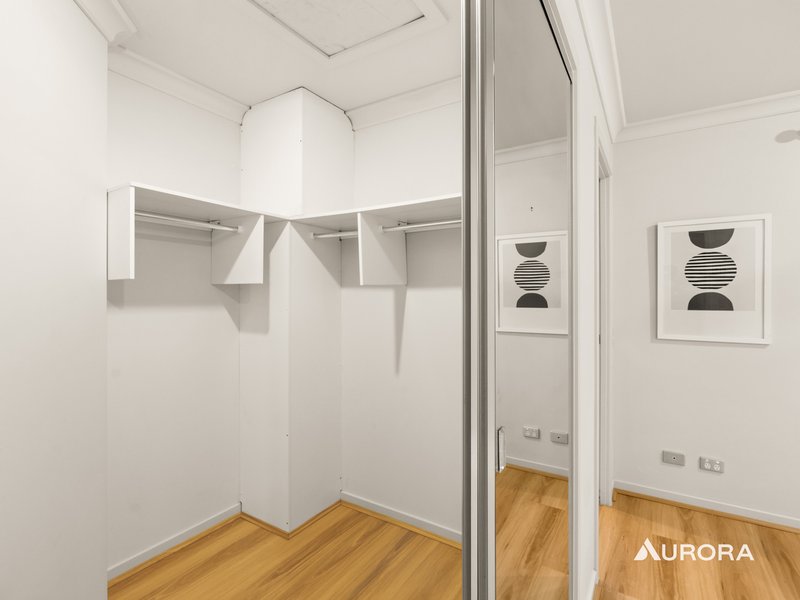
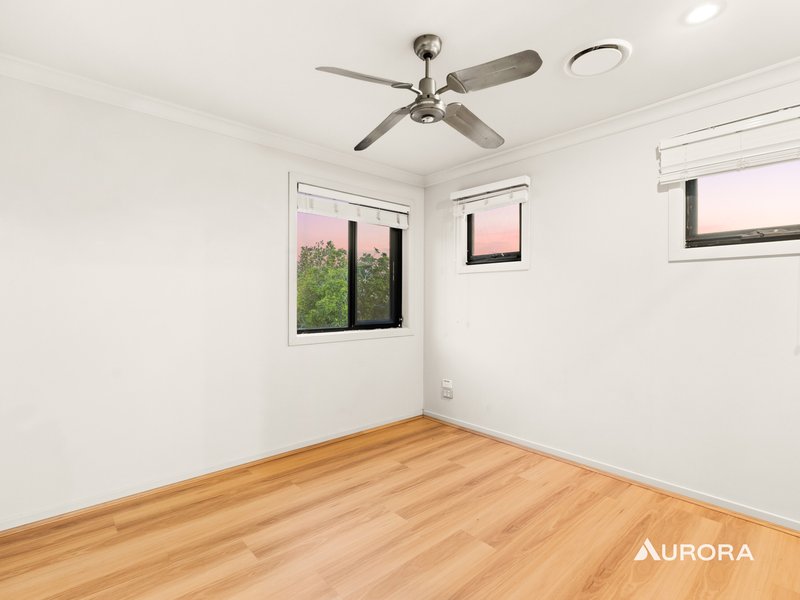
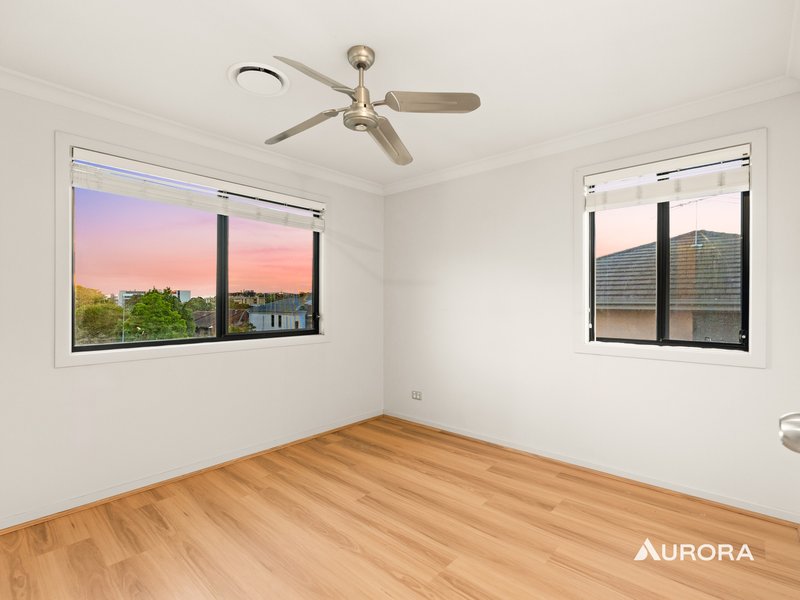
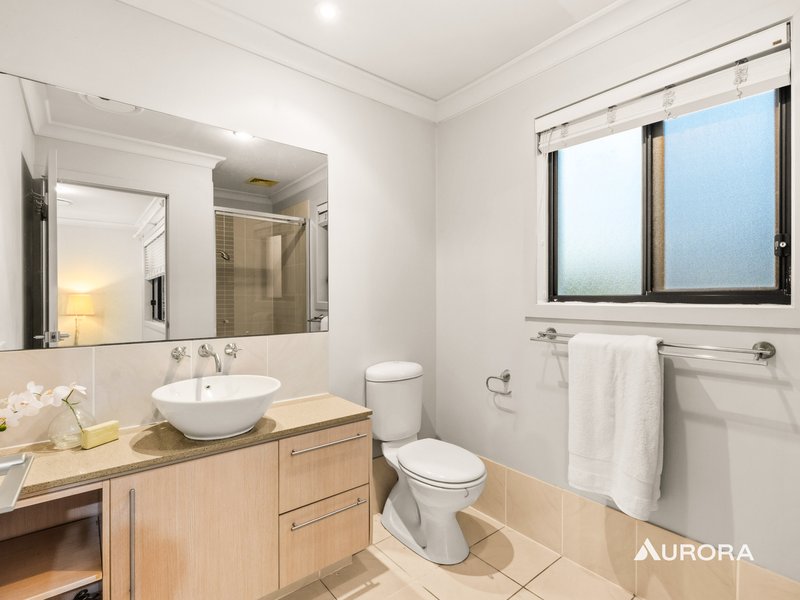
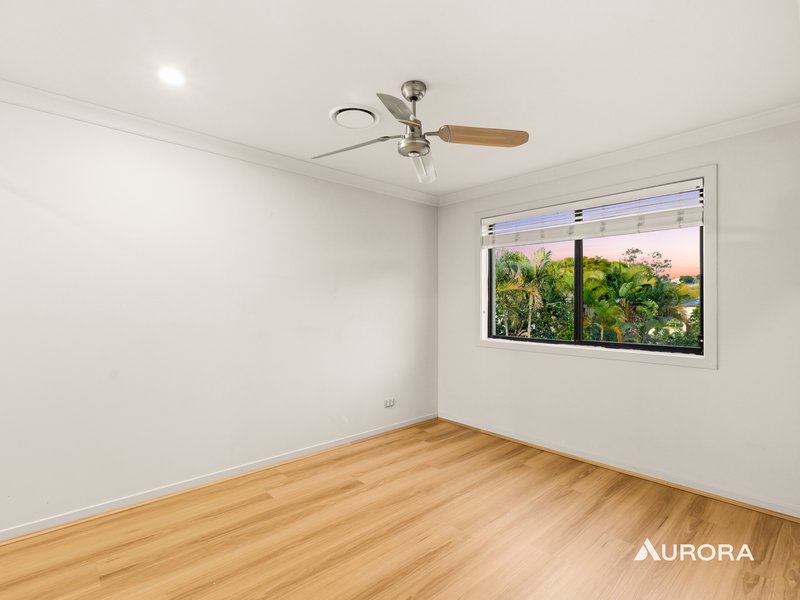
Upstairs, four spacious bedrooms form a private family sanctuary. Each bedroom is thoughtfully proportioned and equipped with built-in storage, while the master suite offers its own ensuite for added privacy and convenience.
The fifth bedroom, positioned on the lower level, introduces another dimension of versatility. Perfect for guests, teenagers, a home office or a dedicated study, it provides options rarely found in a traditional family floorplan.
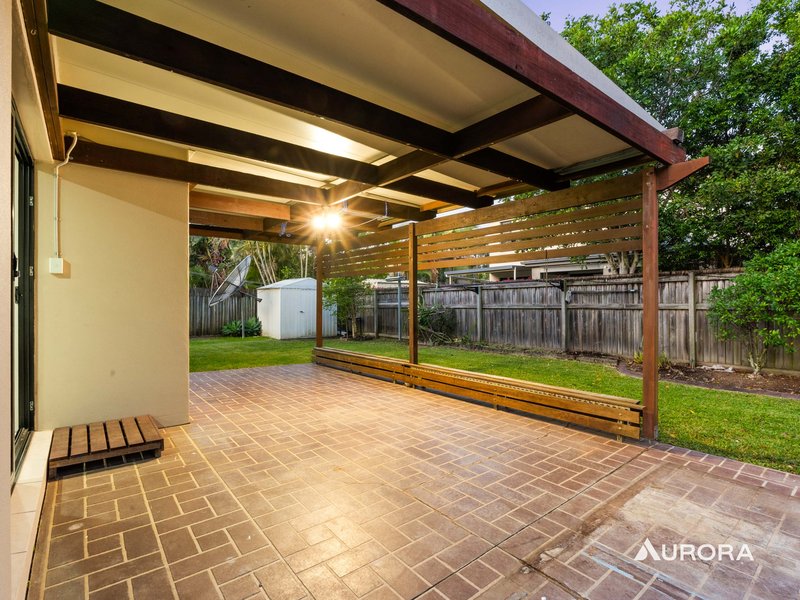
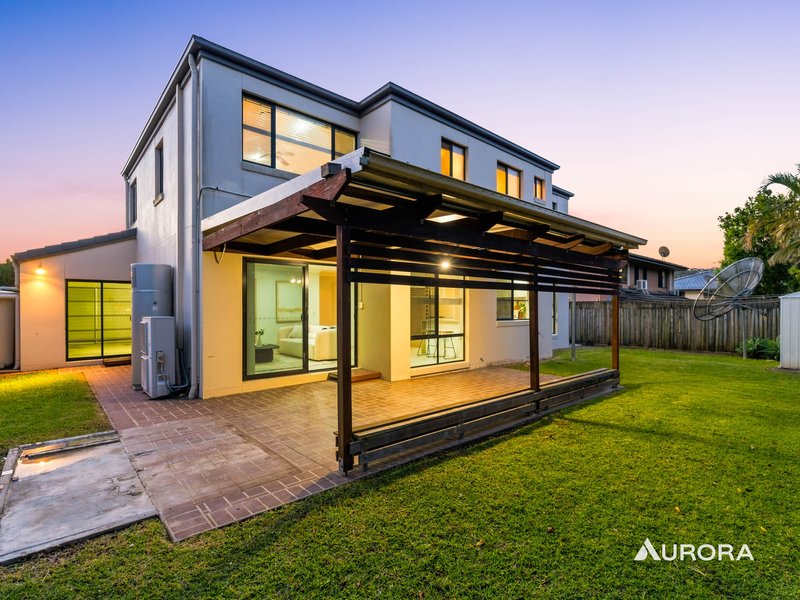
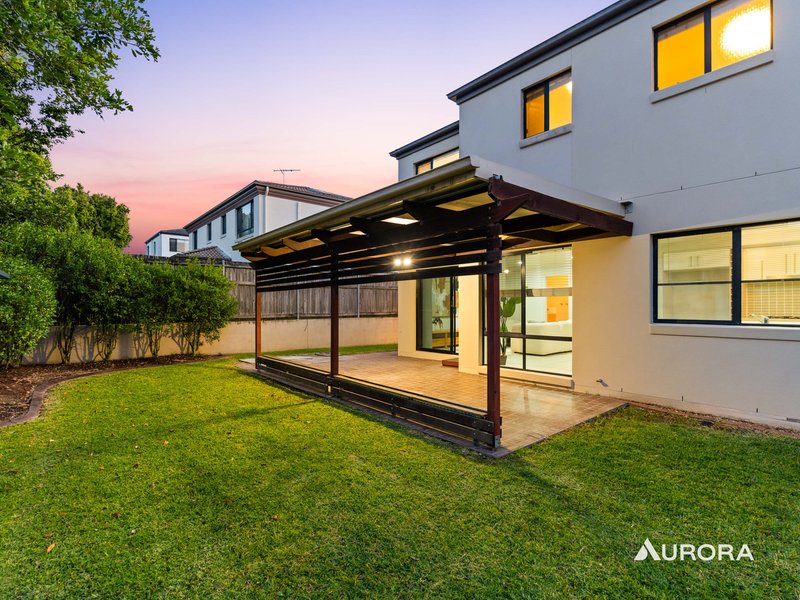
Beyond the interiors, the covered patio creates a natural extension of the living spaces. It is a setting made for long lunches, weekend barbecues and relaxed evenings outdoors, overlooking a level, low-maintenance backyard that is equally suited to children, pets or simply enjoying the outdoors without the burden of extensive upkeep.
Features:
• Five bedrooms across two levels
• Multiple living and entertaining zones
• Well-appointed kitchen with gas cooking
• Master bedroom with private ensuite
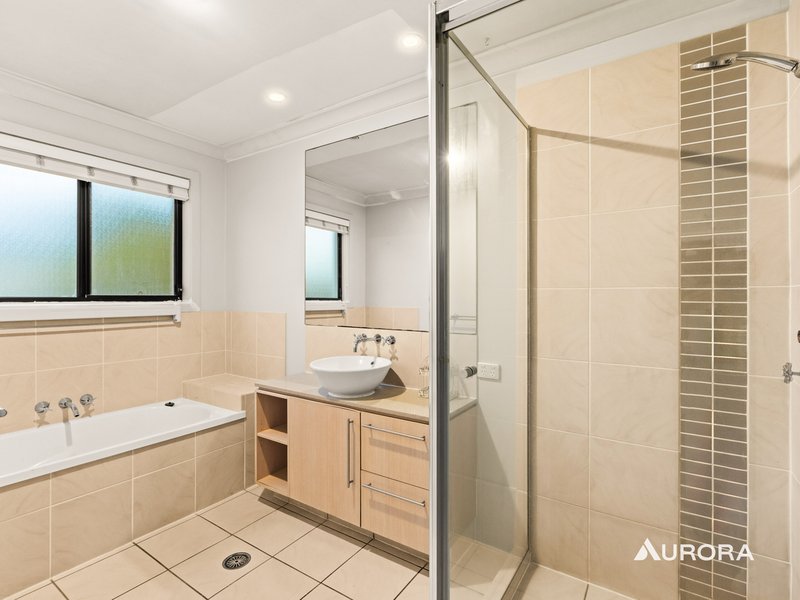
• Main bathroom with separate bath and shower
• Built-in wardrobes throughout
• Air-conditioning
• Covered outdoor entertaining area
• Low-maintenance backyard
• Double lock-up garage with internal access
• Full laundry with external access
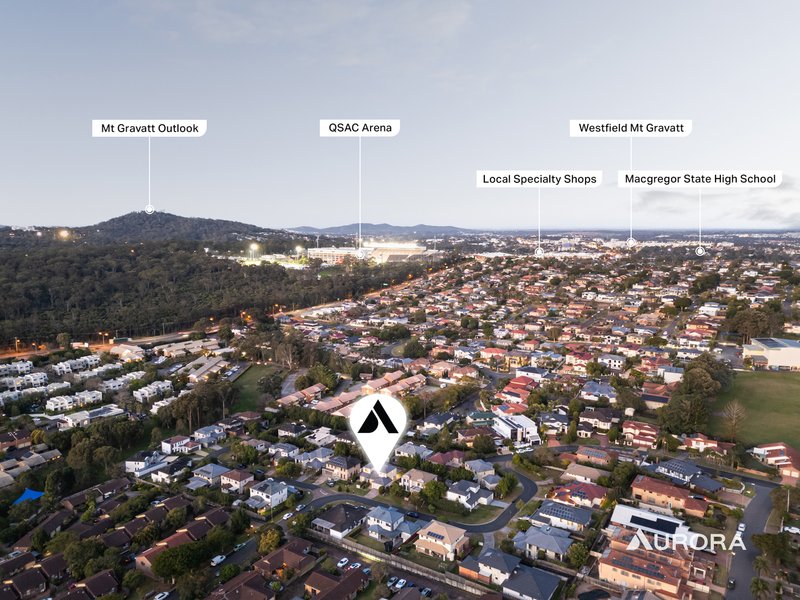
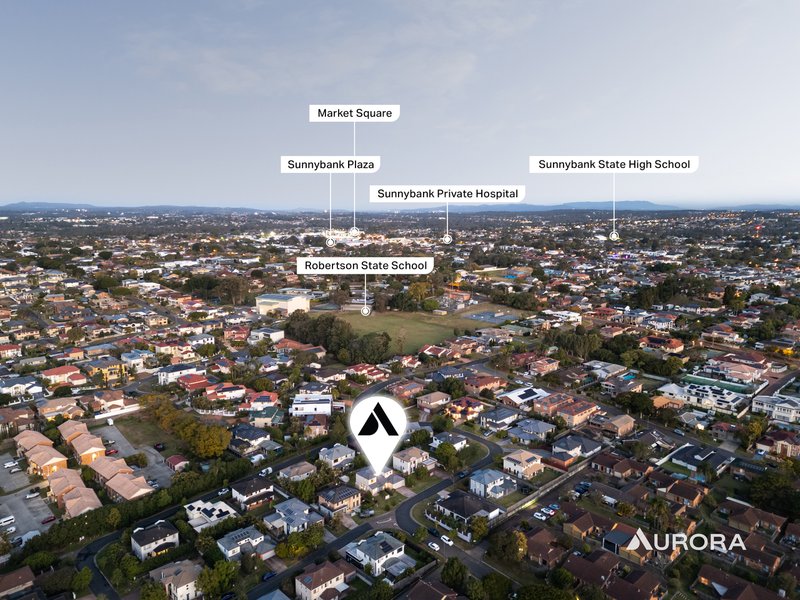
Positioned within the Robertson State School catchment, the home places education, transport and everyday amenities within easy reach.
Griffith University, major bus routes and motorway connections provide convenient access across Brisbane, while the surrounding Sunnybank precinct places an exceptional selection of shopping, dining and lifestyle amenities close to home.
Sunnybank Plaza, Market Square and Sunny Park Shopping Centre are all nearby, complemented by Robertson Village and Sunnybank Private Hospital for everyday convenience.
This is a home defined not by a single feature, but by the way everything comes together - generous proportions, versatile living spaces, a family-friendly setting and one of Robertson's most convenient addresses.
A residence with the space to grow, the flexibility to adapt and the location to make everyday living effortless.
Contact John Heng 0430 800 208 for further information or private inspection.
Disclaimer:
We have in preparing this advertisement used our best endeavours to ensure the information contained is true and accurate but accept no responsibility and disclaim all liability in respect to any errors, omissions, inaccuracies or misstatements contained. Prospective purchasers should make their own enquiries to verify the information contained in this advertisement.

400 Newmarket Road, Newmarket QLD 4051
Call John Heng on
0430800208


House in Robertson, Unit in Robertson, Townhouse in Robertson, Villa in Robertson, Apartment in Robertson, Flat in Robertson, Studio in Robertson, Warehouse in Robertson, Duplex/Semi-detached in Robertson, Alpine in Robertson, Acreage/Semi-rural in Robertson, Block Of Units in Robertson, Terrace in Robertson, Retirement in Robertson, Serviced Apartment in Robertson, Other in Robertson
House in Coopers Plains, House in Macgregor, House in Nathan, House in Sunnybank