Want to save your favourite properties and searches?
Sign up below to access all the awesome features.
Already have an account? Sign in









Offers Over $999,000


Essential Details:
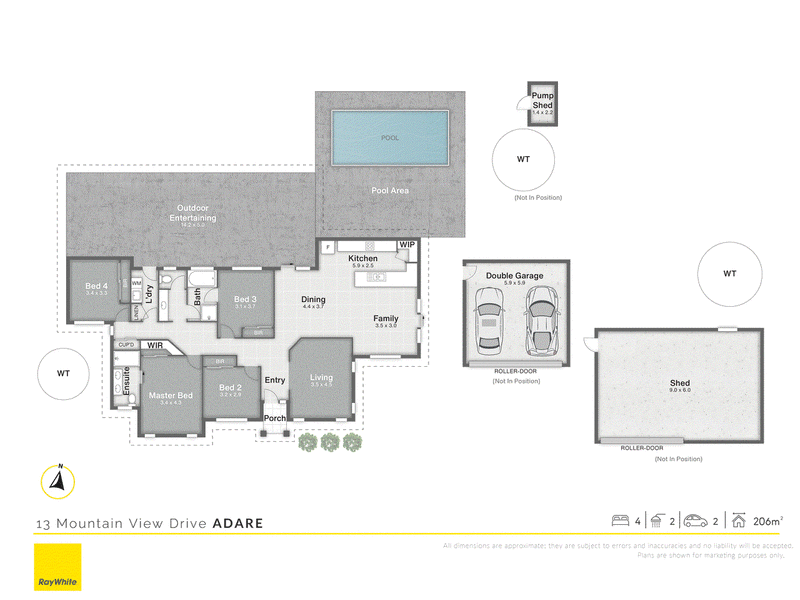
• 206sqm under roof on a 4,068sqm block.
• 4 Bed | 2 Bath | 4 Car
• Currently Owner Occupied
• Rates: $1,181 / half year
Essential Links:
Offer Form - https://forms.gle/aPrgQTiYUKuPmbp5A
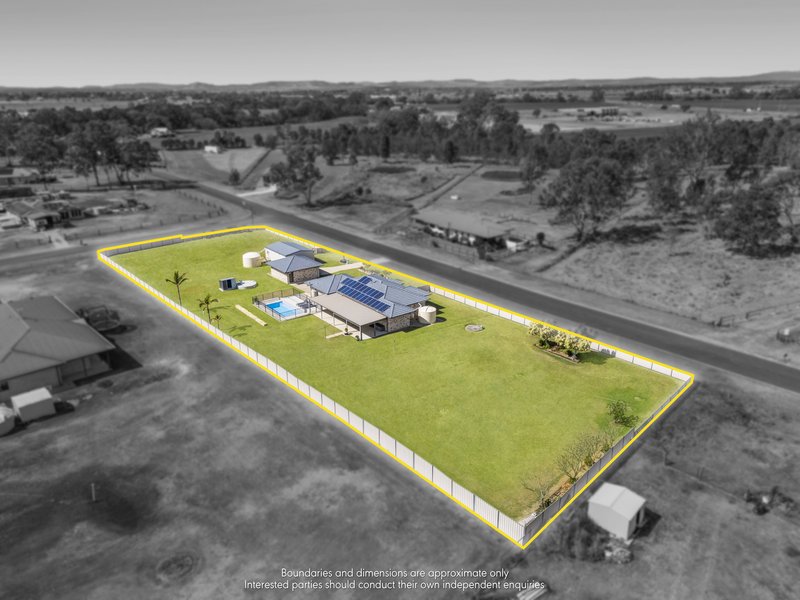
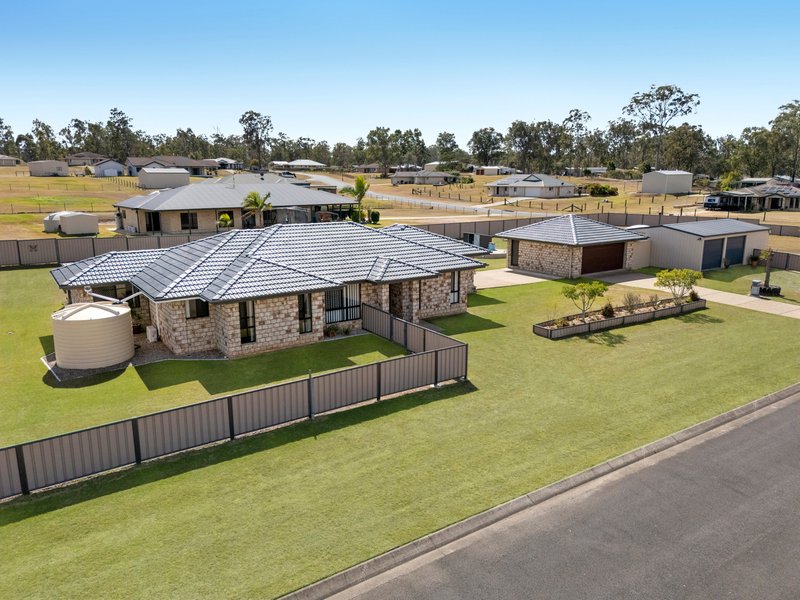
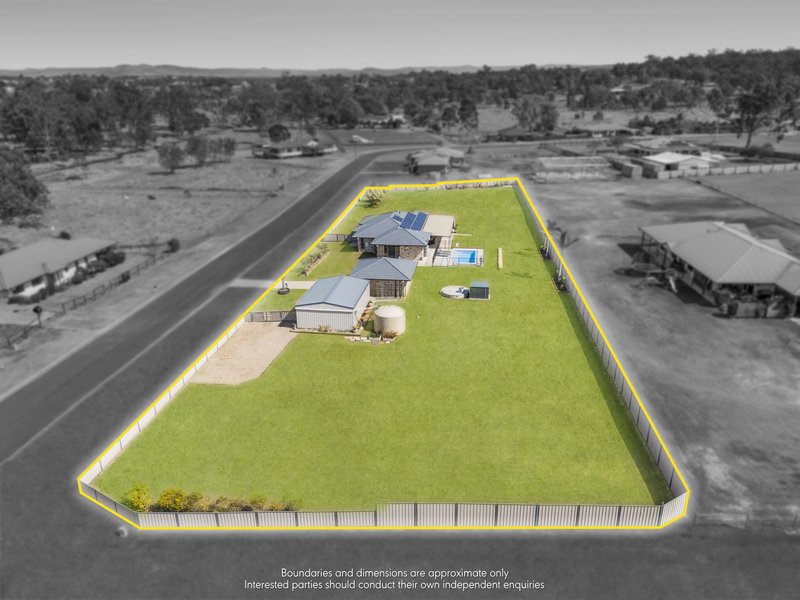
Escape the daily grind and step into peace, space, and endless opportunity at 13 Mountain View Drive, Adare. Positioned in a prime, tranquil setting away from the hustle and chaos of town, this exceptionally maintained lowset brick and tile residence sits on a massive 4,068sqm block.
Enjoy the structural integrity and ease of a single-level home, paired with the freedom that only a full acre can provide. Move in and enjoy it as-is, or capitalize on the massive lot to build the ultimate shed, expand the home, or create your dream outdoor setup.
Features & Design:
• Lowset brick and tile construction
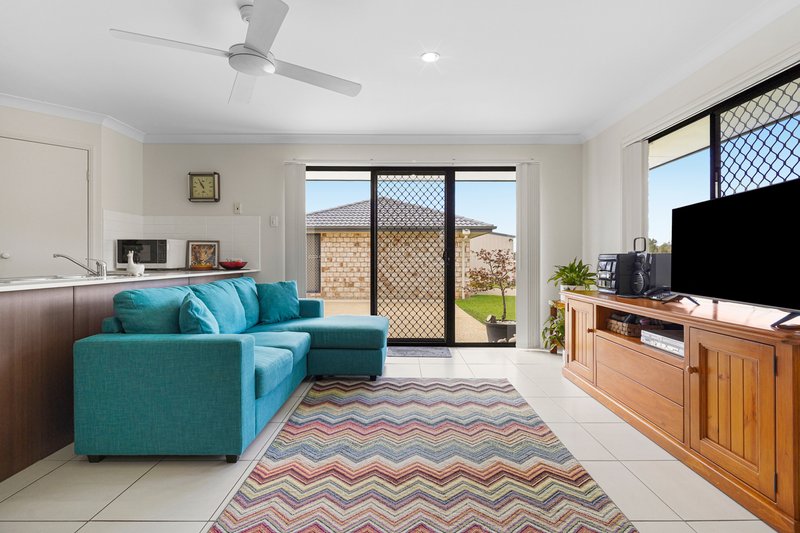
• Multiple living areas
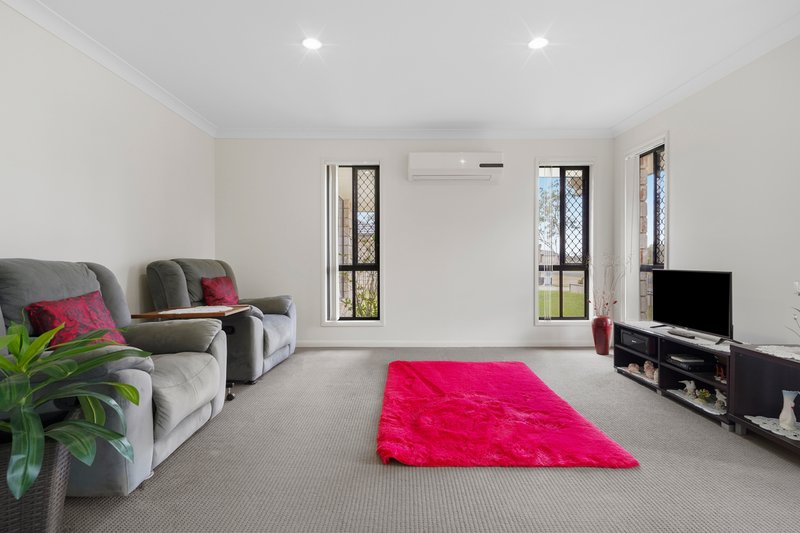
• Living room with split-system air conditioning
• Separate laundry with external access
Living, Dining & Kitchen:
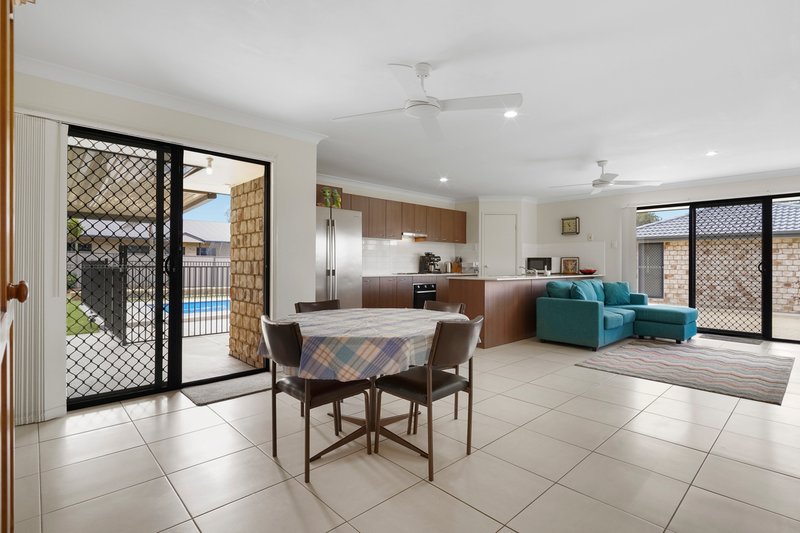
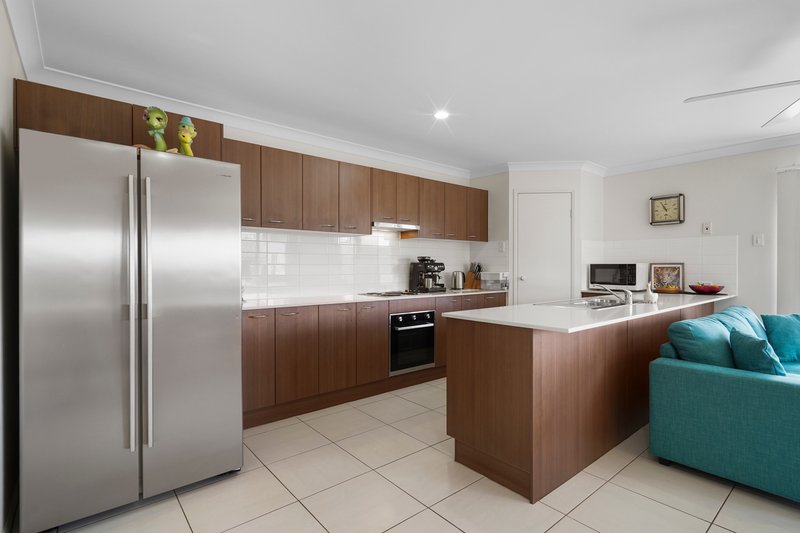
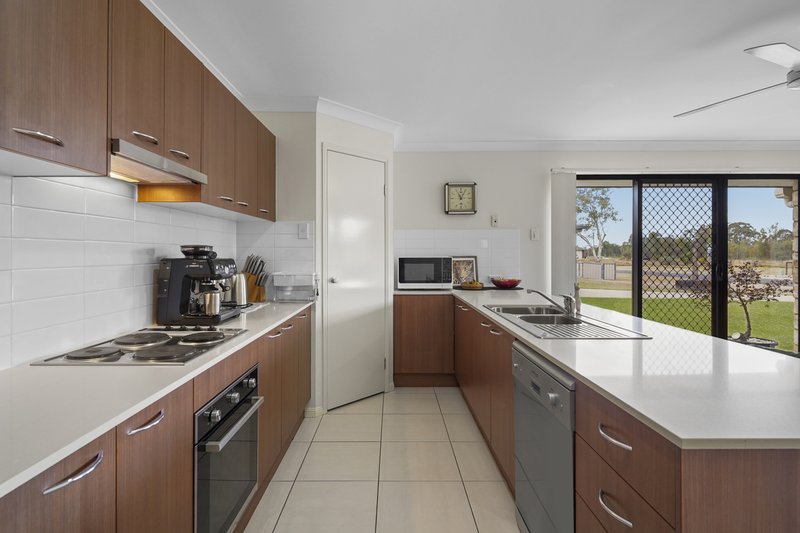
• Open plan living, dining, and kitchen area with ceiling fans
• Kitchen equipped with dishwasher and two-bay stainless steel sink
• Electric cooktop
Bedrooms & Bathrooms:
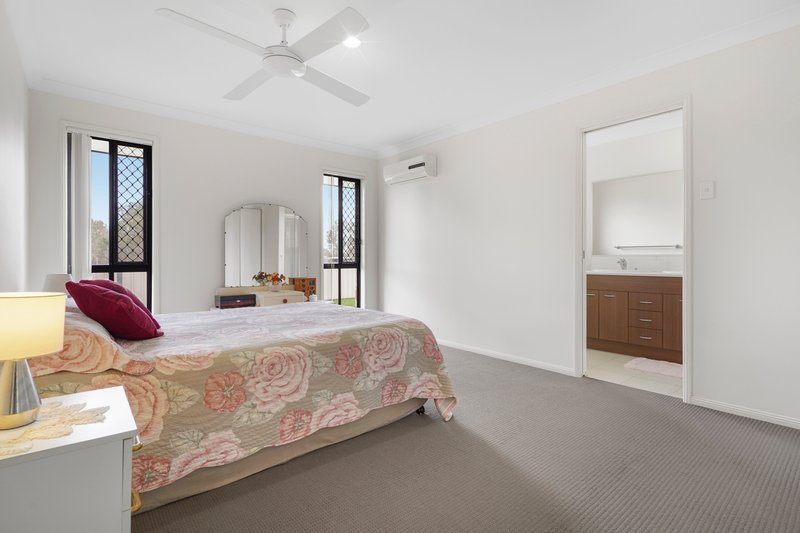
• Master bedroom with air conditioning, ceiling fan, and walk-in cupboard
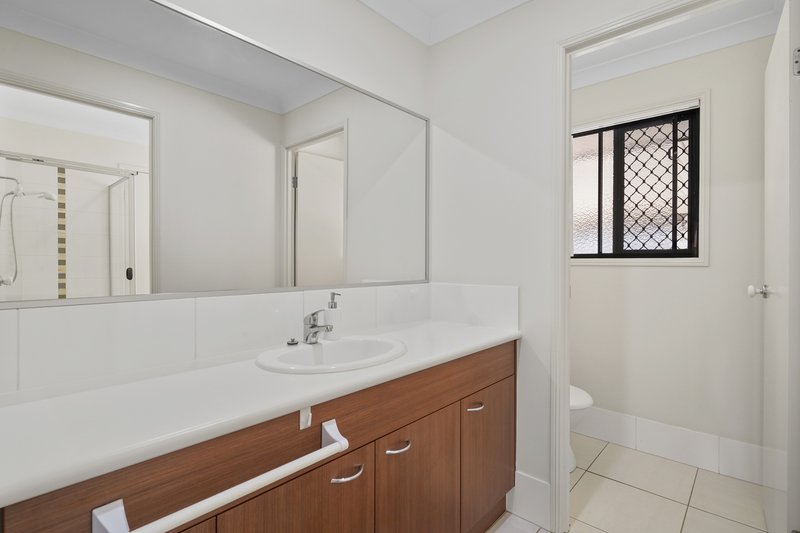
• Ensuite featuring Jack and Jill vanity, shower, and toilet
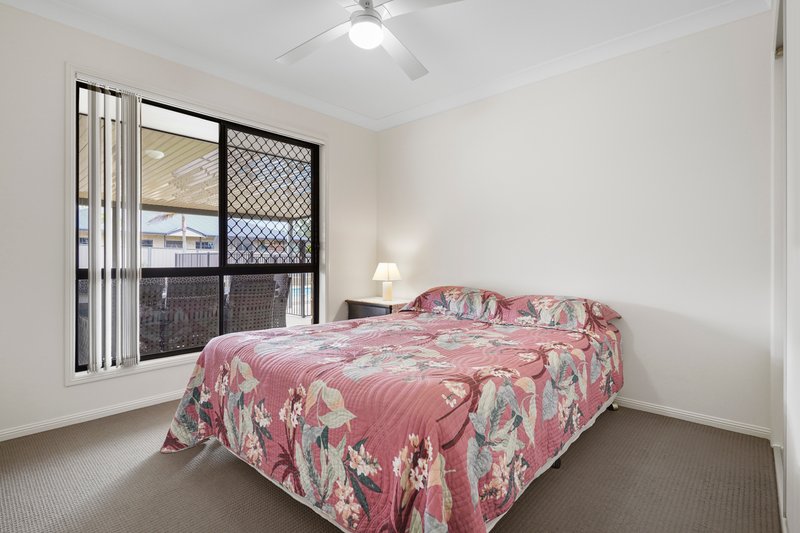
• 3 additional bedrooms with ceiling fans and built-in cupboards
• Main bathroom with bathtub, shower, and vanity with a separate toilet
Outdoors:
• Outdoor undercover entertaining area
• Built-in heated swimming pool
• 6.5kW solar system
• 3 water tanks
• Pump shed
• Two-bay shed
• 4,068sqm fully fenced block
Nearby (*Approximate):
• 8 minutes to Gatton State School*
• 16 minutes to Faith Lutheran College*
• 8 minutes to University of Queensland (Gatton Campus)*
• 10 minutes to Gatton Square*
• 39 minutes to Grand Central Toowoomba*
• 3 minutes to Warrego Highway*
• 15 minutes to Gatton Hospital*
• 44 minutes to Toowoomba Hospital*
• 39 minutes to Toowoomba CBD*
• 45 minutes to Ipswich CBD*
• 1 hour to Brisbane CBD*
Combining solid bones, fantastic outdoor entertaining, and unlimited room to grow, 13 Mountain View Drive is the ultimate place to call home.
Disclaimer
Ray White has taken all reasonable steps to ensure that the information in this advertisement is true and correct but accepts no responsibility and disclaims all liability with respect to any errors, omissions, inaccuracies, or misstatements contained. Prospective purchasers should make their own enquiries to verify the information contained in this advertisement

81 Limestone Street, Ipswich QLD 4305
Call Chevy Sukkar on
0478181001
Call Charbel Kairouz on
0410433821


House in Adare, Unit in Adare, Townhouse in Adare, Villa in Adare, Apartment in Adare, Flat in Adare, Studio in Adare, Warehouse in Adare, Duplex/Semi-detached in Adare, Alpine in Adare, Acreage/Semi-rural in Adare, Block Of Units in Adare, Terrace in Adare, Retirement in Adare, Serviced Apartment in Adare, Other in Adare
House in Gatton, House in Lake Clarendon, House in Ringwood, House in Spring Creek, House in Vinegar Hill