
Want to save your favourite properties and searches?
Sign up below to access all the awesome features.
Already have an account? Sign in







$1,000 Per Week


Welcome to 26 Klippel Street, Oran Park. An exceptional family residence where luxury finishes, thoughtful design, and everyday functionality come together to create the perfect place to call home. Perfectly positioned overlooking the picturesque Robbins Lane, this beautifully appointed home offers generous living spaces, premium inclusions, and exceptional convenience, just moments from schools, parks, shopping, and transport.
From the moment you step inside, you're greeted by a stunning entry foyer that sets the tone for the quality found throughout the home. To the right, a formal dining room provides the perfect space for entertaining guests or enjoying family celebrations.
As you continue through the home, you'll appreciate the timeless wainscoting, elegant feature lighting, and quality finishes that create a warm and refined atmosphere. The spacious internal laundry offers ample storage and room for both a washing machine and dryer. Additional storage is cleverly positioned beneath the staircase, while a downstairs powder room and internal access to the double lock-up garage, complete with a Tesla EV charger, add to the home's practicality.
The heart of the home is the beautifully designed kitchen, showcasing warm timber cabinetry, pendant lighting, a 900mm gas cooktop and oven, a brand-new dishwasher, and a generous walk-in pantry. Overlooking the expansive open-plan living and dining area, the inviting gas fireplace creates a cosy focal point, while sheer curtains and abundant natural light enhance the home's elegant feel.
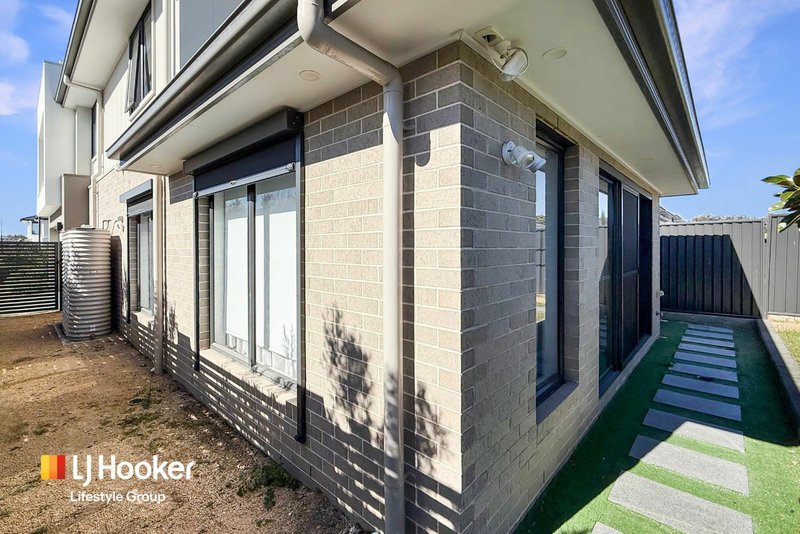
Sliding doors open seamlessly to the spacious backyard, offering plenty of room for children to play or for family gatherings. Side access and direct access to the clothesline from the laundry provide added everyday convenience. The home also features solar panels, helping to improve energy efficiency and reduce electricity costs.
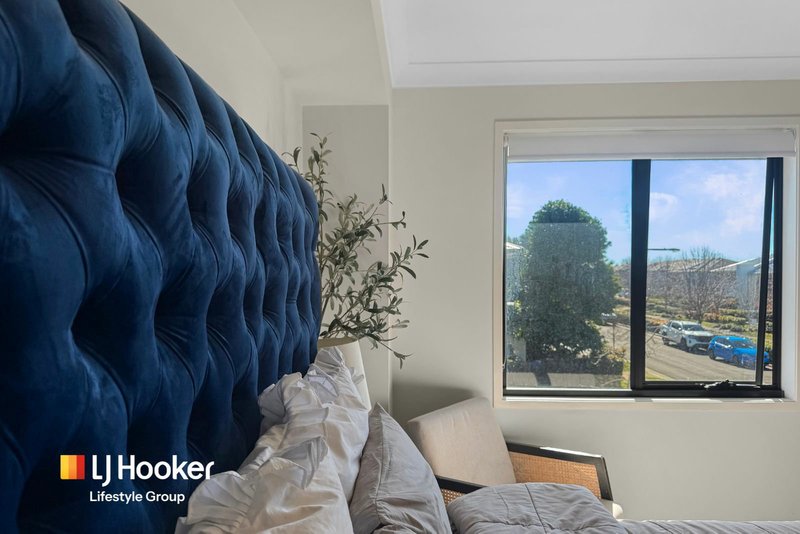
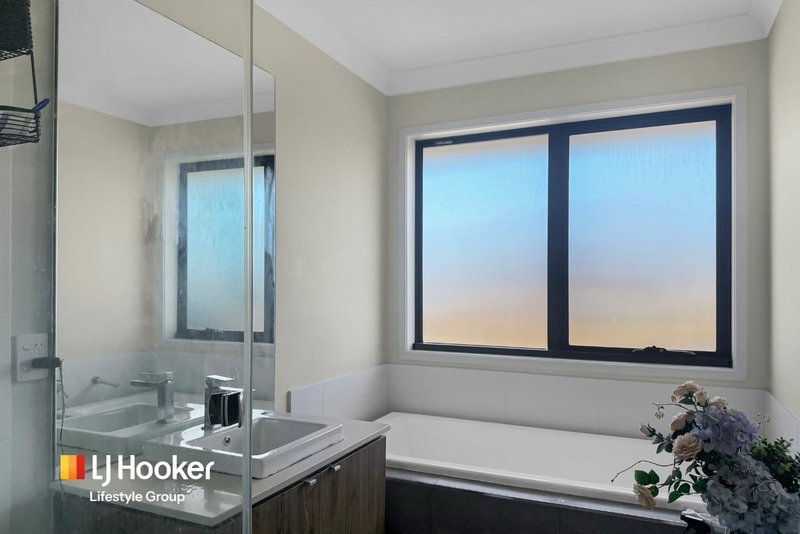
Upstairs, a striking feature mirror welcomes you to the second level, accompanied by a generous linen press for additional storage. The main bathroom has been thoughtfully designed with a separate toilet and luxurious bathtub, servicing three generously sized bedrooms, each featuring built-in wardrobes and large windows that fill the rooms with natural light. Many of the upstairs rooms enjoy a peaceful outlook across Robbins Lane, adding to the home's bright and open feel.
Privately positioned, the master suite is a true retreat. Wake up each morning to beautiful views overlooking Robbins Lane, while enjoying a luxurious ensuite complete with a double vanity, oversized shower, separate toilet, and an impressive walk-in wardrobe with custom built-in cabinetry.
Ducted air conditioning and blackout blinds throughout ensure year-round comfort and privacy, while every detail of this home has been carefully considered to deliver modern family living at its finest.
Property Features:
Four spacious bedrooms
Luxurious master suite with walk-in wardrobe, designer ensuite, and views over Robbins Lane
Ensuite featuring double vanity, oversized shower, and separate toilet
Three additional bedrooms with built-in wardrobes
Formal dining room
Spacious open-plan living and dining area with gas fireplace
Designer kitchen with timber cabinetry
900mm gas cooktop and oven
Brand-new dishwasher
Walk-in pantry
Pendant lighting above the kitchen island
Wainscoting and premium light fittings throughout
Sheer curtains and blackout blinds throughout the home
Ducted air conditioning
Solar panels to help reduce energy costs
Main bathroom with bathtub and separate toilet
Downstairs powder room
Spacious internal laundry with room for washing machine and dryer
Under-stair storage
Double lock-up garage with internal access
Tesla EV charger installed in the garage
Covered outdoor entertaining area
Spacious backyard with side access
Direct access to the clothesline from the laundry
Peaceful outlook over Robbins Lane
Location Highlights:
Enjoy the convenience of living in one of Oran Park's fastest-growing communities, just moments from:
Oran Park Podium Shopping Centre
Oran Park Public School
Oran Park High School
St Justin's Catholic Parish Primary School
Oran Park Anglican College
Julia Reserve Youth Precinct
Oran Park Splash Park and extensive parklands
Local cafs, restaurants, medical centres, and fitness facilities
Public transport and easy access to Camden Valley Way and the M5/M7 motorway network
Offering an exceptional blend of luxury, comfort, and convenience, 26 Klippel Street, Oran Park presents a rare opportunity to secure a premium family home in one of South-West Sydney's most desirable locations.
DISCLAIMER - If you do not register to inspect, we cannot guarantee an agent will attend the open house as we are unable to notify you of any changes or cancellations.
Register your interest online and you will receive the application link via text message and email.
LJ Hooker Lifestyle Group believes that all information contained here is true and correct to the best of our ability. However, it is recommended that all interested parties carry out their own research and enquiries.
Experience, local knowledge, buying, selling and property management. Our market-leading Property Management and Sales teams look forward to assisting you further with your enquiries.

Suite 4.09, 3 Fordham Way, Oran Park NSW 2570
Call Monique Pace on
0460 004 301


House in Oran Park, Unit in Oran Park, Townhouse in Oran Park, Villa in Oran Park, Apartment in Oran Park, Flat in Oran Park, Studio in Oran Park, Warehouse in Oran Park, Duplex/Semi-detached in Oran Park, Alpine in Oran Park, Acreage/Semi-rural in Oran Park, Block Of Units in Oran Park, Terrace in Oran Park, Retirement in Oran Park, Serviced Apartment in Oran Park, Other in Oran Park
House in Bringelly, House in Catherine Field, House in Cobbitty, House in Harrington Park
