Want to save your favourite properties and searches?
Sign up below to access all the awesome features.
Already have an account? Sign in


Offers Over $730,000


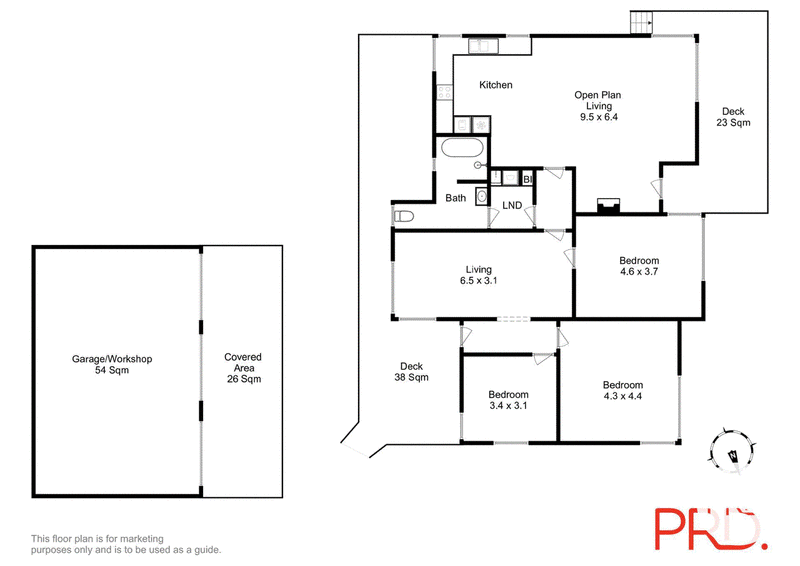
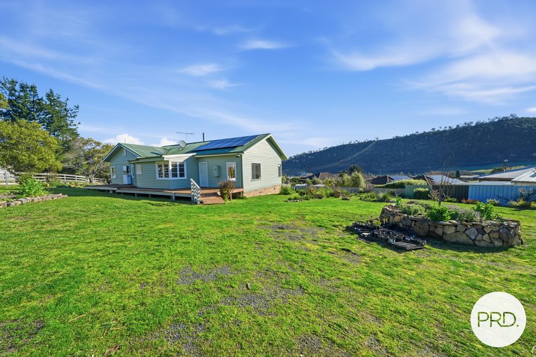
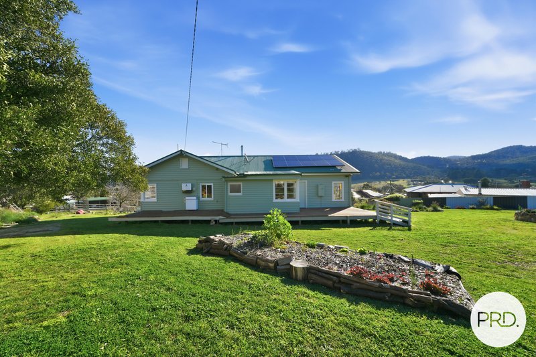
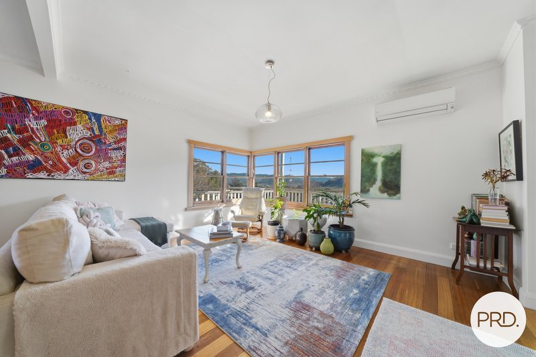
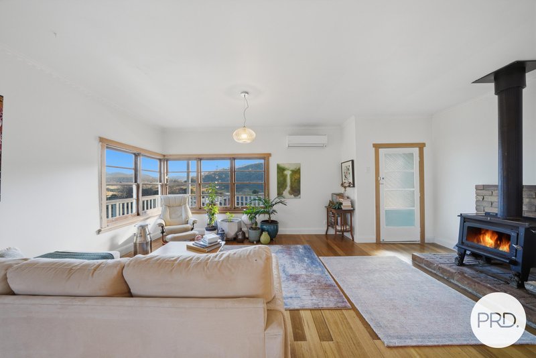
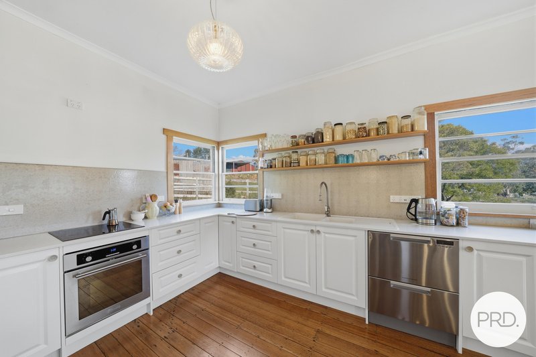
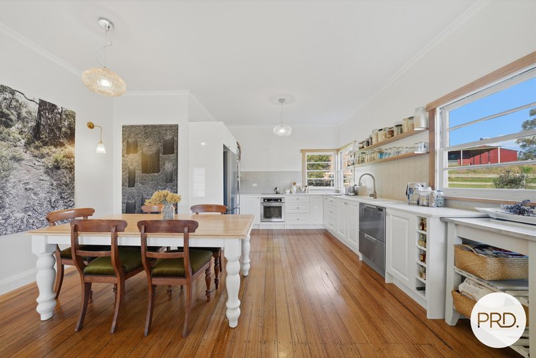
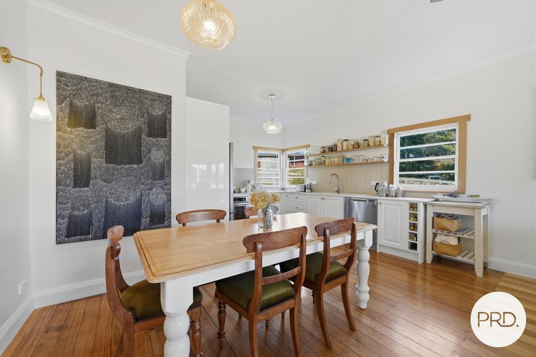
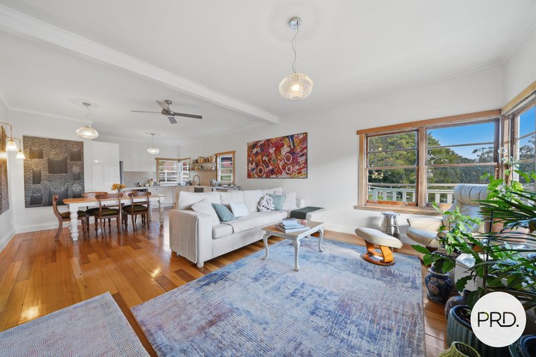
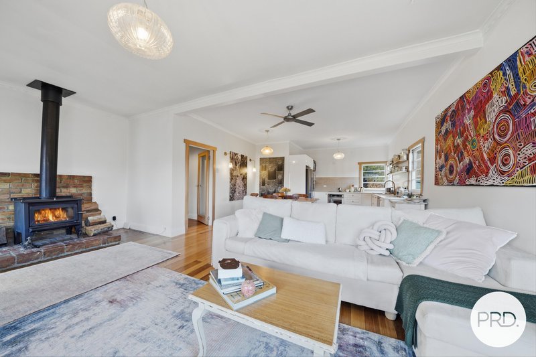
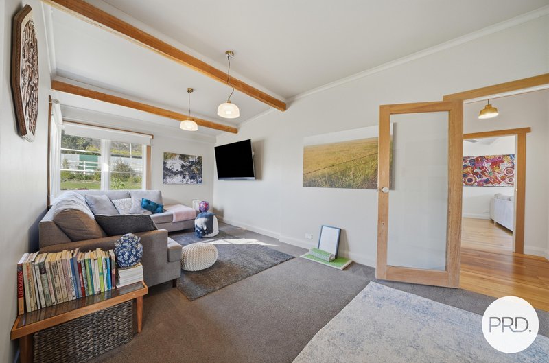
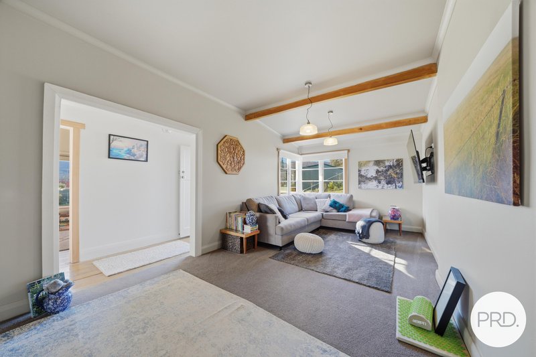
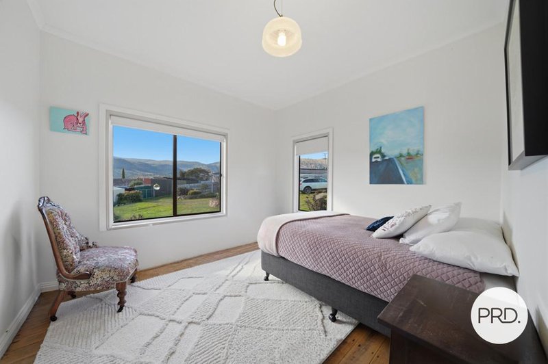
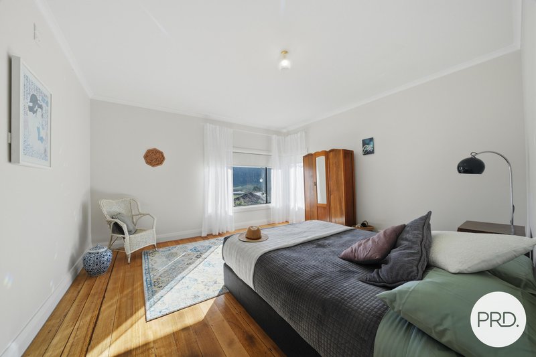
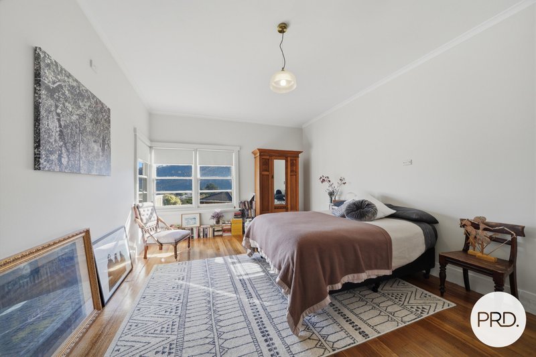
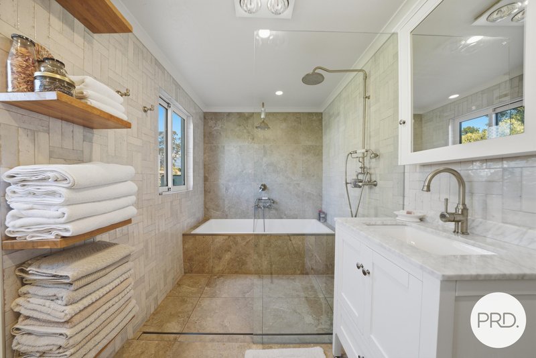

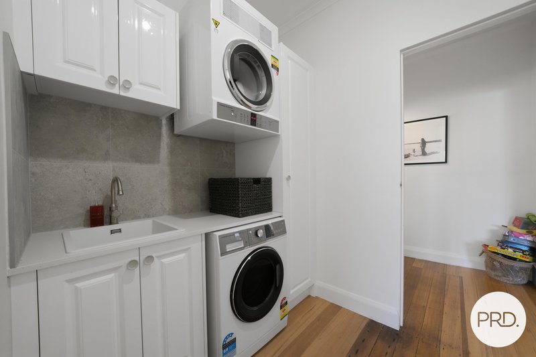
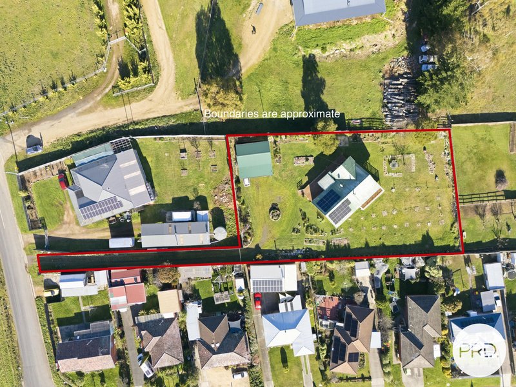
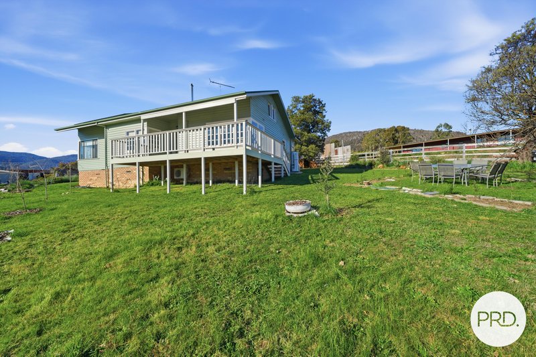
Set on a generous 2,350m² internal block, this private and spacious 1940s Hydro cottage has had a substantial modern glow-up, combining character, comfort, expansive valley views, and plenty of room for the things you love. The recently completed bathroom complements earlier renovations to the open-plan living area, while the generous bedrooms retain the proportions of a bygone era. A second living space provides flexibility as a study, children's retreat, home office or simply somewhere to escape.
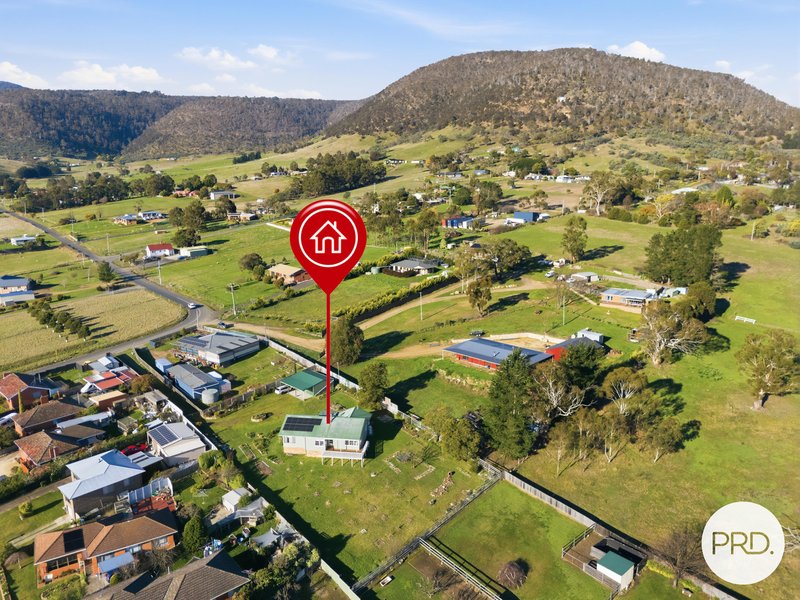
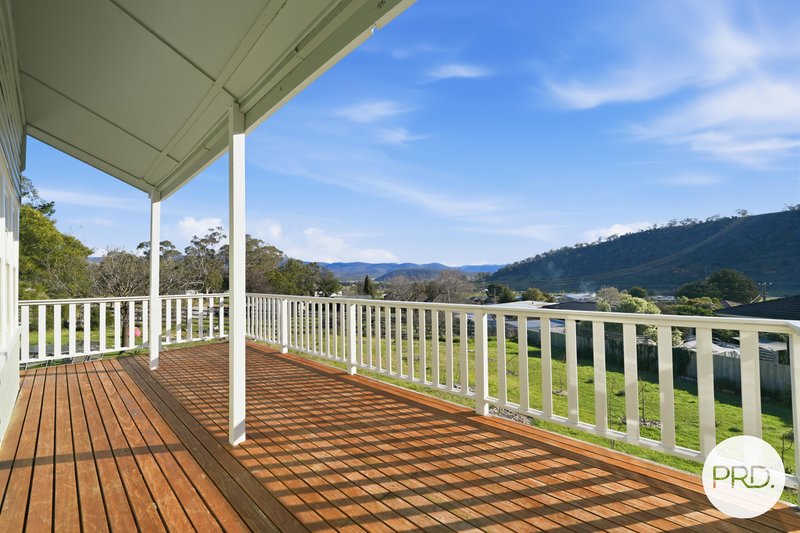
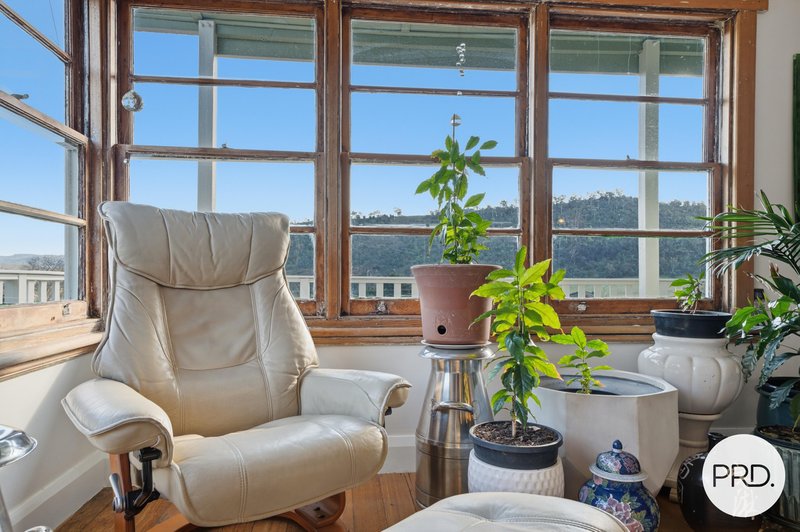
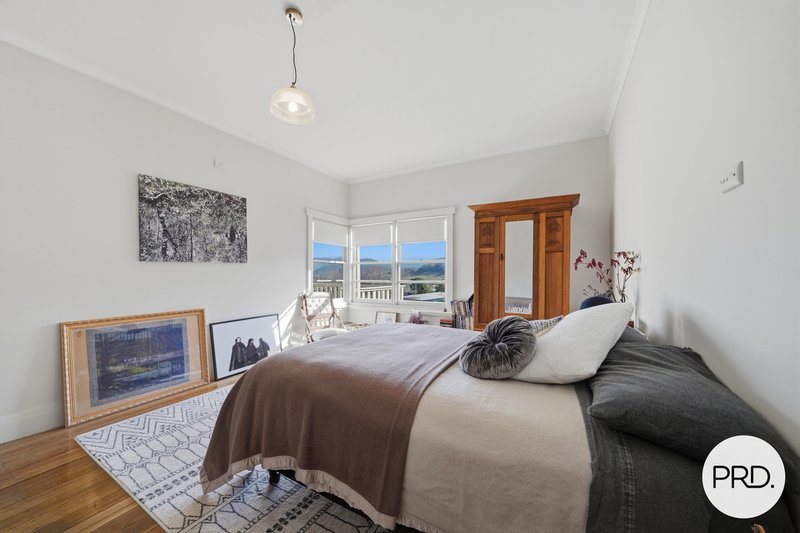
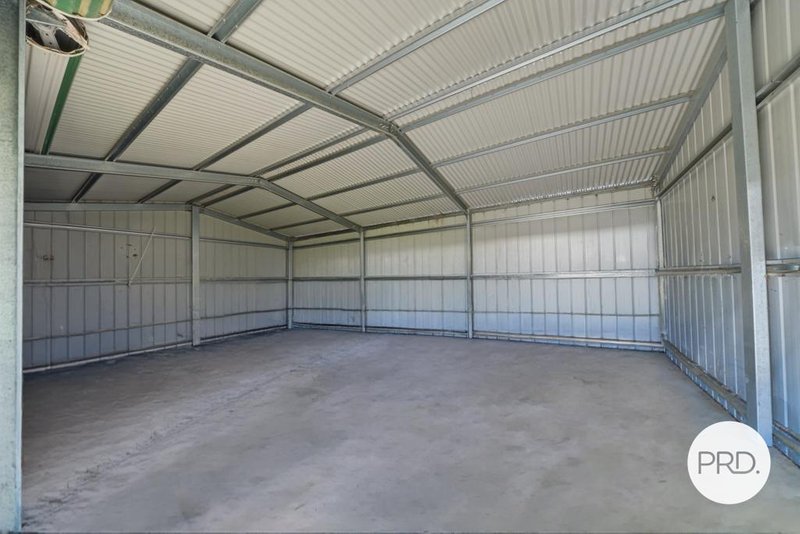
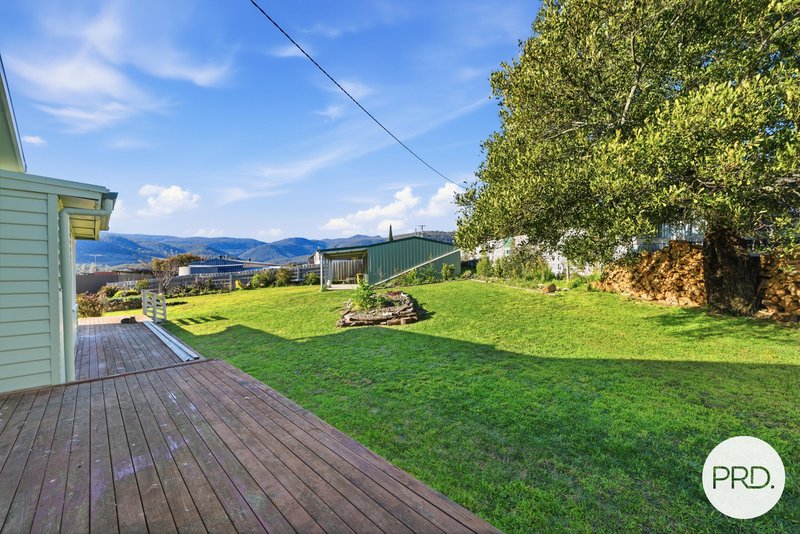
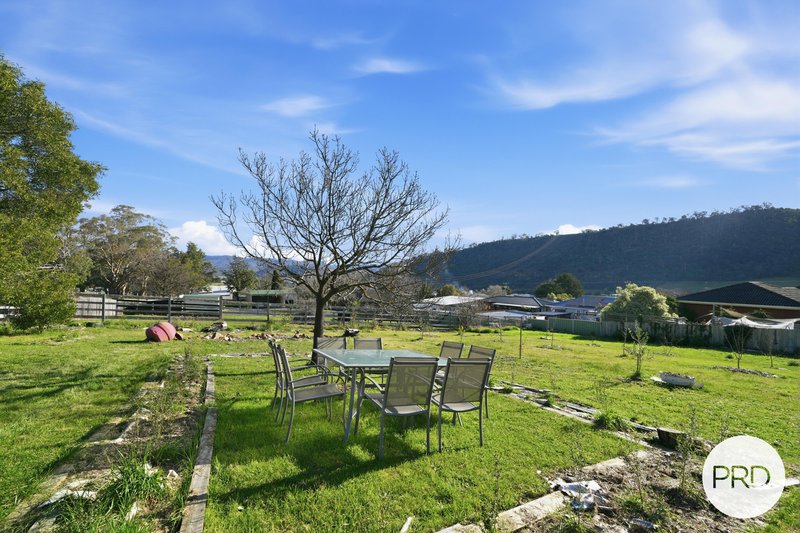
Expansive valley views can be enjoyed from the living spaces, bedrooms, and decks - a beautiful backdrop to everyday life. For the hobbyist, car enthusiast or anyone who appreciates space, there is plenty to enjoy, with a 3-car garage plus easy parking for a further 6 vehicles, along with generous usable grounds. Energy efficiency has been taken seriously, with a 9.24kW Australian-made Tindo solar system, 20kWh Sungrow battery and 8kW hybrid inverter, complemented by a 315L Sanden heat-pump hot-water system. The solar and battery system was installed in April 2026. Surrounding the home is a young, thoughtfully landscaped garden incorporating native plantings, developing privacy screening and a varied productive orchard - designed to become increasingly beautiful and private as it matures while retaining the valley outlook. And then there's the location. Just 10 minutes from New Norfolk, 40 minutes from Hobart and an easy hour from Mount Field National Park, you can enjoy city convenience, country space, and easy access to Tasmania's World Heritage wilderness. 1940s Hydro cottage | 2,350m² | Valley view's | 3-car garage + 6 parking | 9.24kW solar | 20kWh battery | Productive orchard | 40 min Hobart | 1 hour Mount Field
City convenience. Country space. Wilderness at your doorstep.
The best of Tasmanian lifestyle in one beautifully transformed, energy-efficient home.
• Charming 1940s Hydro cottage on 2,350m²
• Modern renovations with spacious bedrooms & open-plan living
• Stunning valley views from living areas, bedrooms & decks
• Second living area - ideal for office, study or retreat
• 3-car garage + parking for 6 vehicles
• 9.24kW Tindo solar + 20kWh Sungrow battery + 8kW inverter
• 315L Sanden heat-pump hot water
• Landscaped gardens with native plantings & productive orchard
• 10 min New Norfolk | 40 min Hobart | 1 hour to Mount Field
• Character, space, energy efficiency & lifestyle in one

26 Cambridge Rd, Bellerive TAS 7018
Call Andrew Hills on
0408492802


House in Magra, Unit in Magra, Townhouse in Magra, Villa in Magra, Apartment in Magra, Flat in Magra, Studio in Magra, Warehouse in Magra, Duplex/Semi-detached in Magra, Alpine in Magra, Acreage/Semi-rural in Magra, Block Of Units in Magra, Terrace in Magra, Retirement in Magra, Serviced Apartment in Magra, Other in Magra
House in Black Hills, House in Boyer, House in Broadmarsh, House in Dromedary, House in Lawitta, House in New Norfolk