Want to save your favourite properties and searches?
Sign up below to access all the awesome features.
Already have an account? Sign in


Inspections
Offers Over $799,000


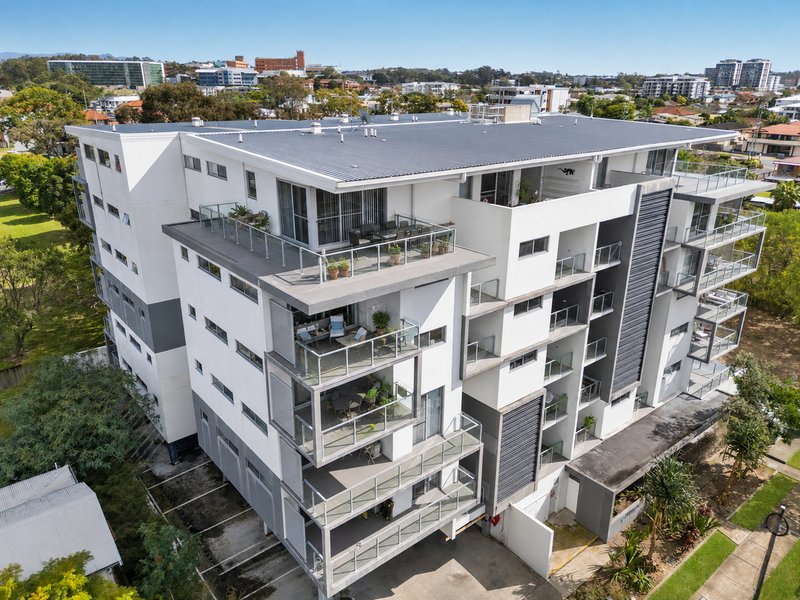
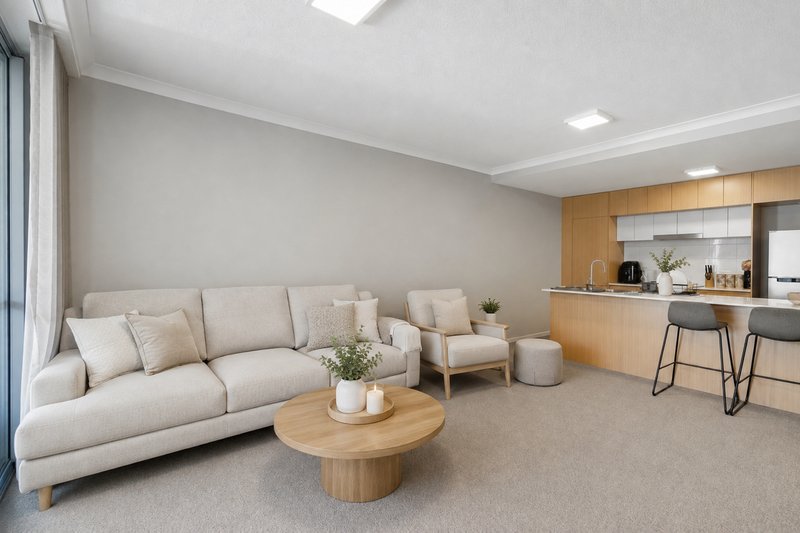
Perfectly positioned in the heart of Kedron, 203/38 Gallagher Terrace Kedron, delivers an appealing combination of space, comfort and low-maintenance living, with a generous balcony creating an effortless connection between the indoors and out.
Set within a modern apartment complex surrounded by established greenery, this well-presented two-bedroom residence is ideal for owner-occupiers, first-home buyers, downsizers and investors seeking a quality property in one of Brisbane's most convenient inner-northern suburbs.
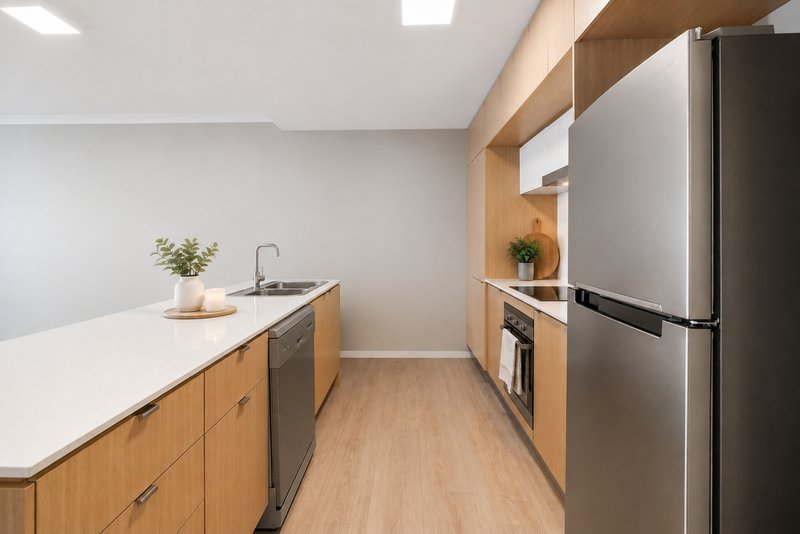
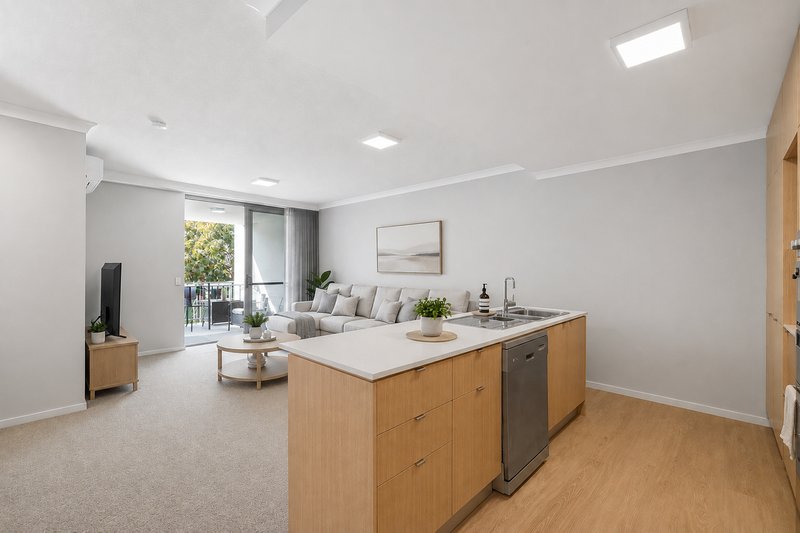
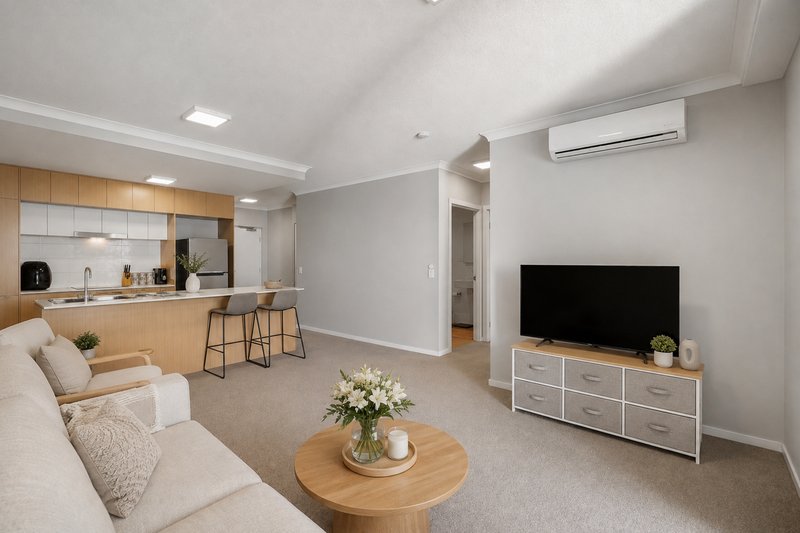
Step inside and you'll immediately appreciate the open-plan layout, high ceilings and abundance of natural light. The spacious living and dining area flows seamlessly into the contemporary kitchen, complete with timber-look cabinetry, stone benchtops, stainless-steel appliances and a practical breakfast bar.
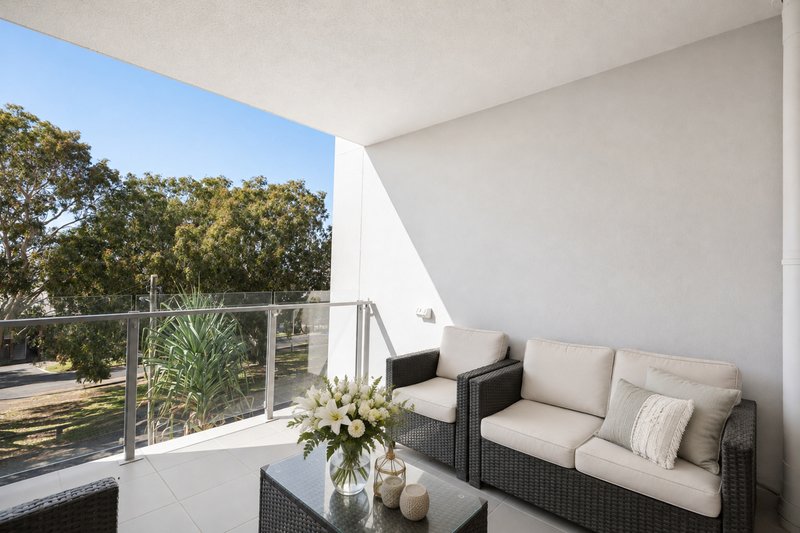
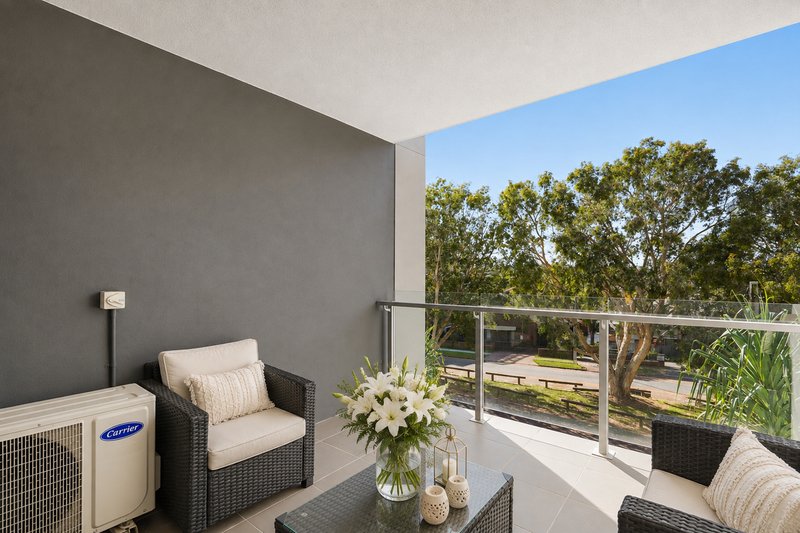
The real highlight is the oversized balcony, offering an inviting outdoor extension of the living space. Whether you're enjoying your morning coffee, entertaining friends or simply unwinding at the end of the day, this is a home designed to make the most of Brisbane's enviable outdoor lifestyle.
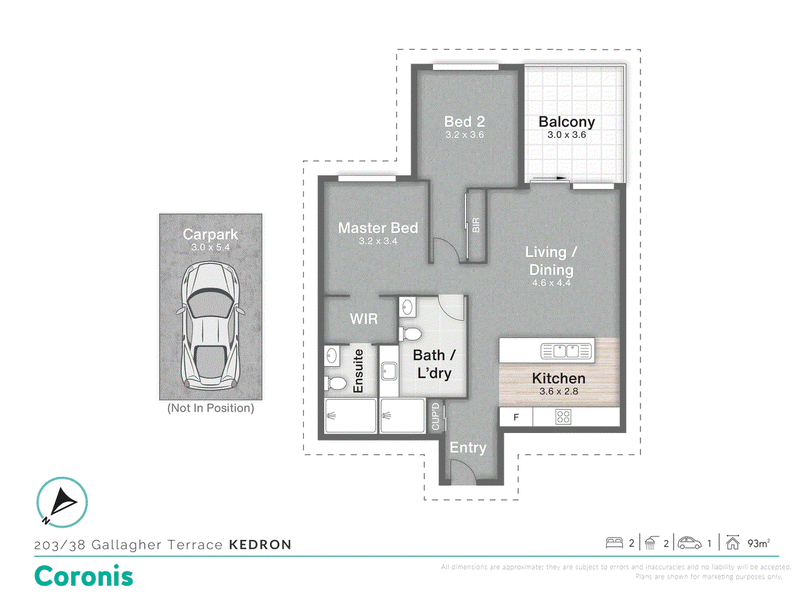
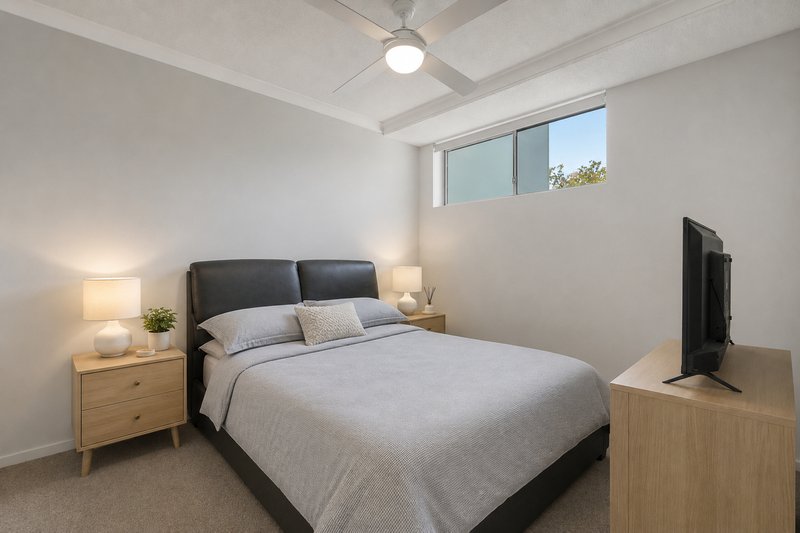
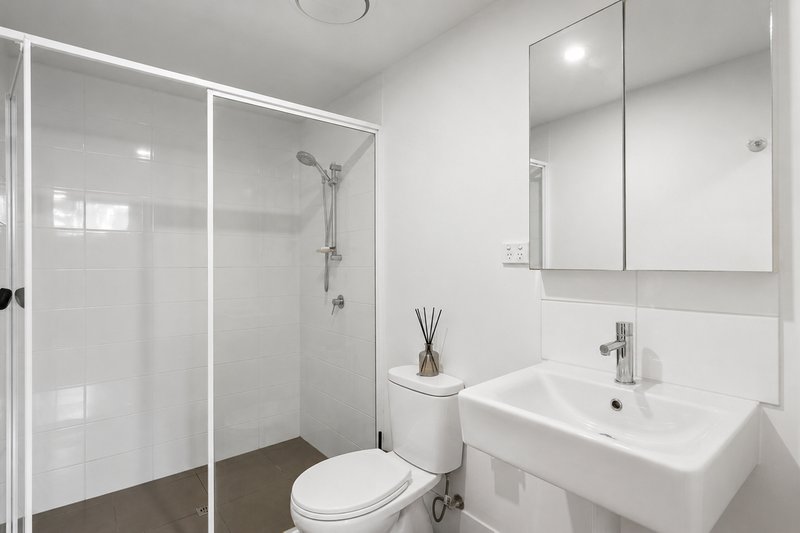
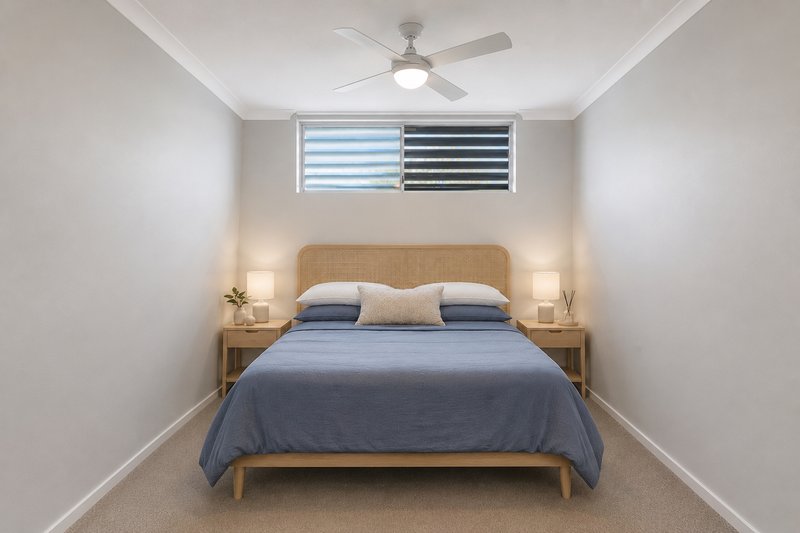
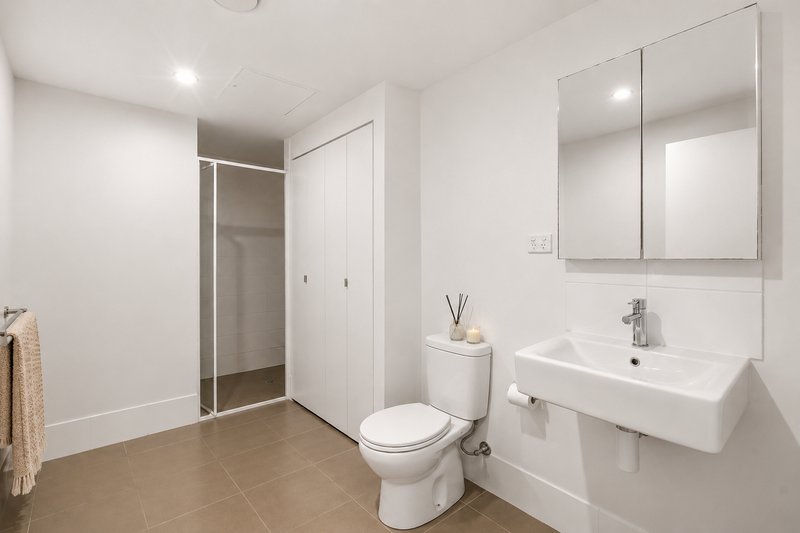
Both bedrooms are generously proportioned, with the master bedroom featuring its own ensuite and walk-in wardrobe. Ceiling fans and air-conditioning throughout provide year-round comfort, while the main bathroom offers excellent storage and incorporates the laundry for added convenience.
Notable Features
- Two generous bedrooms
- Master bedroom with ensuite and walk-in wardrobe
- Two bathrooms
- Spacious open-plan living and dining
- Contemporary kitchen with stone benchtops
- Quality stainless-steel appliances
- Breakfast bar
- Private balcony
- Air-conditioning
- Ceiling fans
- Internal European-style laundry
- Security intercom access
- Secure car accommodation
- Excellent natural light with east-facing aspect with morning sun
- Low-maintenance apartment living
- Kedron Brook parklands and pathways in walking distance
- Short walk to Bradbury Park
- Surrounded by public transport, shopping centres and cafes
Lifestyle Highlights:
- Farmhouse Kedron Café - 1.3km
- Padua College - 2.5km
- St Anthony's Primary School - 2.4km
- Kedron State High School - 2.1km
- Kedron Brook Bikeway - 3.6km
- Lutwyche Bus Stop (Colton Avenue) - 3.4km
- Kedron Medical Centre - 2.6km
- Coles Kedron - 1.6km
- The Prince Charles Hospital - 1.2km
- Chermside Shopping Centre - 1.2km
- Lutwyche Shopping Centre - 4.0km
Disclaimer: The agent has taken reasonable steps to verify the accuracy of the information contained in this marketing and advertising material. However, all information is provided as a guide only and should not be relied upon as a representation of fact.
Prospective buyers should make their own enquiries, conduct their own due diligence and seek independent advice to satisfy themselves as to the accuracy, condition, suitability and completeness of the information provided in relation to the property. To the extent there is any inconsistency between this marketing or advertising material and the Form 2 Seller Disclosure Statement for the property, the Form 2 Seller Disclosure Statement will prevail.
If this property is being sold by auction or without a price, a price guide cannot be provided. Any website or portal may have filtered the property into a price bracket for website functionality purposes only.
Some marketing images may contain virtual furniture, furniture staging, digital enhancements or AI-generated enhancements for illustrative purposes. Any such images are intended to assist with visual presentation only and may not reflect the actual property features, furnishings, condition, layout, size, views or presentation. Buyers should rely on their own inspections, enquiries and independent advice.

8 Thomas Street, Chermside QLD 4032
Call Matt Wissemann on
0481574490
Call Rachel Wright on
0483758736


House in Kedron, Unit in Kedron, Townhouse in Kedron, Villa in Kedron, Apartment in Kedron, Flat in Kedron, Studio in Kedron, Warehouse in Kedron, Duplex/Semi-detached in Kedron, Alpine in Kedron, Acreage/Semi-rural in Kedron, Block Of Units in Kedron, Terrace in Kedron, Retirement in Kedron, Serviced Apartment in Kedron, Other in Kedron
Unit in Chermside West, Unit in Chermside, Unit in Gordon Park, Unit in Lutwyche, Unit in Stafford Heights, Unit in Stafford, Unit in Wavell Heights, Unit in Wooloowin