Want to save your favourite properties and searches?
Sign up below to access all the awesome features.
Already have an account? Sign in




Inspections
$1,100,000 - $1,150,000


Expressions of Interest Close Tuesday 15th September at 4pm, unless sold prior.
A stunning modern residence that stands among the finest homes in this contemporary development. A home that has been significantly enhanced by the owners who have spared no expense in improving its comfort, quality and liveability.
The home's most remarkable transformation is its newly installed, high-quality German-engineered double-glazed façade windows and front door. These premium additions have had a dramatic impact, creating an exceptionally peaceful and quiet interior that feels completely removed from the outside world. The result is a genuine sanctuary. A calm, private oasis where sophisticated design and everyday comfort come together beautifully.
Further enhancements extend to the home's two impressive outdoor entertaining zones. The beautiful ground floor space has been upgraded with new ModWood decking, while both the ground floor and the upstairs spaces are now fully protected by clever UV-filtered polycarbonate panels which provide excellent protection from the elements, creating versatile undercover entertaining zones that can be enjoyed throughout the year.
The connection between indoors and out is superb, with each entertaining area forming a natural extension of the home and offering the perfect setting for relaxed family living, dining and entertaining.
Stylish, refined and beautifully improved, this is an outstanding modern home with a level of quality that sets it apart. The complete transformation must be experienced to be fully appreciated.
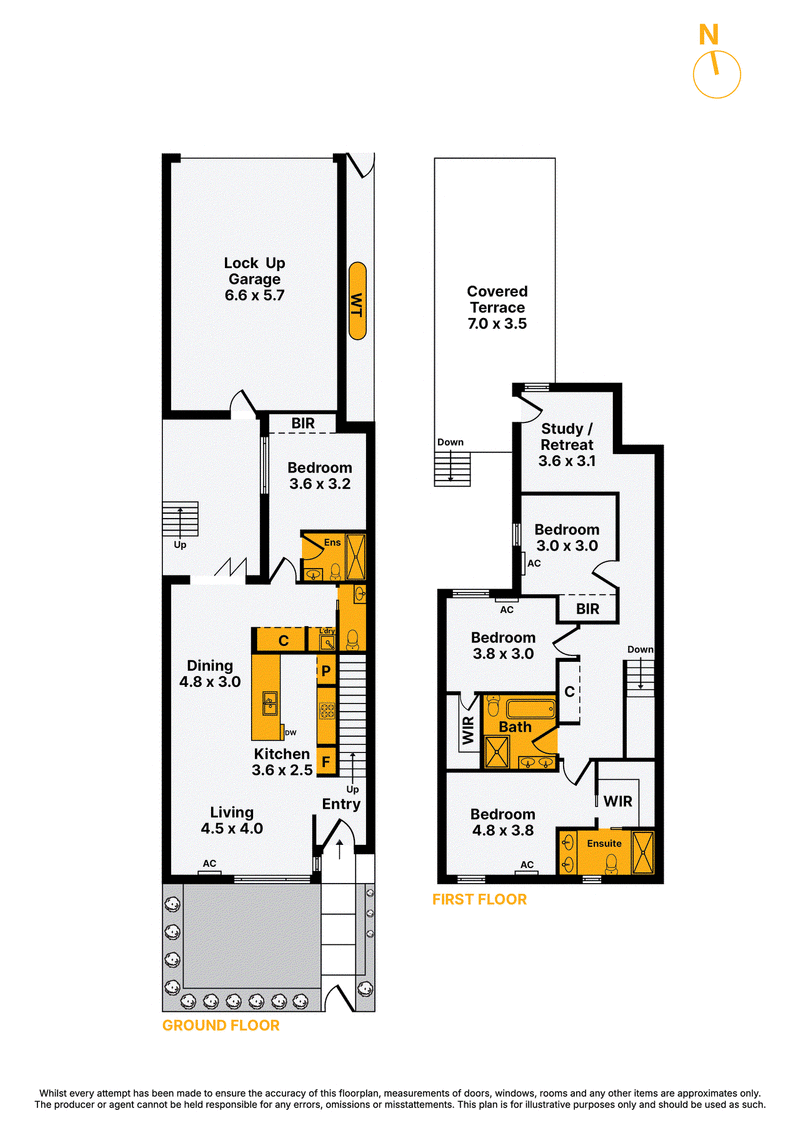
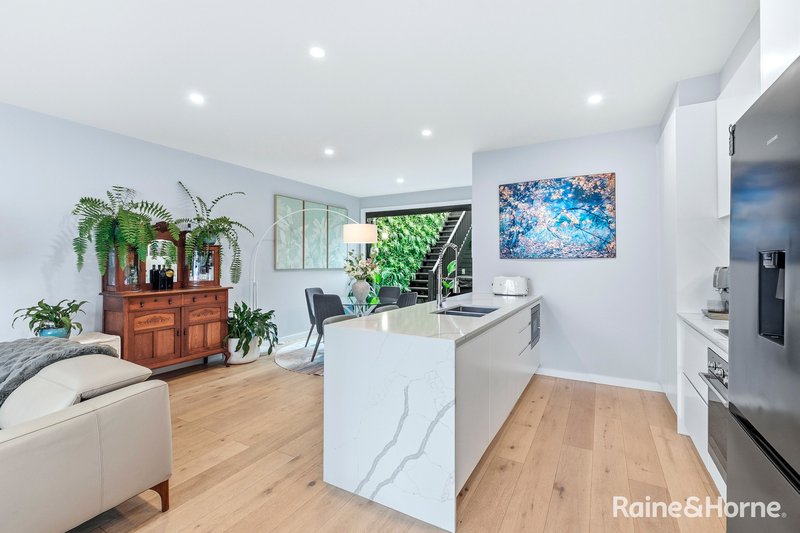
The home enjoys abundant northern light, a private rear setting and secure garage entry via Tedesco Circuit with additional parking available directly in behind the garage if required. Warm timber flooring defines the generous living and dining spaces, which open to a secluded courtyard and elevated alfresco terrace. At the heart of the home, a sleek stone-finished kitchen features an expansive island bench and quality appliances.
The flexible four-bedroom, three-bathroom layout provides excellent family versatility, including guest accommodation with an adjoining bathroom on the ground floor. Upstairs, the main bedroom suite is accompanied by additional family bedrooms, a central bathroom complete with a relaxation bath tub, and a flexible second living space or home office opening directly to the alfresco area. Parks, schools, cafés, shops and the beach are all within easy reach. This striking bayside home is sure to impress.

38 Ferguson Street, Williamstown VIC 3016
Call Nathan Smith on
0400843331
Call James Egglestone on
0416286397


House in Williamstown North, Unit in Williamstown North, Townhouse in Williamstown North, Villa in Williamstown North, Apartment in Williamstown North, Flat in Williamstown North, Studio in Williamstown North, Warehouse in Williamstown North, Duplex/Semi-detached in Williamstown North, Alpine in Williamstown North, Acreage/Semi-rural in Williamstown North, Block Of Units in Williamstown North, Terrace in Williamstown North, Retirement in Williamstown North, Serviced Apartment in Williamstown North, Other in Williamstown North
House in Altona North, House in Altona, House in Newport, House in Williamstown