Want to save your favourite properties and searches?
Sign up below to access all the awesome features.
Already have an account? Sign in


Inspections
EOI $2,300,000


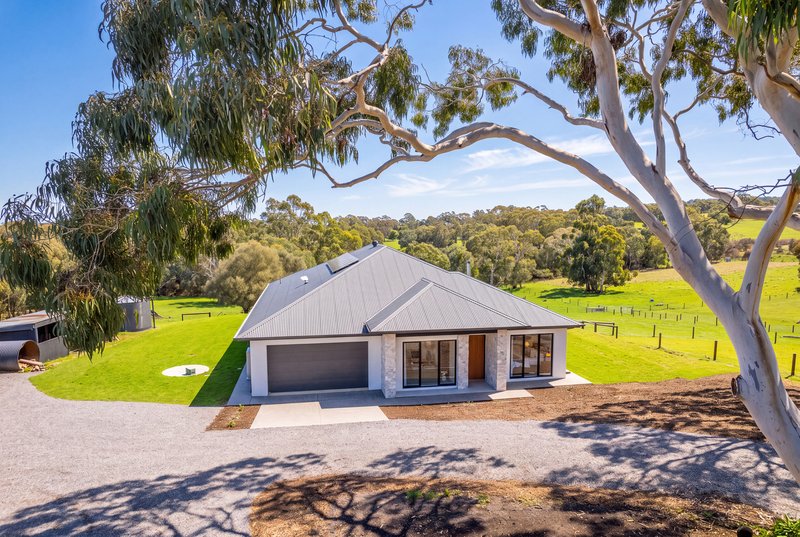
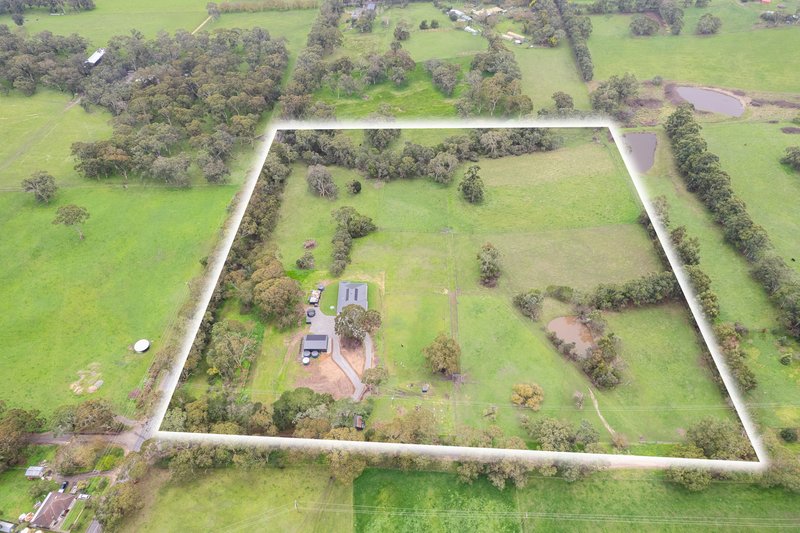
There is something about the drive in that sets the tone. Twenty acres of new-build living, just a kilometre from the heart of Meadows, twenty minutes from Mount Barker, forty-five from the Adelaide CBD, and yet, as the automatic gates open and the crisp crunch of gravel sounds beneath your tyres, it already feels a world away. By the time you reach the front door, everywhere you have just left behind feels impossibly far off.
And perhaps that is the real luxury here.
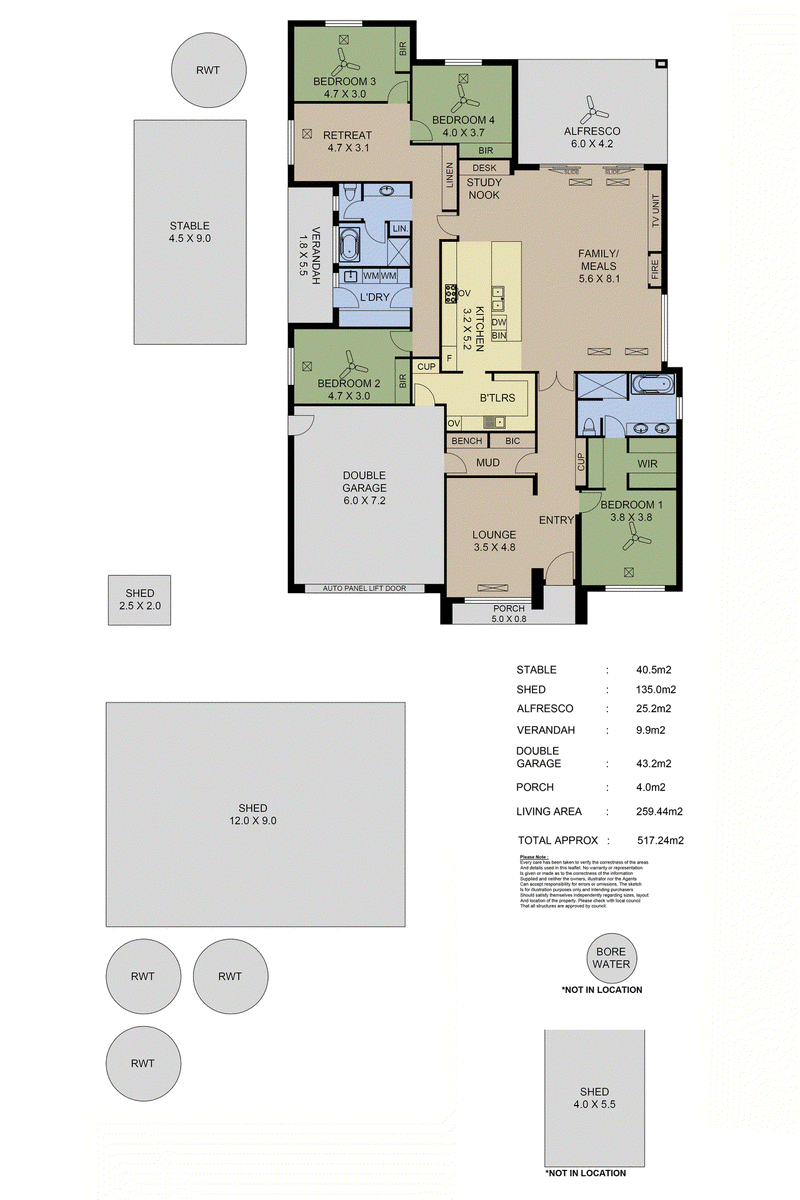
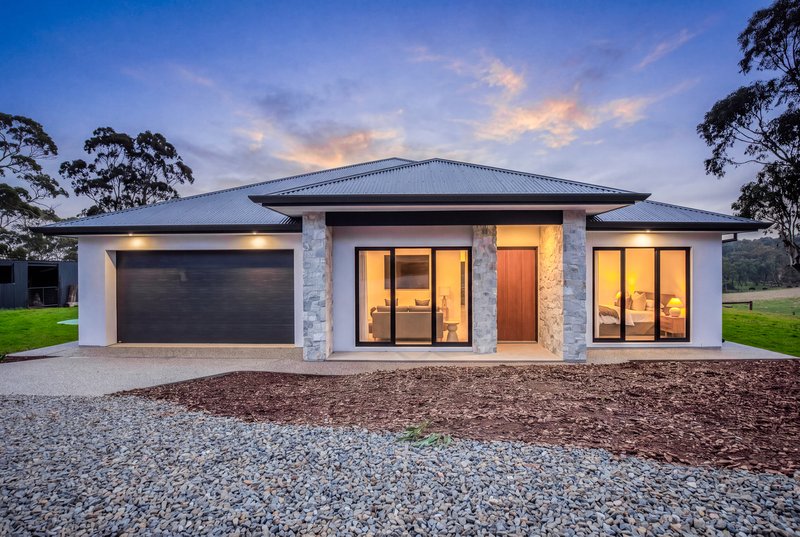
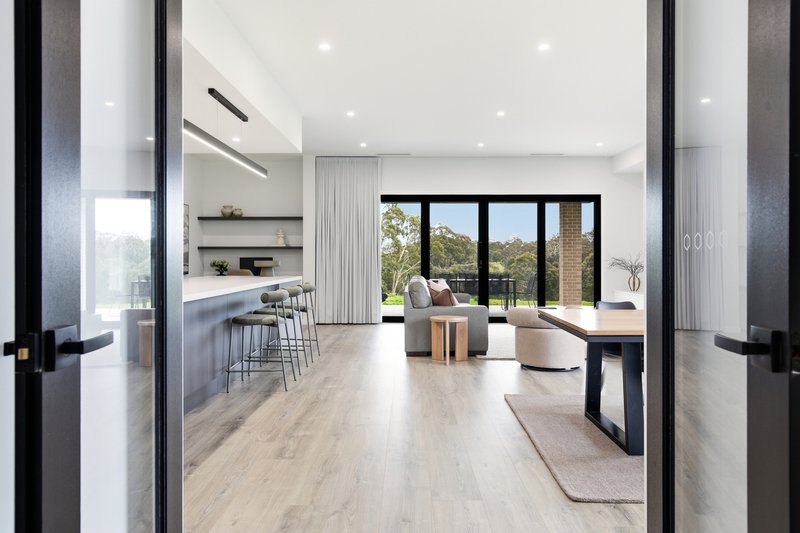
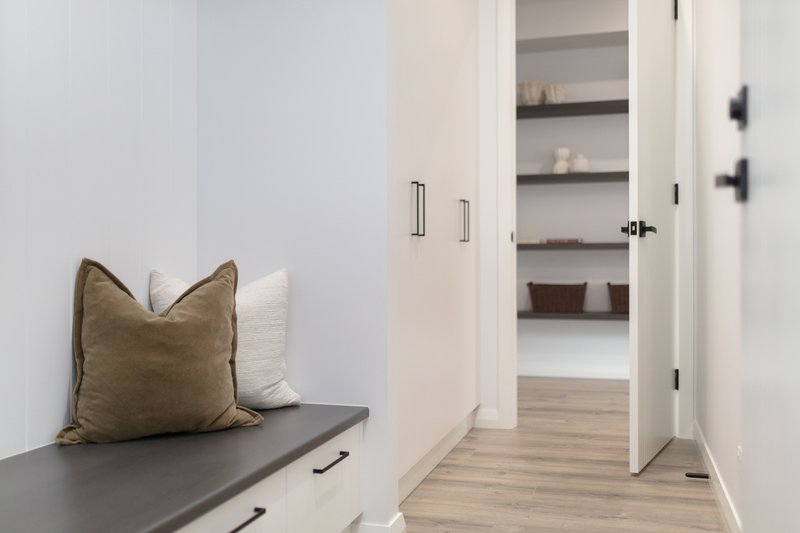
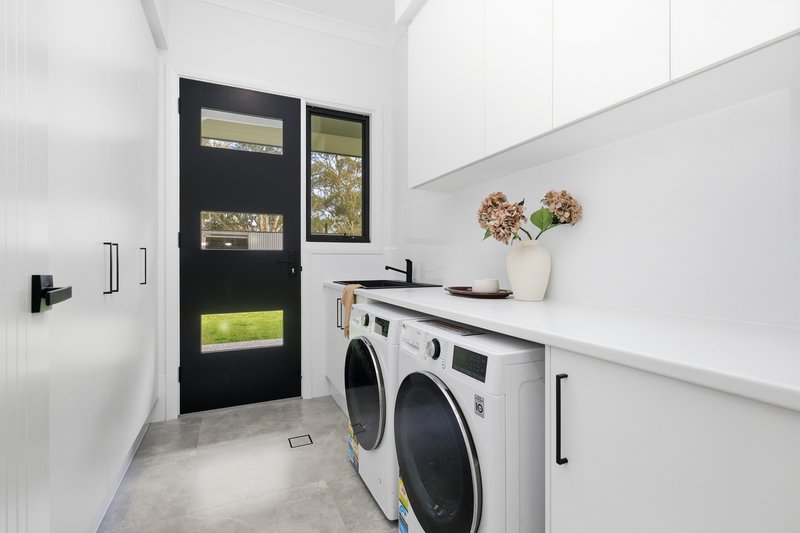
Not simply the beautiful stone facade or the enormous timber front door, but the feeling that life might be just a little bit slower once you arrive home. Built by Oakford Homes, the residence spans approximately 300sqm, with three-metre ceilings, generous proportions and an extraordinary level of finish. Yet for all its scale, it never feels like a house designed to impress from a distance. It feels designed to be lived in.
You can imagine the mornings here.
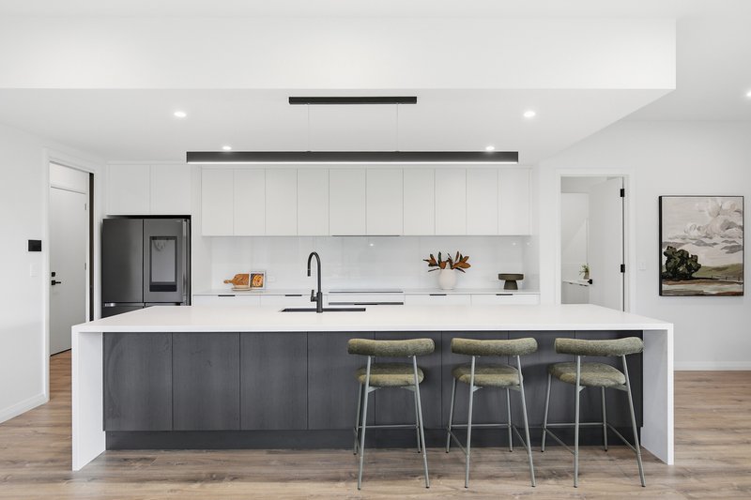
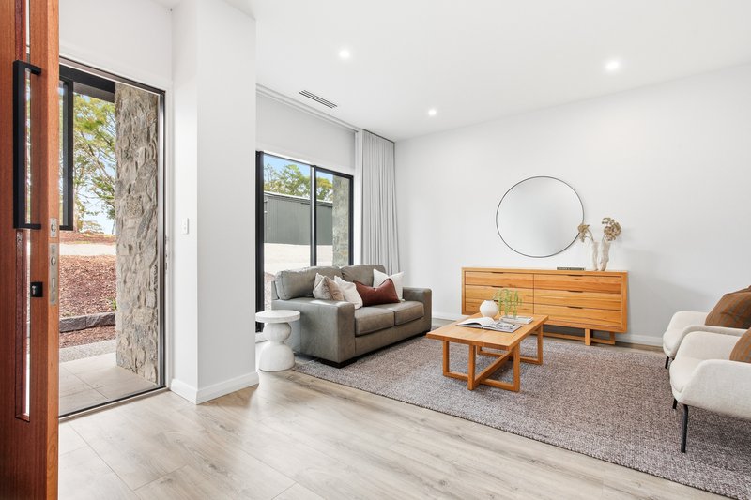
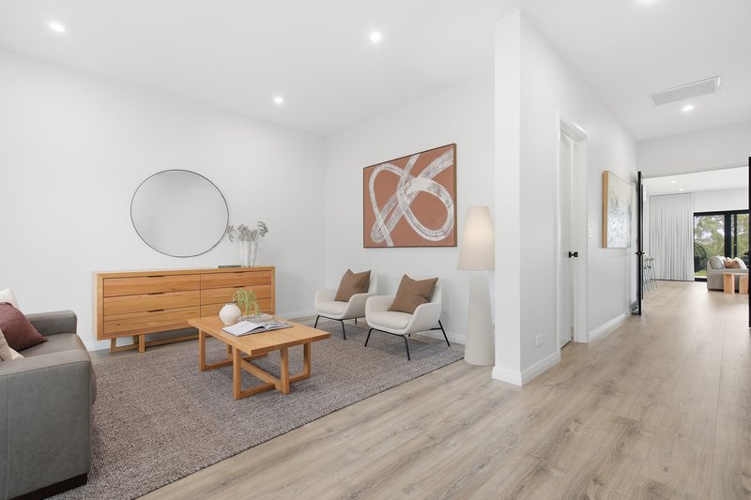
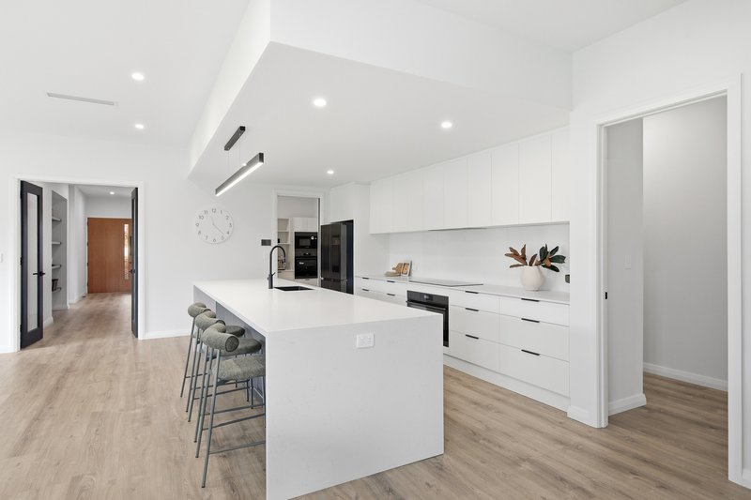
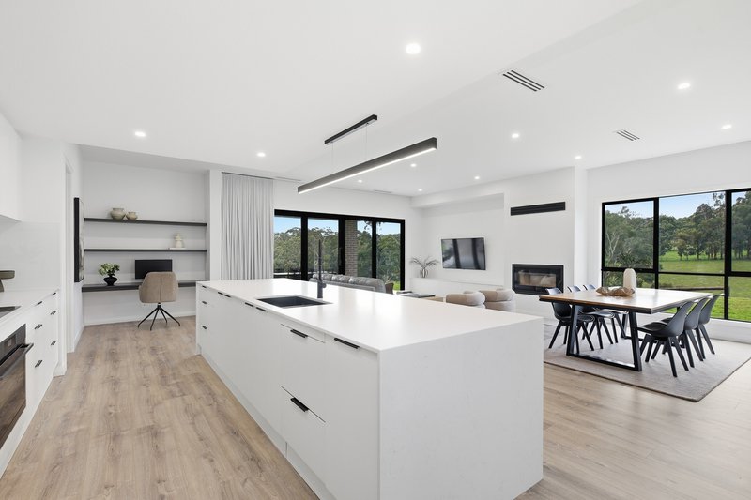
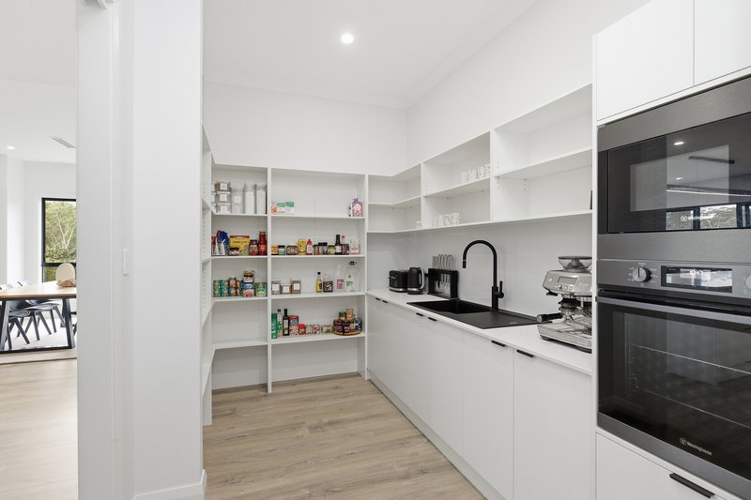
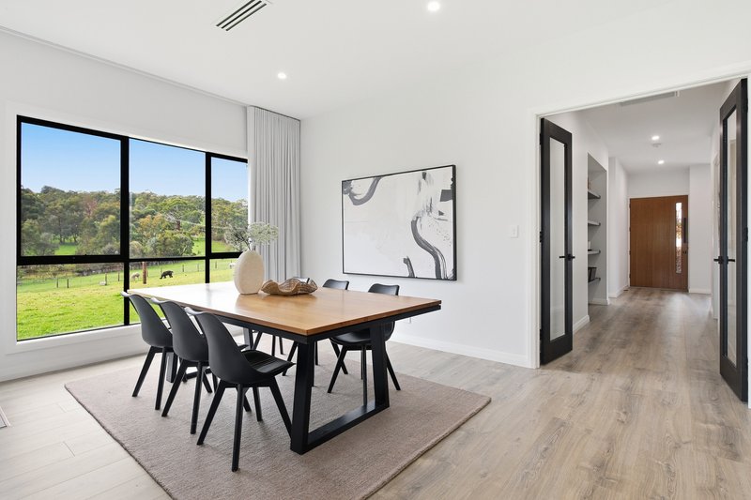
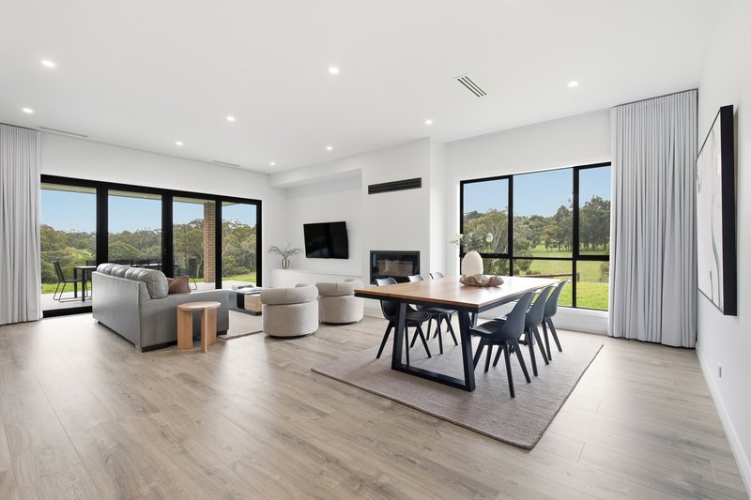
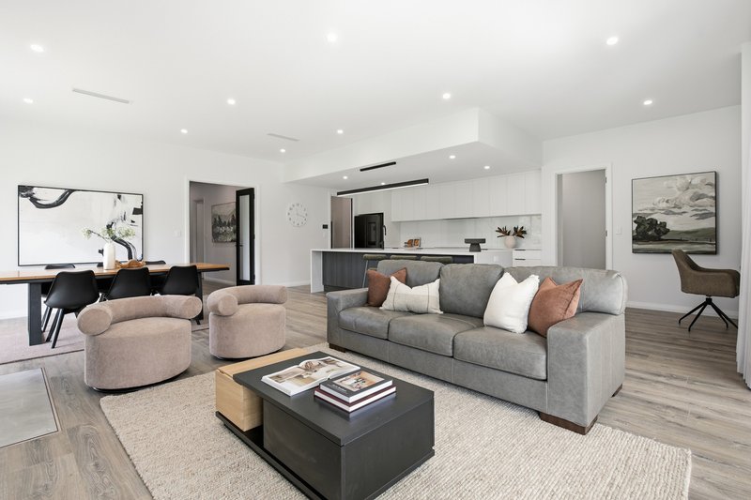
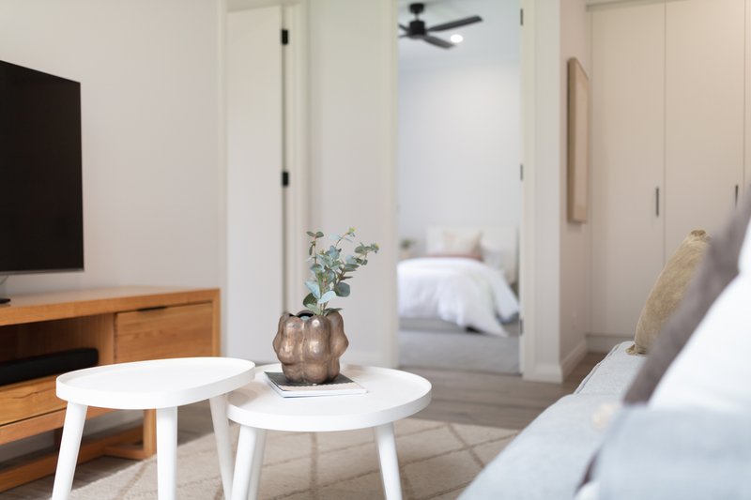
Bare feet on the heated floors. Coffee brewing in the kitchen. The first light coming across the paddocks while the horses wander about outside, completely unconcerned with whatever time the rest of the world thinks you should be leaving the house. There will be mornings when you stand at the living room window for far longer than you intended to. The kitchen, dining and living spaces form the heart of the home, with the fireplace giving the room a natural sense of warmth and gathering. The butler's pantry sits quietly behind it all, with a second oven, sink, microwave and direct access to the oversized double garage. Groceries can come straight from the boot of the car and disappear into the pantry without a single bag making it through the main house. It is a small detail, perhaps. But the best homes are often made up of those details. The kind you appreciate on a Tuesday night when dinner is being prepared, the kids are doing homework and someone has just walked through the door covered in mud. There is space here for all of it.
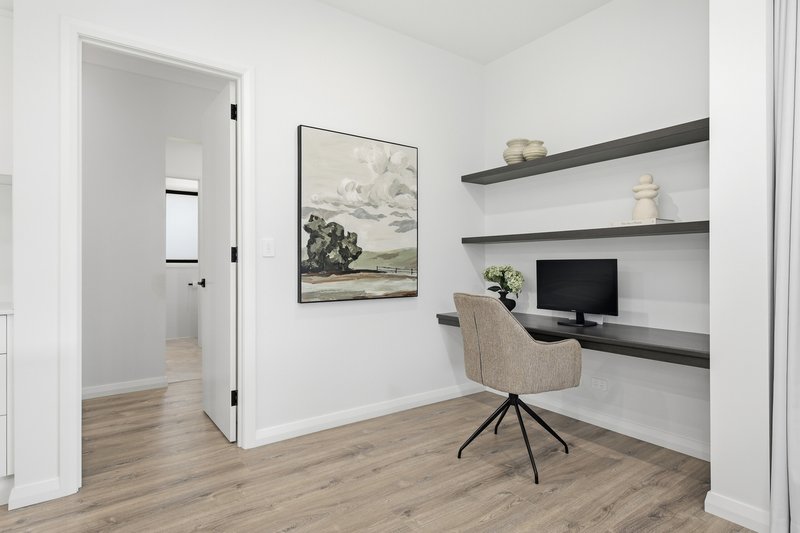
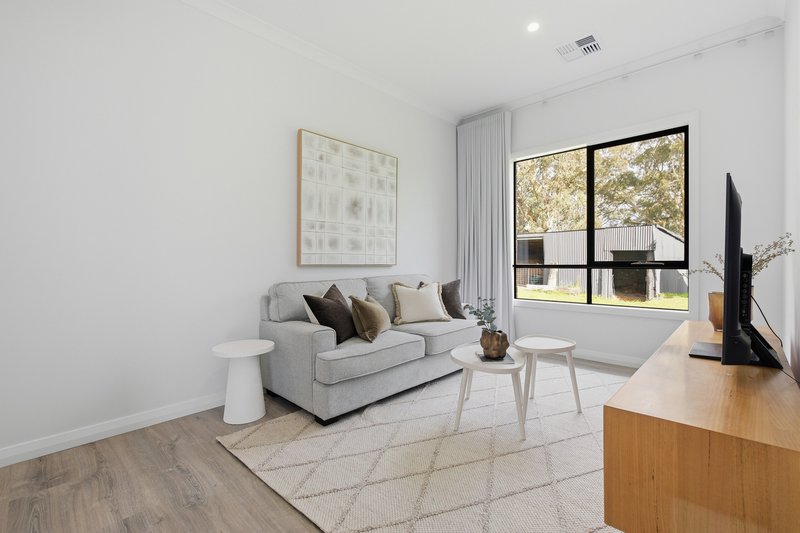
A study nook keeps work close enough to be convenient without taking over the home, while a third living room gives everyone somewhere else to go when the main living area is busy. Perhaps it becomes the teenagers' domain. Perhaps it is where Saturday afternoon footy is watched. Perhaps, years from now, it is where the grandchildren build a fort while the adults enjoy a long lunch in peace. That is the beauty of a home like this. You don't have to decide exactly how you will use it. It has room to grow with you.
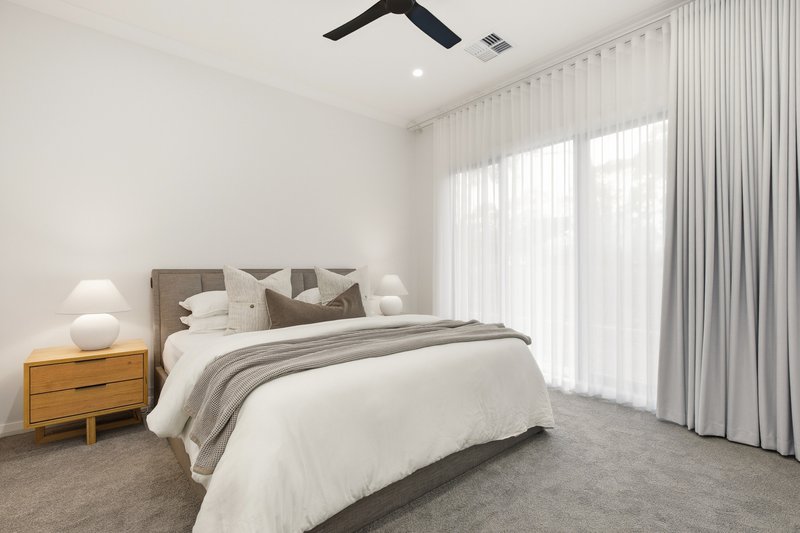
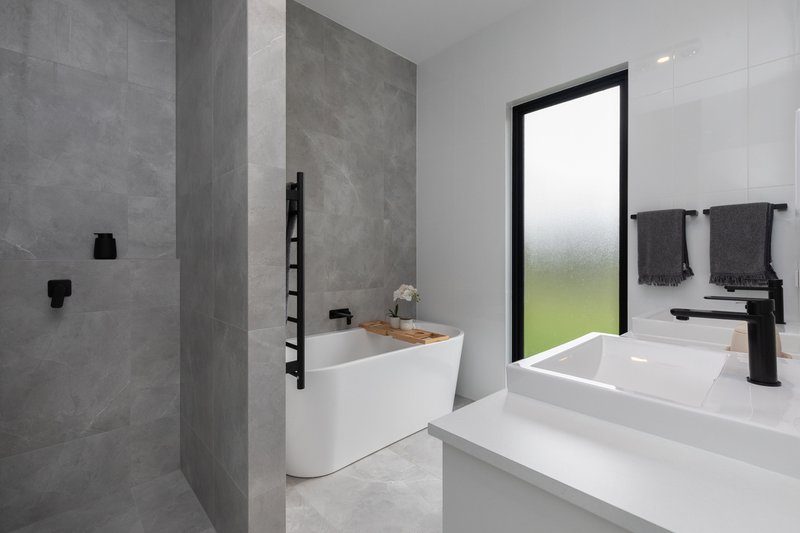
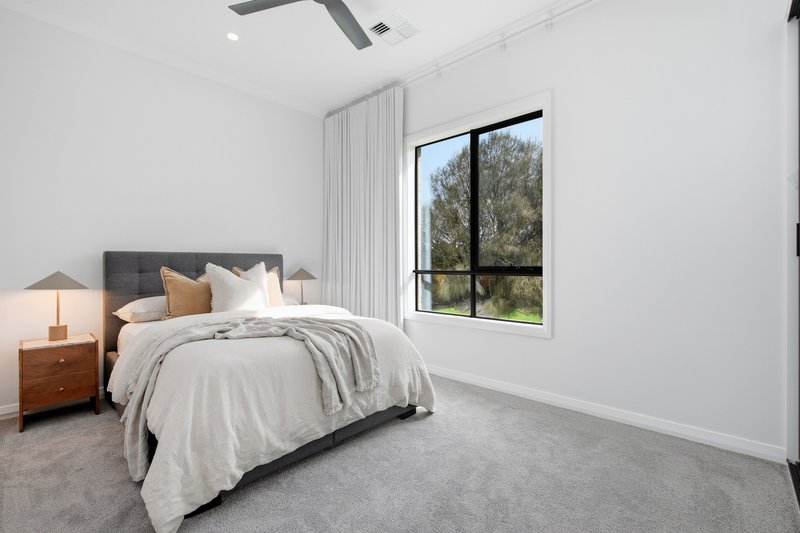
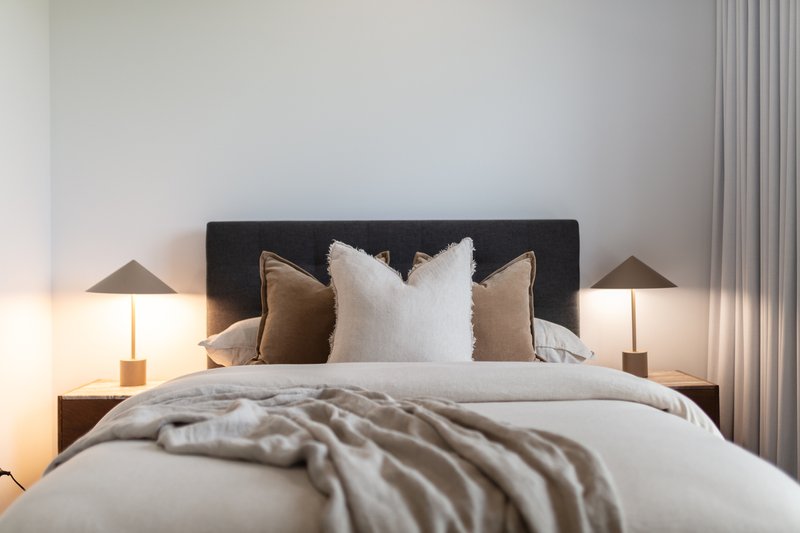
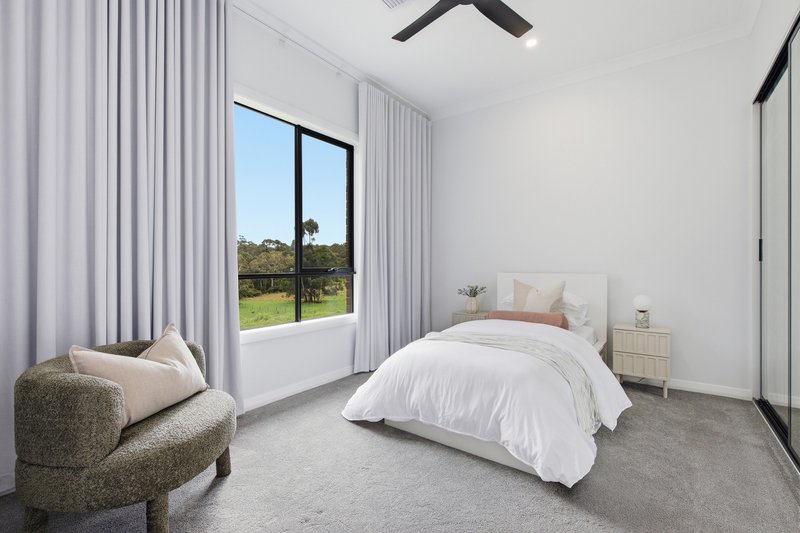
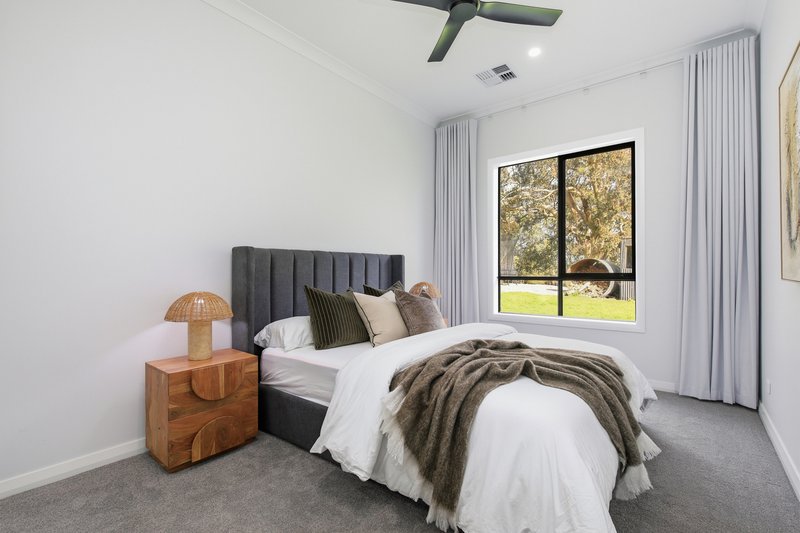
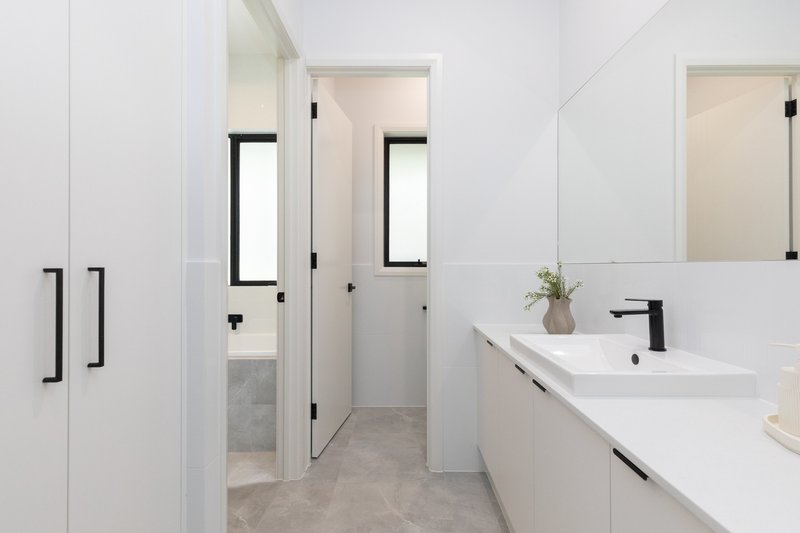
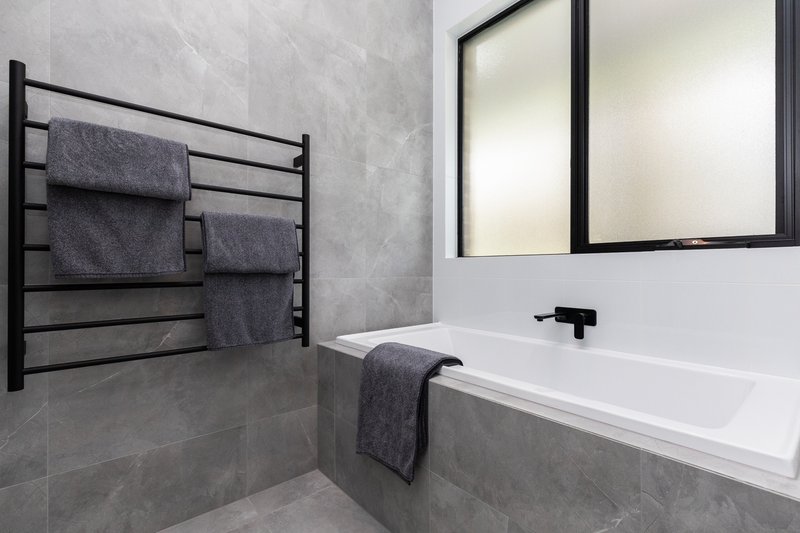
The bedrooms are generous, each with built-in robes and views across the surrounding countryside, but it is the master suite that feels particularly special. A beautiful bedroom. A walk-in robe. Double vanity. A bath. Heated floors and heated towel rails. Because when you live in the Hills, you learn to appreciate the little things in winter. There is something rather lovely about waking on a freezing July morning and knowing that the floor beneath your feet is already warm.
Then there is the land.
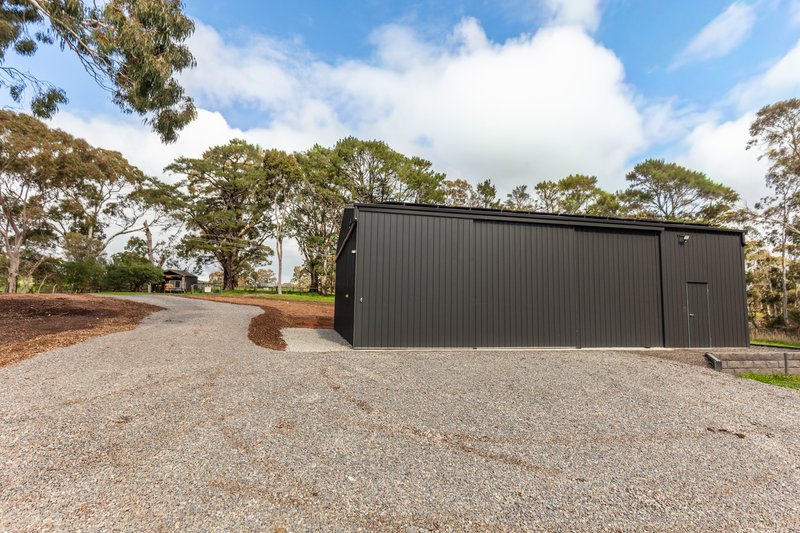
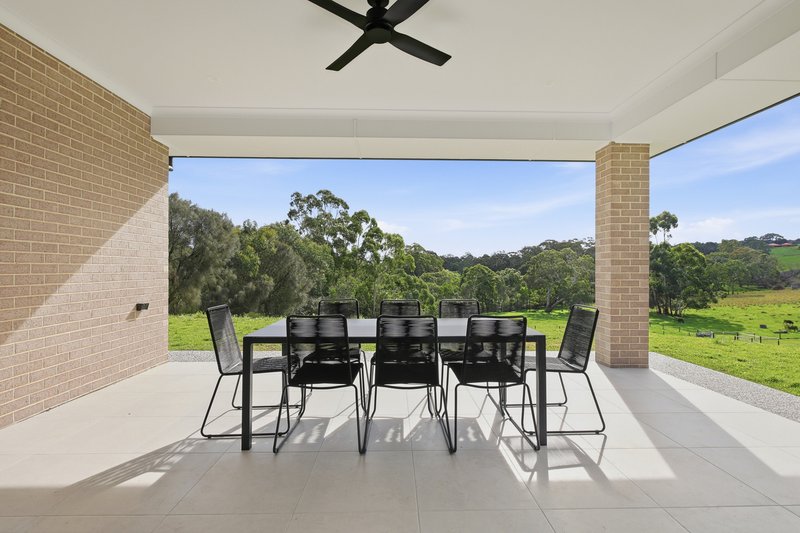
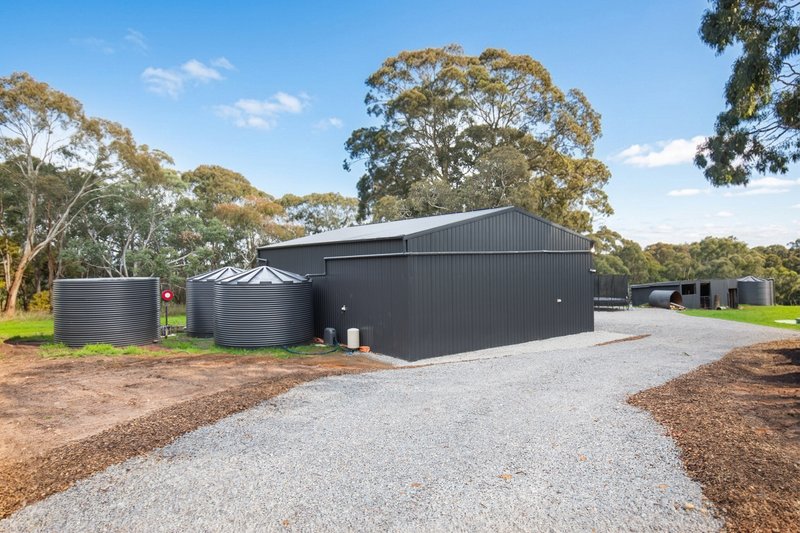
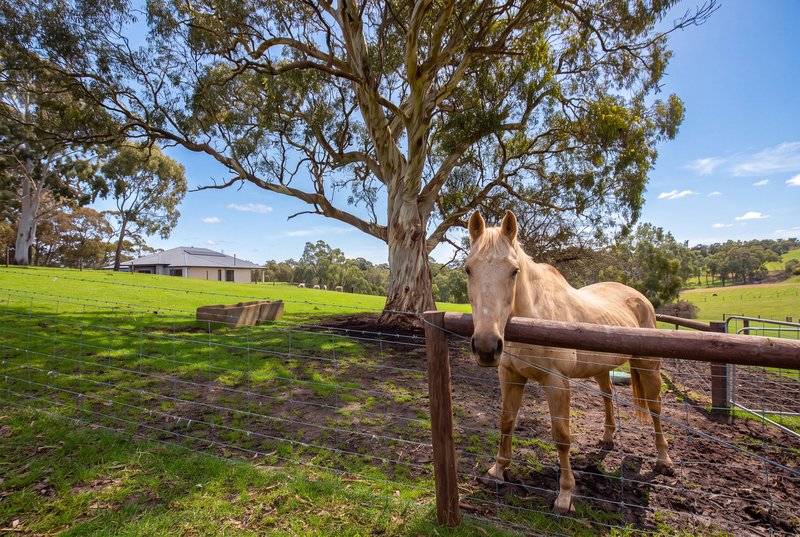
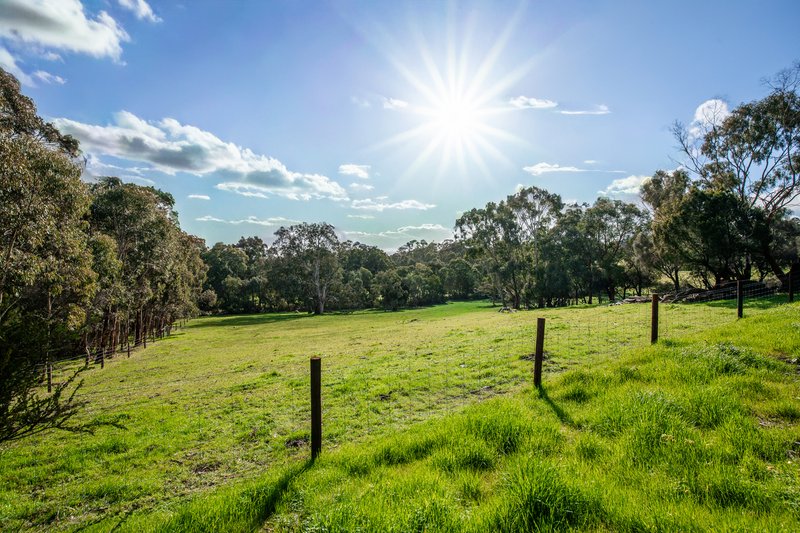
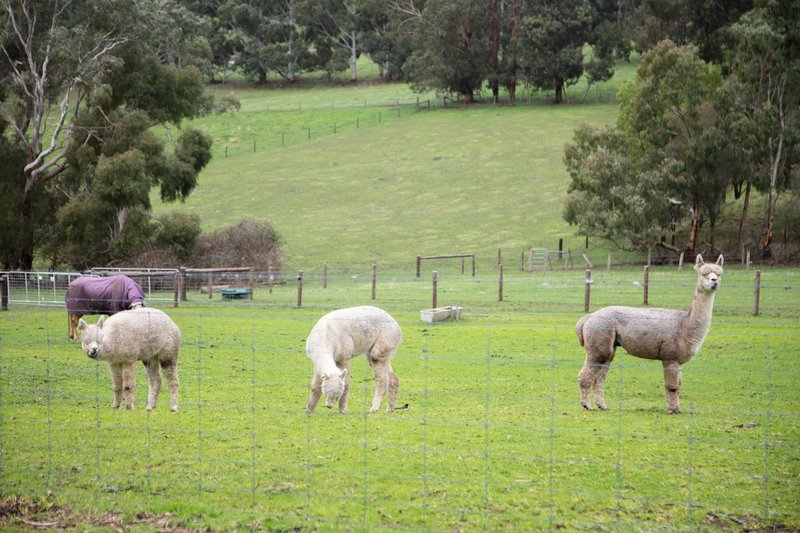
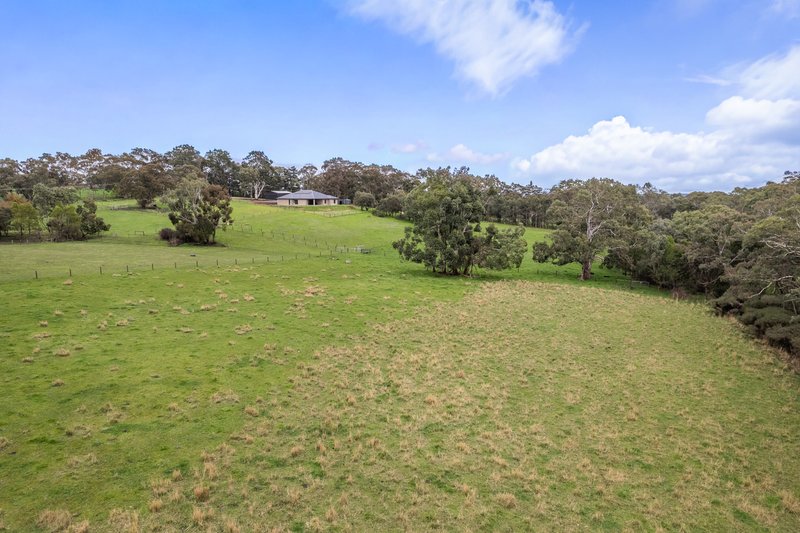
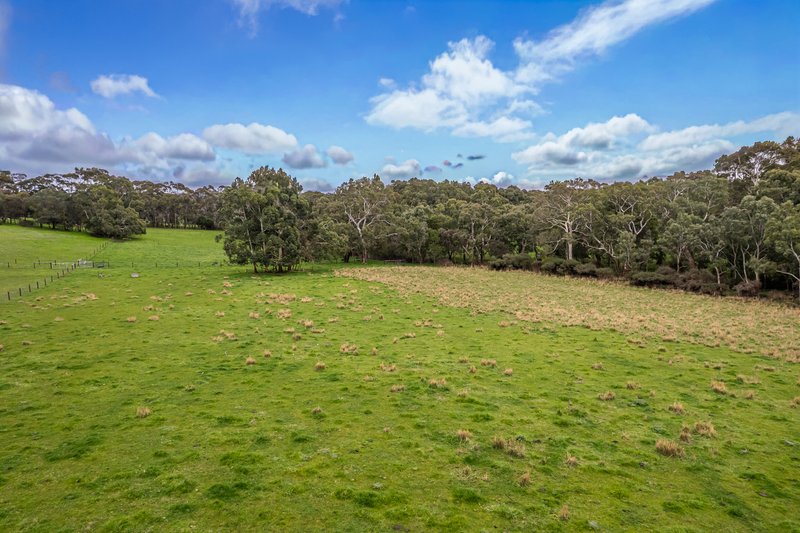
Twenty acres of rolling Hills country, where the paddocks aren't simply a view from the house, they become part of everyday life. Horses, cattle, sheep and alpacas currently share the property, while a dam and seasonal creek bring another layer to the landscape. The practical side has been considered too, with significant rainwater storage, a bore and water license, largely renewed fencing and a substantial powered shed on concrete, and an impressive solar setup comprising 17kW of panels, a three-phase hybrid GoodWe inverter and 51kW of battery storage. There is room for the machinery, the toys and the hobbies. A quality bore with substantial water license also services the property. And that is what makes this property so hard to categorise. It has all the things you would expect from a beautifully finished new home, but it also has something you can't order from a builder. It has a life already waiting for you.
Long lunches that accidentally turn into dinner. Children disappearing into the paddocks. Dogs racing through the grass. Horses at the dining room window. Winter mornings around the fire. Summer evenings outside while the sun disappears behind the Hills. There is space to breathe here. Space to gather. Space to grow. And perhaps, after a long week, space to simply come through those gates, close them behind you and forget about the rest of the world for a little while.
Disclaimer: Whilst every care has been taken to ensure the accuracy of the information provided, Harcourts Adelaide Hills and its associated entities accept no liability for any errors or omissions to the property information provided. All interested parties should undertake their own investigations and seek independent legal and financial advice.
Harcourts Adelaide Hills - RLA 158908.

58 Gawler Street, Mount Barker SA 5251
Call Kim Shorland on
0412523723
Call Georgia Shorland on
0413907990


House in Meadows, Unit in Meadows, Townhouse in Meadows, Villa in Meadows, Apartment in Meadows, Flat in Meadows, Studio in Meadows, Warehouse in Meadows, Duplex/Semi-detached in Meadows, Alpine in Meadows, Acreage/Semi-rural in Meadows, Block Of Units in Meadows, Terrace in Meadows, Retirement in Meadows, Serviced Apartment in Meadows, Other in Meadows
AcreageSemi-rural in Bull Creek, AcreageSemi-rural in Echunga, AcreageSemi-rural in Flaxley, AcreageSemi-rural in Green Hills Range, AcreageSemi-rural in Jupiter Creek, AcreageSemi-rural in Kangarilla, AcreageSemi-rural in Kuitpo, AcreageSemi-rural in Macclesfield, AcreageSemi-rural in Paris Creek, AcreageSemi-rural in Prospect Hill