
Want to save your favourite properties and searches?
Sign up below to access all the awesome features.
Already have an account? Sign in


NEW PRICE - $590,000 - $620,000


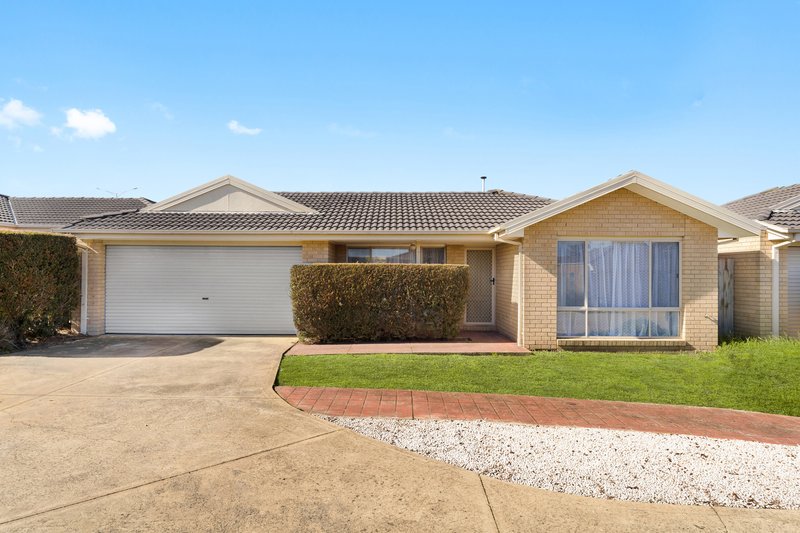
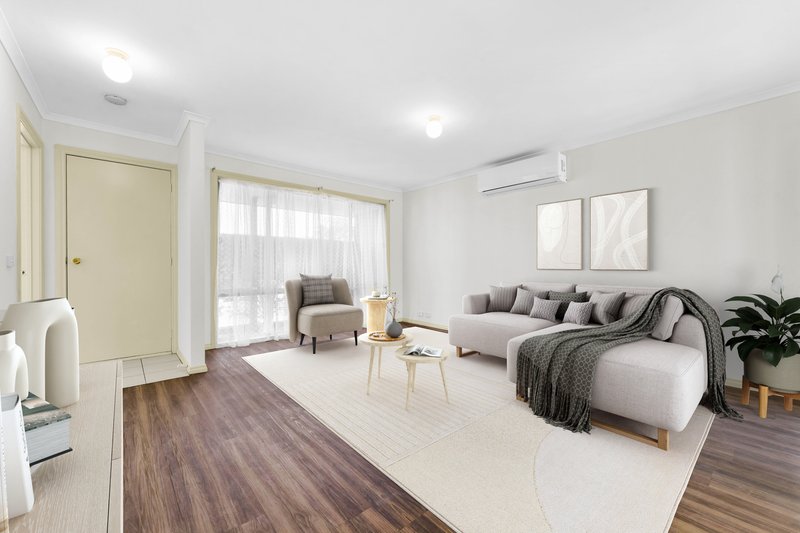
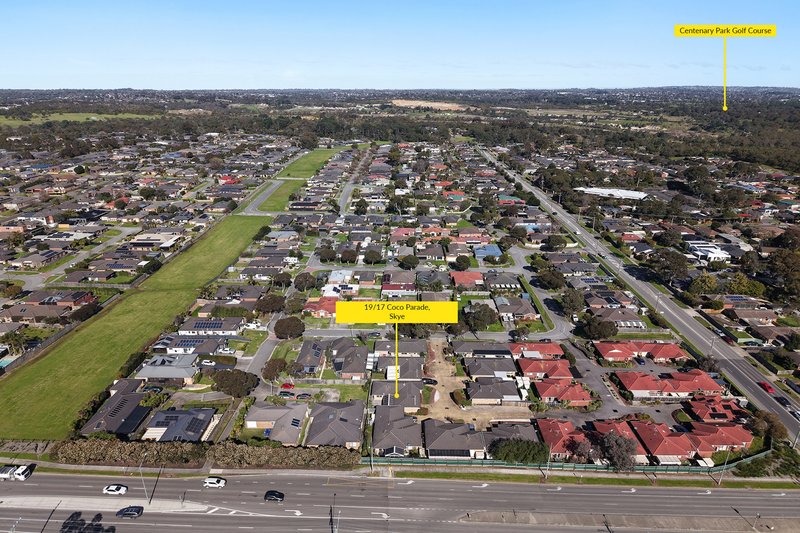
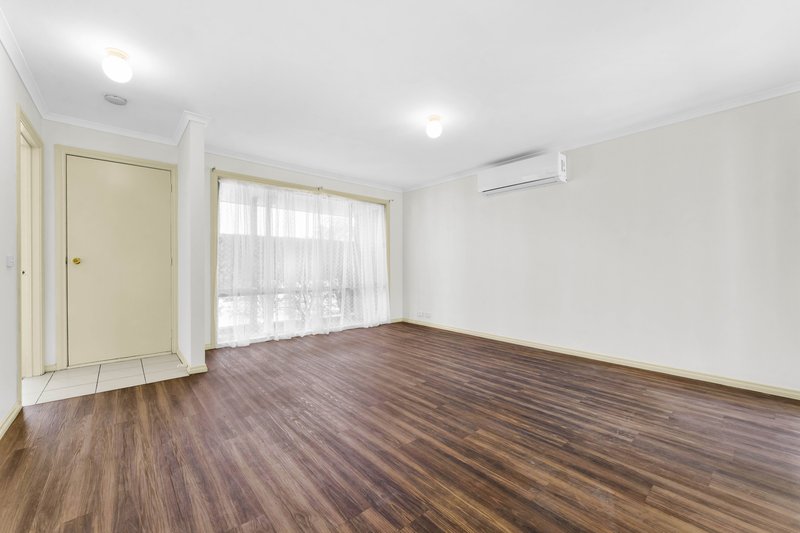
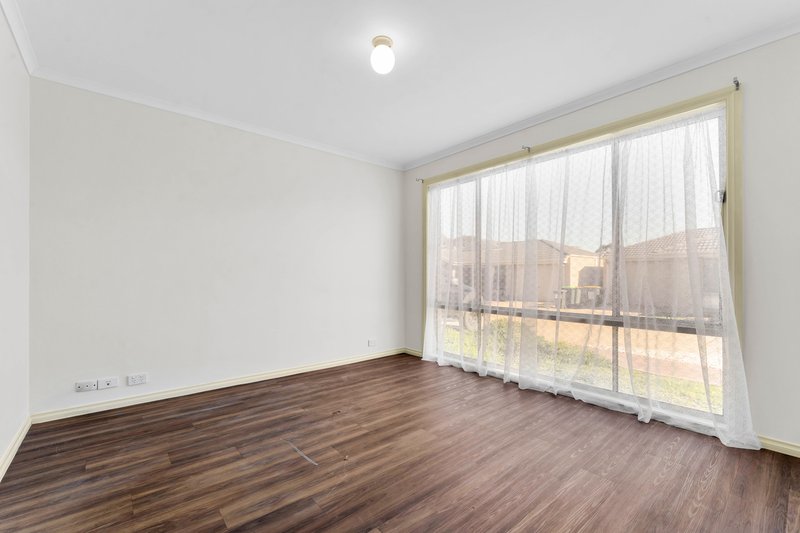
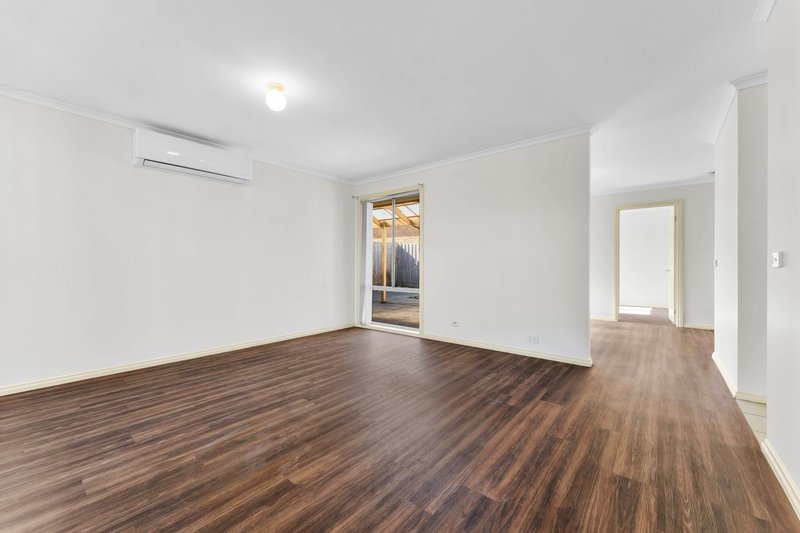
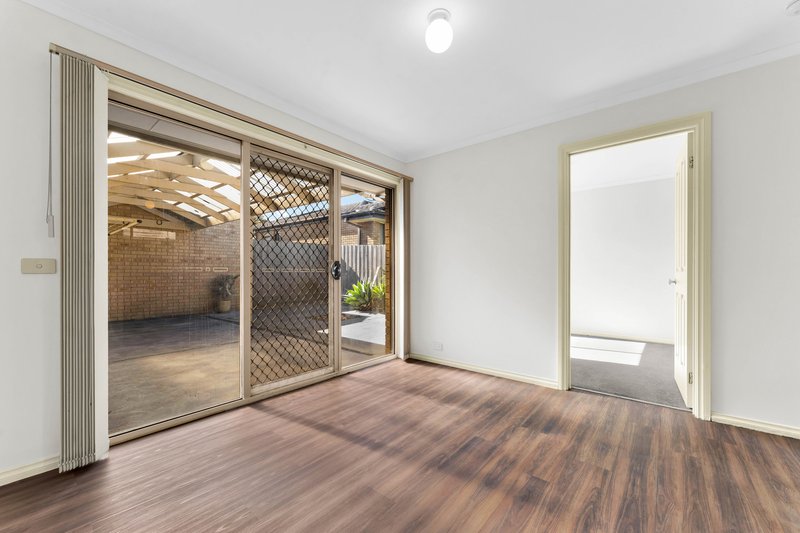
Positioned in a quiet, established pocket of Skye, this neat three-bedroom, one-bathroom unit presents an entry level opportunity for first home buyers, downsizers and investors alike. Delivering a flexible floorplan with separate meals/living areas and a fresh coat of paint throughout.
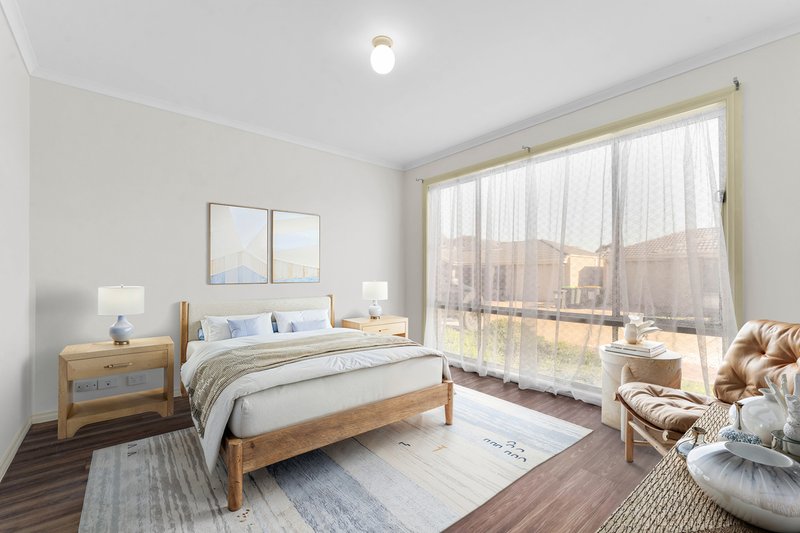
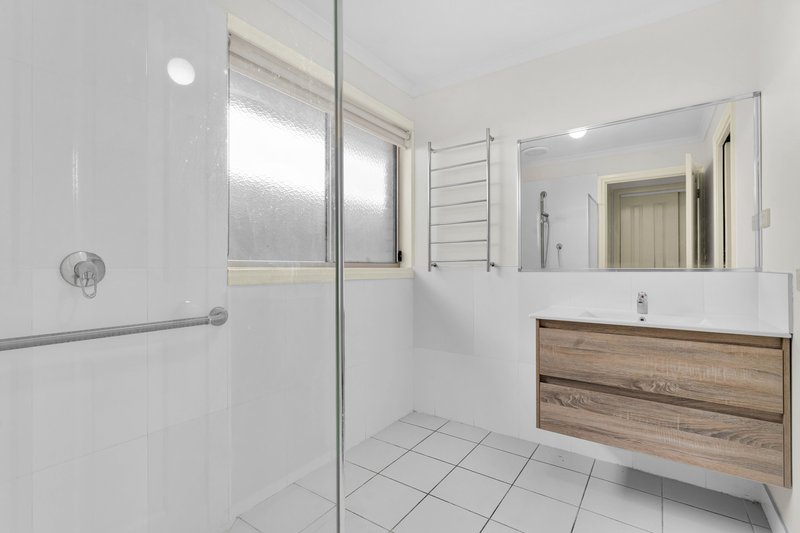
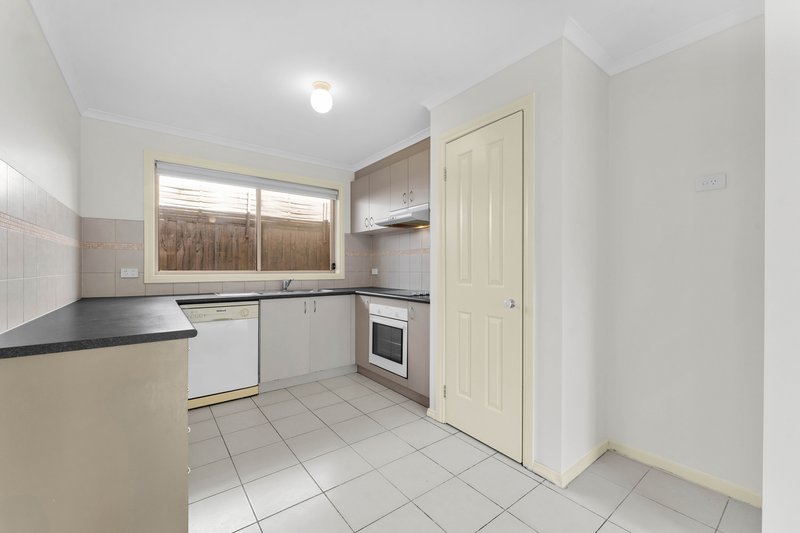
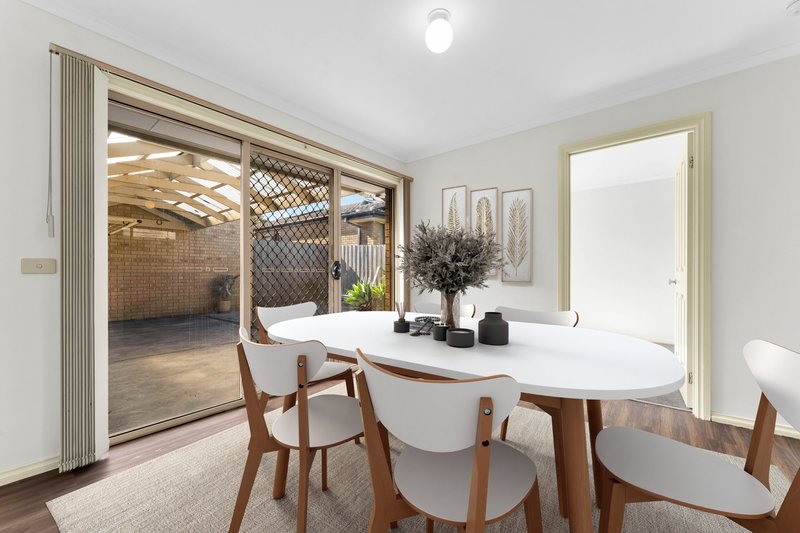
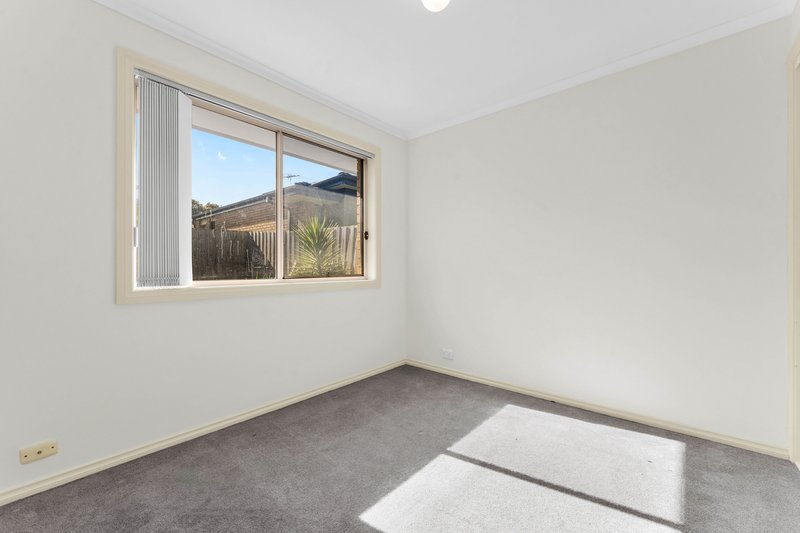
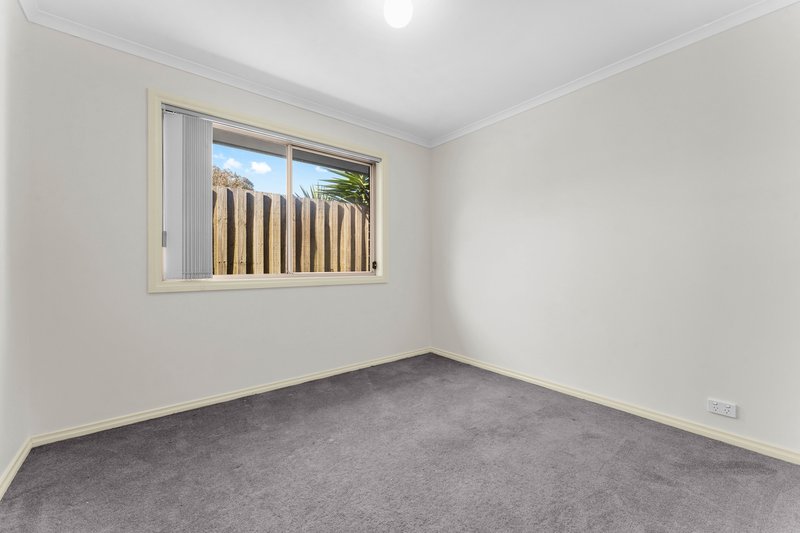
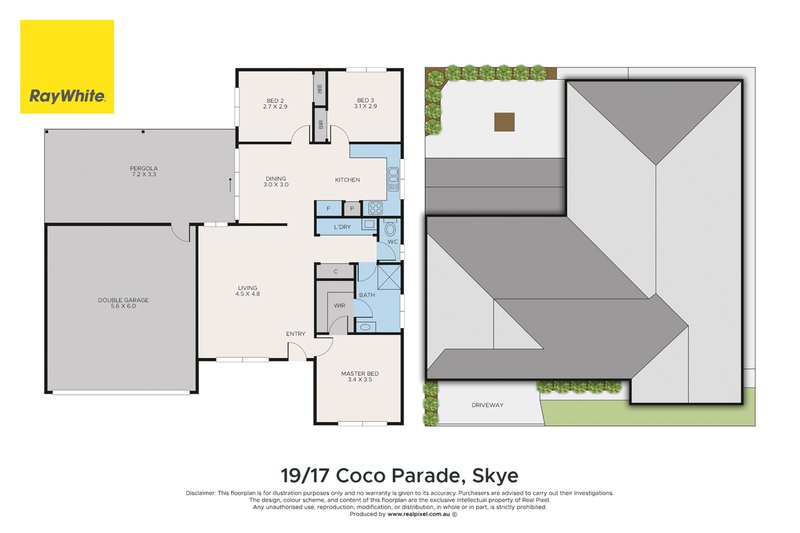
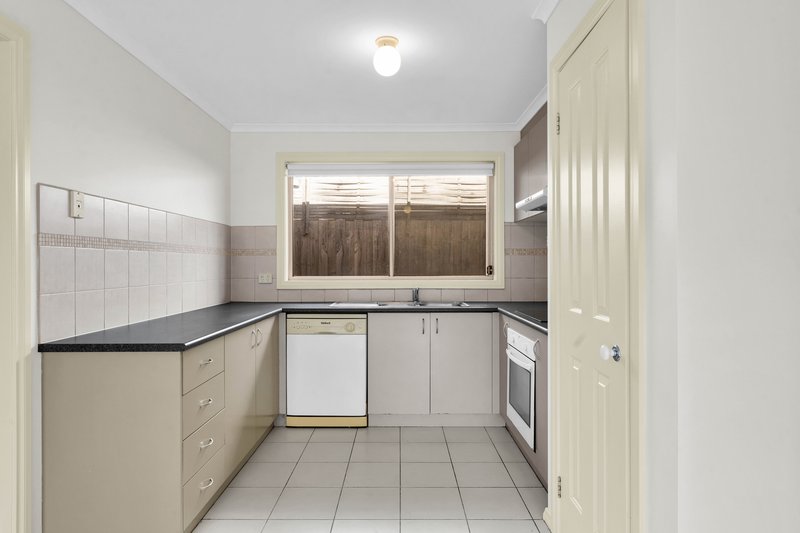
Designed for easy everyday living, the functional floorplan features an open-plan living space, a practical central kitchen and three bedrooms with built-in robes, including a front bedroom with direct two-way access to the home's single central bathroom and European style laundry, complemented by carpeted rear bedrooms.
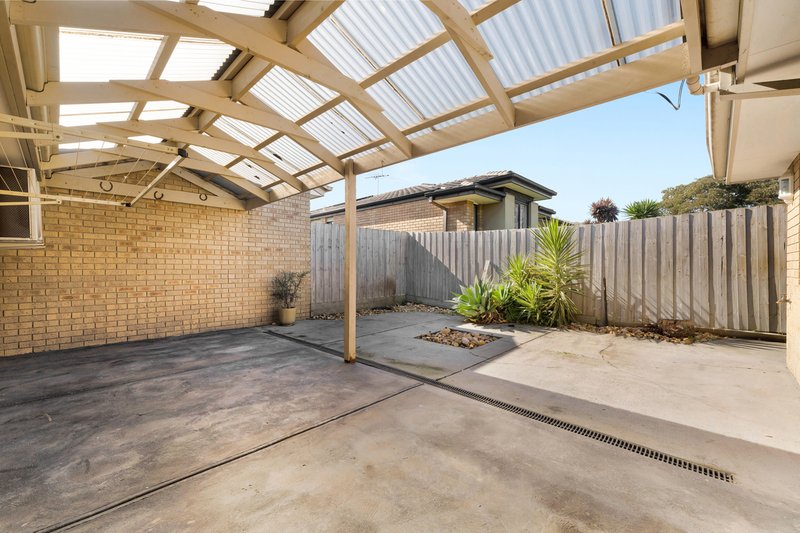
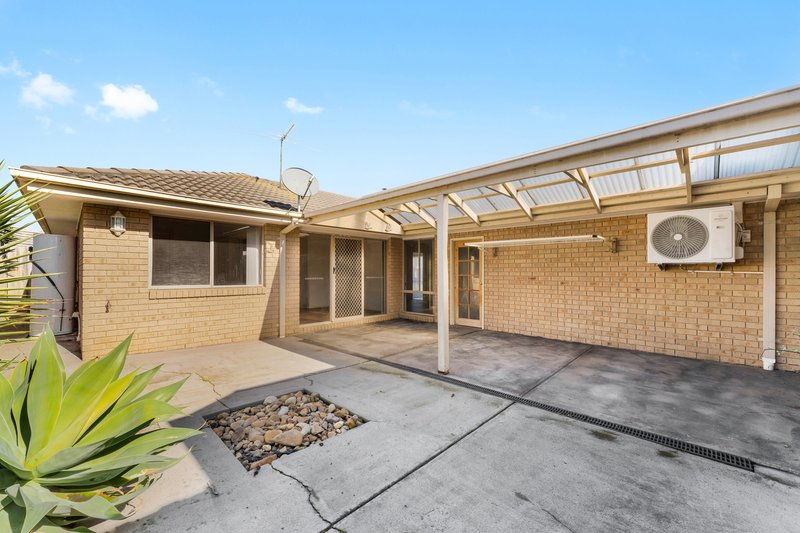
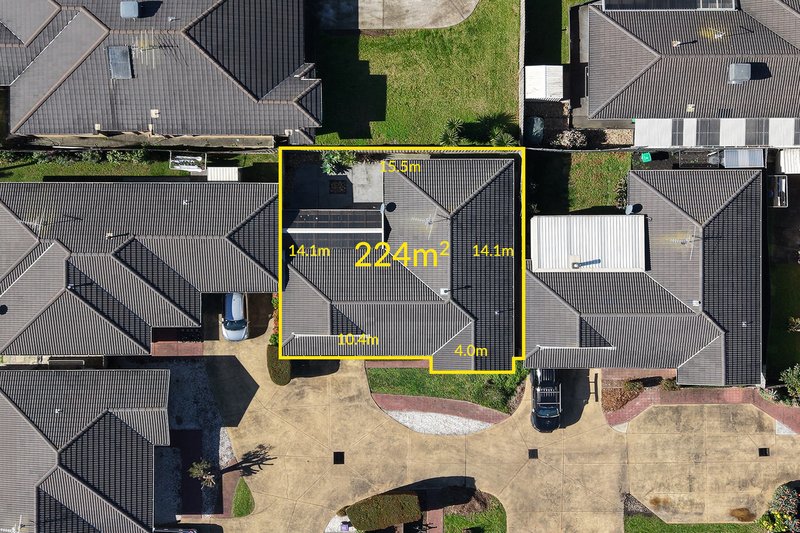
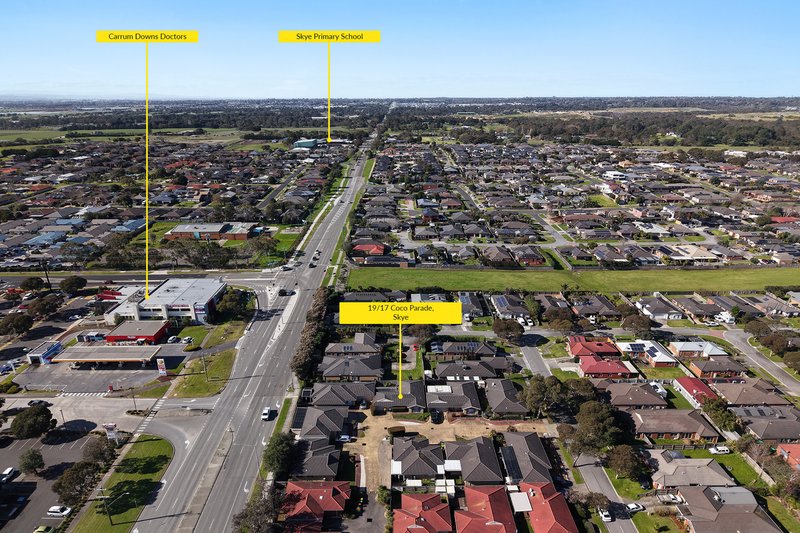
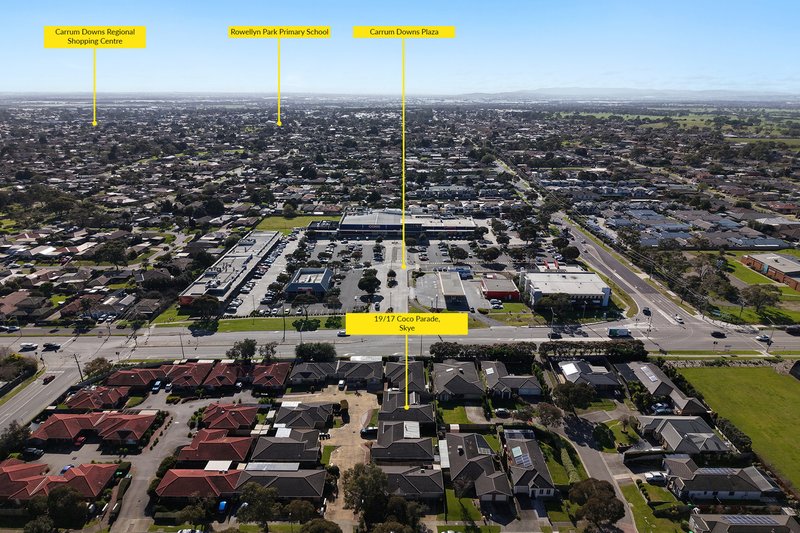
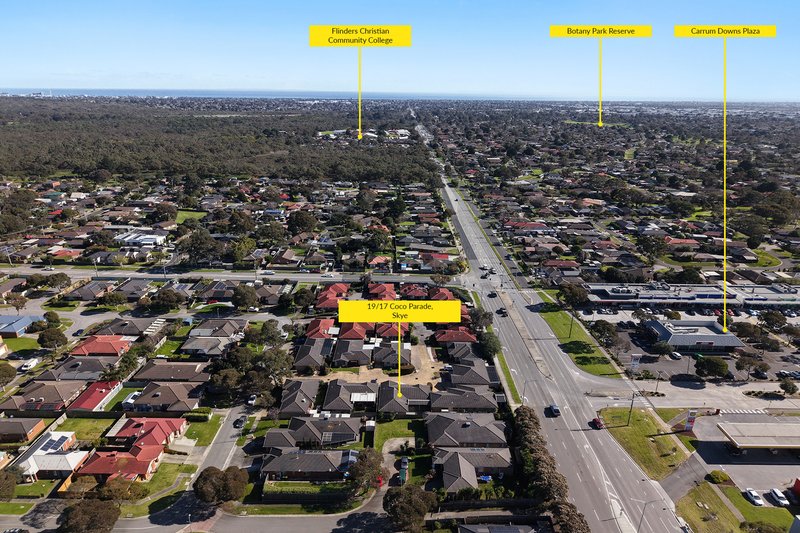
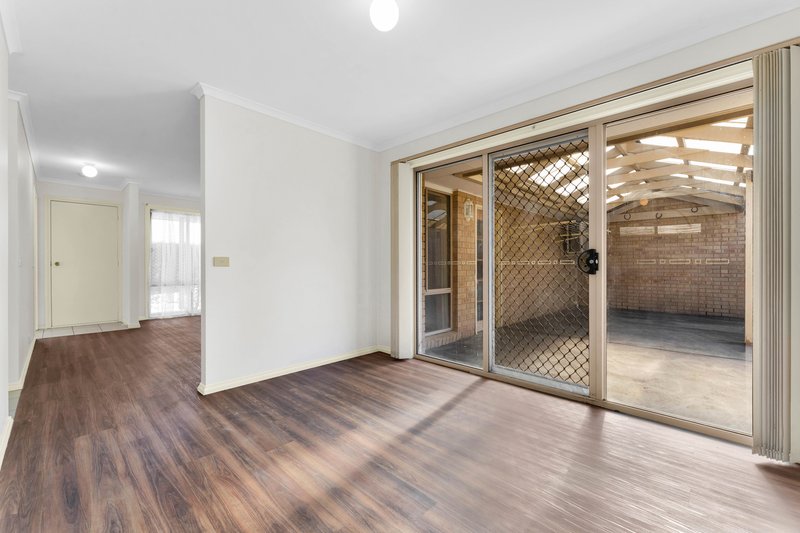
Stepping outside, a covered alfresco area opens onto a low-maintenance courtyard and paved side pathway, with parking catered for by a double remote lock-up garage with secure rear pedestrian access plus dedicated on-site visitor parking. The home is located only minutes walk to the Ballarto Road Shopping Centre, within a 10-minute drive of both Karingal Hub and Carrum Downs Shopping Centre via McCormicks Road, with Ballarto Road offering swift access to Peninsula Link and the Western Port Freeway. Contact the team at Ray White Carrum Downs today to arrange an inspection.
Key Features
Bedrooms: 3 bedrooms Master with walk-in-robe additional 2 bedrooms with built-in robes
Bathroom & Laundry: 1 central 2-way bathroom acting as a semi-ensuite to the master bedroom
Living & Kitchen: Open-plan main living space with an original, functional kitchen.
Outdoor Space: Covered outdoor alfresco, small low-maintenance courtyard, and paved side path.
Parking: Double remote lock-up garage
Location: Within 10 minutes to Karingal Hub & Carrum Downs Shopping Centre; easy access to Peninsula Link and Western Port Freeway.

Shop 49/100 Hall Road, Carrum Downs VIC 3201
Call Aarryn Cooper on
0431310152


House in Skye, Unit in Skye, Townhouse in Skye, Villa in Skye, Apartment in Skye, Flat in Skye, Studio in Skye, Warehouse in Skye, Duplex/Semi-detached in Skye, Alpine in Skye, Acreage/Semi-rural in Skye, Block Of Units in Skye, Terrace in Skye, Retirement in Skye, Serviced Apartment in Skye, Other in Skye
Unit in Carrum Downs, Unit in Cranbourne South, Unit in Cranbourne West, Unit in Langwarrin, Unit in Lyndhurst, Unit in Sandhurst
