Want to save your favourite properties and searches?
Sign up below to access all the awesome features.
Already have an account? Sign in




Inspections
$565,000 - $595,000


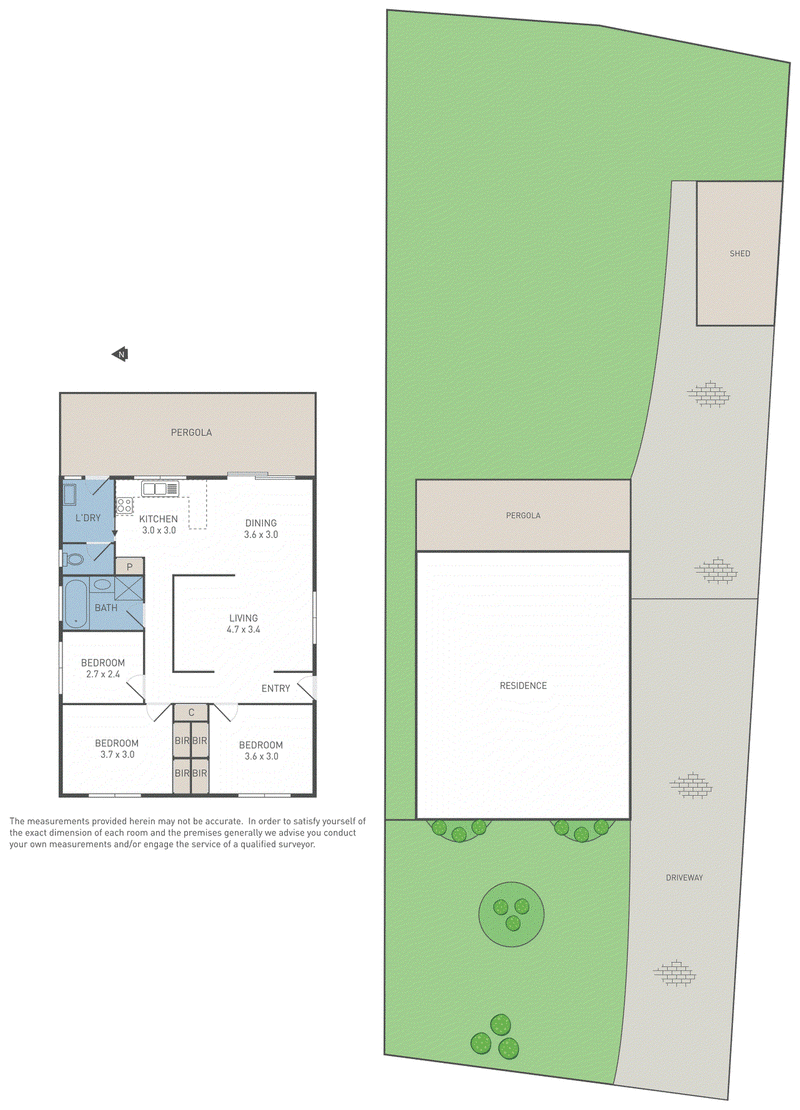
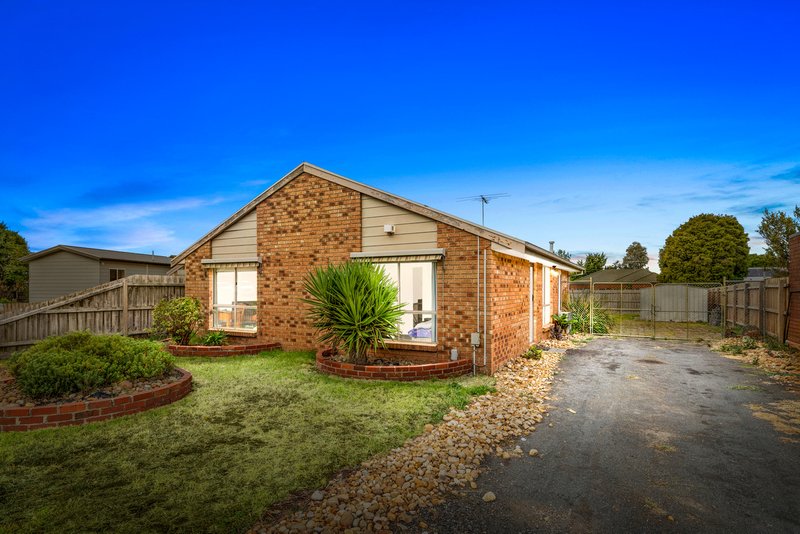
Positioned within a quiet pocket of Wyndham Vale, 10 Bligh Place presents an excellent opportunity for first home buyers, families, investors and those looking to secure a property with plenty of future potential. Set on an impressive approximately 618m2 allotment, the home combines comfortable existing accommodation with an expansive backyard and excellent side access.
Inside, the practical floorplan offers three well-proportioned bedrooms, each with built-in robes, serviced by a central bathroom and separate laundry. The heart of the home is the spacious kitchen and dining area, featuring ample cabinetry, generous bench space and a breakfast-bar-style layout that connects effortlessly with the adjoining living zone. Large windows provide plenty of natural light, while the separate living area creates a comfortable space to relax or entertain.
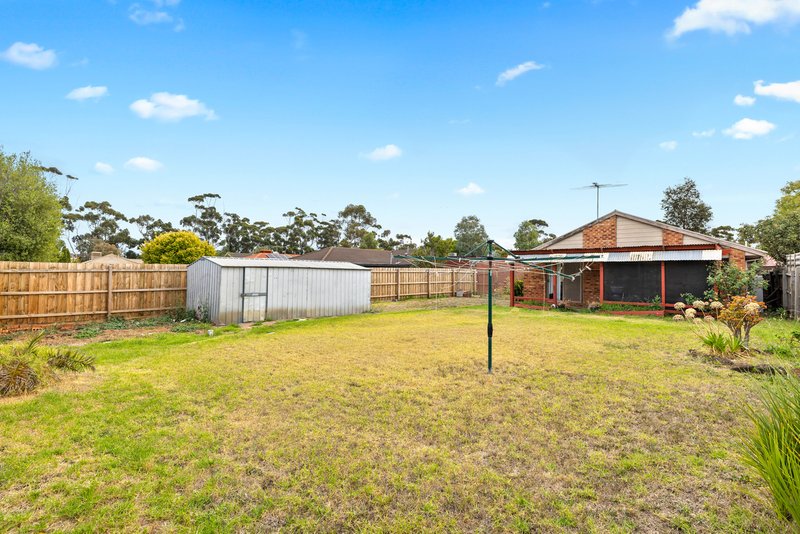
Outside is where this property truly shines, with a substantial backyard offering an abundance of room for children, pets, entertaining or future landscaping ideas. The covered pergola provides a wonderful extension of the living space for year-round outdoor enjoyment, while the extensive driveway and unrestricted side access provide exceptional flexibility for those needing additional parking, a caravan, boat, trailer or workshop space.
The location adds another layer of appeal, with the home situated in the Presidents Park district and close to an array of established amenities. Wyndham Vale Square Shopping Centre and Manor Lakes Central Shopping Centre provide convenient shopping, dining and everyday essentials, while nearby schools, parks, sporting facilities and walking trails cater beautifully to families. Public transport is also readily accessible, with Wyndham Vale providing convenient rail connections towards Melbourne and Geelong.
Whether you're searching for a comfortable home to move straight into, an investment with strong fundamentals or a generous block with scope for the future, 10 Bligh Place offers space, flexibility and an enviable Wyndham Vale lifestyle.
• Photo ID required at every inspection

G05/22 Synnot Street, Werribee VIC 3030
Call Jarrod Loughlin on
0438348997
Call Rohan Khanna on
0435555548


House in Wyndham Vale, Unit in Wyndham Vale, Townhouse in Wyndham Vale, Villa in Wyndham Vale, Apartment in Wyndham Vale, Flat in Wyndham Vale, Studio in Wyndham Vale, Warehouse in Wyndham Vale, Duplex/Semi-detached in Wyndham Vale, Alpine in Wyndham Vale, Acreage/Semi-rural in Wyndham Vale, Block Of Units in Wyndham Vale, Terrace in Wyndham Vale, Retirement in Wyndham Vale, Serviced Apartment in Wyndham Vale, Other in Wyndham Vale
House in Eynesbury, House in Mambourin, House in Mount Cottrell, House in Quandong, House in Tarneit, House in Werribee