Want to save your favourite properties and searches?
Sign up below to access all the awesome features.
Already have an account? Sign in






$1,389,000-$1,469,000


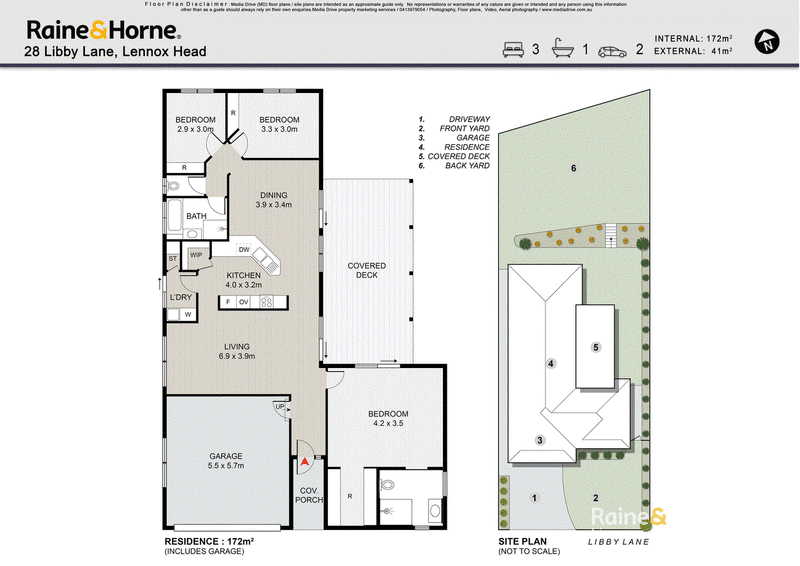
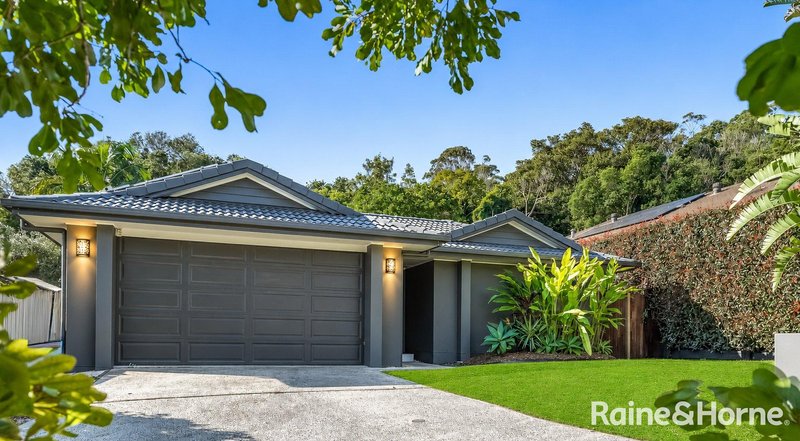
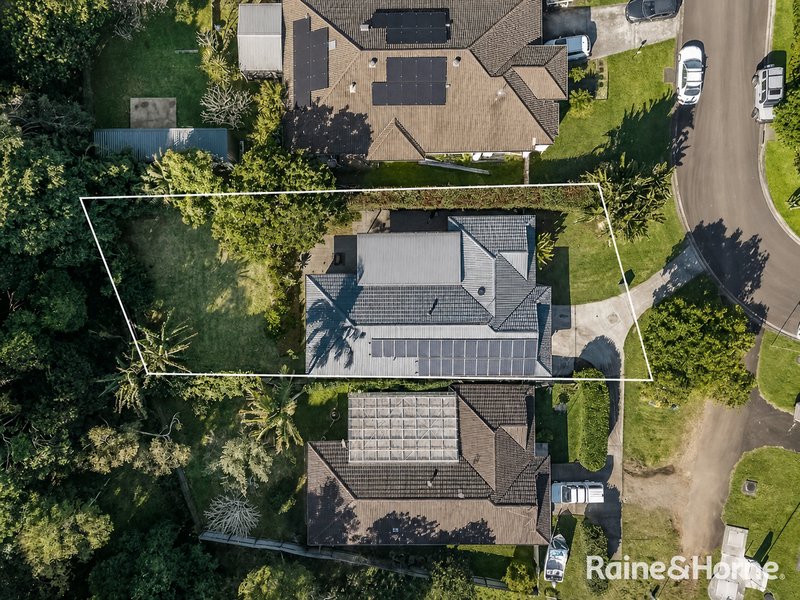
Set in a quiet, low-traffic pocket just minutes from Lennox Head's beaches and buzzing main street, this beautifully maintained home backs directly onto a tranquil reserve with established shrubs providing a private, leafy backdrop. Delivering generous space, complete privacy, and effortless low-maintenance living, it is perfect for downsizers or growing families, investors and sea-changers. Designed for relaxed daily living, the open-plan kitchen and dining area features gas cooking, loads of work space, and a walk-in pantry, with the laundry conveniently tucked alongside. Extensive tiling throughout the main living areas keeps everyday upkeep simple, while a solar power system, double garage, and air conditioning in both the living room and all three bedrooms ensure affordable, complete year-round comfort.
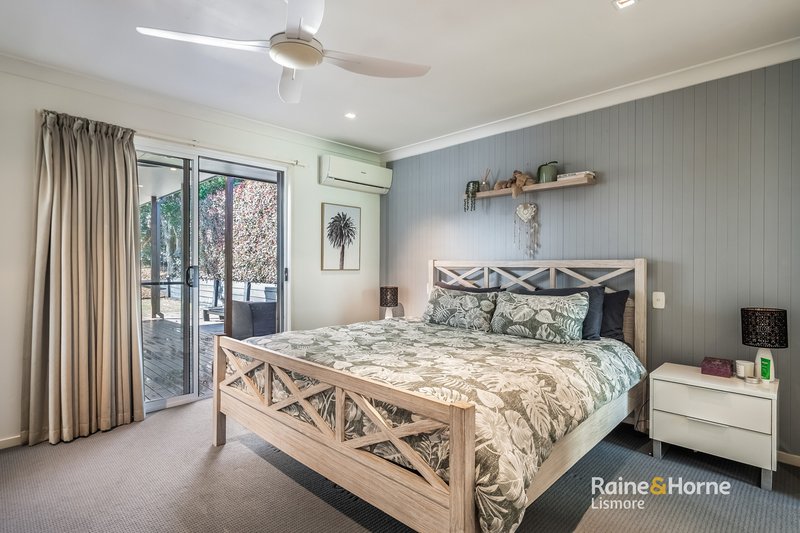
The highlight of the home is the indoor-outdoor connection. A huge north-east facing deck, with flyover insulated roof and fitted with outdoor ceiling fans and downlights, serves as an inviting extension of the interior - ideal for a quiet morning coffee in the sun or long evening dinners with family and friends. The deck spills out onto an easy-care paved area perfect for a fire pit, making outdoor entertaining the absolute best. Sliding glass doors connect the deck directly to both the living and dining rooms, as well as the enormous main bedroom - which features a walk-in robe, stylish ensuite, and its own air-con and ceiling fan. Two additional bedrooms include built-in robes and share a central main bathroom, complete with a bath and separate toilet.
This location captures the quintessential Lennox lifestyle and atmosphere. Spend your mornings walking the quiet, tree-lined streets, along the beach, swimming in the tea-tree waters of Lake Ainsworth, or strolling down the vibrant main strip for a coffee and local dining. Lennox is known for its vibrant and tight-knit community without sacrificing convenience, making it an ideal fit whether you are looking to downsize without compromise or settle into an easy-care family home.
Contact Brett McDonald via SMS on 0421 606 422 for more information.
DISCLAIMER: In preparing this document, and all other marketing material, we have used our best endeavours to ensure the information contained is true and accurate, but accept no responsibility and disclaim all liability in respect to any errors, omissions, inaccuracies or misstatements contained in this or other marketing material. Prospective purchasers should make their own enquiries to verify the information contained in these documents

Shop 18/74-78 Molesworth Street, Lismore NSW 2480
Call Brett McDonald on
0421606422
Call Lainie Bracher on
0430588106


House in Lennox Head, Unit in Lennox Head, Townhouse in Lennox Head, Villa in Lennox Head, Apartment in Lennox Head, Flat in Lennox Head, Studio in Lennox Head, Warehouse in Lennox Head, Duplex/Semi-detached in Lennox Head, Alpine in Lennox Head, Acreage/Semi-rural in Lennox Head, Block Of Units in Lennox Head, Terrace in Lennox Head, Retirement in Lennox Head, Serviced Apartment in Lennox Head, Other in Lennox Head
House in Ballina, House in Broken Head, House in Knockrow, House in Skennars Head, House in Tintenbar