Want to save your favourite properties and searches?
Sign up below to access all the awesome features.
Already have an account? Sign in




Inspections
For Sale $1,150,000 - $1,250,000


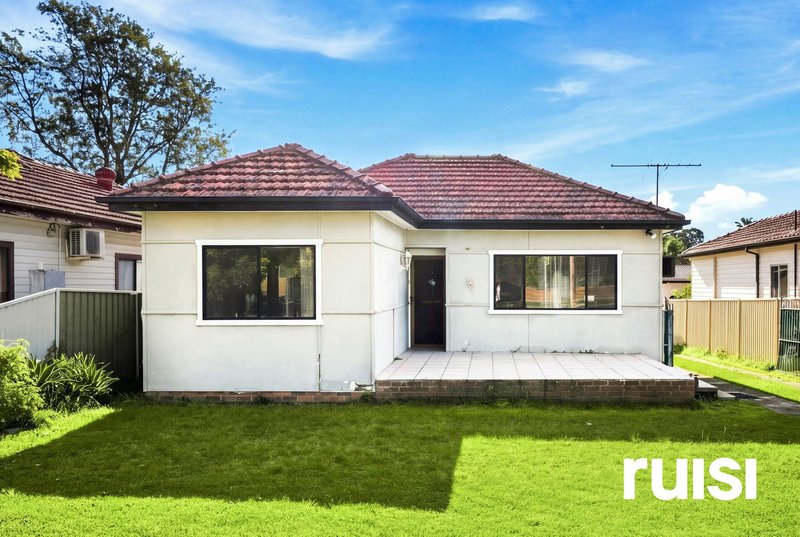
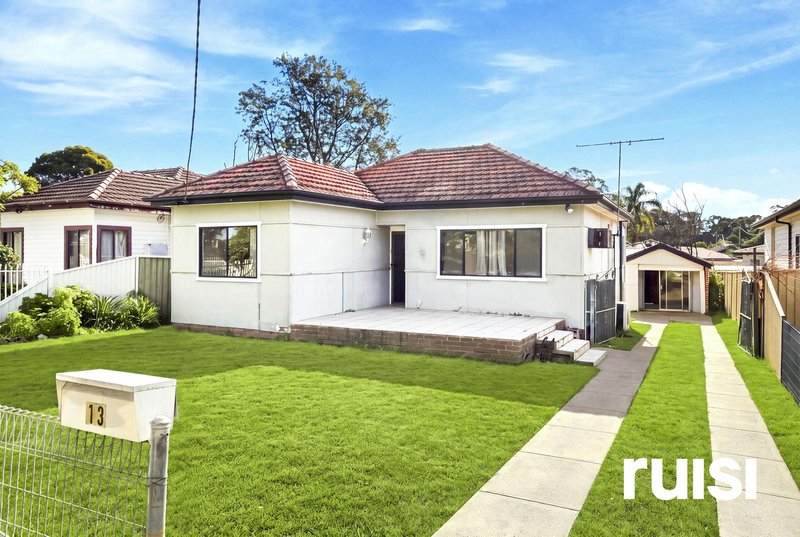
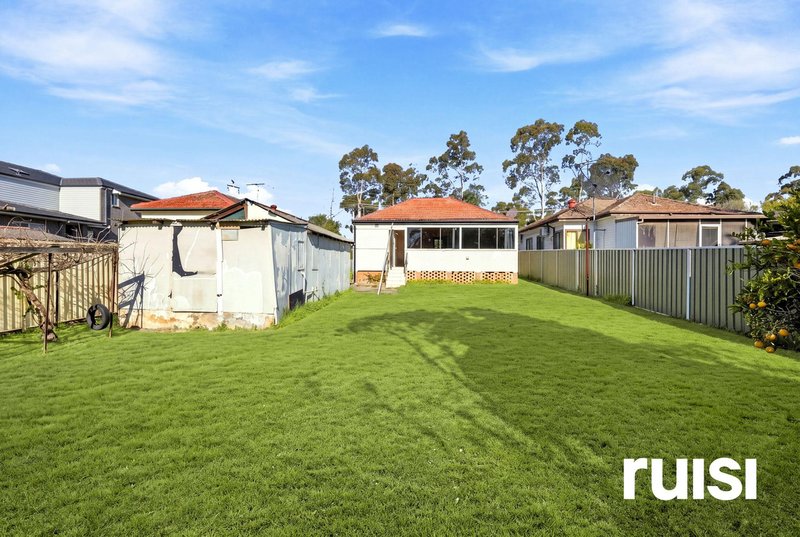
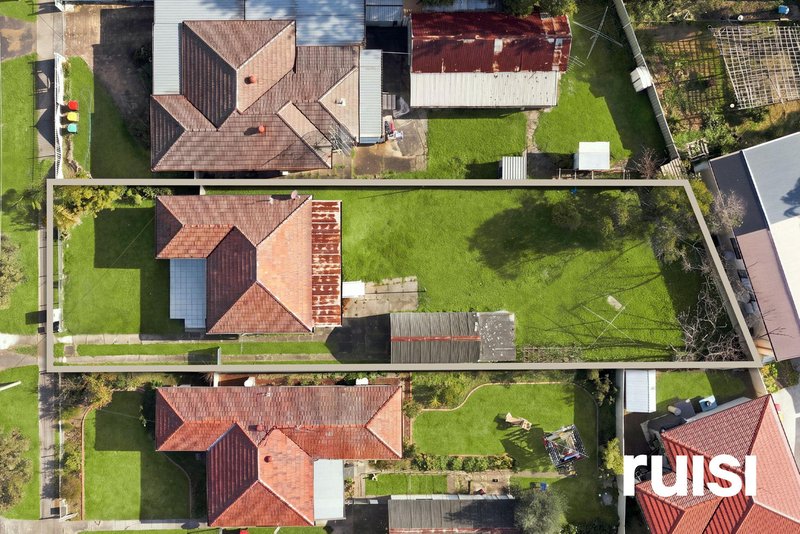
Positioned on a generous 658sqm parcel in a quiet and convenient Smithfield location, 13 Reserve Street presents a well-maintained single-level residence offering spacious interiors, practical family accommodation and an expansive backyard. Ideally suited to first home buyers, growing families or investors, the property combines comfortable everyday living with excellent scope to update, personalise or further enhance over time.
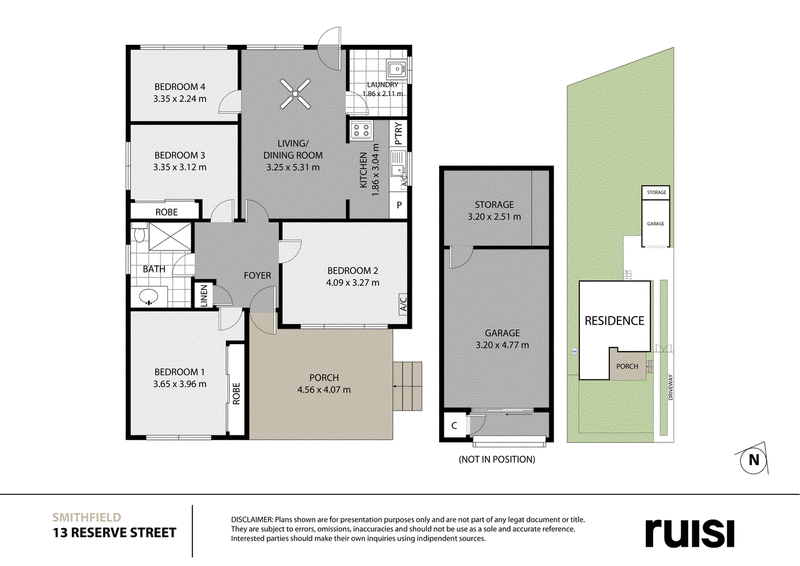
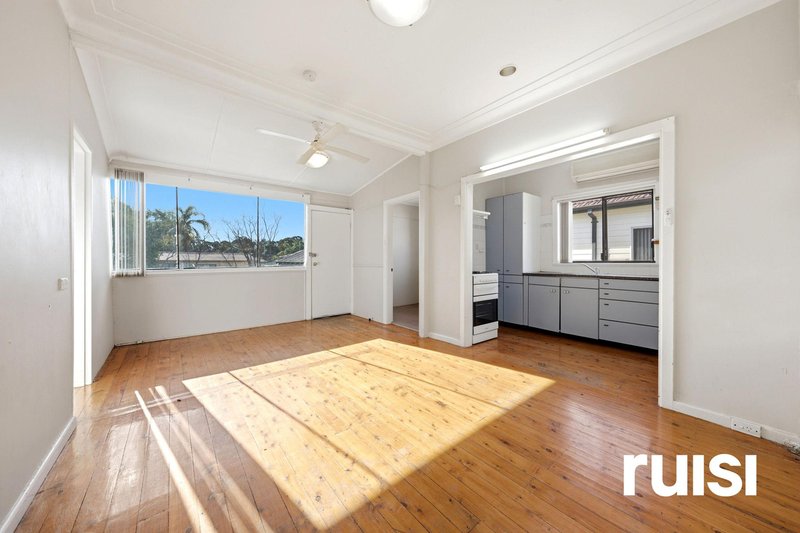
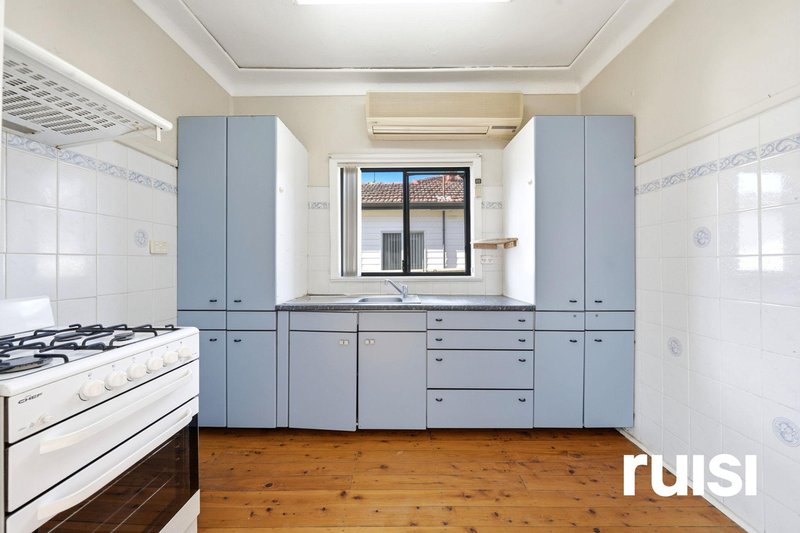
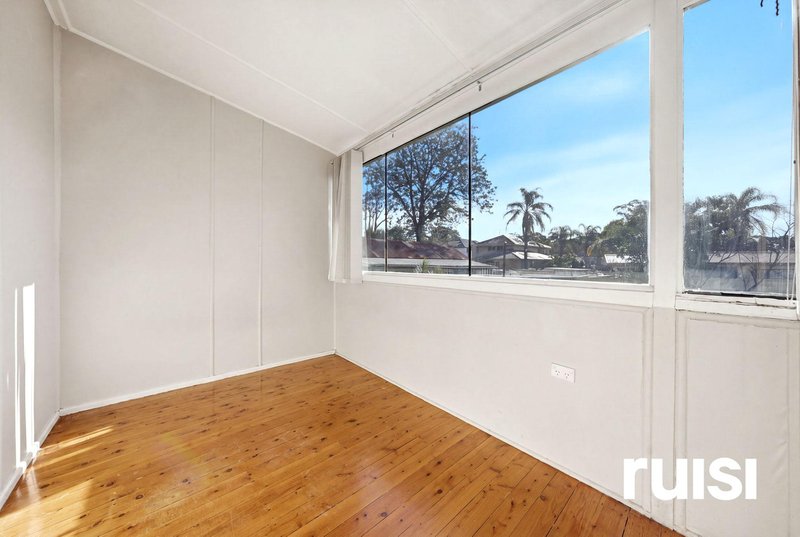
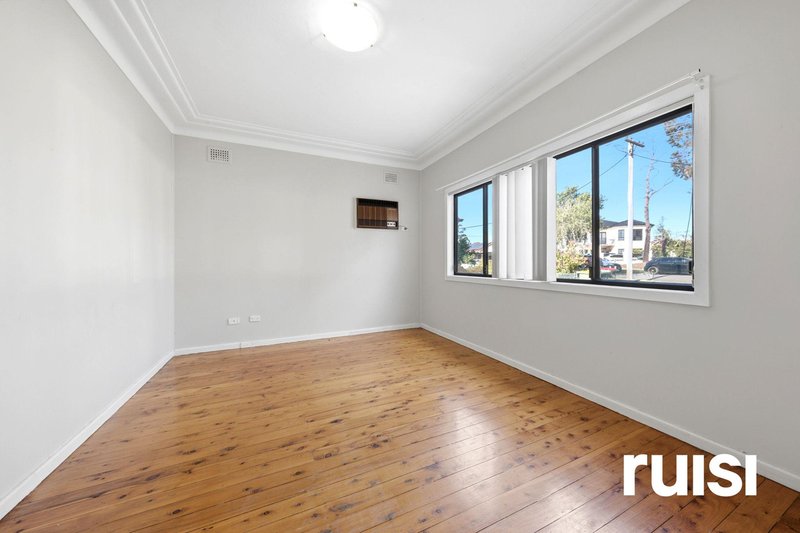
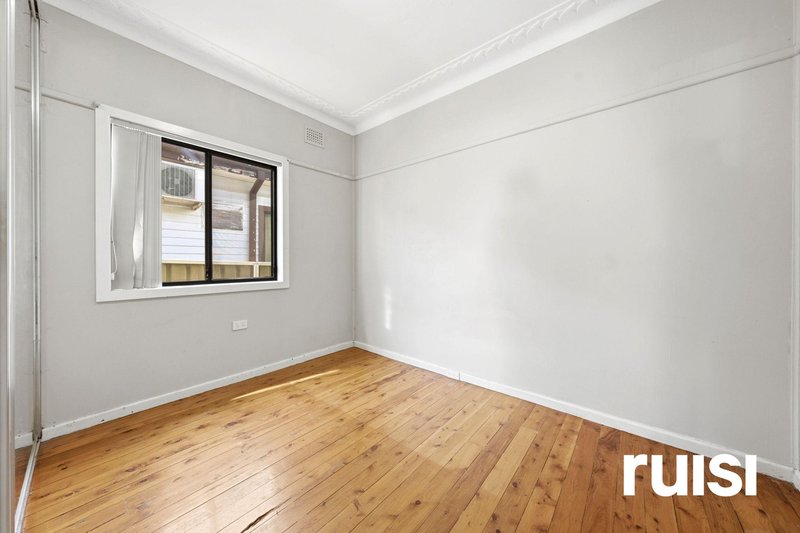
The functional layout features separate living and dining areas, a light-filled oversized lounge room and a practical kitchen equipped with gas cooking. Three well-proportioned bedrooms, two with built-in wardrobes, are complemented by a neatly presented bathroom, internal laundry and a versatile lock-up space that may be used for storage, a workshop or additional retreat.
• Well-maintained single-level family residence on a 658sqm parcel
• Three generously proportioned bedrooms
• Built-in wardrobes fitted to two bedrooms
• Oversized lounge room filled with natural light
• Separate living and dining areas providing everyday functionality
• Practical kitchen with gas cooking and ample storage
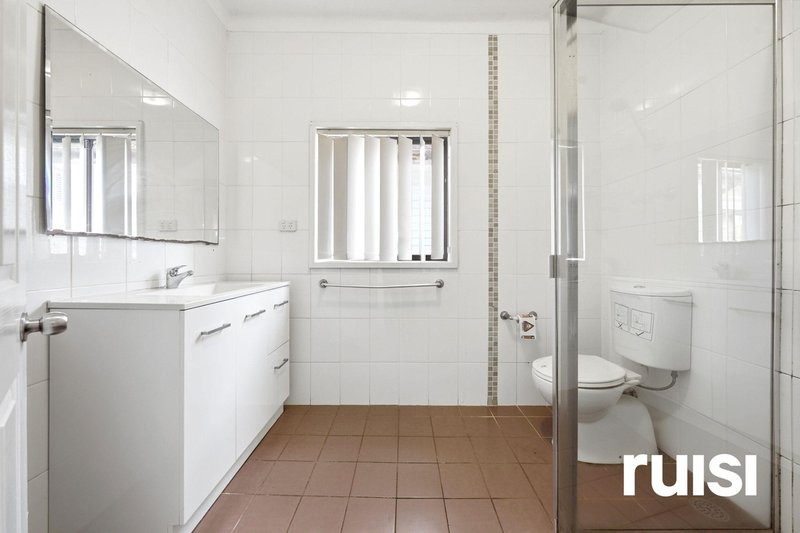
• Well-appointed main bathroom with floor-to-ceiling tiling
• Internal laundry for added household convenience
• Split-system air-conditioning for year-round comfort
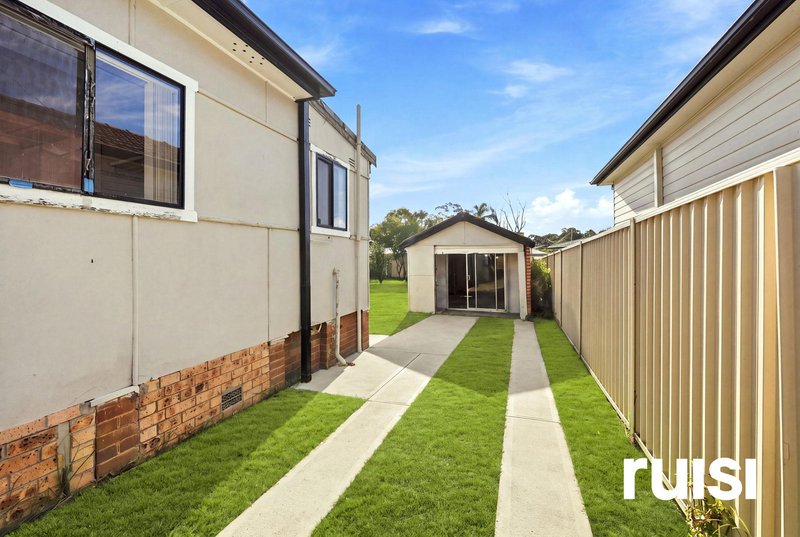
• Versatile lock-up space suitable for storage, a workshop or retreat
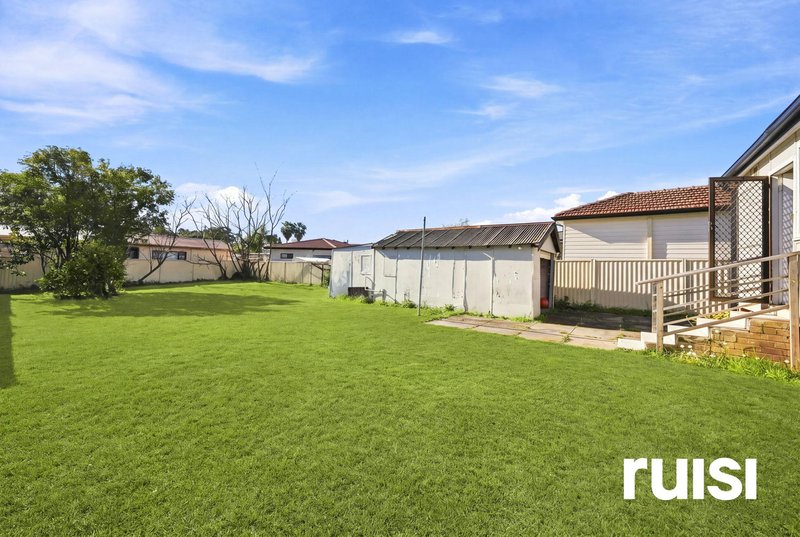
• Expansive backyard offering excellent space for children, pets and entertaining
• Wide driveway with off-street parking for multiple vehicles
• Excellent opportunity to renovate, extend or further enhance, subject to council approval
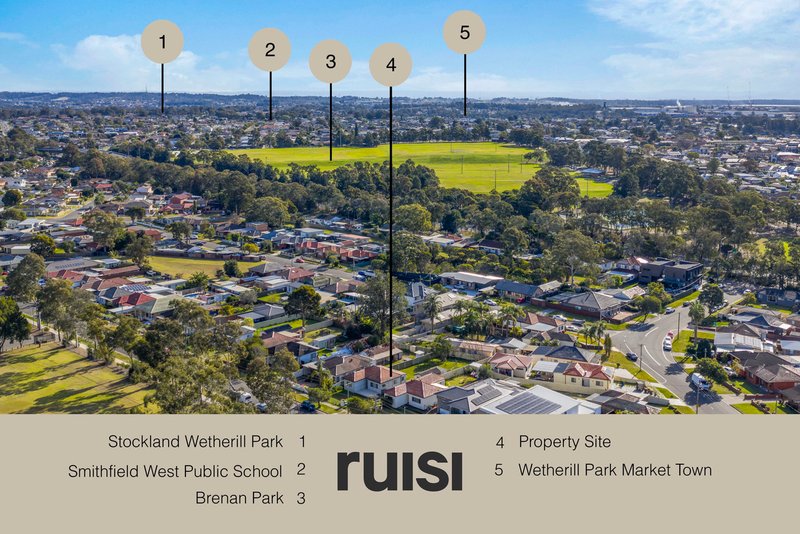
The property is conveniently positioned near Smithfield Public School and Fairfield High School, with additional local schools, shops, public transport and surrounding amenities within easy reach. Prospect View Park is located on Reserve Street and provides a playground, outdoor gym equipment, grassed sporting areas, parking and amenities, adding further recreational appeal for families.
Disclaimer: The above information has been provided to us from the vendor. We cannot guarantee the accuracy of this information and as such the information provided is not a representation by us as to the accuracy of the statement. You should rely on your own enquiries and judgment to determine the accuracy of this information to satisfy yourself of the true position. Images are for illustrative purposes only and do not represent the final product or finishes or scale.

Greenway Plaza/Shop 1E / 1183-1187 The Horsley Drive, Wetherill Park NSW 2164
Call Sam Ruisi on
0423220725
Call Vladimir Hermiz on
0451829117


House in Smithfield, Unit in Smithfield, Townhouse in Smithfield, Villa in Smithfield, Apartment in Smithfield, Flat in Smithfield, Studio in Smithfield, Warehouse in Smithfield, Duplex/Semi-detached in Smithfield, Alpine in Smithfield, Acreage/Semi-rural in Smithfield, Block Of Units in Smithfield, Terrace in Smithfield, Retirement in Smithfield, Serviced Apartment in Smithfield, Other in Smithfield
House in Fairfield Heights, House in Fairfield West, House in Fairfield, House in Greystanes, House in Guildford West, House in Merrylands West, House in Prairiewood, House in Wetherill Park, House in Woodpark, House in Yennora