Want to save your favourite properties and searches?
Sign up below to access all the awesome features.
Already have an account? Sign in


Inspections
Just Listed!


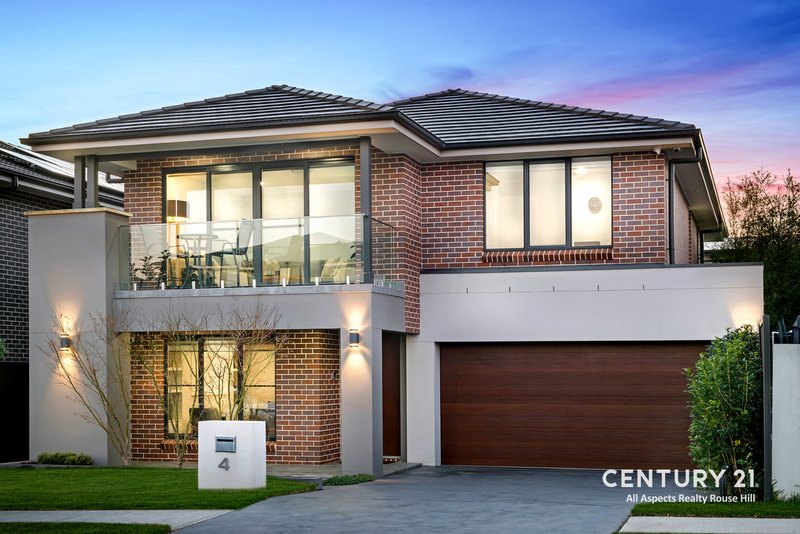
This impeccably designed double-storey residence showcases refined luxury, sophisticated contemporary finishes, and an exceptional sense of space. Offering effortless indoor-outdoor living in one of Rouse Hill's most desirable and convenient pockets, the property is nestled just 45m from a brand-new park and playground along India Parade.
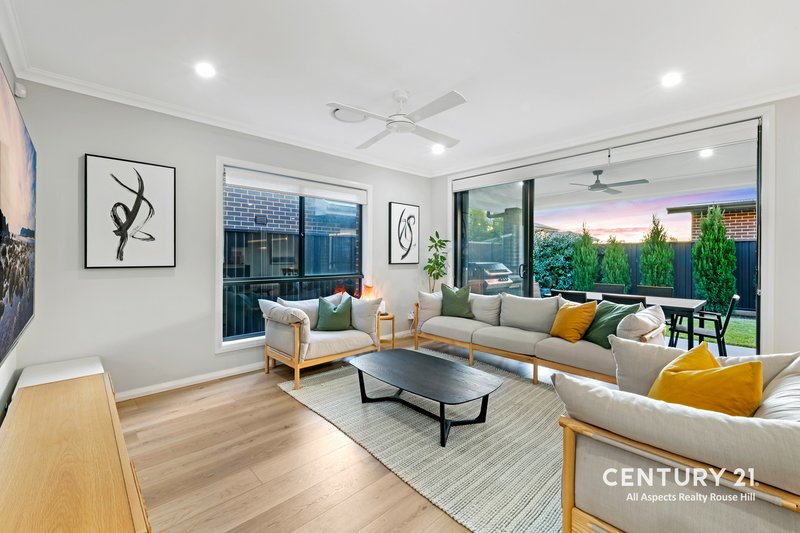
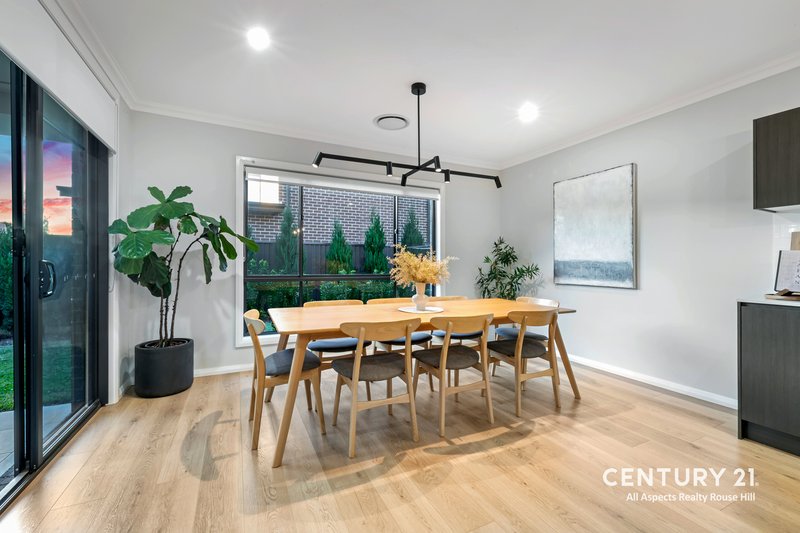
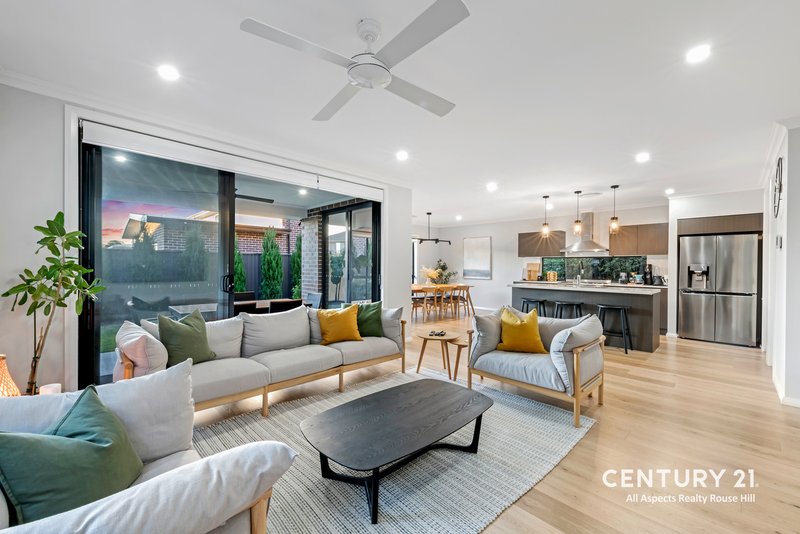
From the moment you enter, the home makes an impressive statement with high ceilings and a beautifully appointed open-plan layout designed for both relaxed family living, and effortless entertaining. Upgraded pendant and feature lighting throughout the dining area, staircase and main bathroom adds an elevated touch.
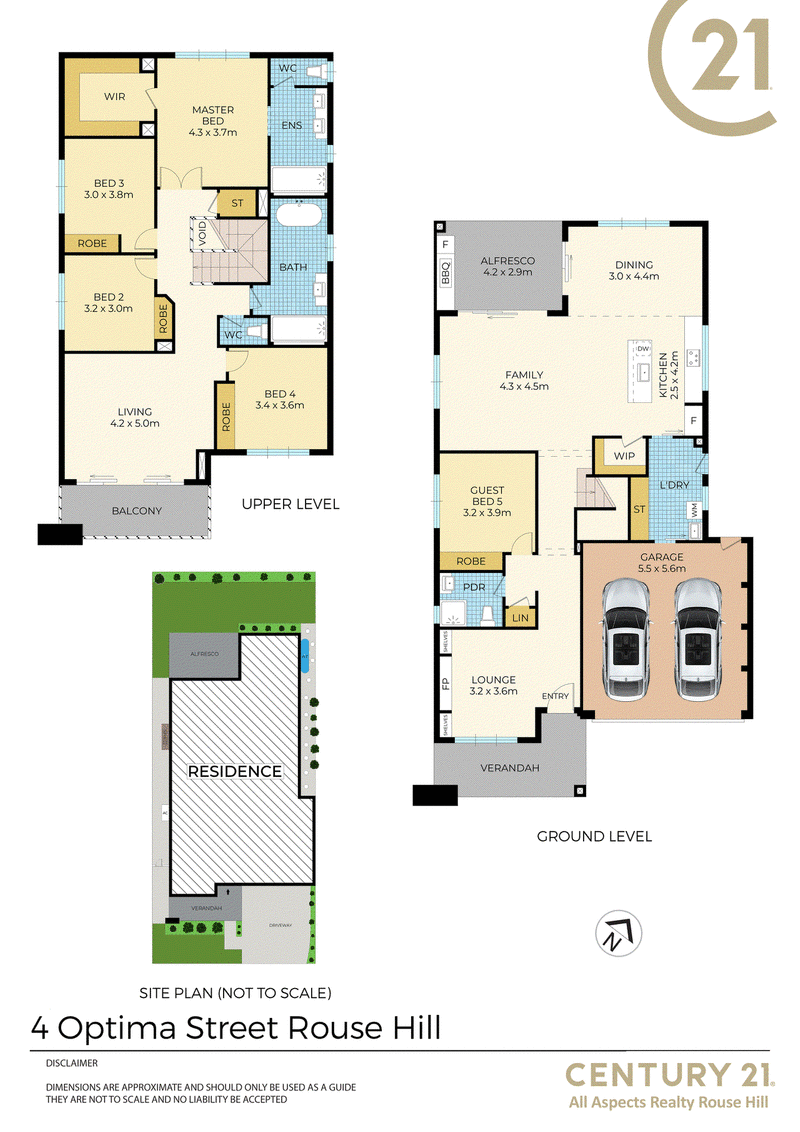
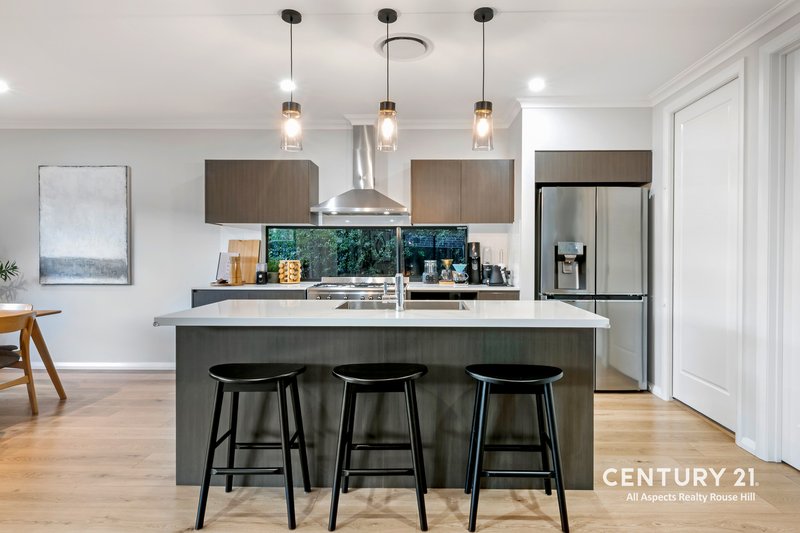
At the heart of the lower level, the generous family and dining zones flow seamlessly to the alfresco spaces. The gourmet kitchen is designed for entertaining and features a substantial 40mm stone island benchtop, with pendant lighting, a large stainless-steel SMEG oven and dishwasher, gas cooking, window splashback and a walk-in pantry.
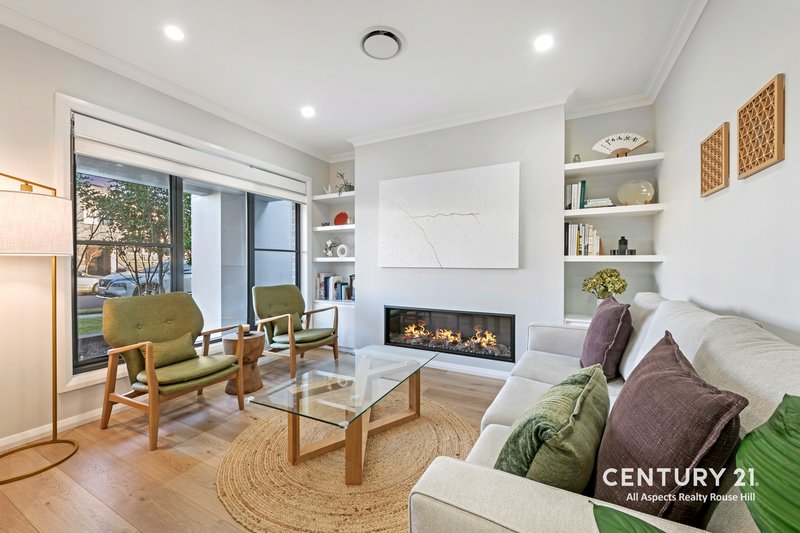
The separate lounge positioned towards the front of the home provides a quiet retreat, boasting a feature 1400mm-wide gas fireplace framed by custom shelving, creating a sophisticated focal point in this formal reception room.
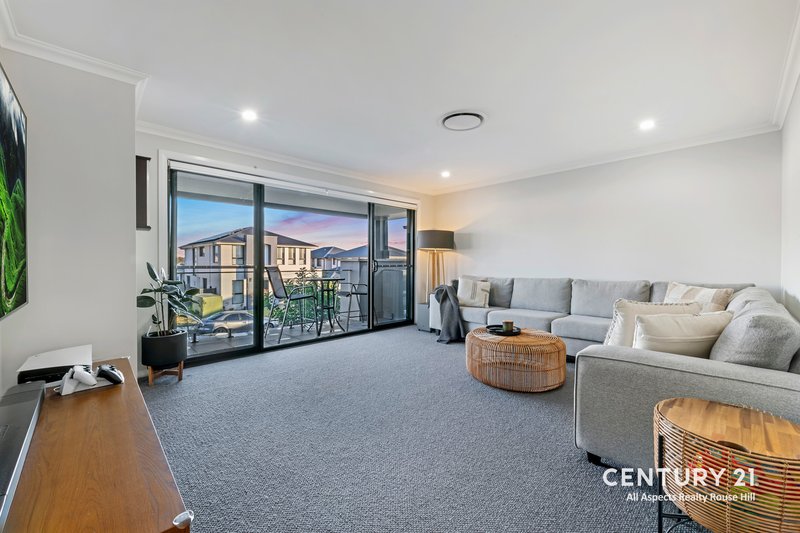
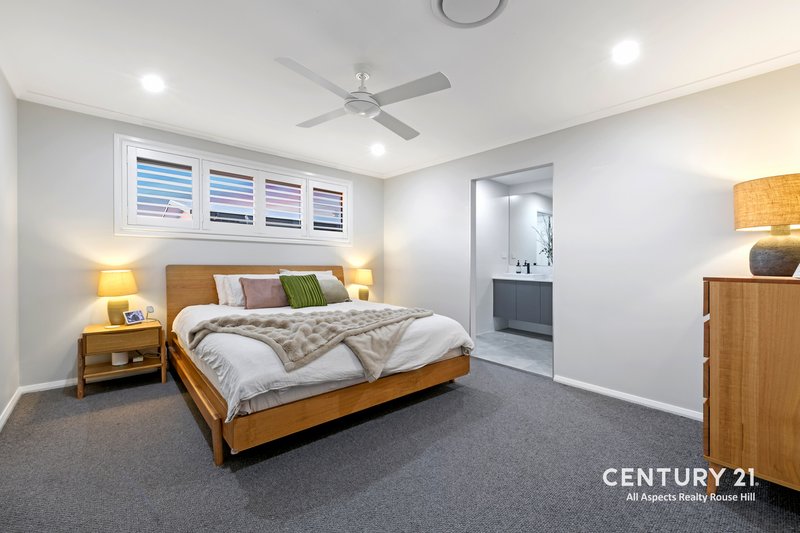
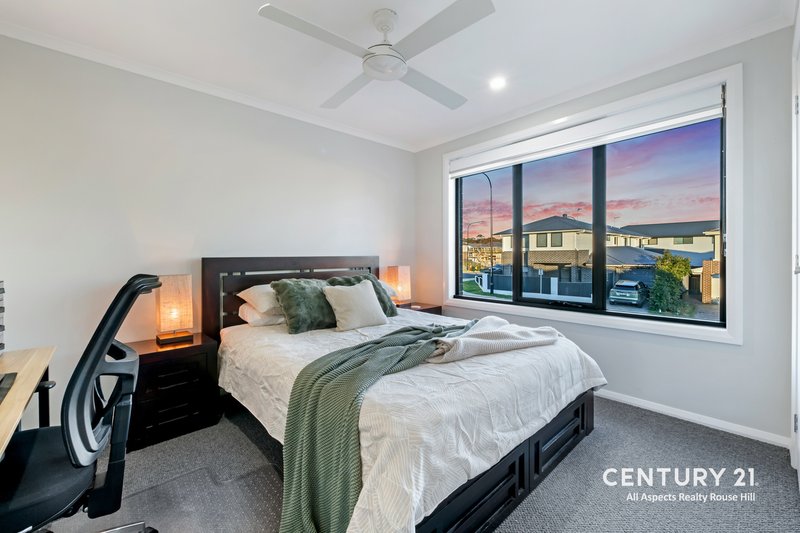
Accommodation includes five spacious bedrooms across both levels. The ground-floor guest bedroom features a built-in wardrobe and is positioned alongside a full bathroom, making it ideal for guests or multi-generational living. Upstairs, four additional bedrooms provide generous accommodation, including a luxurious master suite complete with walk-in robe and ensuite. An additional upstairs living retreat extends to a large balcony with elegant glass balustrades, creating another versatile space to relax or entertain.
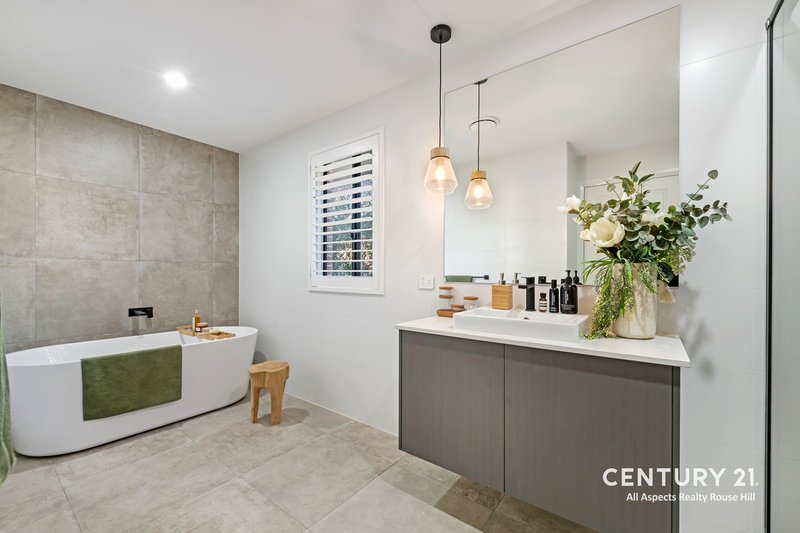
The main upstairs bathroom showcases contemporary floor-to-ceiling tiling, a luxurious freestanding soaking tub and upgraded feature pendant lighting. Throughout the home, comfort is enhanced by multi-zoned ducted air conditioning, ceiling fans to all bedrooms and premium New Zealand wool carpet with top-of-the-range underlay across the upper level.
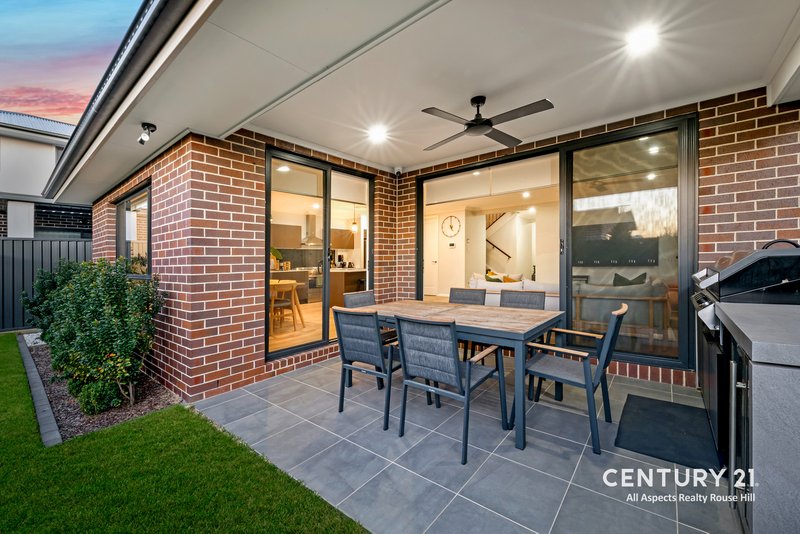
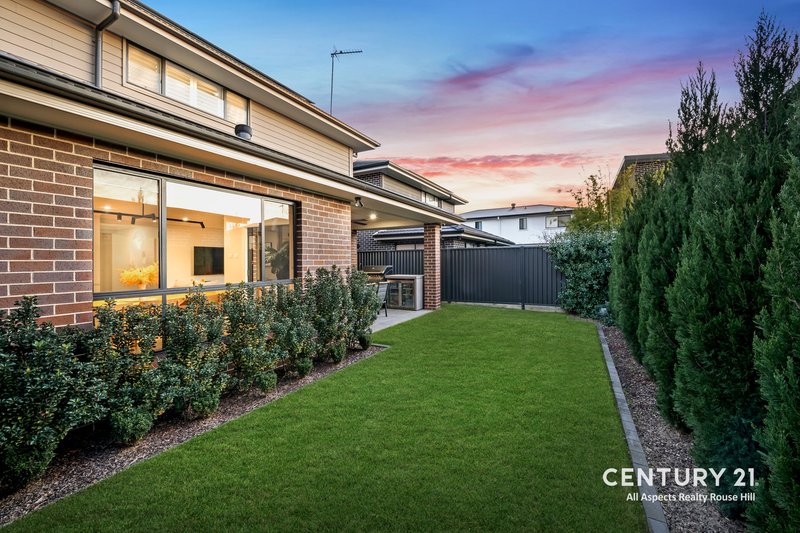
Step outside and discover an entertainer's alfresco area complete with a fully equipped outdoor kitchen, including a Ziegler & Brown Turbo Classic four-burner barbecue, double-door stainless-steel bar fridge and outdoor sink. The covered entertaining area overlooks the beautifully maintained, low-maintenance and fully fenced backyard, complemented by neatly landscaped gardens.
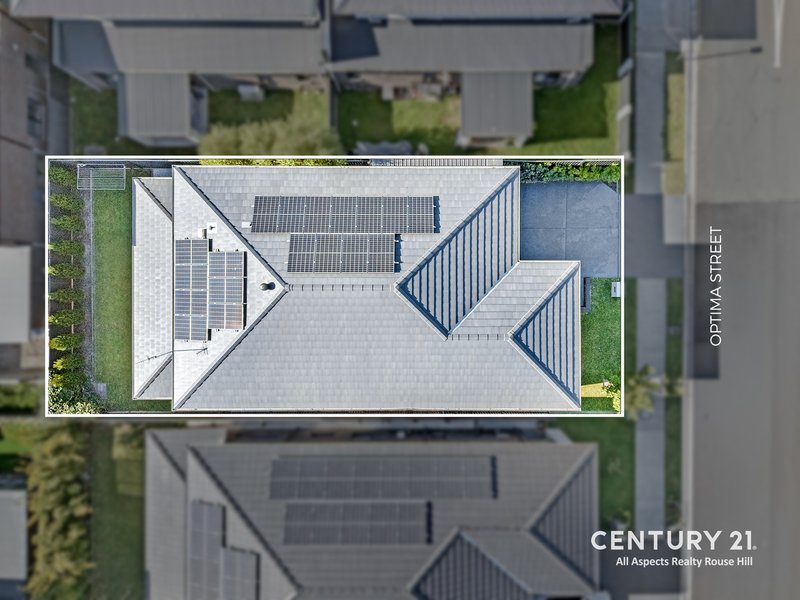
Further highlights include a 6.6kW solar panel system, CCTV security with seven HIK cameras and intercom, alarm system, security glass to all downstairs doors and windows, integrated laundry with walk-in storage, rainwater tank and a double automatic garage with internal access.
Impressive Highlights:
* Multi-zoned ducted air conditioning
* 6.6kW solar panel system
* 1400mm feature gas fireplace with surrounding shelving
* Large upstairs balcony with glass balustrades
* Fully equipped outdoor kitchen with Ziegler & Brown Turbo Classic 4-burner BBQ, stainless-steel bar fridge and sink
* 40mm stone kitchen island benchtop
* Large stainless-steel SMEG oven and dishwasher
* High ceilings and floor-to-ceiling glass sliding doors downstairs
* Ceiling fans to all bedrooms
* CCTV with 7 HIK cameras and intercom
* Alarm system
* Floor-to-ceiling tiles in all bathrooms
* Premium NZ wool carpet with upgraded underlay upstairs
* Upgraded pendant and feature lighting
* Security glass to downstairs doors and windows
* Neat landscaping with garden shed
* Rainwater tank
* Double automatic garage with internal access
Exceptional Location:
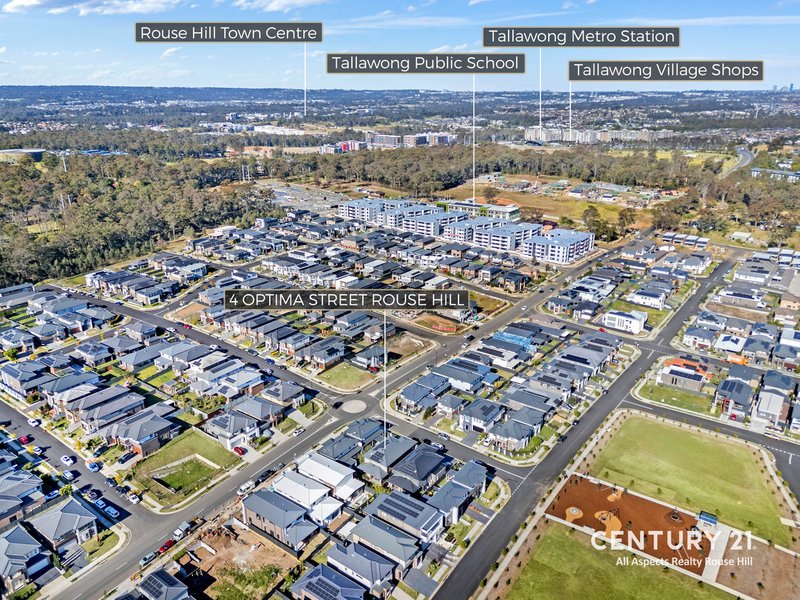
* Brand new park and playground – 45m
* Tallawong Primary School – 390m
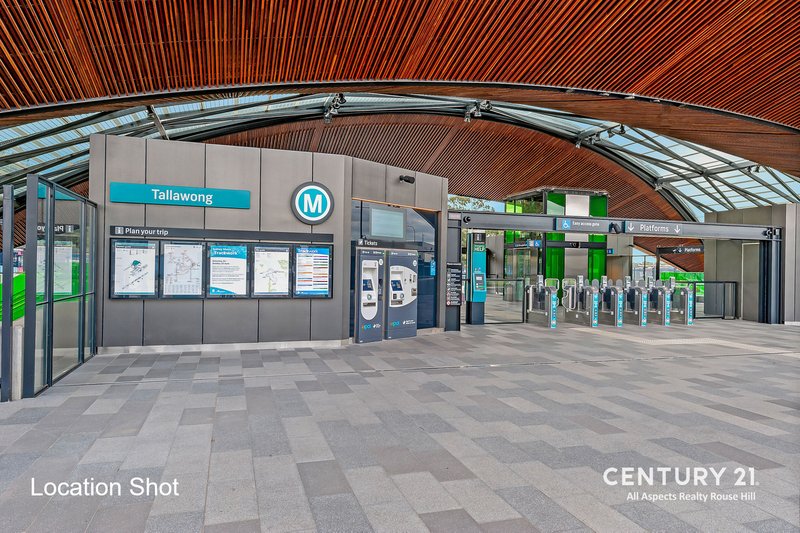
* Tallawong Metro Station & Village Retail Centre – 1.2km
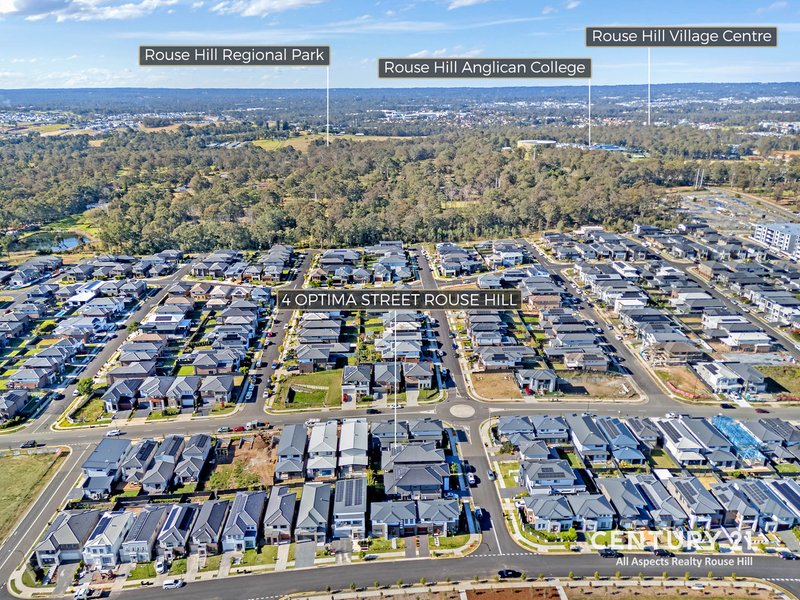
* Rouse Hill Anglican College – 1.3km
* Tallawong High School – 462m (scheduled to open early 2027)
* Rouse Hill Town Centre & Metro Station – 3.5km
* Rouse Hill Public School – 2.9km
* Riverstone High School – 3.6km
* Polar Bear Family Day Care – 170m
* Little Foundations Early Learning Centre – 1.7km
* Brightly Early Learning Tallawong – 3.4km
* The Ponds Shopping Centre – 3.7km
Perfectly positioned within close proximity to parks, schools, transport and shopping, 4 Optima Street delivers a rare combination of sophisticated family living, premium inclusions and everyday convenience.
Contact Sasha Szymon today on 0410 045 566 to arrange your private inspection.
FOLLOW US ON FACEBOOK, INSTAGRAM & TIKTOK TO STAY UPDATED! Every care has been taken to verify the accuracy of the information contained in this document, but no warranty (either express or implied) is given by Century 21 or its agent, as to the accuracy of the contents. Purchasers should conduct their own investigations into all matters relating to the proposed purchase of the property.

Rouse Hill Town Centre, Shop Gr053, Civic Way, Rouse Hill NSW 2155
Call Sasha Szymon on
0410 045 566


House in Rouse Hill, Unit in Rouse Hill, Townhouse in Rouse Hill, Villa in Rouse Hill, Apartment in Rouse Hill, Flat in Rouse Hill, Studio in Rouse Hill, Warehouse in Rouse Hill, Duplex/Semi-detached in Rouse Hill, Alpine in Rouse Hill, Acreage/Semi-rural in Rouse Hill, Block Of Units in Rouse Hill, Terrace in Rouse Hill, Retirement in Rouse Hill, Serviced Apartment in Rouse Hill, Other in Rouse Hill
House in Annangrove, House in Beaumont Hills, House in Box Hill, House in Kellyville Ridge, House in Kellyville, House in Nelson, House in Riverstone, House in Schofields, House in The Ponds