Want to save your favourite properties and searches?
Sign up below to access all the awesome features.
Already have an account? Sign in




$679,000


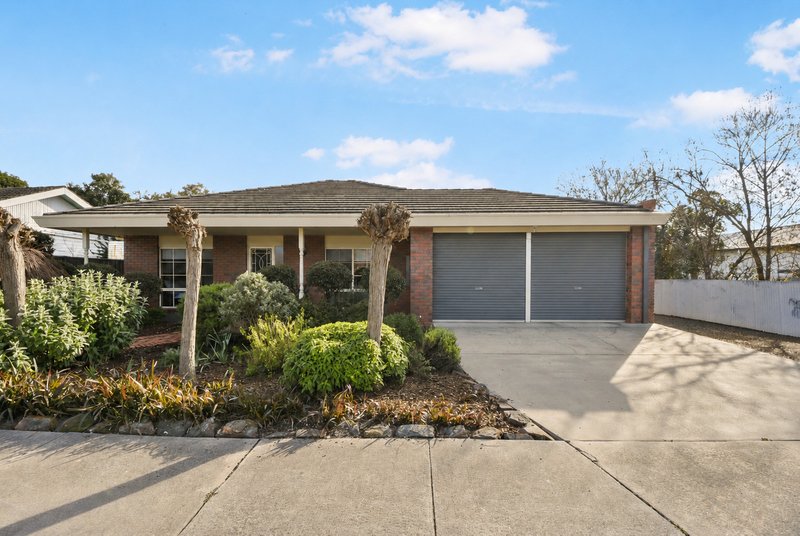
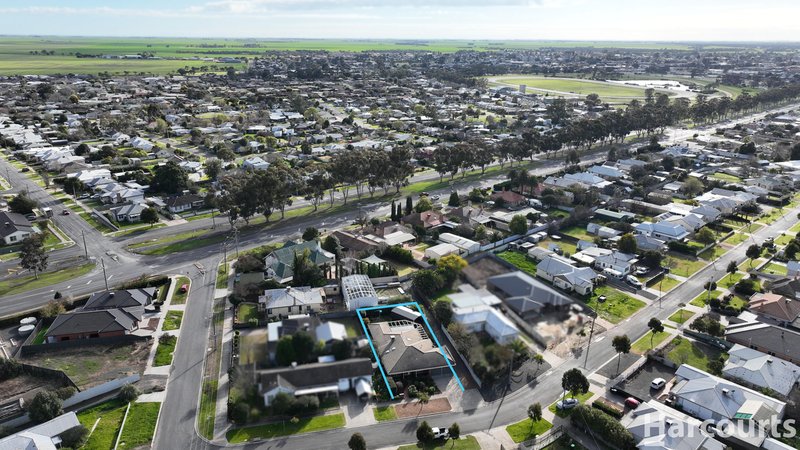
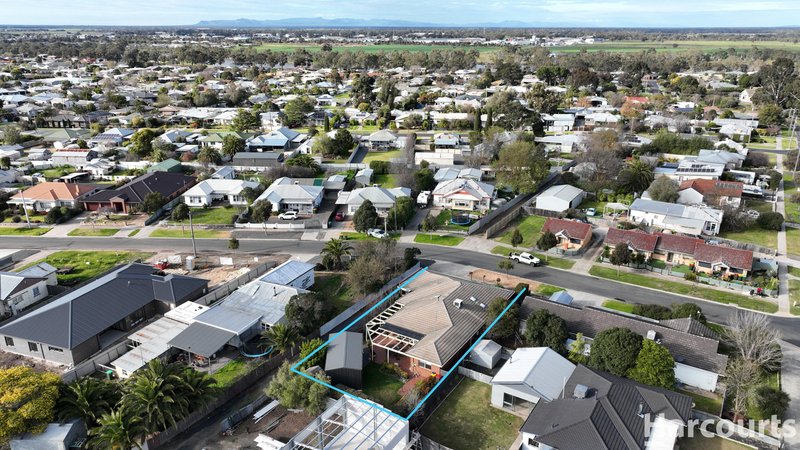
Positioned in a well-established location, 32 Wilmoth Avenue offers generous proportions, multiple living areas and all wrapped up in an immaculately maintained package.
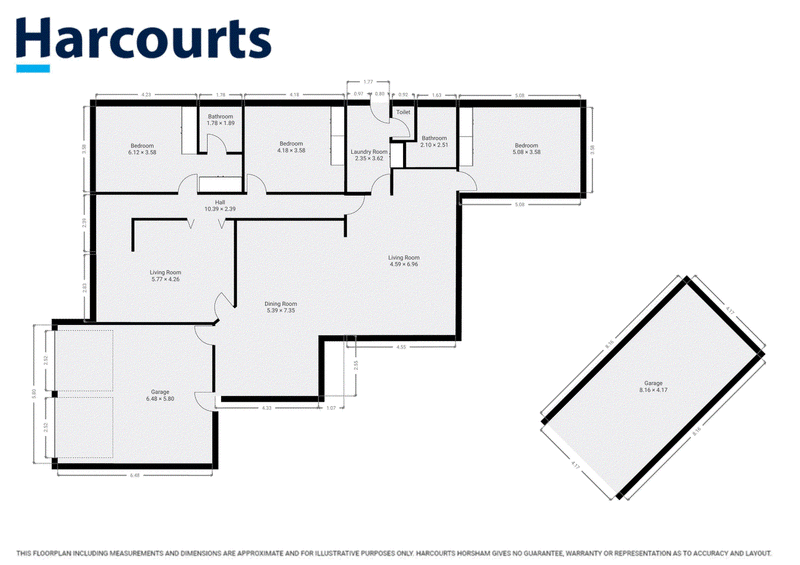
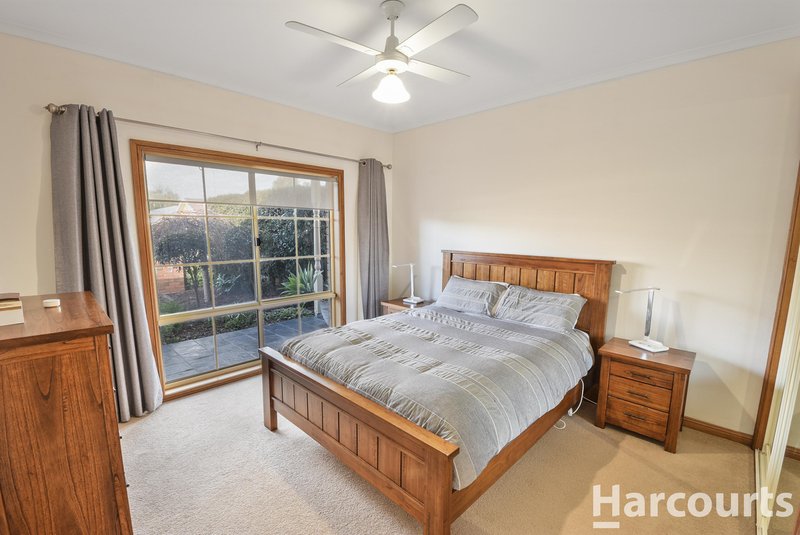
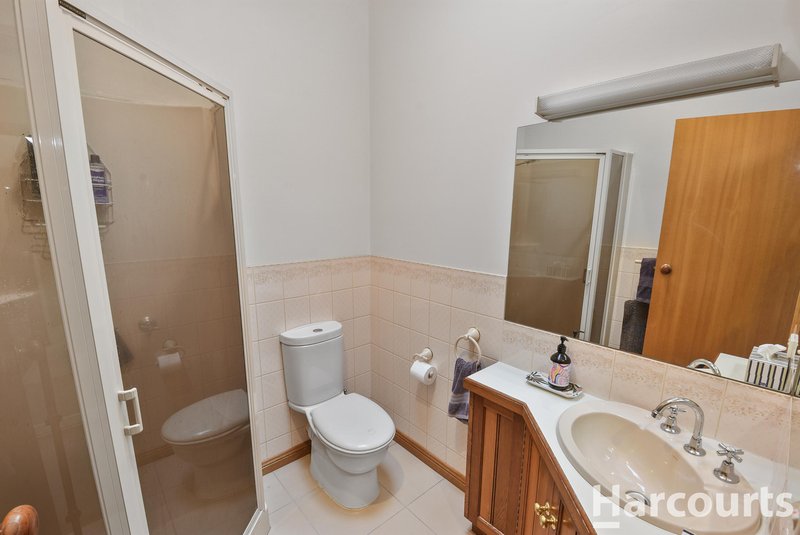
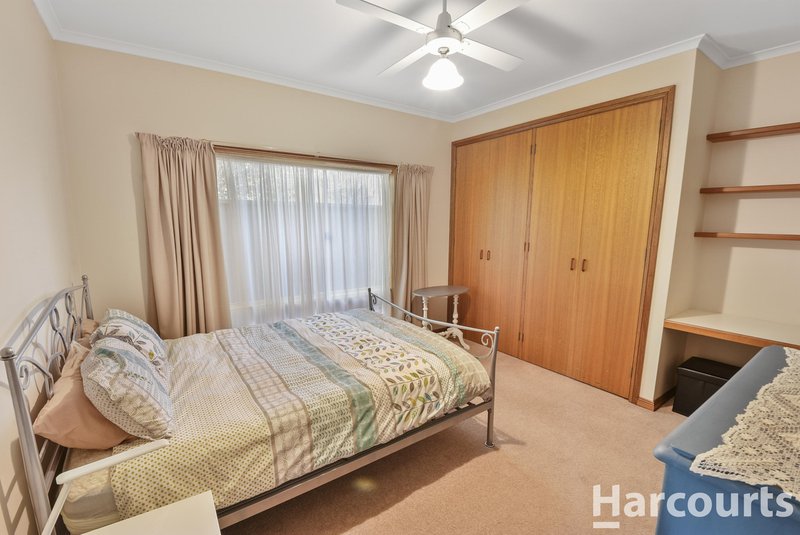
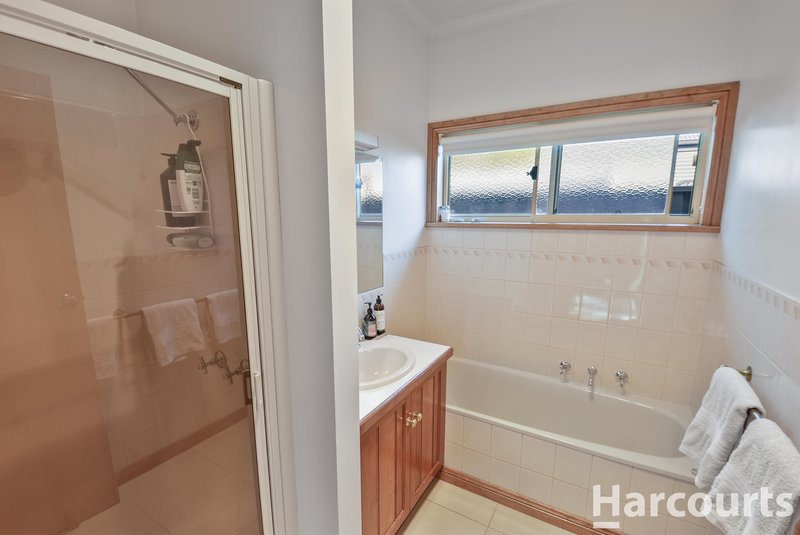
The home features three spacious bedrooms with excellent storage, including a main bedroom with its own ensuite. A central family bathroom offers both a bath and separate shower, while the well-appointed laundry provides plenty of bench and cupboard space.
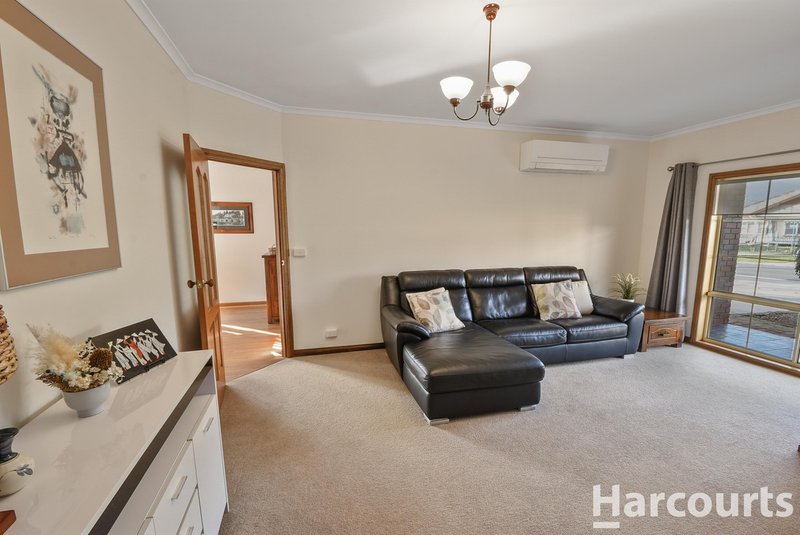
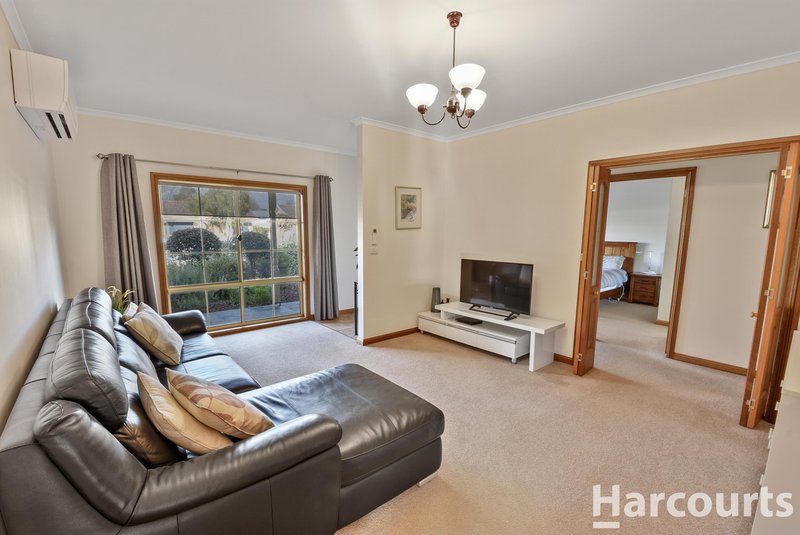
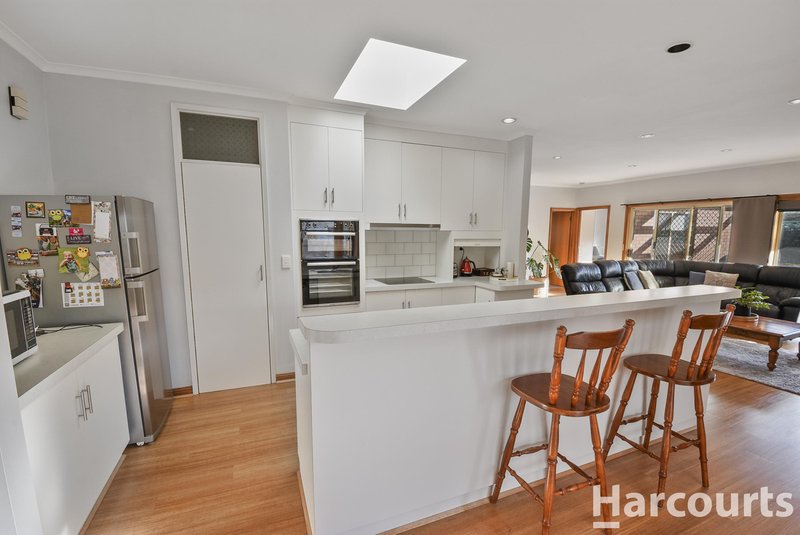
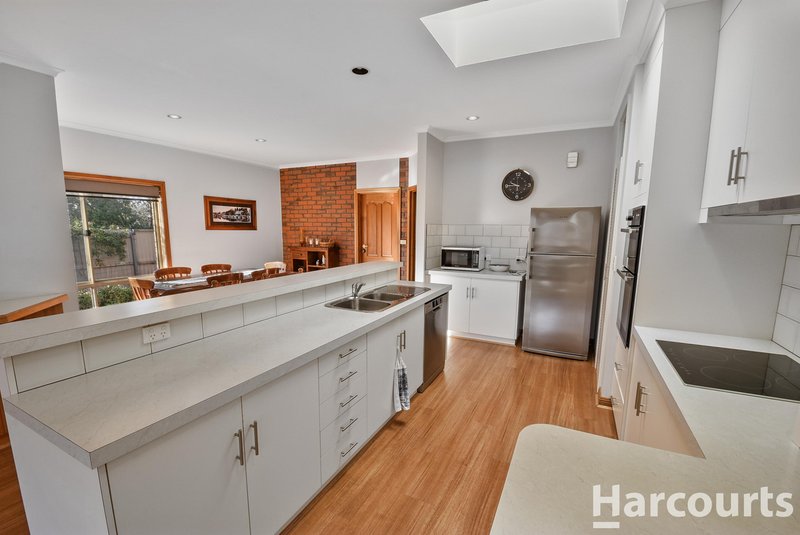
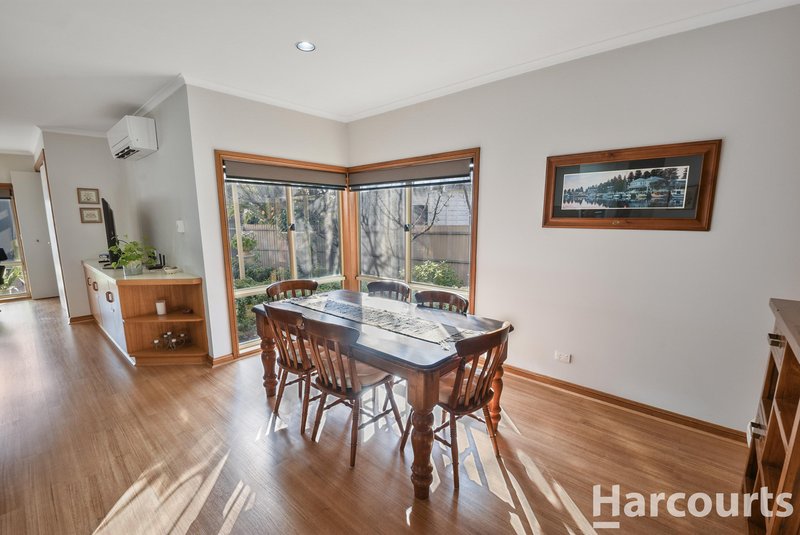
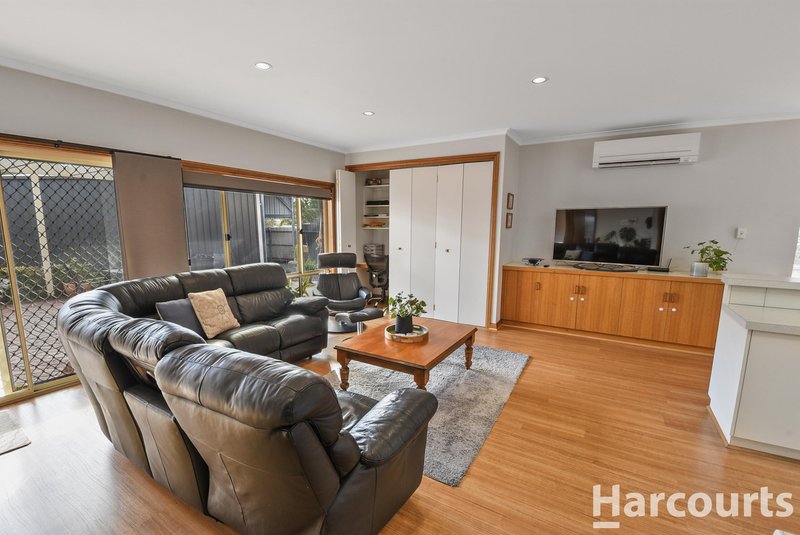
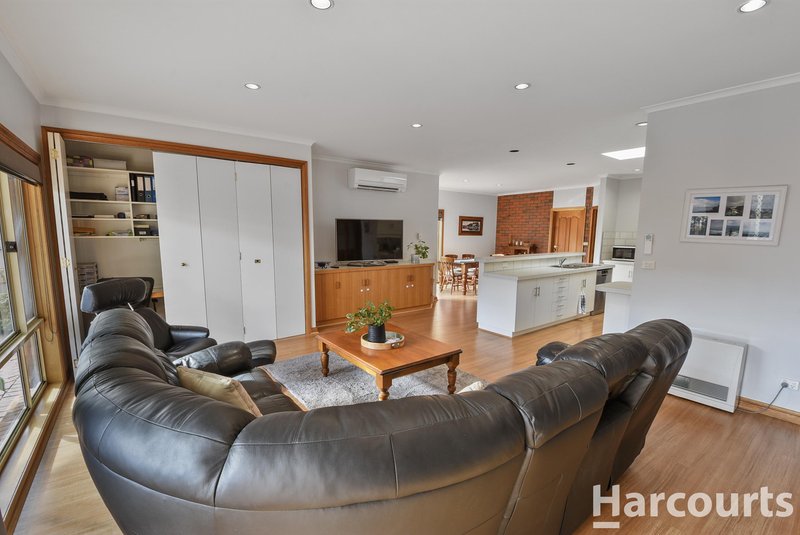
At the heart of the home is a light-filled open-plan kitchen, dining and family area. The updated kitchen offers excellent storage, generous bench space, a breakfast bar, dishwasher and electric cooking. A second, separate lounge provides another comfortable place to relax, giving families plenty of room to spread out.
Year-round comfort is taken care of with split-system heating and cooling, while the home's warm timber finishes add plenty of character throughout.
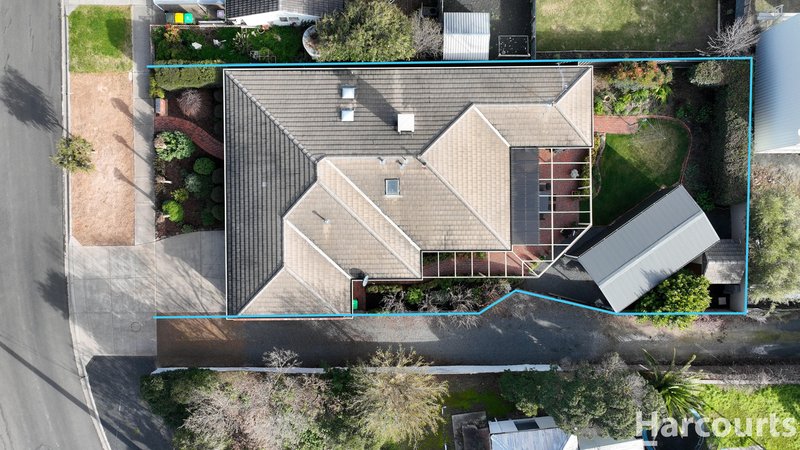
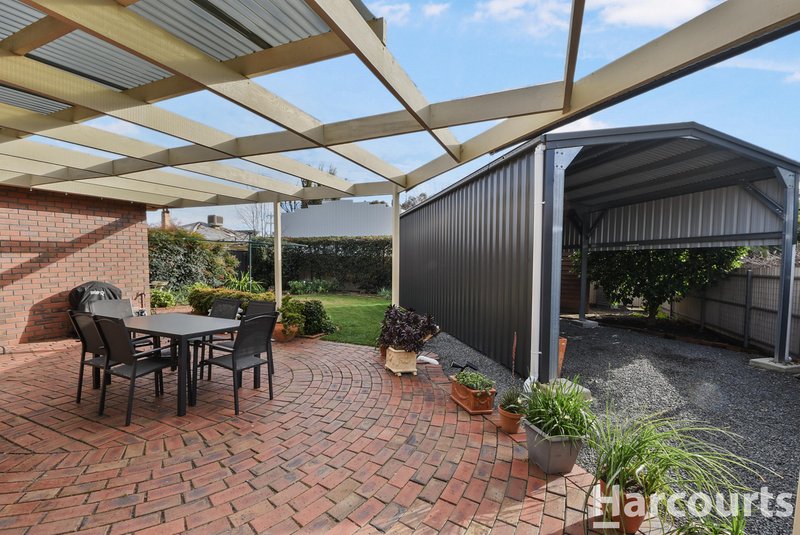
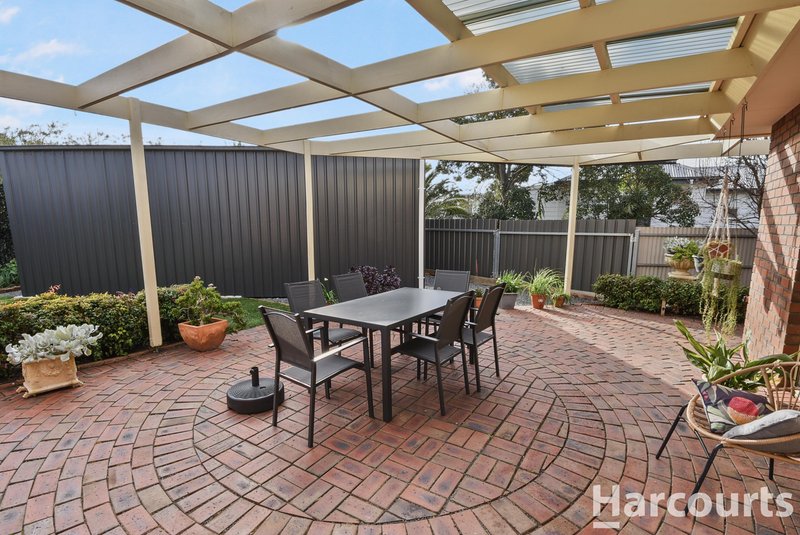
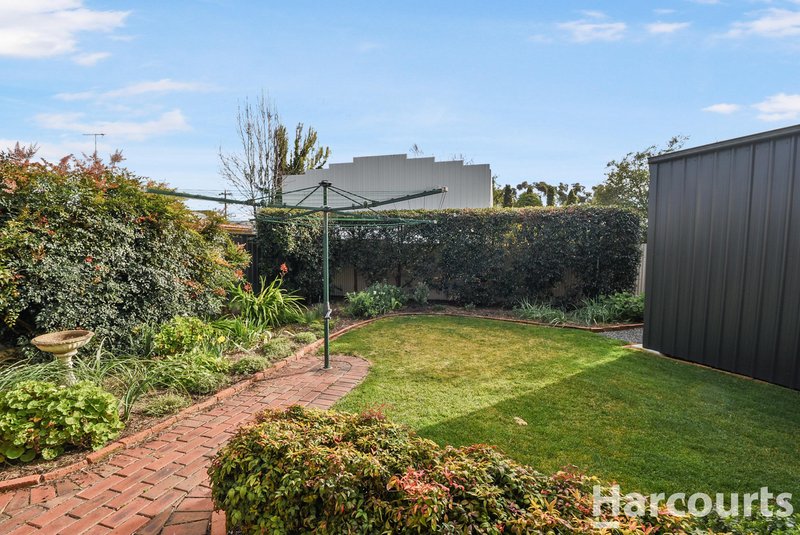
Outside, the brick-paved entertaining area is ideal for a weekend barbecue, overlooking beautifully established and secure gardens. Car accommodation is another standout, with a double garage under the roofline plus additional shedding at the rear. Side access provides the perfect secure space for storing a caravan, trailer or boat.
Neat, spacious and genuinely ready to move straight into, this is the sort of home where all the hard work has already been done, just bring the furniture.
For more information or to book a private inspection please contact Hugo or Jock at Harcourts Horsham

31 O'Callaghans Parade, Horsham VIC 3400
Call Hugo Hopper on
0490415646
Call Jock Uebergang on
0418815770


House in Horsham, Unit in Horsham, Townhouse in Horsham, Villa in Horsham, Apartment in Horsham, Flat in Horsham, Studio in Horsham, Warehouse in Horsham, Duplex/Semi-detached in Horsham, Alpine in Horsham, Acreage/Semi-rural in Horsham, Block Of Units in Horsham, Terrace in Horsham, Retirement in Horsham, Serviced Apartment in Horsham, Other in Horsham
House in Dooen, House in Haven, House in Riverside, House in Vectis