Want to save your favourite properties and searches?
Sign up below to access all the awesome features.
Already have an account? Sign in


Inspections
Forthcoming Auction


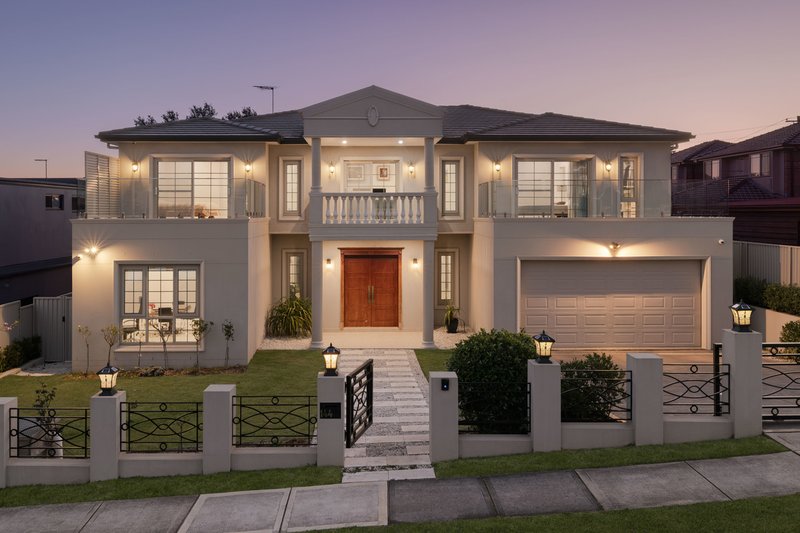
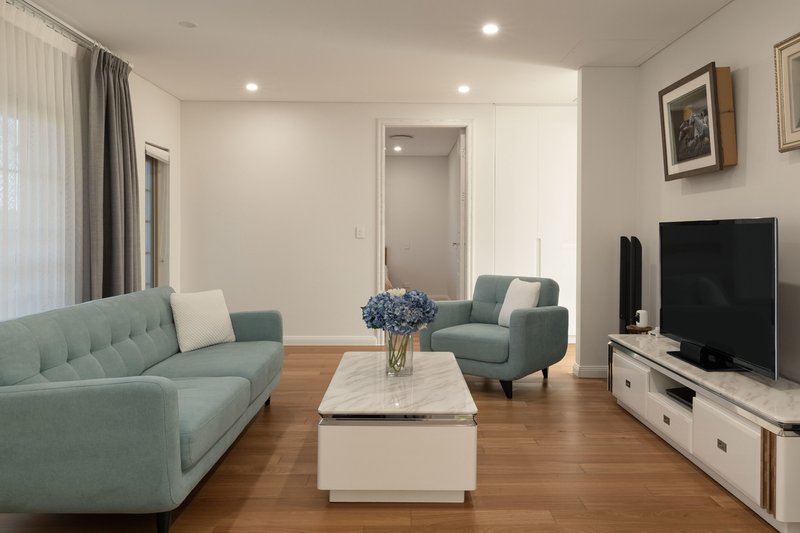
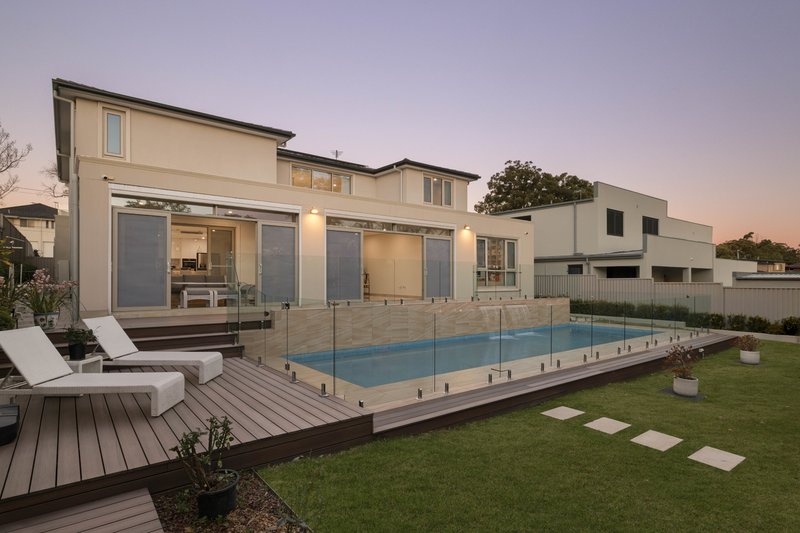
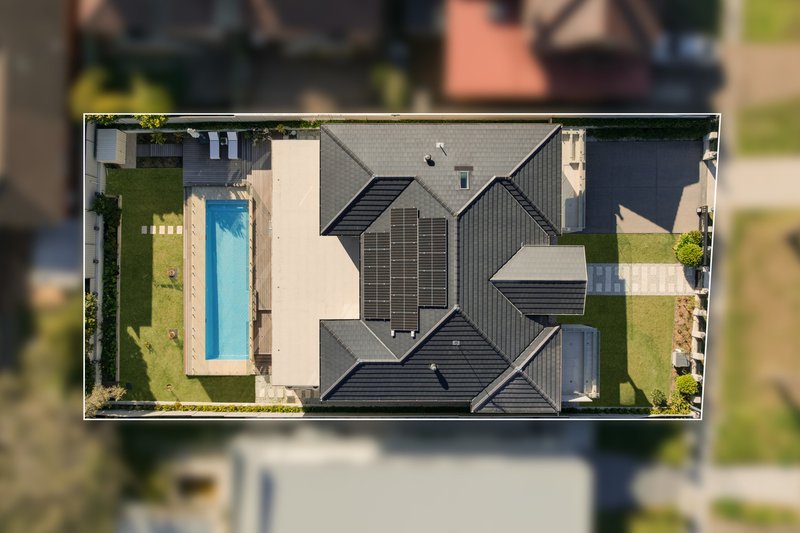
A grand expression of architectural living, this master-built residence delivers an extraordinary sense of scale, sophistication and serenity within landscaped surrounds. Designed with an uncompromising eye for quality, it reveals a private lifestyle sanctuary where immersive interiors, resort-style entertaining and exceptional family versatility effortlessly unite.
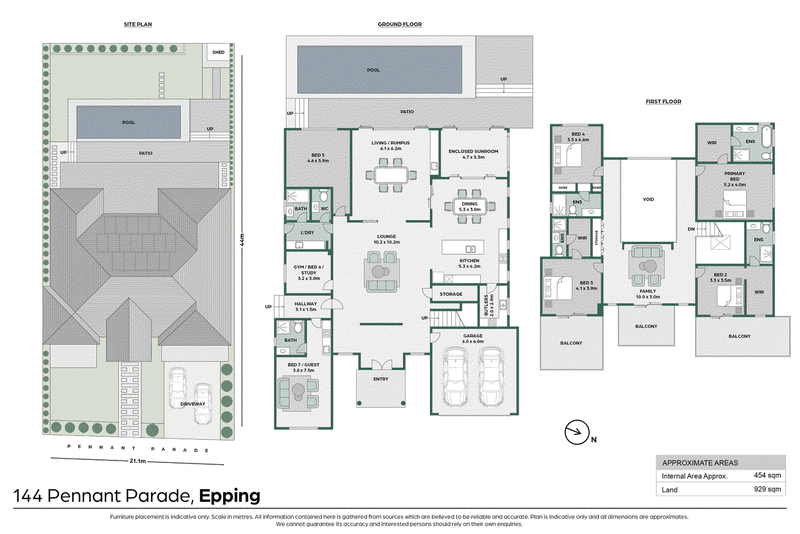
- Custom double brick and concrete built dream home of remarkable luxury
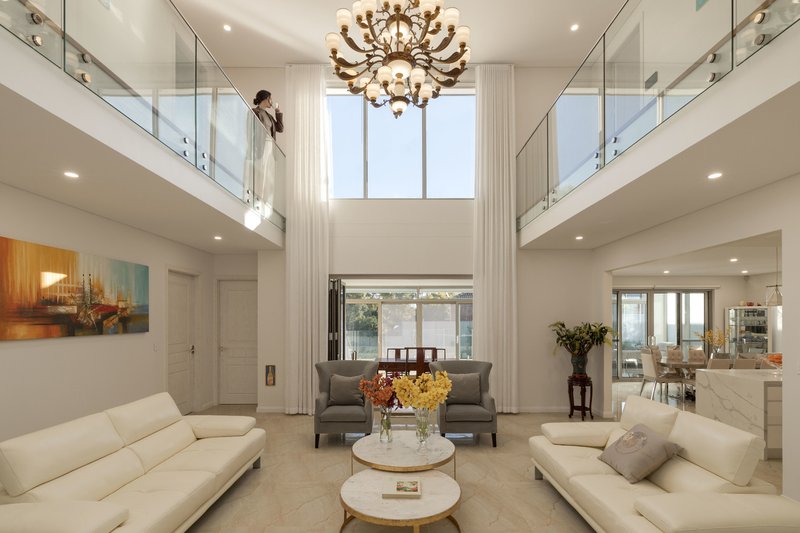
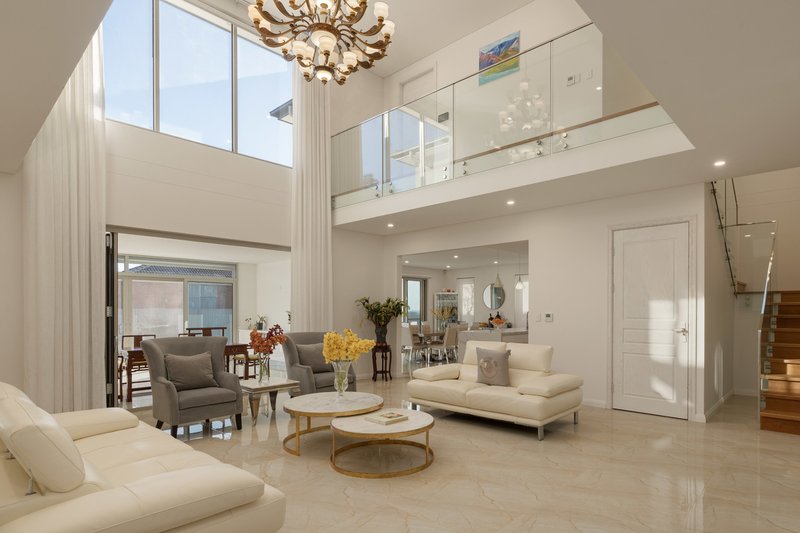
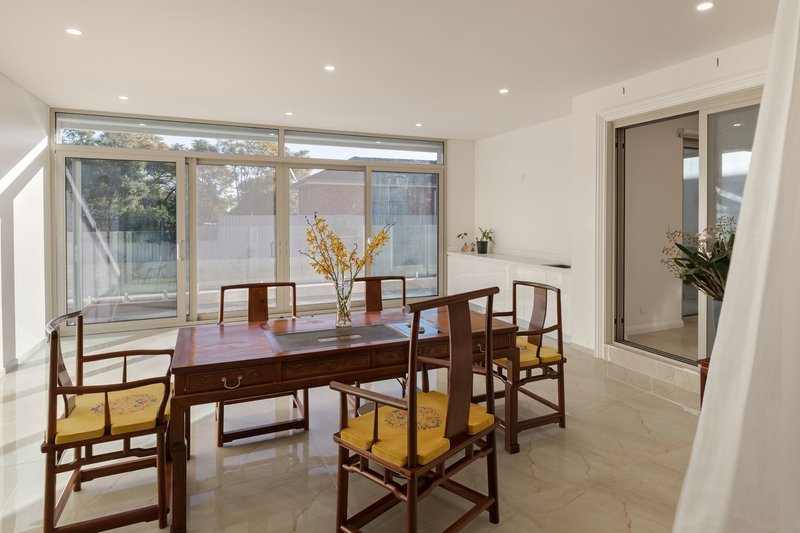
- Three internal living areas, main with double height voids & imported chandeliers
- Self contained studio with private bathroom, living and kitchen amenities
- Double-door entry opens to a light-filled interior enhanced by double-height ceilings
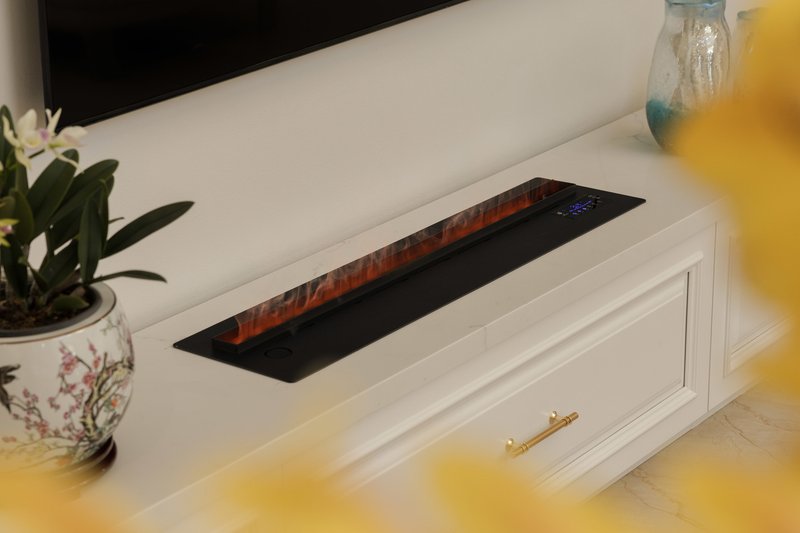
- Generous living areas form the centrepiece of the home, anchored by a fireplace
- Dedicated media and chess rooms add a refined layer of versatility, upstairs lounge
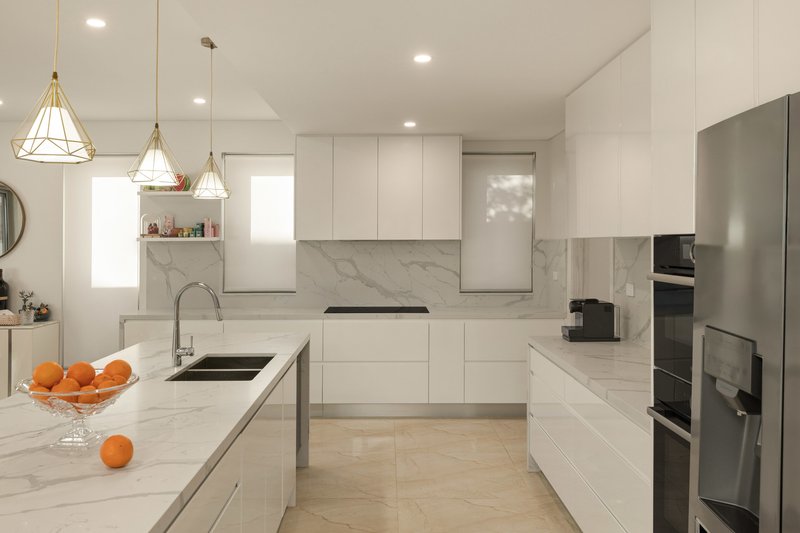
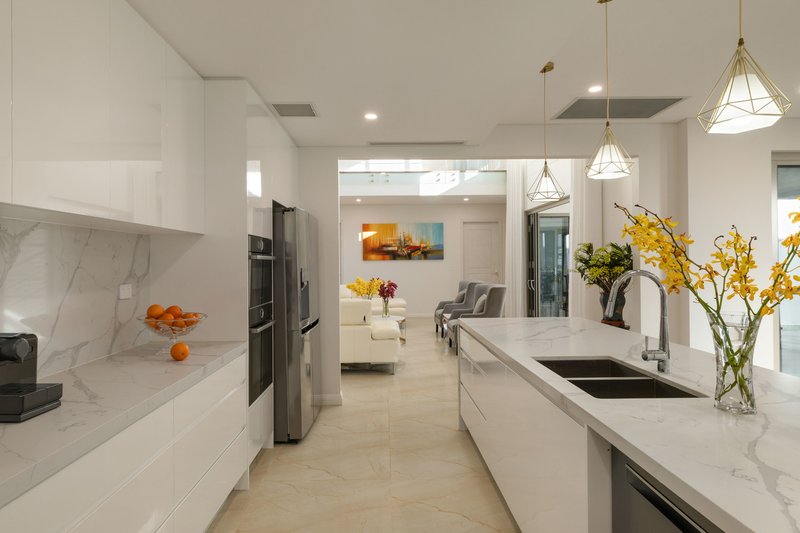
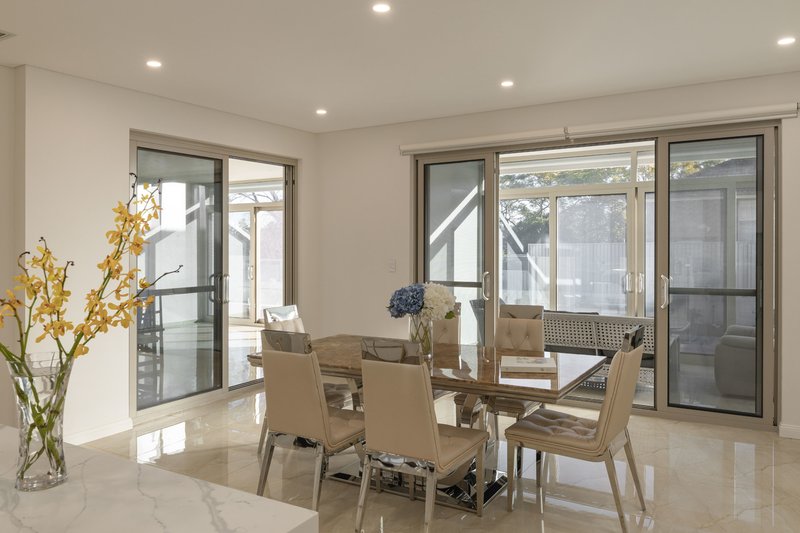
- Striking marble kitchen boasts an island, premium appliances and butler's pantry
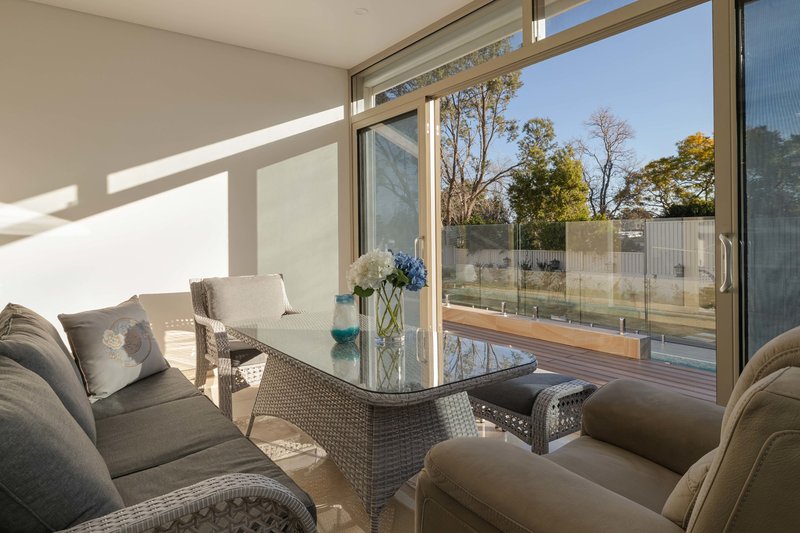
- Multiple access points connect the central living spaces to an entertainers' pavilion
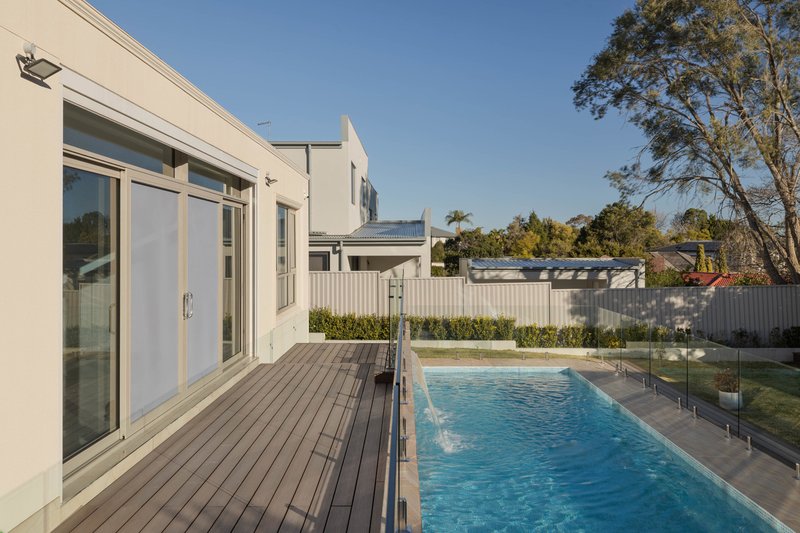
- Fully appointed kitchenette overlooking the pool, poolside deck and private gardens
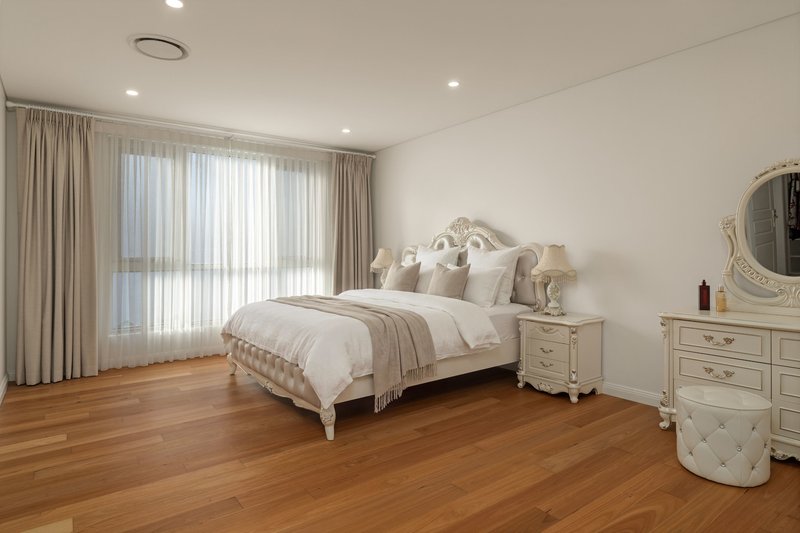
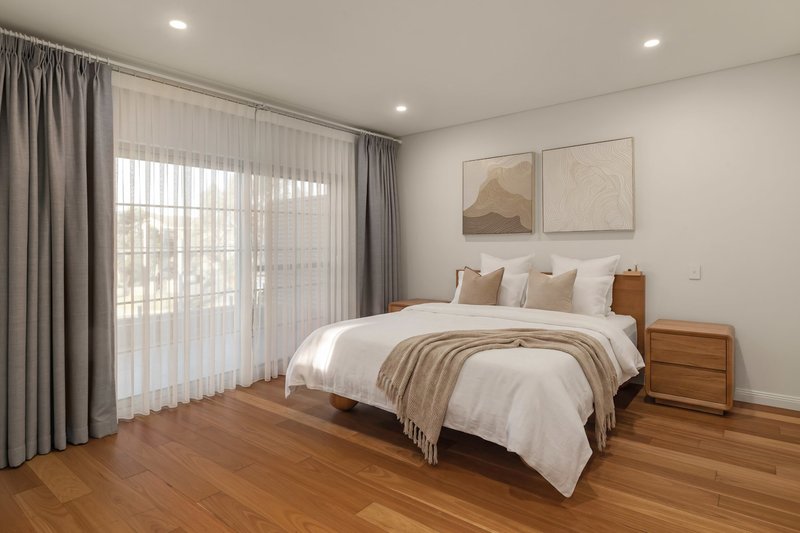
- Four generous upstairs bedrooms, two bedrooms extend out to private balconies
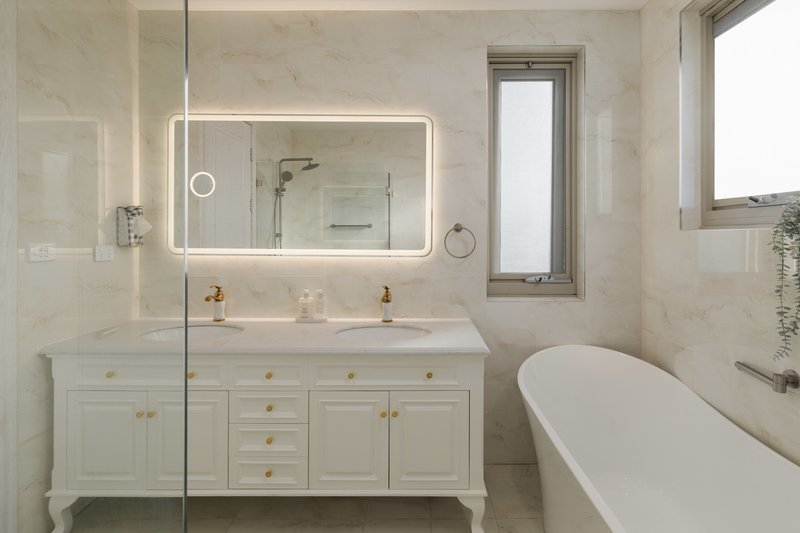
- Lavish master features a walk-in robe and double ensuite, creating a private retreat
- Integrated self-contained studio provides its own entrance, kitchen and bathroom
- Ducted air-conditioning and solar panels provide year-round comfort and efficiency
- Double lock-up garage with internal access in addition to off-street driveway parking
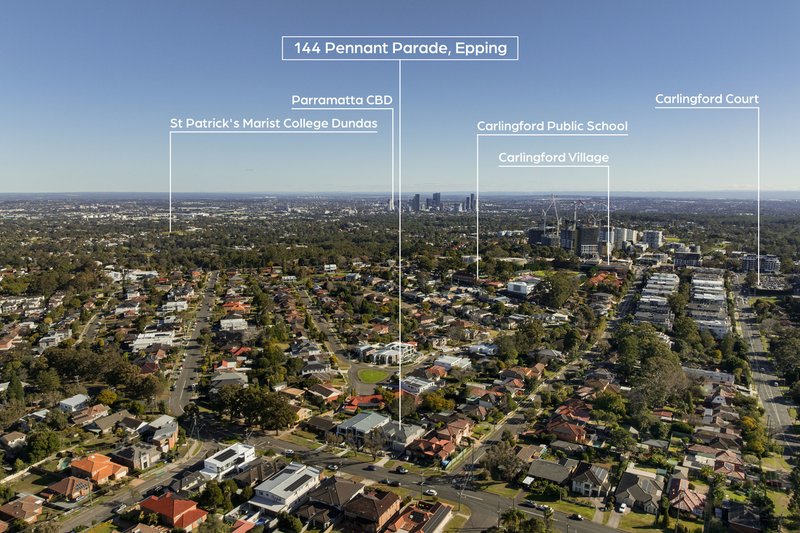
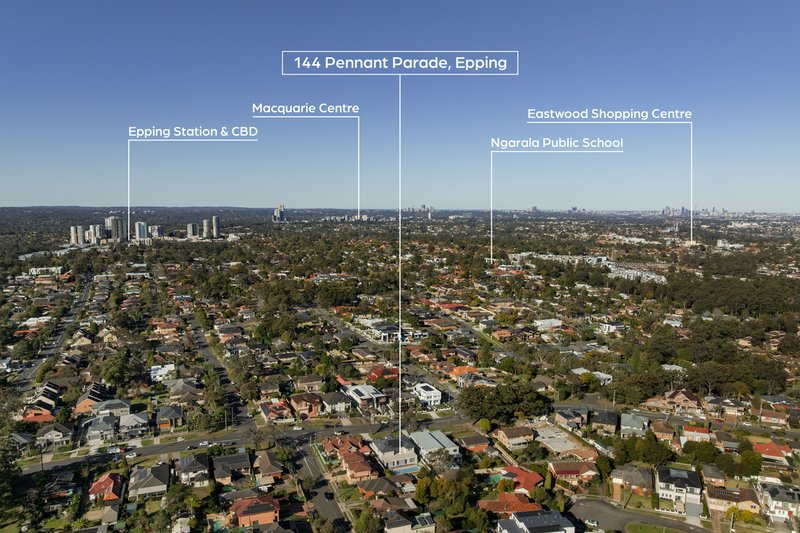
- Situated 2.4km from Epping Station, shopping, schools and key lifestyle amenities
- Moments drive to Carlingford Village Shopping Centre & Eastwood Village Shops
- Catchment area of Epping West, Carlingford High & Cheltenham Girls High School
Land 929sqm

Shop 43, 38 Albert Road, Strathfield NSW 2135
Call Norman So on
0410 523 868
Call Arron Muckenschnabel on
0448 378 805


House in Epping, Unit in Epping, Townhouse in Epping, Villa in Epping, Apartment in Epping, Flat in Epping, Studio in Epping, Warehouse in Epping, Duplex/Semi-detached in Epping, Alpine in Epping, Acreage/Semi-rural in Epping, Block Of Units in Epping, Terrace in Epping, Retirement in Epping, Serviced Apartment in Epping, Other in Epping
House in Beecroft, House in Carlingford, House in Cheltenham, House in Eastwood, House in Marsfield, House in North Epping