Want to save your favourite properties and searches?
Sign up below to access all the awesome features.
Already have an account? Sign in





Contact Agent


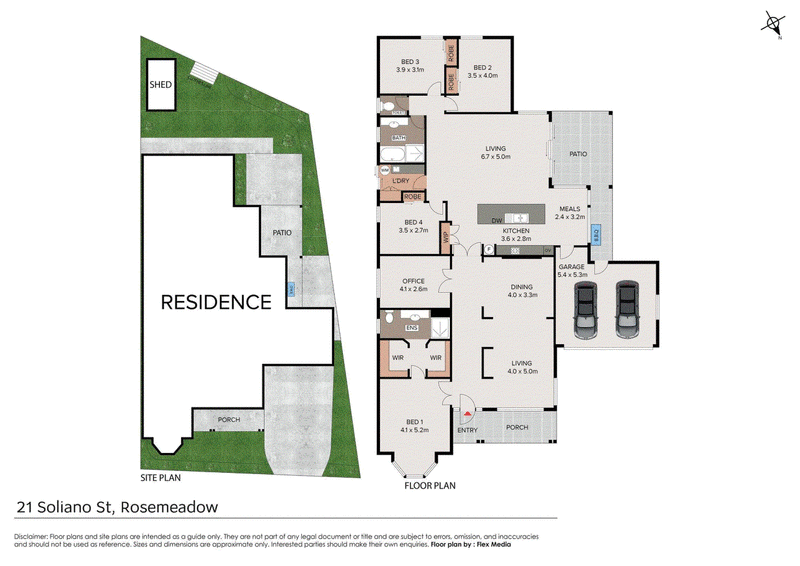
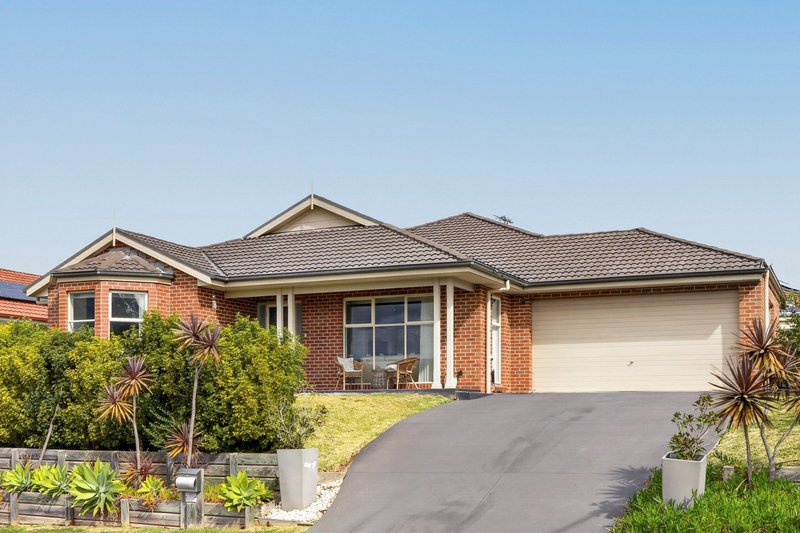
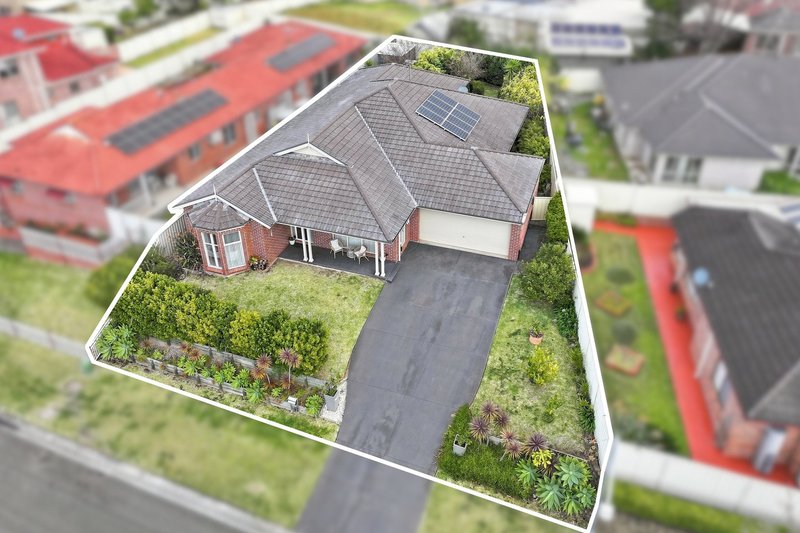

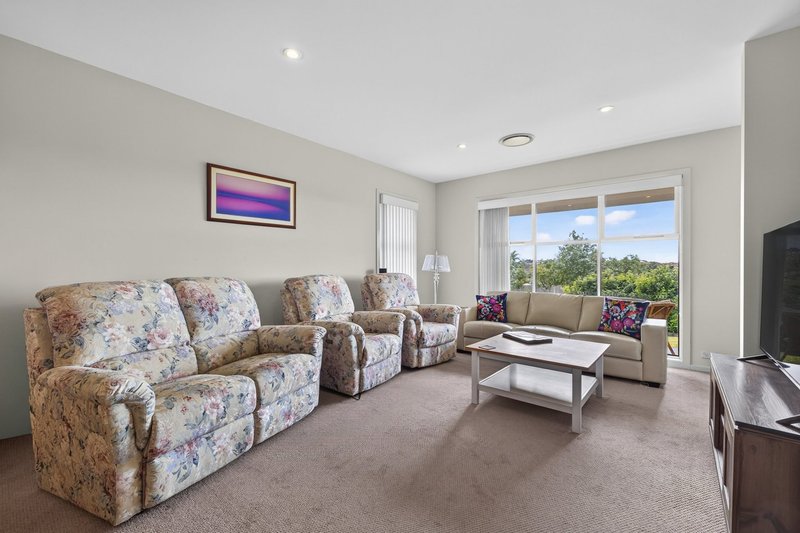
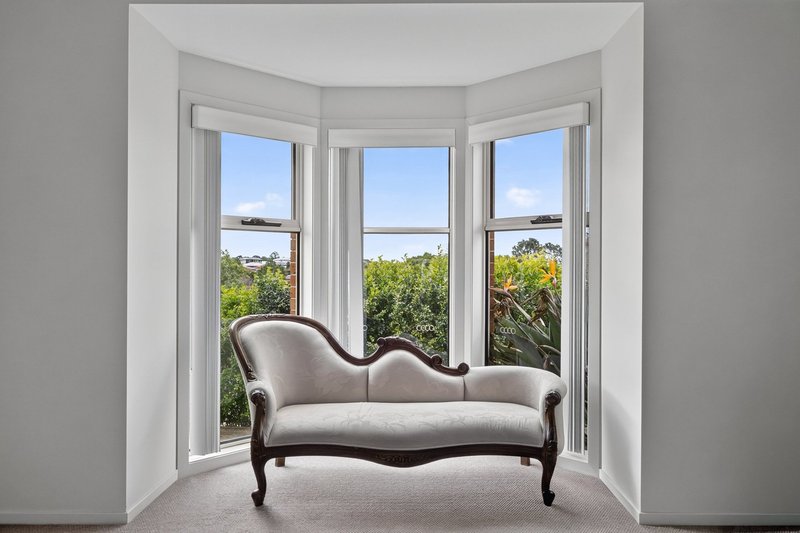
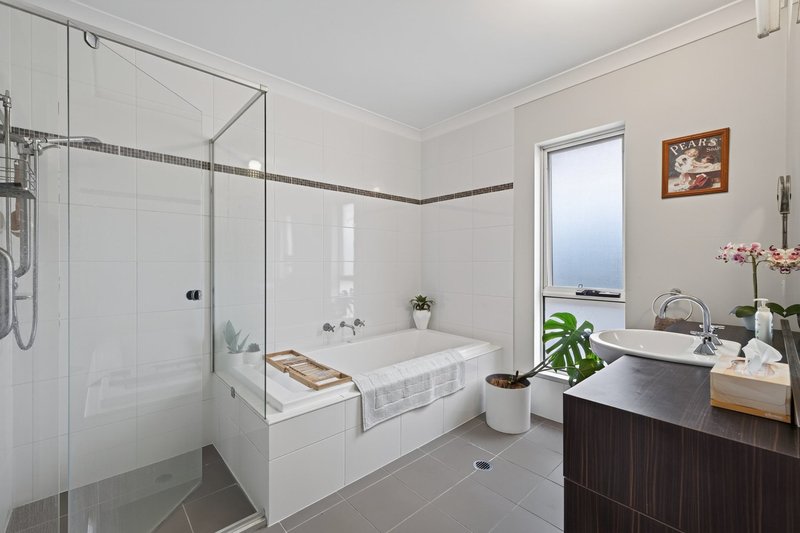
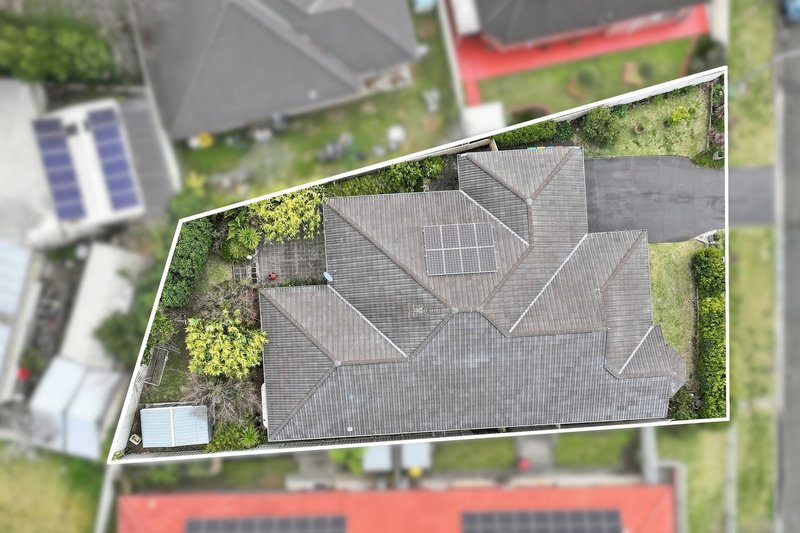
Introducing this exceptional family residence offering a spacious and versatile floorplan ideal for the modern family. Set on a generous 688 sq. m* block, the home combines bright, light-filled interiors with modern comforts and multiple living spaces, creating an inviting atmosphere from the moment you step inside.
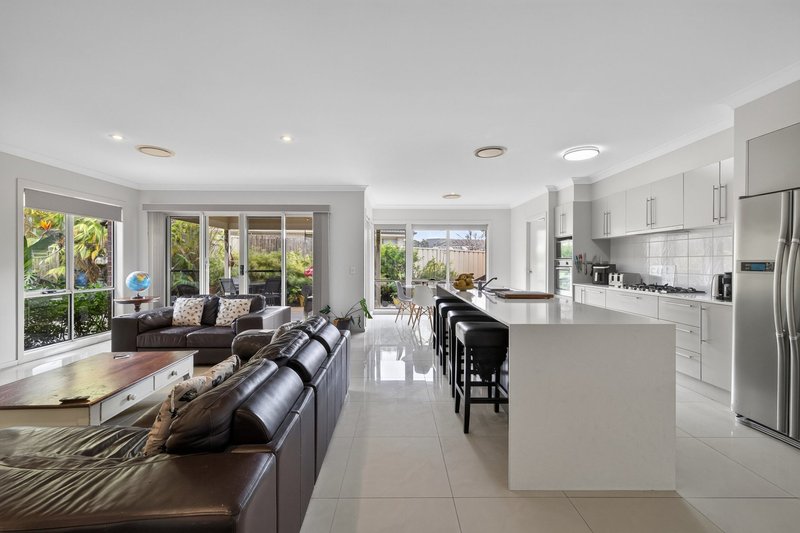

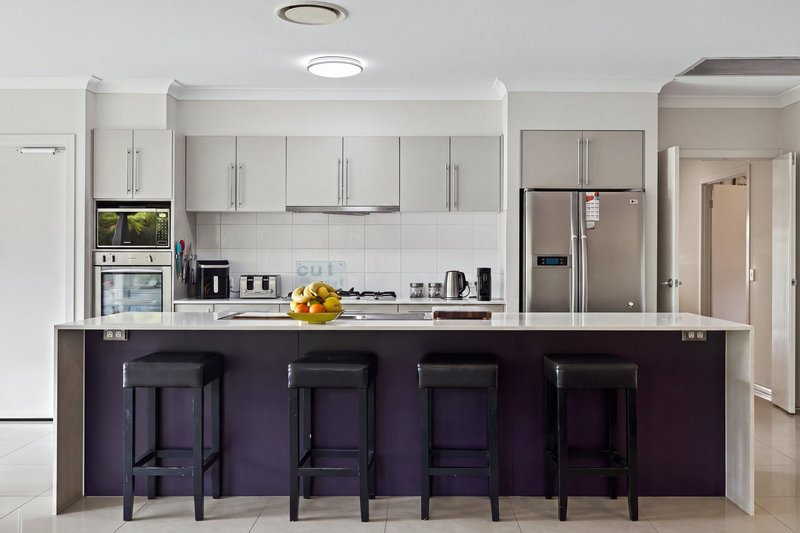
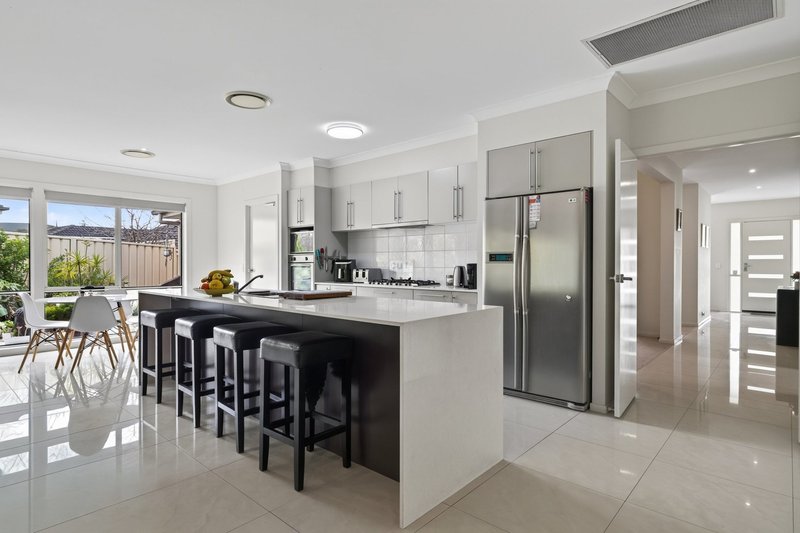

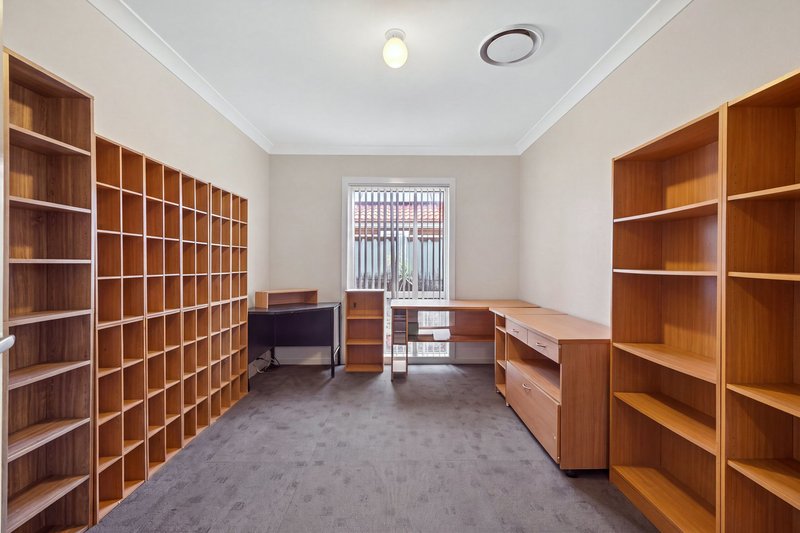
At the heart of the home is a spacious open-plan kitchen, living and meals area that effortlessly brings the family together, while a separate formal dining room and additional family room provide flexibility for entertaining or quiet relaxation. A spacious, dedicated home office offers the ideal space for those working from home or families requiring a study or homework zone.
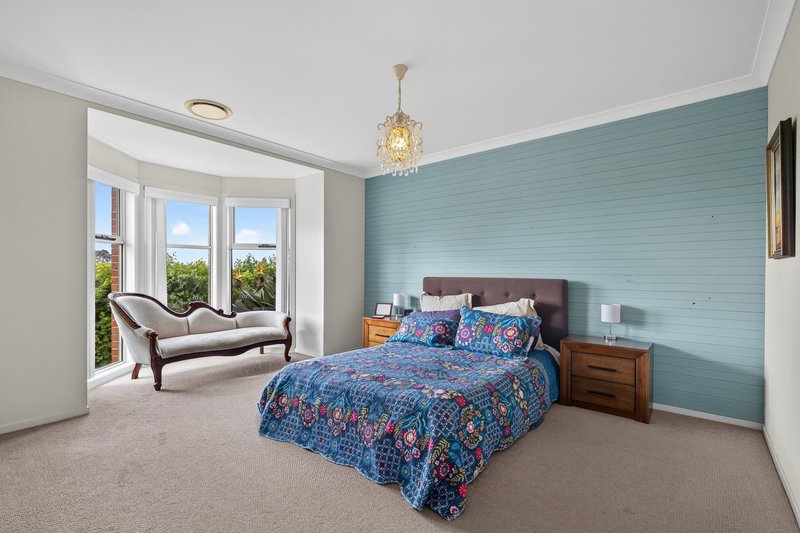
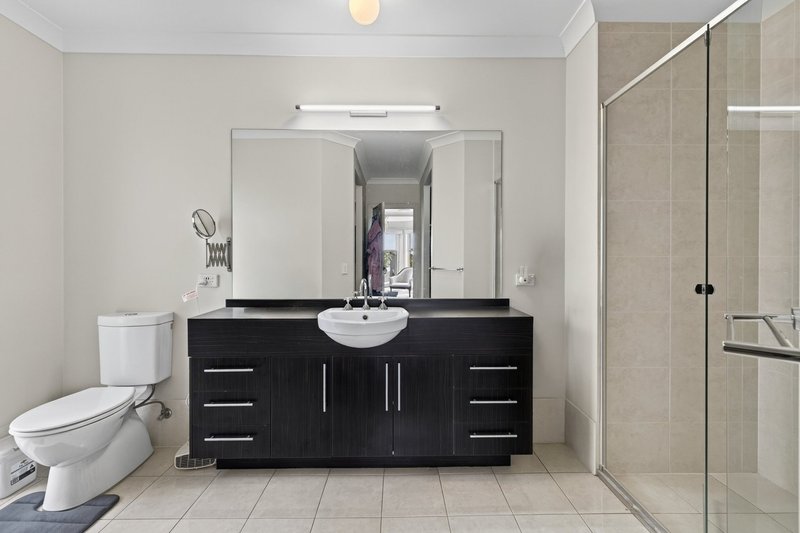
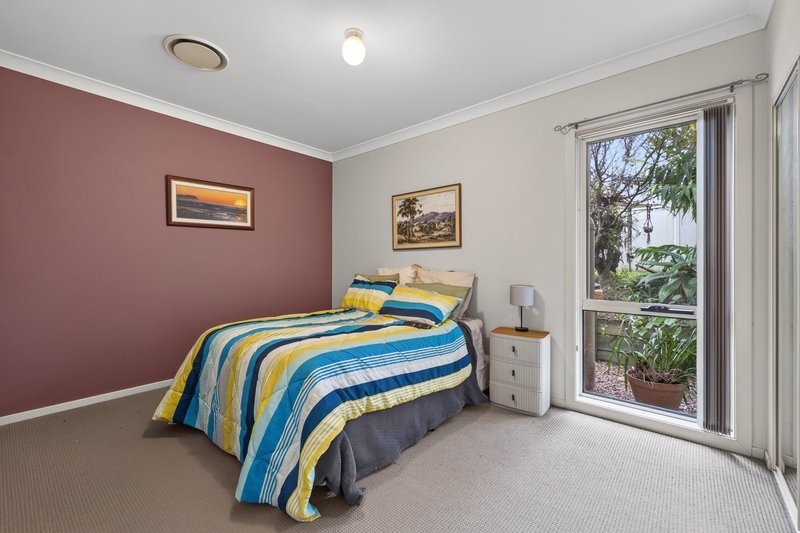
Accommodation comprises four generous bedrooms, all complete with built-in wardrobes, while the master bedroom boasts double walk-in robes and an ensuite
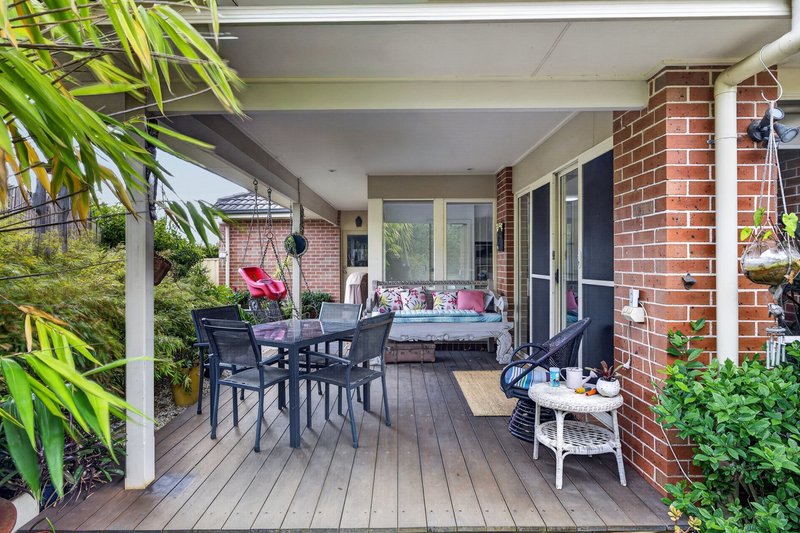
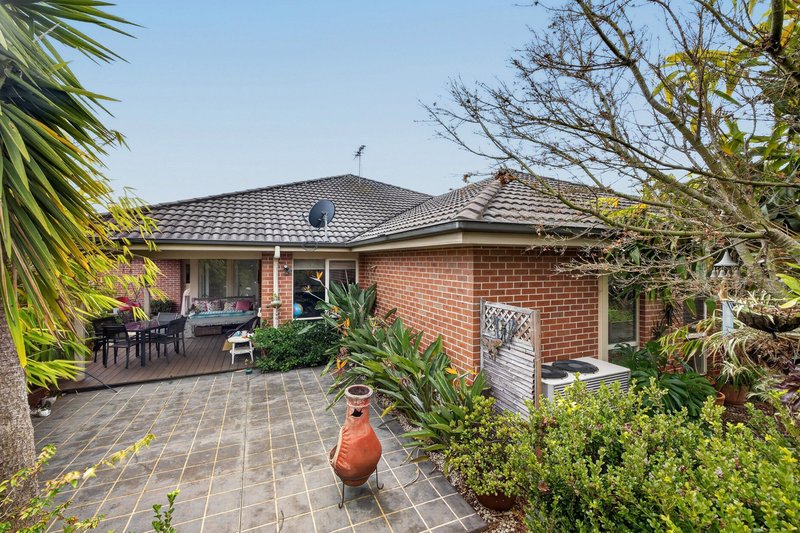
Stepping outside, the covered alfresco area provides a seamless extension of the indoor living spaces and is ideal for year-round entertaining while overlooking the spacious backyard.
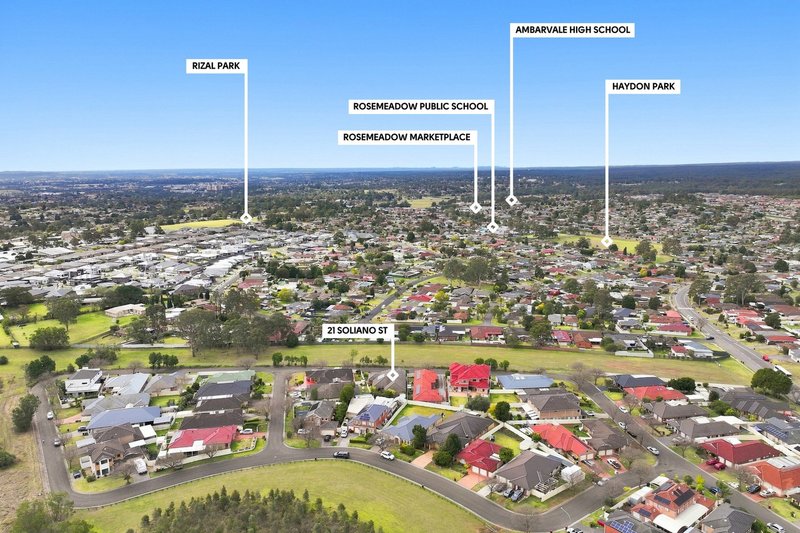
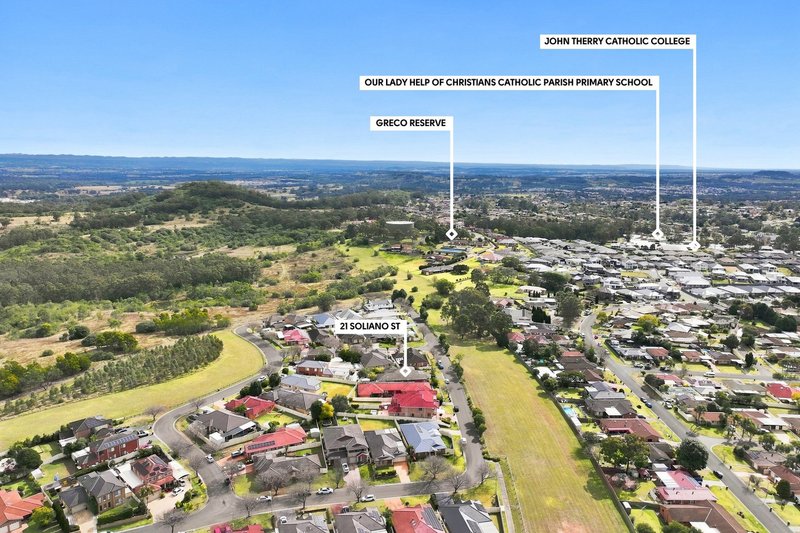
Complete with ducted air conditioning and a double garage, this outstanding home is conveniently located close to quality schools, local shopping centres, parks, public transport and only moments from Campbelltown Hospital, Macarthur Square and Macarthur Train Station, ensuring every convenience is within easy reach.
Disclaimer:
� Approx.
^ Subject to Council Approval.
Webpage enquiries must include a contact number and email address to receive a response. While care has been taken in presenting this information, prospective purchasers should confirm details independently.

Po Box 185, Casula Mall NSW 2170
Call Mark Masini on
0411 371 918
Call Eddie Youssef on
0401 097 415


House in Rosemeadow, Unit in Rosemeadow, Townhouse in Rosemeadow, Villa in Rosemeadow, Apartment in Rosemeadow, Flat in Rosemeadow, Studio in Rosemeadow, Warehouse in Rosemeadow, Duplex/Semi-detached in Rosemeadow, Alpine in Rosemeadow, Acreage/Semi-rural in Rosemeadow, Block Of Units in Rosemeadow, Terrace in Rosemeadow, Retirement in Rosemeadow, Serviced Apartment in Rosemeadow, Other in Rosemeadow
House in Ambarvale, House in Gilead, House in Glen Alpine, House in St Helens Park