Want to save your favourite properties and searches?
Sign up below to access all the awesome features.
Already have an account? Sign in




Inspections
For Sale


Offering an appealing combination of contemporary comfort, generous proportions and low maintenance living, this light filled townhouse provides an easy lifestyle across two well-considered levels. Fresh, stylish and wonderfully practical, it's a home where there's little left to do but move in and enjoy.
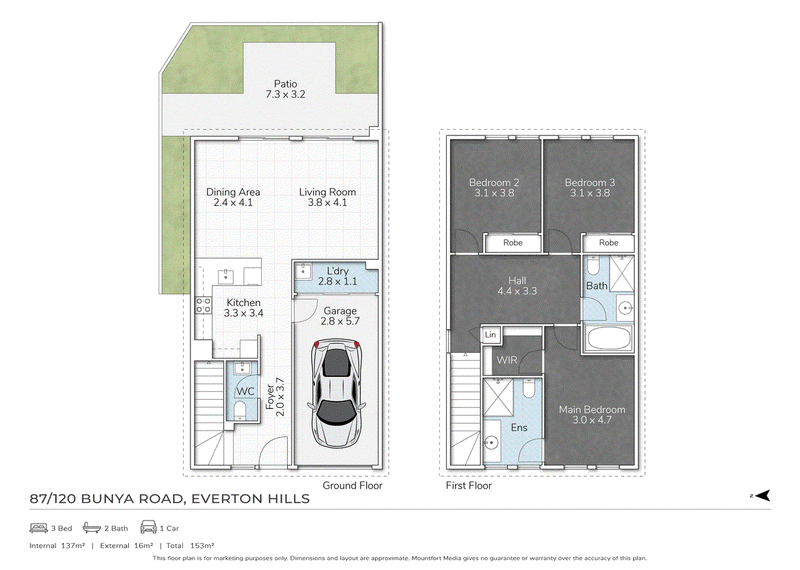
Step inside and a central hall leads through to the spacious open plan living and dining area at the rear. Crisp neutral tones and tiled floors enhance the sense of light and space, while the adjoining kitchen keeps everything connected. Sleek cabinetry provides plenty of storage, with stone benchtops, quality appliances and a generous island bench making everyday meals and entertaining effortless. Glass doors draw you outside to the private patio and courtyard, creating a relaxed extension of the living spaces with room to dine, entertain or simply enjoy the sunshine.
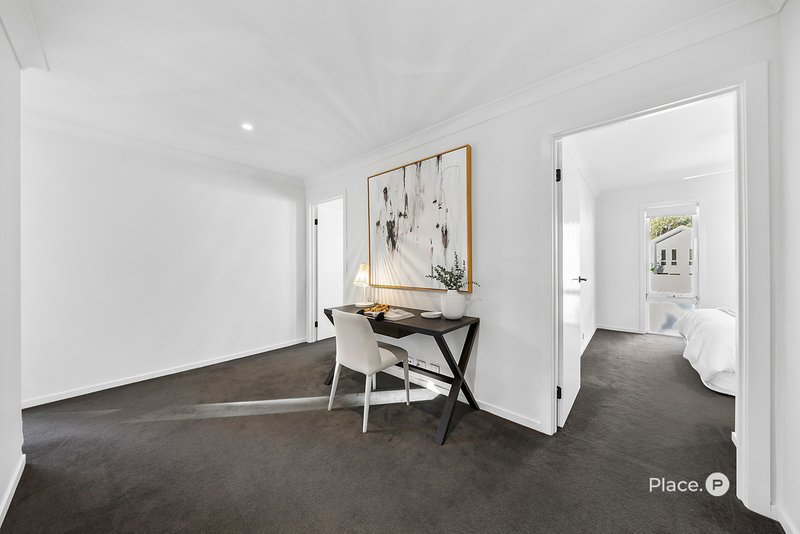
Upstairs, accommodation comprises three generous sized bedrooms. The main bedroom offers a walk-in robe and private ensuite, while the additional bedrooms feature built-in robes and share a light filled family bathroom with separate bathtub.
Features include:
- Spacious open plan living & dining
- Contemporary kitchen with stone benchtops
- Private patio & low maintenance courtyard
- Three generous sized bedrooms with built-in storage
- Main bedroom with walk-in robe & ensuite
- Family bathroom with separate bathtub
- Powder room + dedicated laundry
- Secure garage accommodation for one vehicle
Perfectly positioned for convenient northside living, the home sits within the Grovely State School catchment and is also within easy reach of Prince of Peace Lutheran College. Brookside Shopping Centre, local cafes, restaurants and everyday conveniences are all nearby, while Sylvia Gibbs Park, Leslie Patrick Park, Teralba Park and Ferny Hills Aquatic Centre provide plenty of options for recreation. Combining contemporary comfort, easy entertaining and an ultra-convenient location, this is an excellent opportunity to secure a low maintenance lifestyle in leafy Everton Hills. We recommend an inspection to appreciate everything on offer.
Disclaimer
This property is being sold by auction or without a price and therefore a price guide cannot be provided. The website may have filtered the property into a price bracket for website functionality purposes.
Disclaimer:
We have in preparing this advertisement used our best endeavours to ensure the information contained is true and accurate, but accept no responsibility and disclaim all liability in respect to any errors, omissions, inaccuracies or misstatements contained. Prospective purchasers should make their own enquiries to verify the information contained in this advertisement.

76 Racecourse Rd, Ascot QLD 4007
Call Jakob Morrison on
0401388044
Call Patrick McKinnon on
0431 430 760


House in Everton Hills, Unit in Everton Hills, Townhouse in Everton Hills, Villa in Everton Hills, Apartment in Everton Hills, Flat in Everton Hills, Studio in Everton Hills, Warehouse in Everton Hills, Duplex/Semi-detached in Everton Hills, Alpine in Everton Hills, Acreage/Semi-rural in Everton Hills, Block Of Units in Everton Hills, Terrace in Everton Hills, Retirement in Everton Hills, Serviced Apartment in Everton Hills, Other in Everton Hills
Townhouse in Arana Hills, Townhouse in Bunya, Townhouse in Everton Park, Townhouse in Keperra, Townhouse in Mcdowall, Townhouse in Mitchelton