Want to save your favourite properties and searches?
Sign up below to access all the awesome features.
Already have an account? Sign in
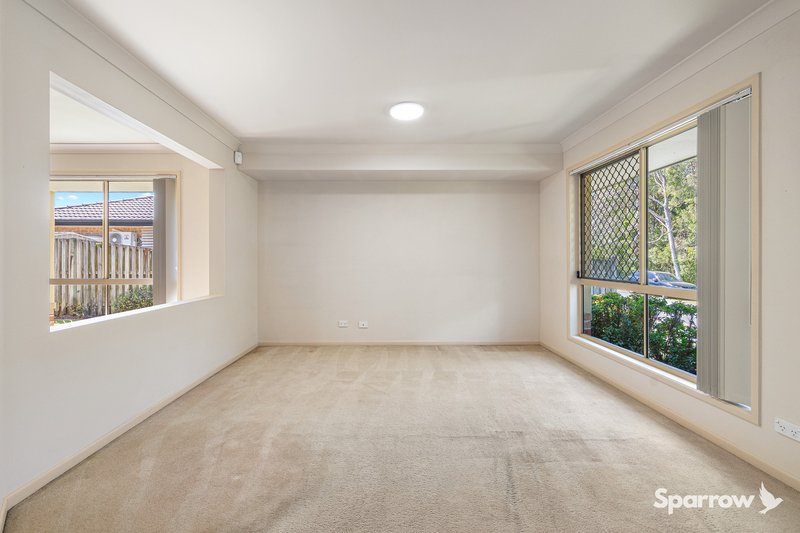
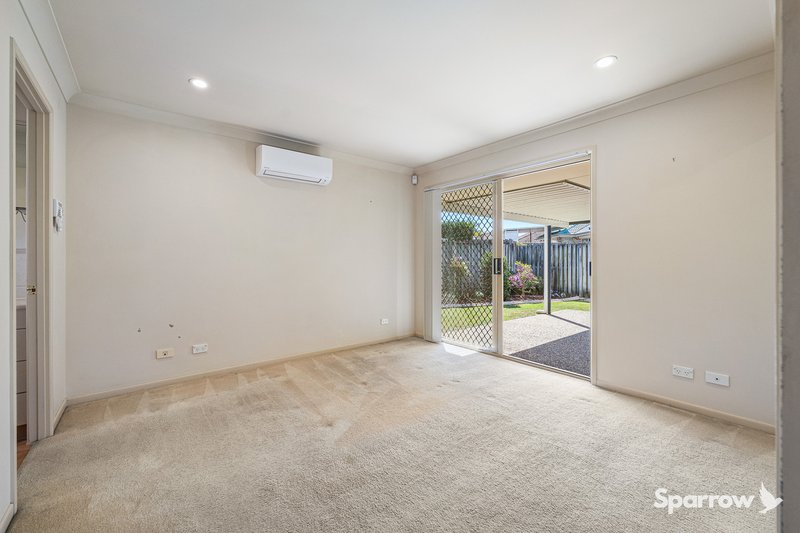
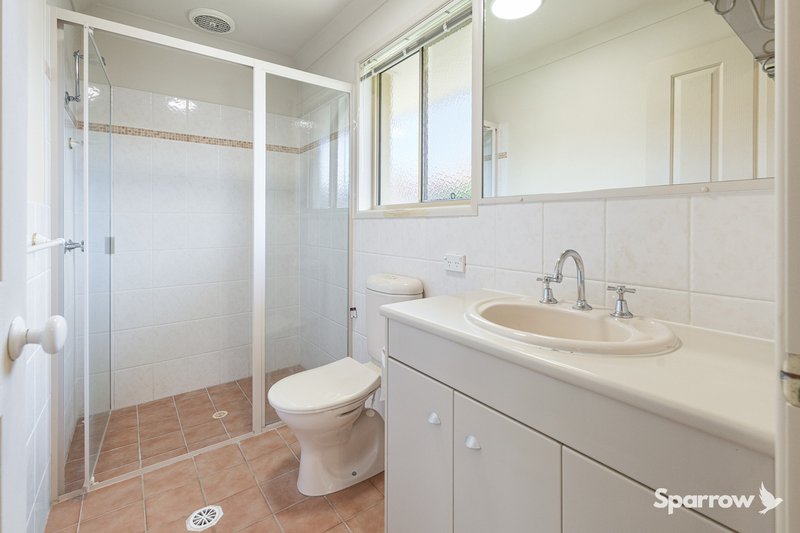
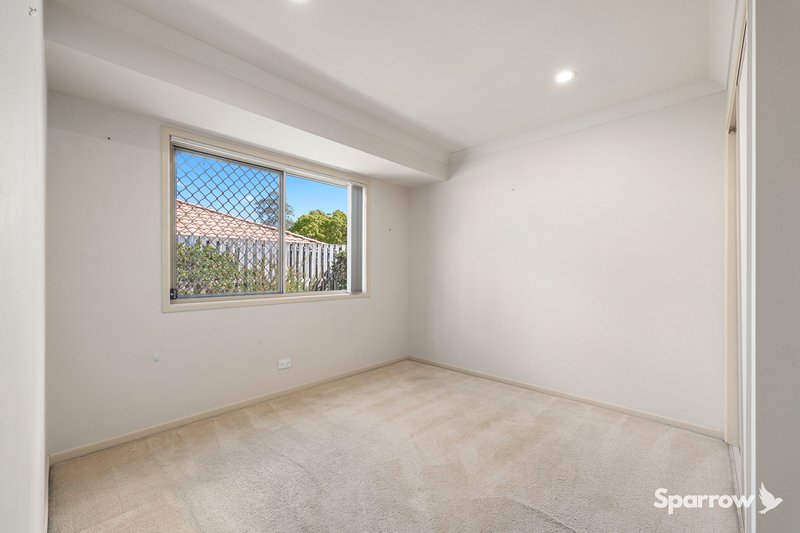


BUYER'S IN THE $900,000'S


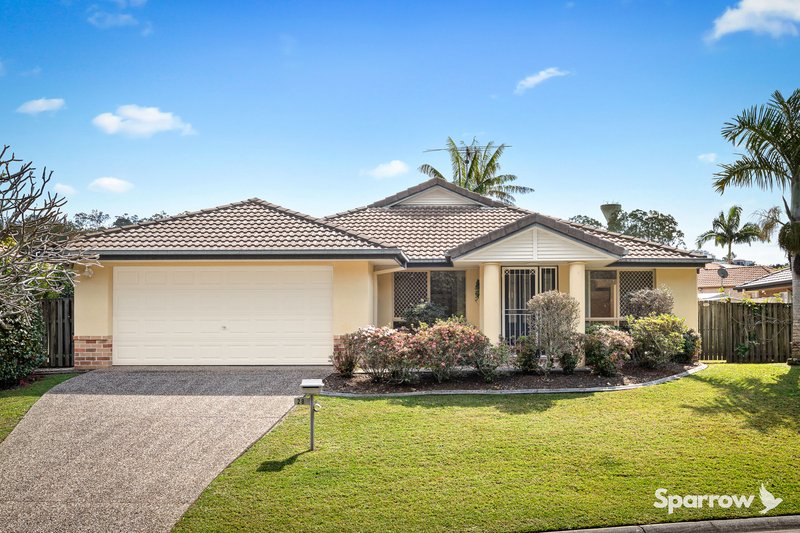
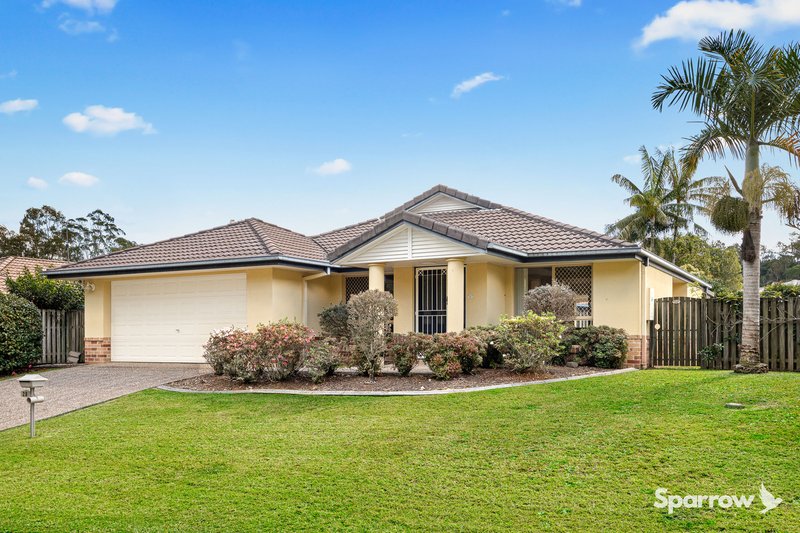
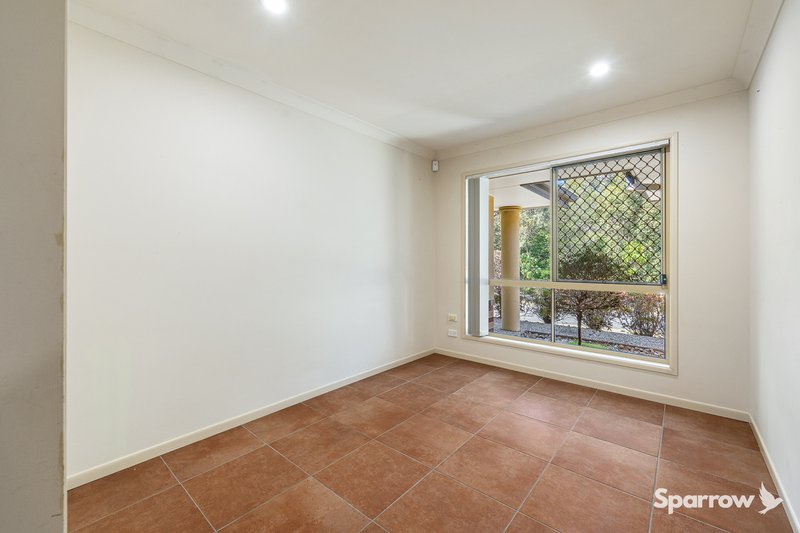
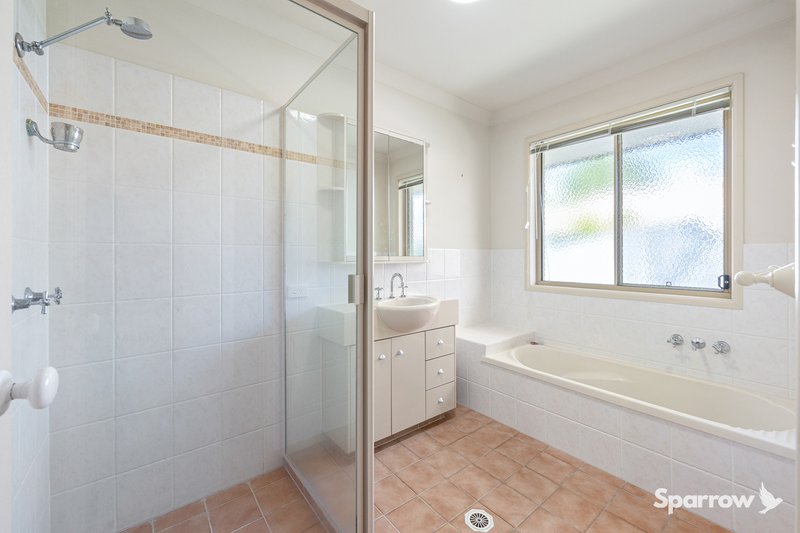
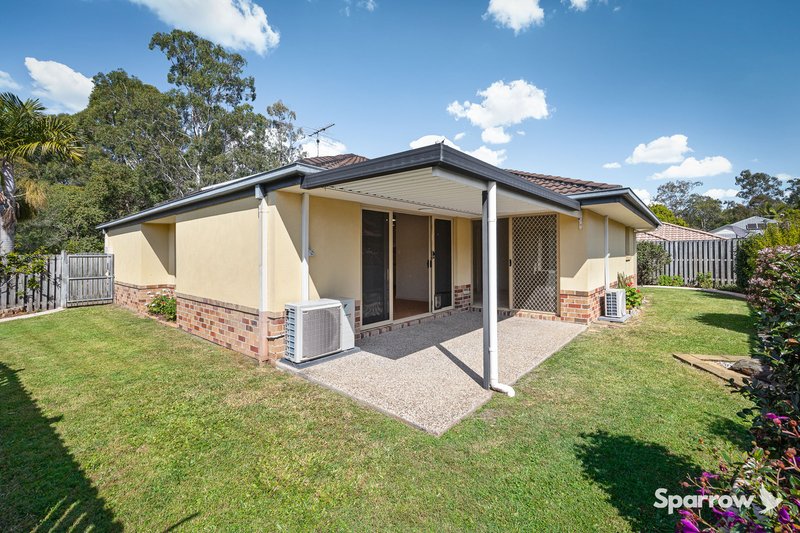
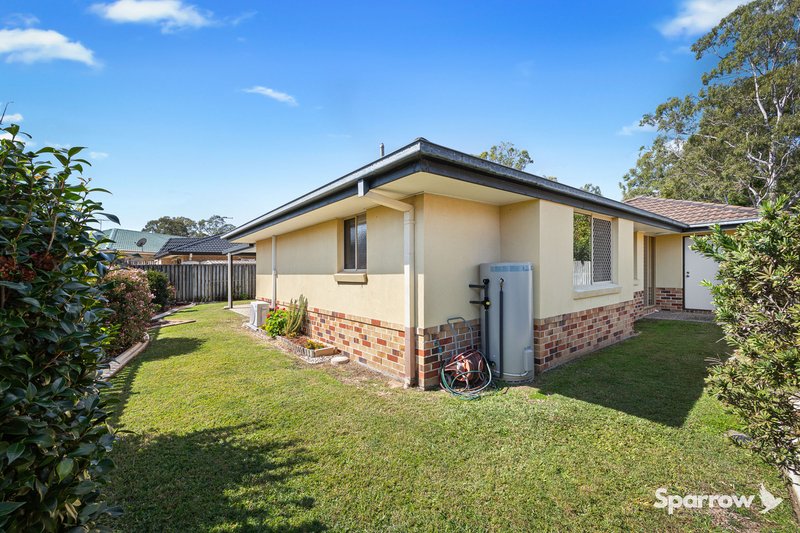
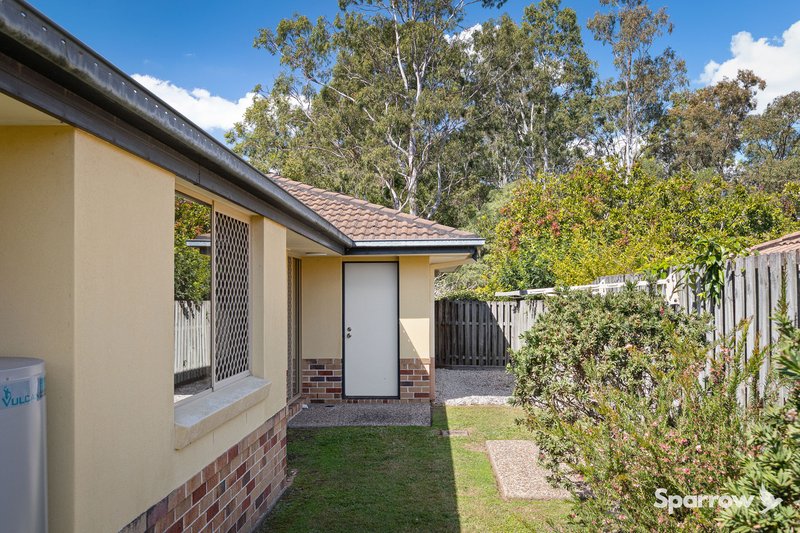
Offered to the market for the very first time, this much-loved, one-owner home presents an exciting opportunity for buyers with vision. With great bones, generous proportions and an abundance of natural light, the foundations are all here - it simply needs some tender loving care to reveal its full potential.
Ripe for renovation and with plenty of scope to add value, the home offers a practical and spacious layout ready to be refreshed, modernised or transformed to suit your style.
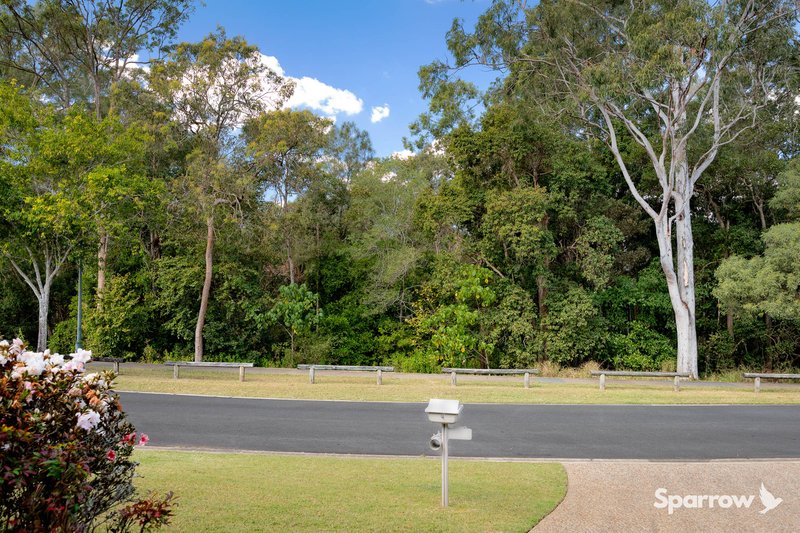
Positioned opposite a wonderful natural bush setting, the home enjoys a peaceful, leafy outlook that immediately creates a sense of calm and privacy. Sunlight pours into the interiors, while lush garden and greenery views are captured through windows and doors throughout the home.
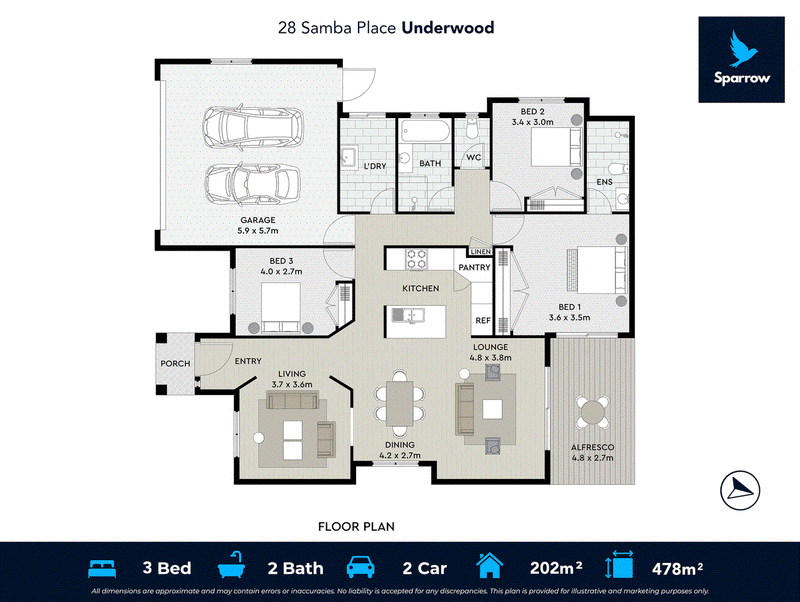
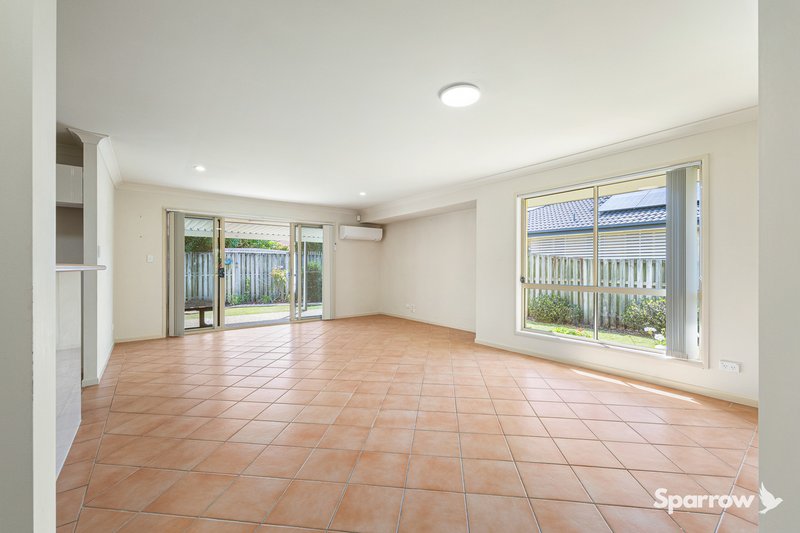
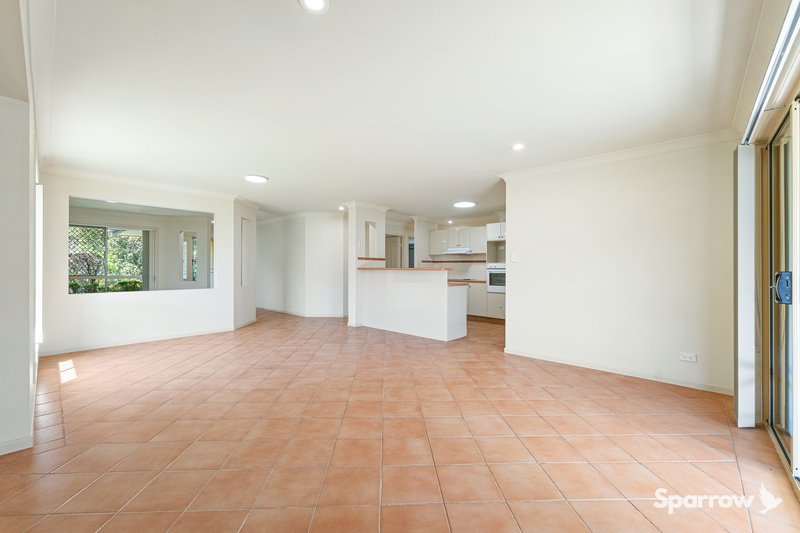
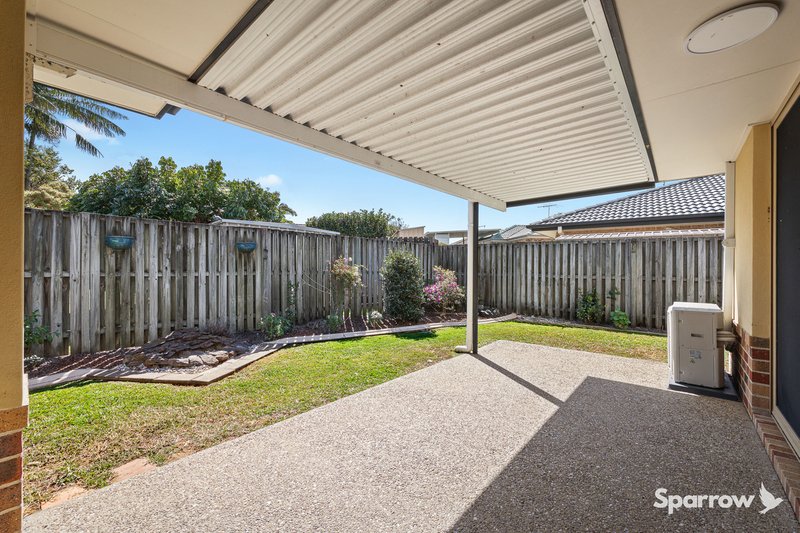
At the heart of the property is a generous open-plan living and dining area with split-system air-conditioning, flowing effortlessly to a covered alfresco area overlooking the beautiful established garden - a lovely setting for relaxed mornings, family gatherings and outdoor entertaining.
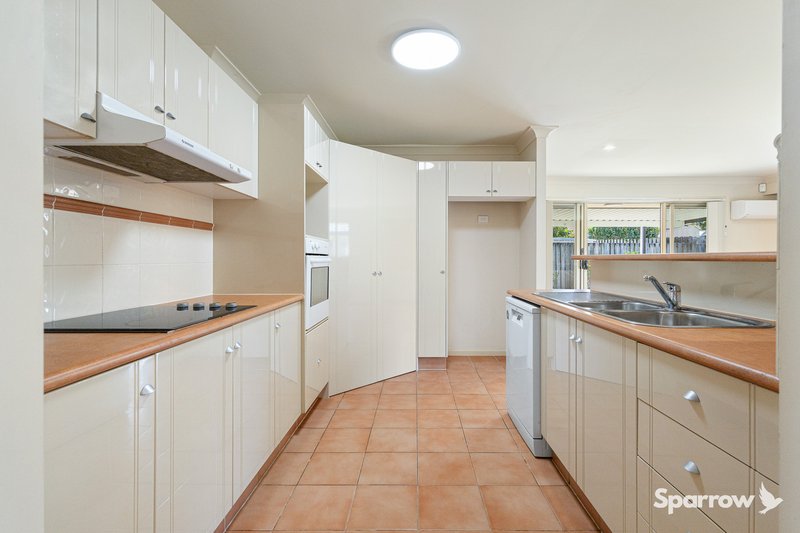
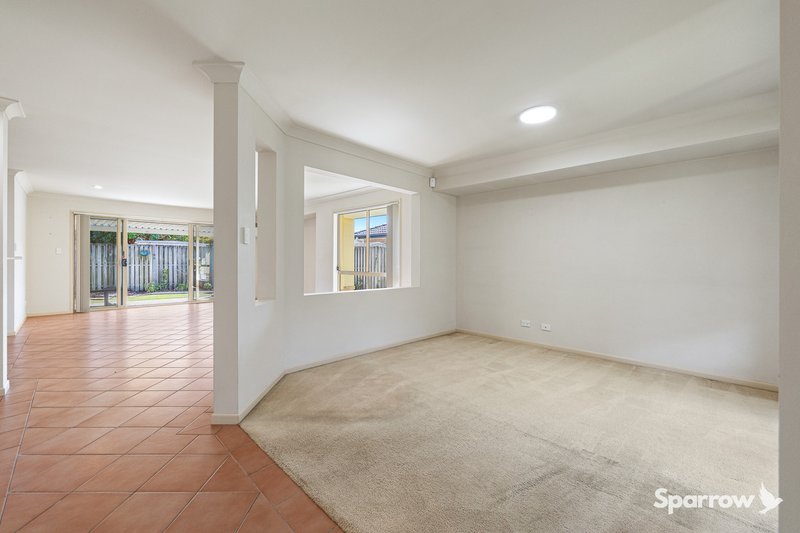
The functional kitchen provides an excellent starting point for an update, complete with an electric oven, dishwasher and pantry, while a separate carpeted media room offers valuable additional living space.
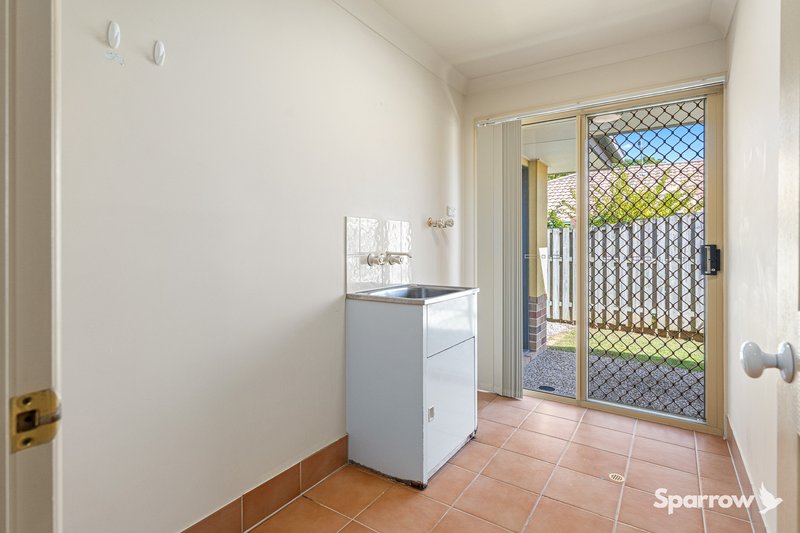
Accommodation comprises three bedrooms, all featuring built-in wardrobes. The master bedroom is complemented by its own ensuite and split-system air-conditioning, while a generous internal laundry adds further practicality to the home.
Completing the property is a double remote lock-up garage and a setting that combines leafy tranquillity with exciting future potential.
A building and pest report is available to buyers with genuine interest after viewing.
Location Features:
Prep to Year 6 - Springwood Road State School - 2.8 kilometres
Year 7 to Year 12 - Springwood State High School - 3.8 kilometres
Brookvale Playground - 300 metres
Underwood Market Shopping Centre - 1.5 kilometres
Springwood Mall - 2.6 kilometres
Garden City Shopping Centre - 8.1 kilometres
Faith Christian School of Distance Education - 5.5 kilometres
Children First Early Education Centre - 3.1 kilometres
138 Juliette Street, Greenslopes QLD 4120
Call Matthew Griffin on
0431921272
Call Annette Martin on
None


House in Underwood, Unit in Underwood, Townhouse in Underwood, Villa in Underwood, Apartment in Underwood, Flat in Underwood, Studio in Underwood, Warehouse in Underwood, Duplex/Semi-detached in Underwood, Alpine in Underwood, Acreage/Semi-rural in Underwood, Block Of Units in Underwood, Terrace in Underwood, Retirement in Underwood, Serviced Apartment in Underwood, Other in Underwood
House in Eight Mile Plains, House in Kuraby, House in Rochedale South, House in Rochedale, House in Slacks Creek, House in Springwood, House in Woodridge