Want to save your favourite properties and searches?
Sign up below to access all the awesome features.
Already have an account? Sign in


Inspections
$540,000 - $580,000


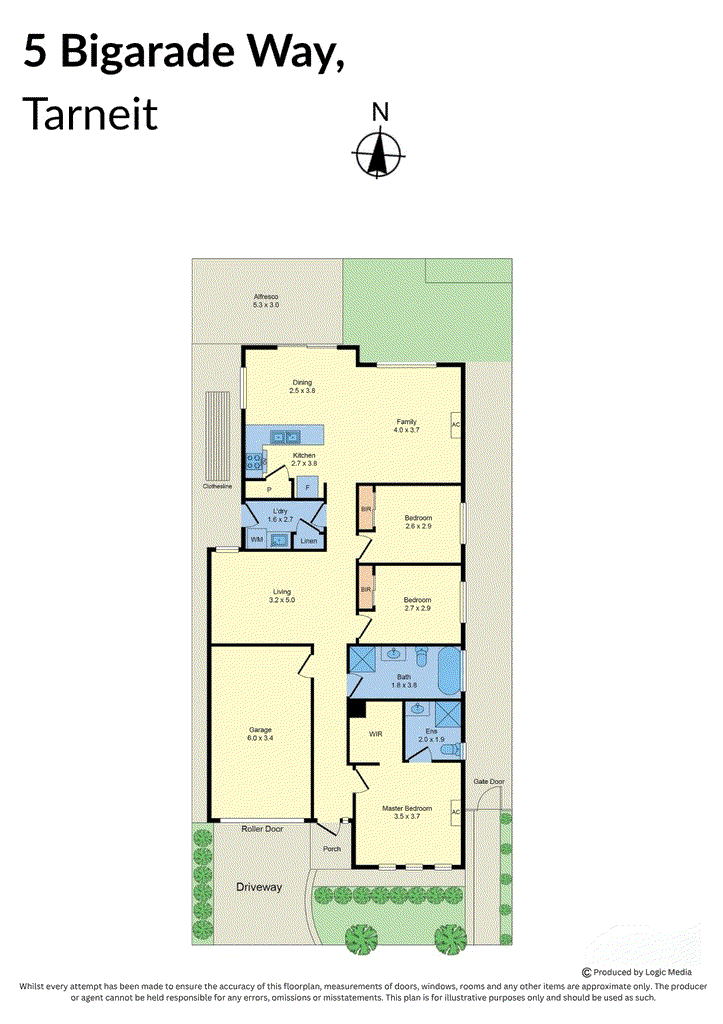
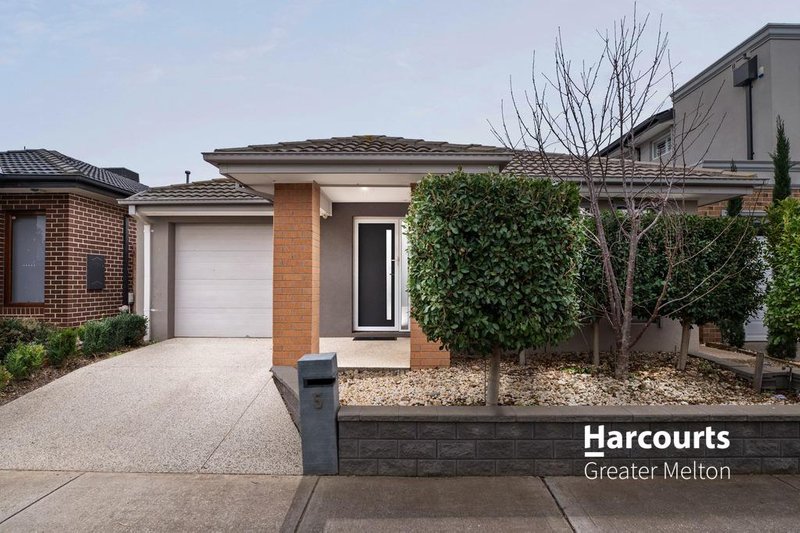
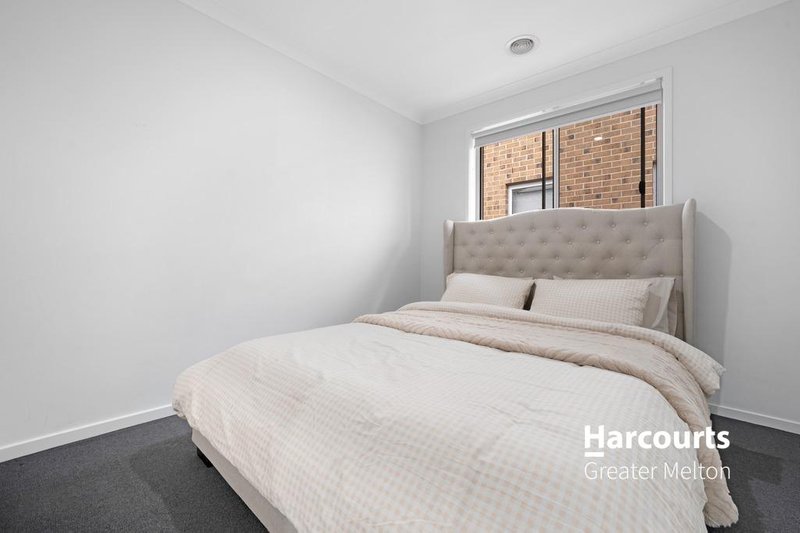
Perfectly positioned in a convenient and family-friendly pocket of Tarneit, 5 Bigarade Way offers a fantastic opportunity for families, first-home buyers and investors seeking a modern home with plenty of space and functionality. Set on 262sqm (approx.), the property offers three bedrooms, two spacious living areas and a single car garage, with a thoughtfully designed floorplan providing excellent separation between living and accommodation while maintaining a strong sense of connection throughout the home.
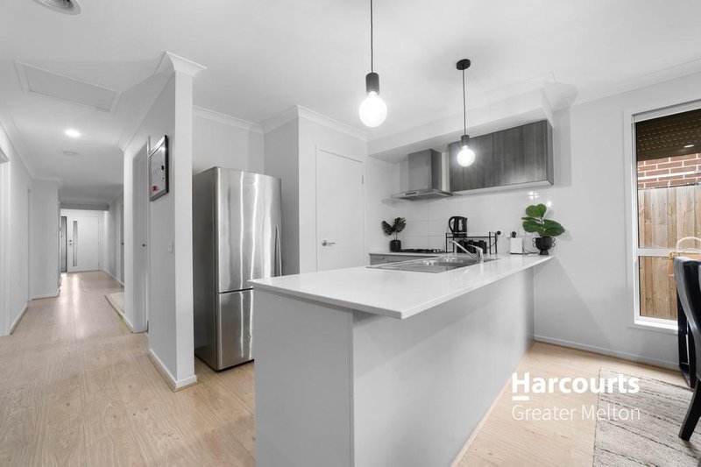
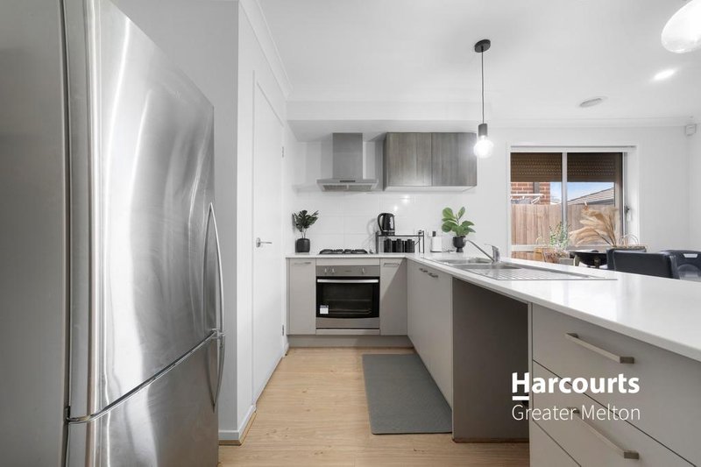
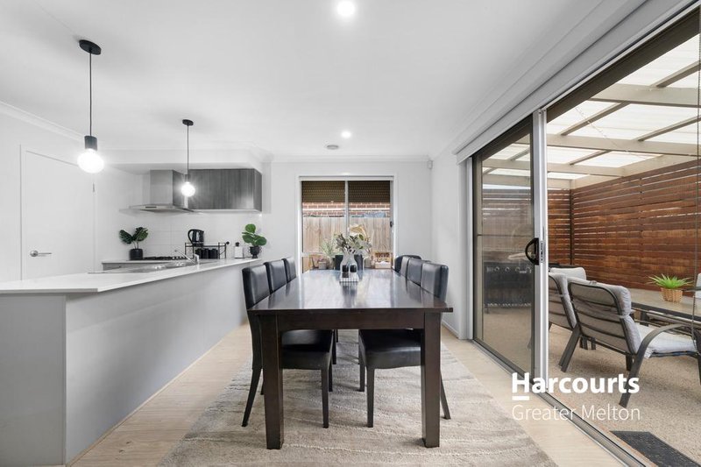
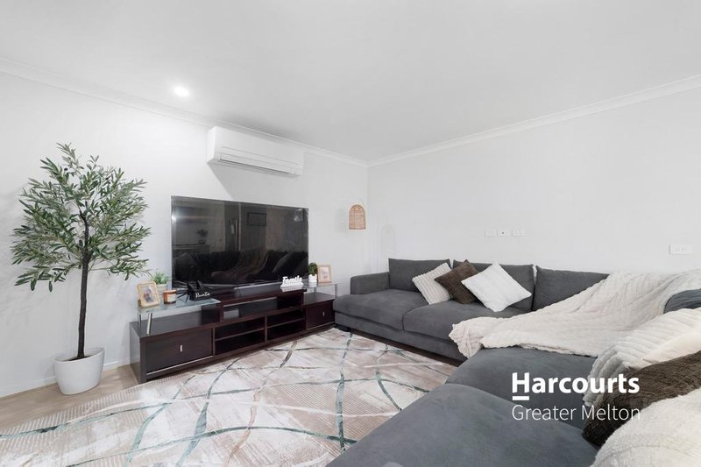
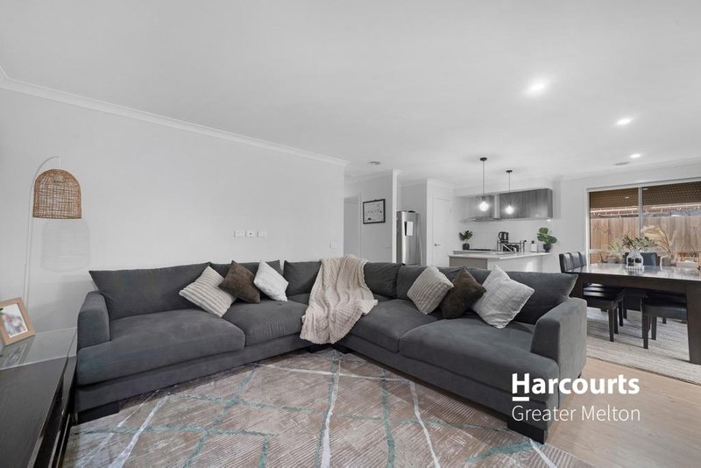
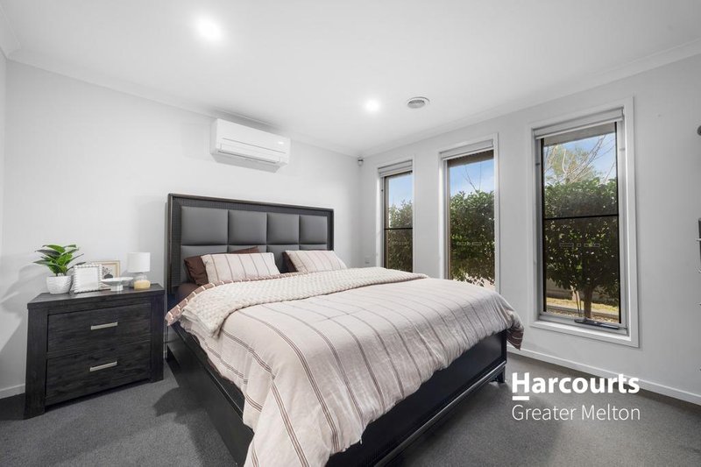
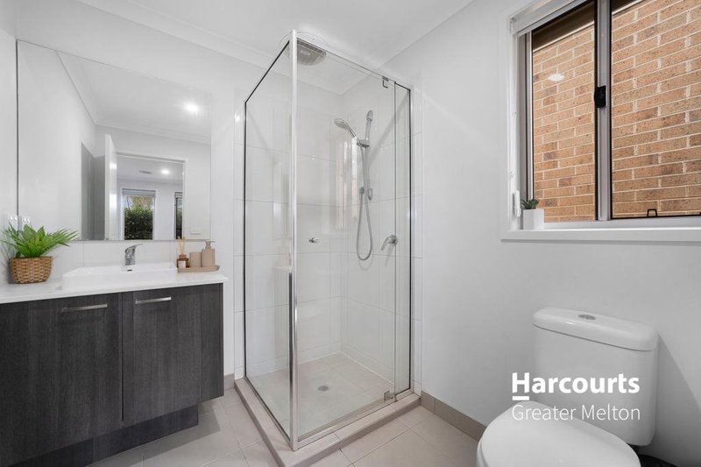
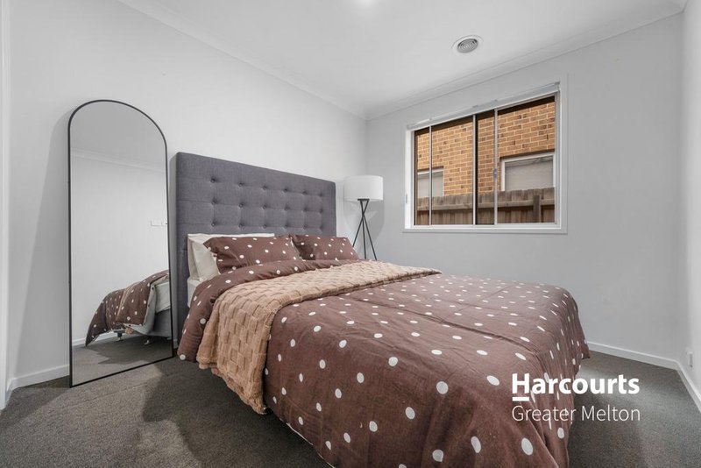
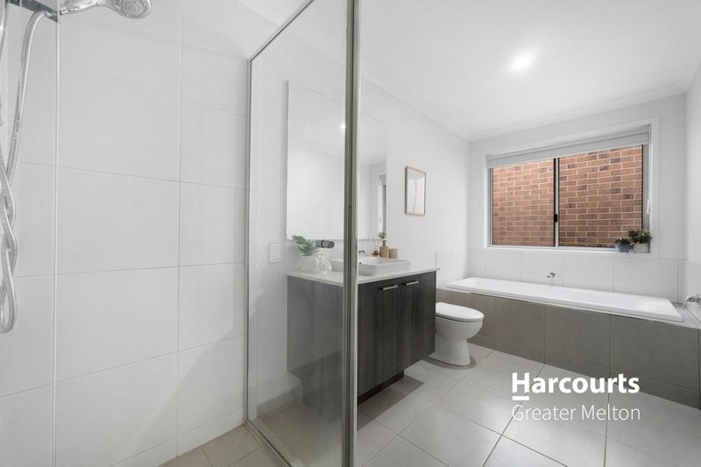
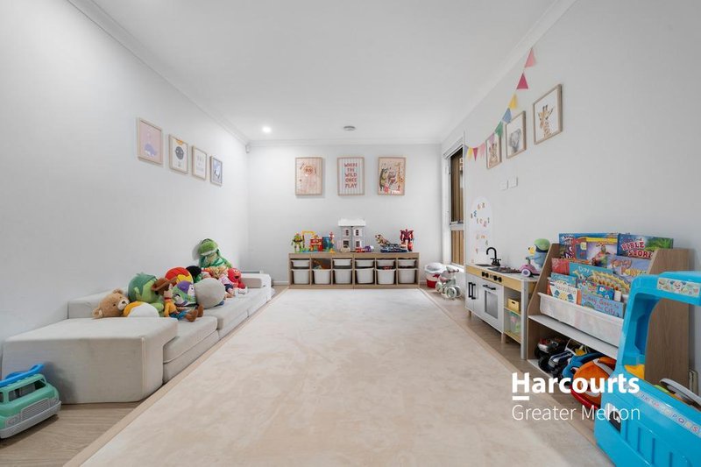
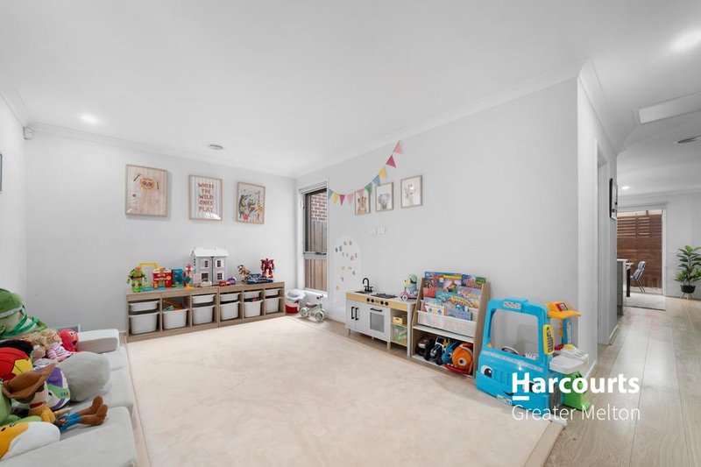
At the heart of the residence is a well-appointed kitchen featuring stone benchtops, stainless steel appliances and plenty of storage, overlooking the adjoining dining and family living spaces. The home also offers a second large living area, providing valuable flexibility for entertaining, relaxing or creating a separate space for the family. The master bedroom features a walk-in robe and private ensuite, while the remaining bedrooms are fitted with built-in robes and serviced by a generous central bathroom complete with a bathtub. Both bathrooms are finished with stone benchtops, adding a modern touch throughout.
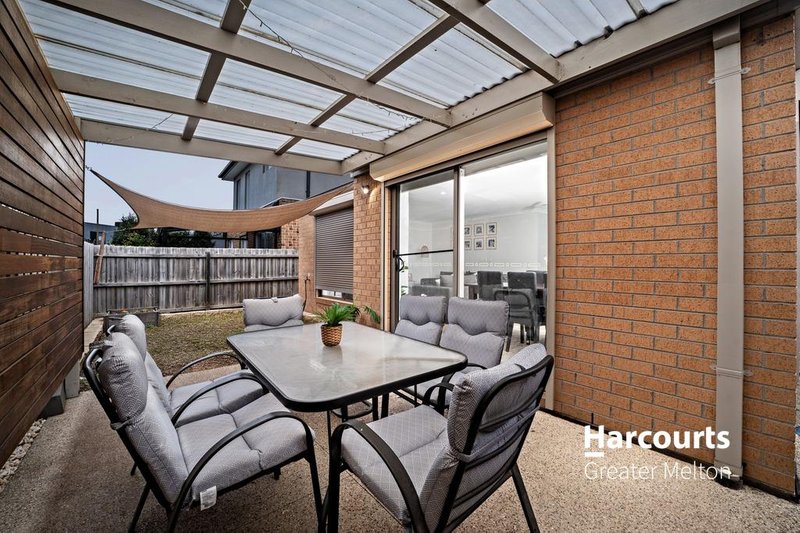
Outside, the home provides an undercover pergola, creating an inviting space for outdoor entertaining and enjoying time with family and friends. Additional features include security shutters, an alarm system, central ducted heating, and two split systems, with one located in the master bedroom and another in the main living area, ensuring year-round comfort and peace of mind.
Location completes the package, with the home positioned close to Tarneit Senior College and local primary schools, Tarneit Central Shopping Centre, and Tarneit Train Station, making everyday commuting, shopping and family life incredibly convenient. Combining a practical floorplan, generous living spaces and a sought-after location, 5 Bigarade Way presents an excellent opportunity to secure a modern family home in the heart of Tarneit.
PHOTO ID REQUIRED AT INSPECTIONS
Due Diligence Checklist: consumer.vic.gov.au/duediligencechecklist
Privacy Policy : https://shorturl.at/dfYx5
Personal Information Collection Notice: https://shorturl.at/GzzZs
Material Facts: Please refer to the Contract of Sale and Vendor Statement.
Land size has been sourced from land.vic.gov.au. This document has been prepared solely to assist in the marketing of this property.
While all care has been taken to ensure the information provided is accurate, Harcourts Greater Melton accepts no responsibility for any errors or omissions. All interested parties are encouraged to make their own enquiries to verify the information provided, including but not limited to land size.

8 Wallace Square, Melton VIC 3337
Call Robert Krnjeta on
0438495515
Call Sebastian Oberoi on
0452408022


House in Tarneit, Unit in Tarneit, Townhouse in Tarneit, Villa in Tarneit, Apartment in Tarneit, Flat in Tarneit, Studio in Tarneit, Warehouse in Tarneit, Duplex/Semi-detached in Tarneit, Alpine in Tarneit, Acreage/Semi-rural in Tarneit, Block Of Units in Tarneit, Terrace in Tarneit, Retirement in Tarneit, Serviced Apartment in Tarneit, Other in Tarneit
House in Hoppers Crossing, House in Mount Cottrell, House in Truganina, House in Werribee, House in Wyndham Vale